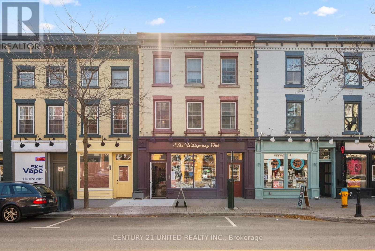
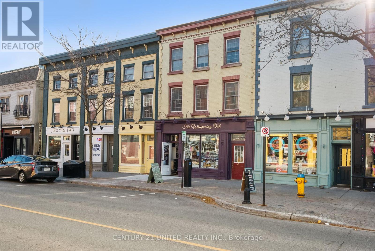
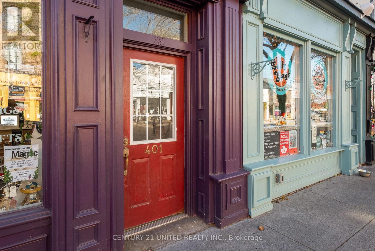
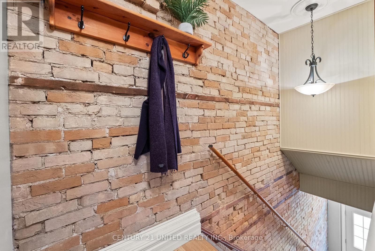
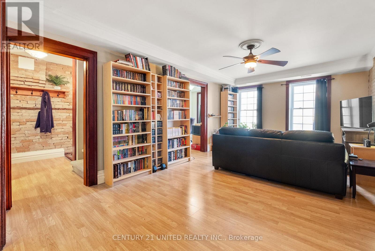
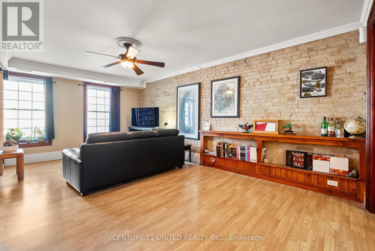
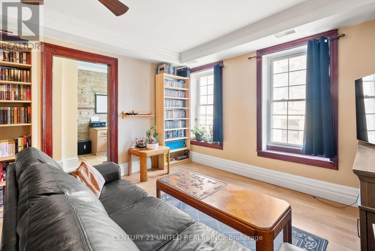
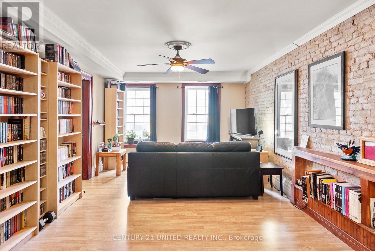
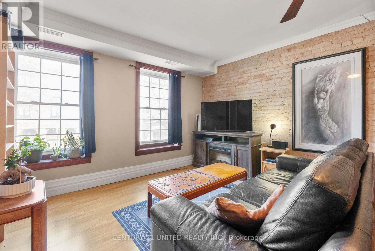
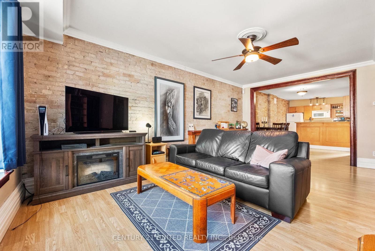
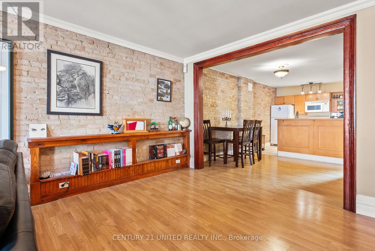
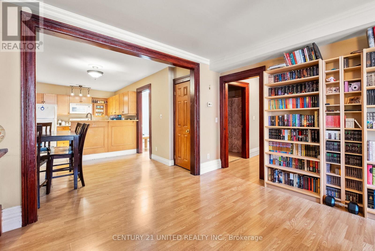
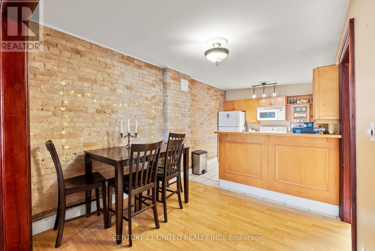
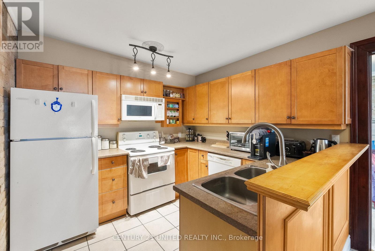
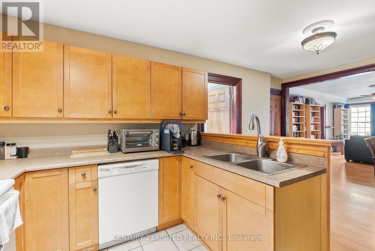
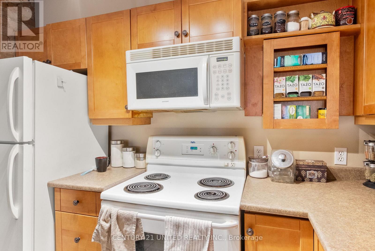
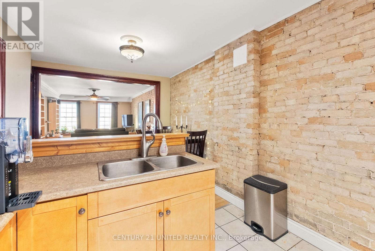
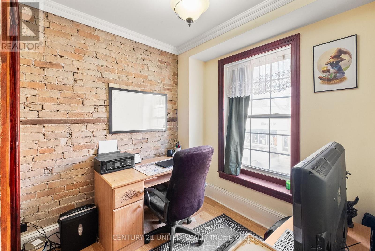
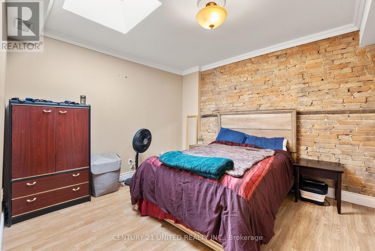
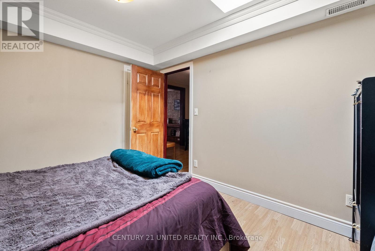
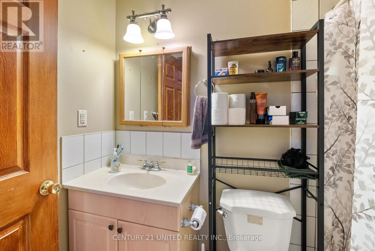
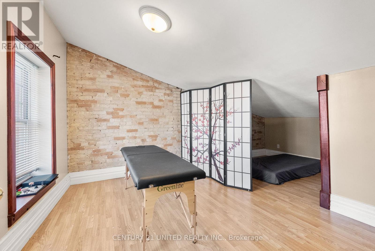
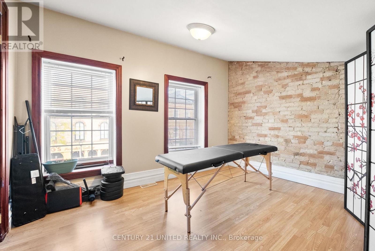
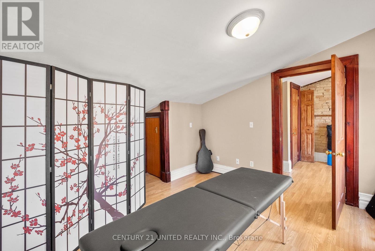
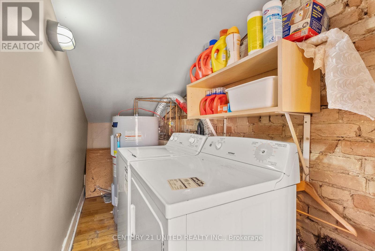
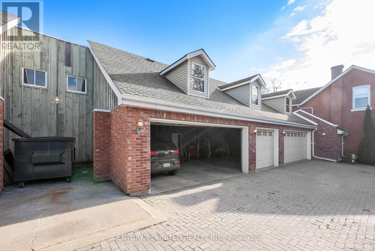
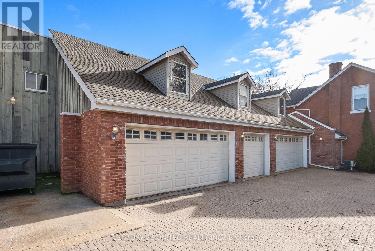
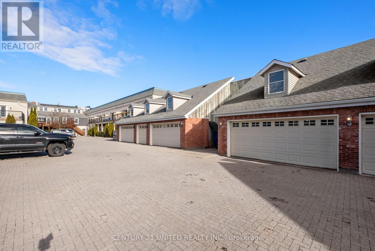
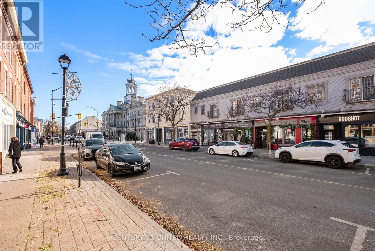
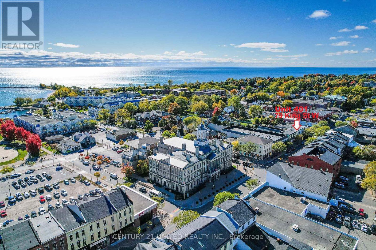
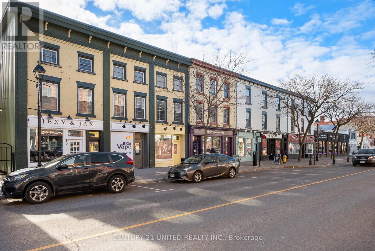
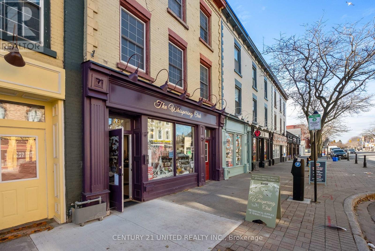
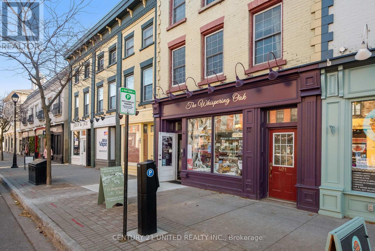
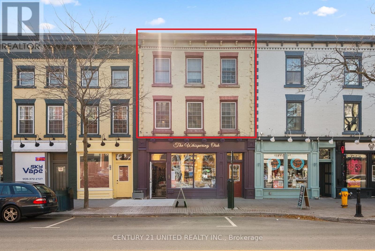
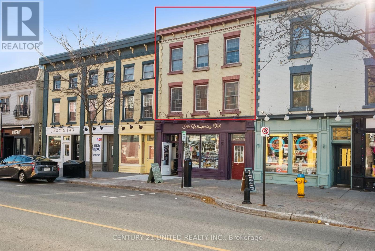
Looking to own or invest? Opportunities like this don't come often. This exceptionally priced 1,276 sq. ft.2+1 bedroom condo delivers incredible value in a prime downtown location-perfect for strong rentalpotential or stylish personal living.Welcome to the heart of Cobourg's historic district, where charm meetsconvenience. This unique two-level condo townhome features a private entrance off King Street West andoffers the freedom of low-maintenance living without sacrificing character or space.Inside, you'll find astunning blend of exposed brick, wood beams, wide baseboards, and hardwood flooring-a truly distinctivespace that stands out from the ordinary. The flexible layout allows for 3 bedrooms or 2 + a homeoffice/studio, ideal for professionals, creatives, or roommates. The open-concept living area is perfect forentertaining, while modern kitchen and bath updates bring everyday comfort. A skylight brightens thespacious primary bedroom.Step outside and experience the lifestyle buyers dream of-just moments to the beach, boardwalk, marina,and vibrant downtown amenities, including boutique shops, dining, farmers' market, and entertainmentvenues.Commuter-friendly location:VIA Rail just 1 block away (approx. 1-hour to Toronto) Highway 401 only 2km Only 100 km to Toronto Year-round ease: Garage parking in a snow-plowed lot-ideal for full-timeliving or lock-and-leave convenience. Condo fees ($884.89/month) include building insurance, water,parking, snow removal, garbage, property management, and reserve fund-adding peace of mind and value.Whether you're investing or nesting, this is a rare chance to secure a character-filled downtown propertyat a price that's hard to beat. Walk, bike, commute, or relax by the lake-this one has it all. (id:47421)
Interested in obtaining the full price history for this property? Contact us!Contact us! Our real estate professionals would be happy to provide a complete listing history with historical sold prices and dates.
Detailed Information
Bedrooms
1+1
Bathrooms
1
Amenities Nearby
Public Transit, Beach
Community Features
Pets Allowed With Restrictions, School Bus
Listing Contract Date
2026-03-24
Location Description
Cross Streets: Third Street/George St. ** Directions: 401 to Division St South to King St W and West to Property.
Maintenance Fee Payment Frequency
Monthly
Maintenance Fee Type
Common Area Maintenance, Insurance, Parking, Water
Management Company
Granite/Guardian Property Mgmt
Ownership Type
Condominium/Strata
# of Parking Spaces
1
Property Type
Single Family
Transaction Type
For sale
Views
View
Waterfront Type
Waterfront
Zoning Description
MC
Building
Age
31 to 50 years
Amenities
Visitor Parking
Appliances
Water Heater, Water meter, All, Dryer, Stove, Washer, Refrigerator
Basement Features
Apartment in basement
Basement Type
N/A
Exterior Finish
Brick
Fire Protection
Smoke Detectors
Fireplace Present
Yes
Foundation Type
Stone
Heating Fuel
Electric
Heating Type
Forced air
Stories Total
2
Type
Apartment
Rooms
Room
Level
Dimensions
Notes
Living room
Second level
1 m x 1 m
Kitchen
Second level
1 m x 1 m
Primary Bedroom
Second level
1 m x 1 m
Bedroom 2
Second level
1 m x 1 m
Bathroom
Second level
1 m x 1 m
Family room
Third level
1 m x 1 m
Laundry room
Third level
1 m x 1 m
Bedroom 3
Third level
1 m x 1 m
Foyer
Main level
1 m x 1 m
Parking Spaces
Name
Spaces
Detached Garage
Garage
Land
Amenities
Public Transit, Beach
Terms of Use
Please review and agree to the following terms of use to access the listing content:
REALTOR®, REALTORS®, and the REALTOR® logo are certification marks that are owned by REALTOR® Canada Inc. and licensed exclusively to The Canadian Real Estate Association (CREA). These certification marks identify real estate professionals who are members of CREA and who must abide by CREA's By-Laws, Rules, and the REALTOR® Code. The MLS® trademark and the MLS® logo are owned by CREA and identify the quality of services provided by real estate professionals who are members of CREA;
The information contained on this site is based in whole or in part on information that is provided by members of CREA, who are responsible for its accuracy. CREA reproduces and distributes this information as a service for its members and assumes no responsibility for its accuracy;
This website is operated by a brokerage or salesperson who is a member of CREA;
The listing content on this website is protected by copyright and other laws, and is intended solely for the private, non-commercial use by individuals. Any other reproduction, distribution or use of the content, in whole or in part, is specifically forbidden. The prohibited uses include commercial use, "screen scraping", "database scraping", and any other activity intended to collect, store, reorganize or manipulate data on the pages produced by or displayed on this website.
The information contained on this site is based in whole or in part on information that is provided under copyright by the Toronto Regional Real Estate Board (TRREB) or by members of The Canadian Real Estate Association (CREA), who are responsible for its accuracy. TRREB and CREA reproduce and distribute this information as a service for their members and assume no responsibility for its accuracy. All information displayed is believed to be accurate but is not guaranteed and should be independently verified. No warranties or representations of any kind are made with respect to the accuracy of such information. The information provided herein must only be used by consumers that have a bona fide interest in the purchase, sale, or lease of real estate and may not be used for any commercial purpose or any other purpose.