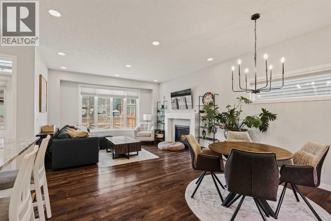
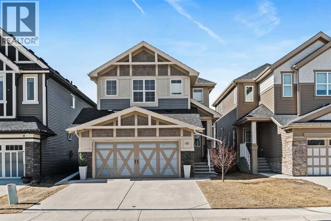
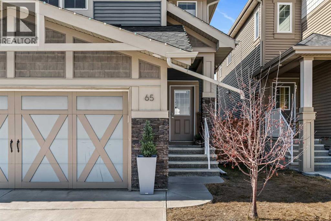
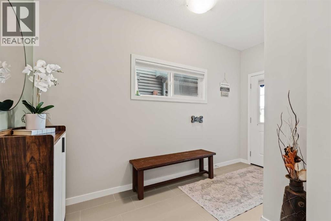
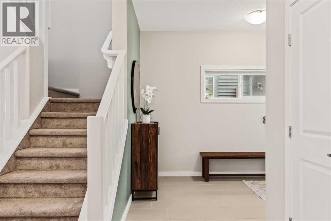
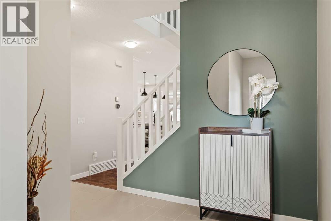
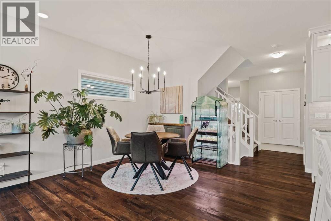
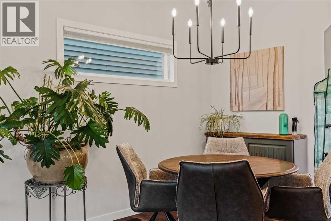
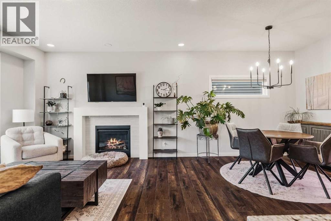
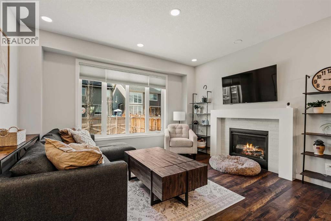
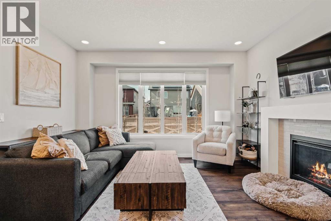
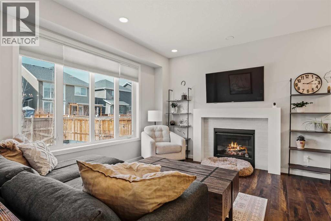
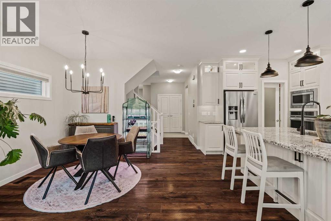
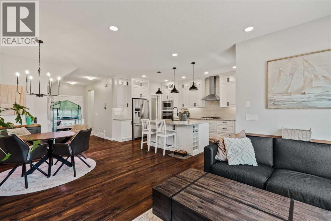
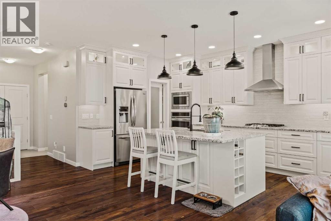
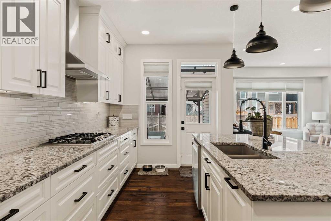
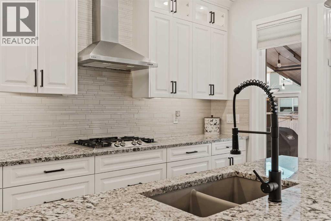
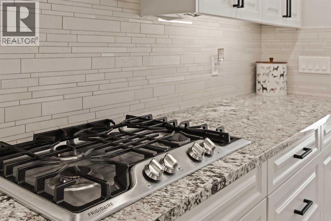
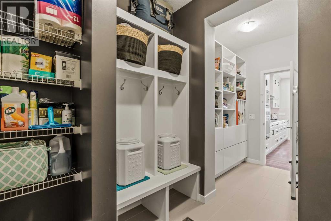
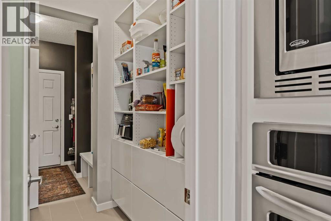
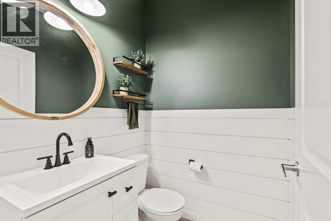
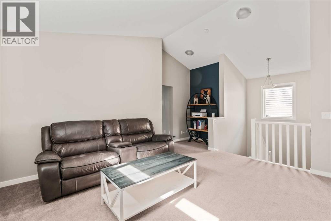
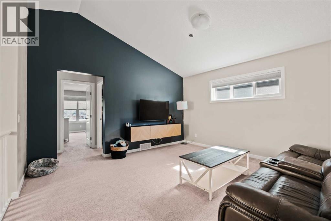
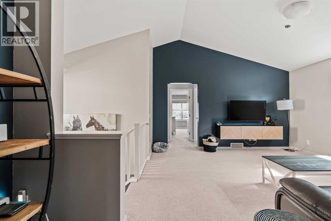
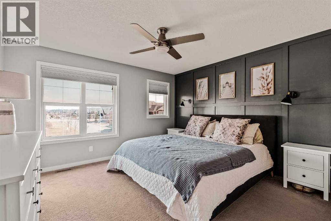
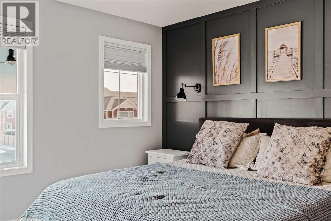
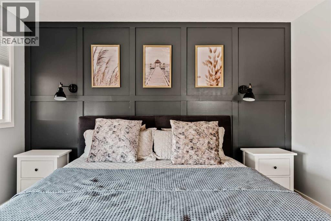
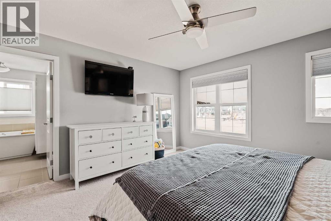
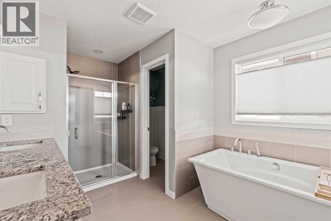
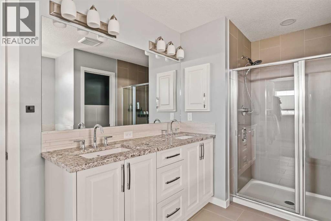
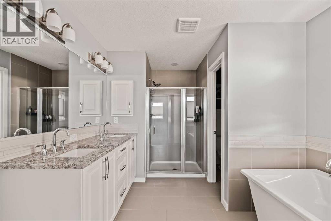
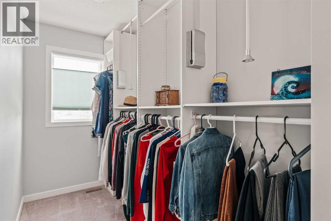
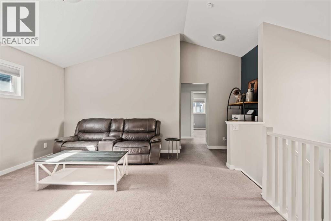
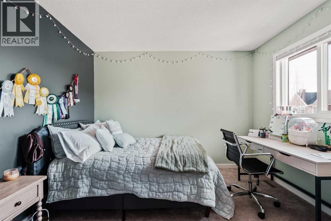
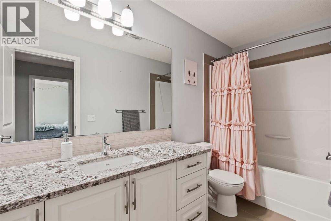
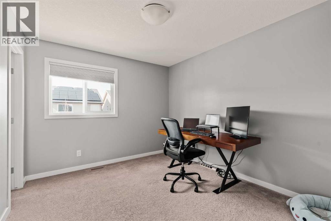
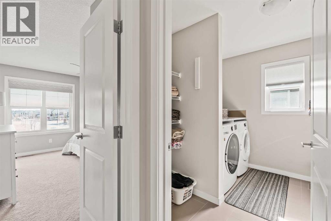
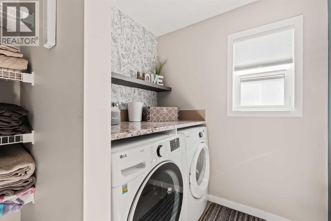
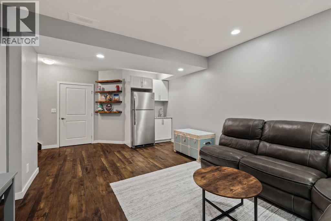
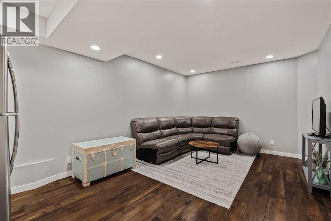
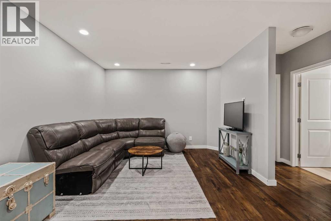
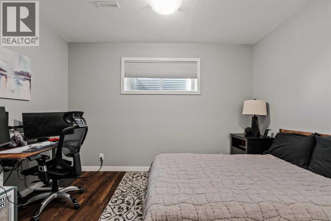
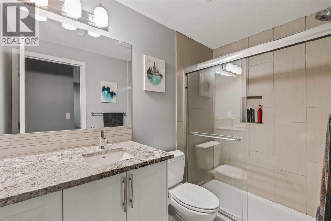
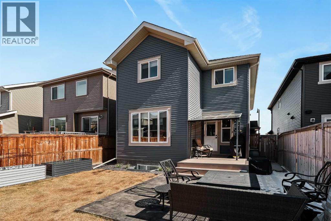
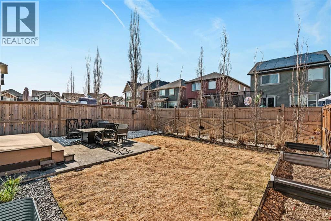
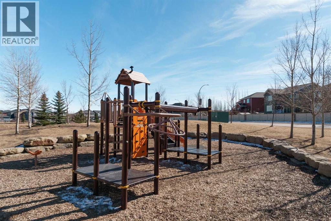
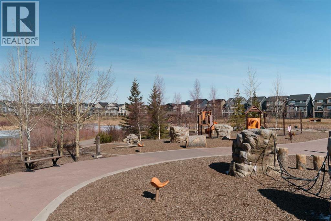
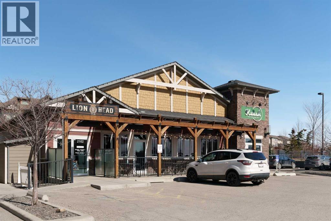
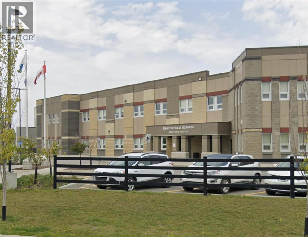
Proudly presenting 65 Sunrise Crescent perfectly situated in the highly sought-after community of Sunset Ridge. This beautiful residence offers over 2,900 sq. ft. of refined living space seamlessly blending modern design, casual elegance, and family comfort. The spacious foyer provides a warm welcome, while rich laminate flooring adds warmth and expansive windows flood the home’s open-concept design with natural light. The stylish kitchen is beautifully appointed with extended cabinetry, granite countertops, stainless steel appliances, including a gas cooktop, and an upgraded island with additional cabinetry on both sides. An impressive walk-through pantry offers an abundance of built-in storage. The living room’s architectural fireplace surround, and the dining room’s classic styling bring an air of relaxed sophistication to this inviting space. Completing the main floor is a charming powder room with shiplap walls and a thoughtfully designed mudroom with custom lockers, bench seating, and additional storage. The upper level offers three spacious bedrooms, highlighted by a stunning primary retreat featuring a striking feature wall, a large walk-in closet with an extensive organizational system, and an indulgent ensuite with a granite-topped double vanity, separate shower, and deep soaker tub. The two secondary bedrooms overlook the quiet, landscaped backyard and offer large windows and substantial storage. A generously sized bonus room with a vaulted ceiling provides the perfect setting for family gatherings, movie nights, or playing games. A full 4-piece family bath and a beautifully equipped laundry room with folding counter and linen storage complete this exceptional upper level. The lower level offers 850 sq. ft. of developed space with laminate flooring, including a large 4th bedroom, a 4th bathroom with a granite vanity countertop, and a versatile area with a small beverage centre and refrigerator ideal for a third family room, gym, office, or teenage hangou t. Completing this highly functional level is a huge utility room and extra storage under the stairs. The homes charming exterior leaves a lasting impression while the backyard with composite deck and awning, hardscaped patio, and pretty garden offers a tranquil sanctuary for family barbecues, watching the kids at play, or simply unwinding at the end of the day. Other highlights of this special property include: 1) TRIPLE PANE WINDOWS 2) Central Air Conditioning, 3) Central Vacuum System, and 4) Double Attached Garage. Wonderfully located across from a playground and greenspace and close to schools, shopping, parks, and scenic pathways, this property offers it all – an immaculate home, sophisticated comfort, and a connection to family. (id:47421)
Interested in obtaining the full price history for this property? Contact us!Contact us! Our real estate professionals would be happy to provide a complete listing history with historical sold prices and dates.
Please review and agree to the following terms of use to access the listing content:
REALTOR®, REALTORS®, and the REALTOR® logo are certification marks that are owned by REALTOR® Canada Inc. and licensed exclusively to The Canadian Real Estate Association (CREA). These certification marks identify real estate professionals who are members of CREA and who must abide by CREA's By-Laws, Rules, and the REALTOR® Code. The MLS® trademark and the MLS® logo are owned by CREA and identify the quality of services provided by real estate professionals who are members of CREA;
The information contained on this site is based in whole or in part on information that is provided by members of CREA, who are responsible for its accuracy. CREA reproduces and distributes this information as a service for its members and assumes no responsibility for its accuracy;
This website is operated by a brokerage or salesperson who is a member of CREA;
The listing content on this website is protected by copyright and other laws, and is intended solely for the private, non-commercial use by individuals. Any other reproduction, distribution or use of the content, in whole or in part, is specifically forbidden. The prohibited uses include commercial use, "screen scraping", "database scraping", and any other activity intended to collect, store, reorganize or manipulate data on the pages produced by or displayed on this website.
The information contained on this site is based in whole or in part on information that is provided under copyright by the Toronto Regional Real Estate Board (TRREB) or by members of The Canadian Real Estate Association (CREA), who are responsible for its accuracy. TRREB and CREA reproduce and distribute this information as a service for their members and assume no responsibility for its accuracy. All information displayed is believed to be accurate but is not guaranteed and should be independently verified. No warranties or representations of any kind are made with respect to the accuracy of such information. The information provided herein must only be used by consumers that have a bona fide interest in the purchase, sale, or lease of real estate and may not be used for any commercial purpose or any other purpose.