
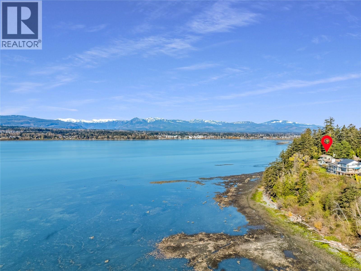
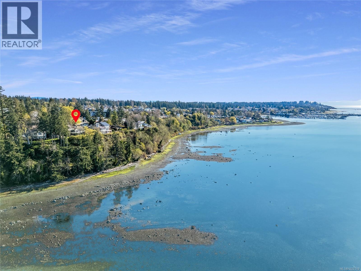

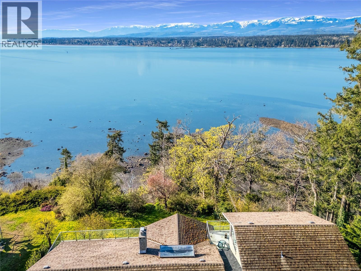
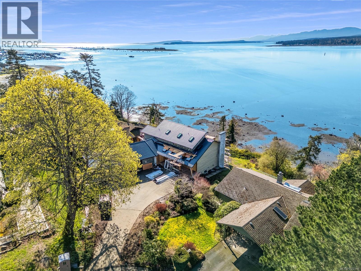

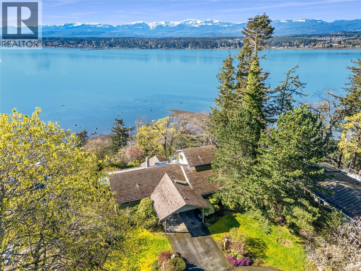



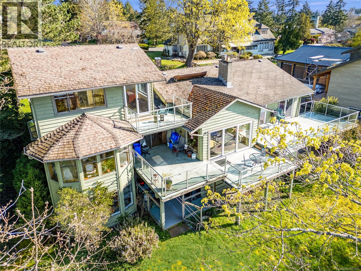

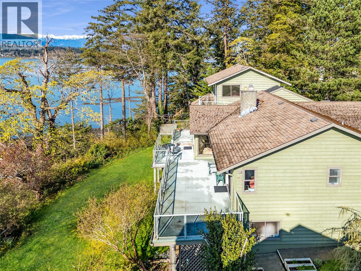
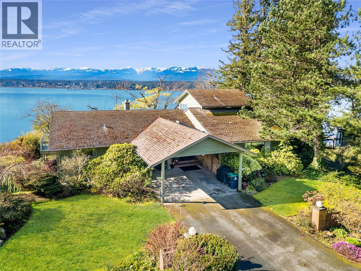
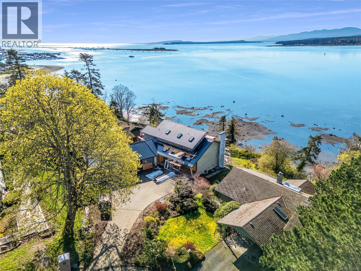

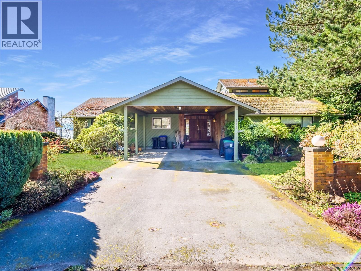
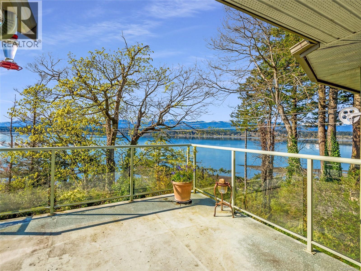
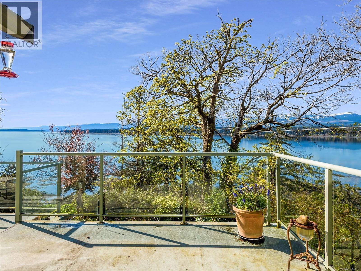

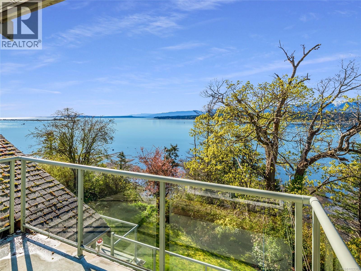


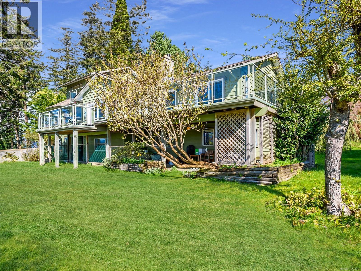
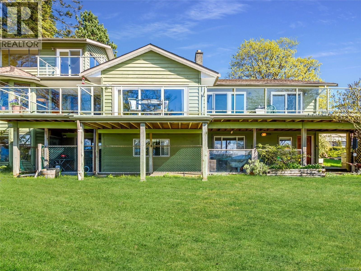
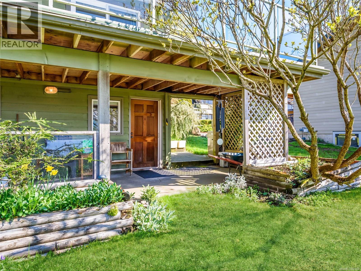
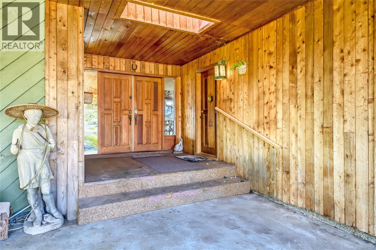
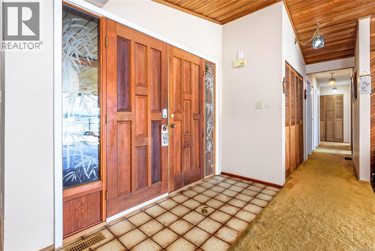

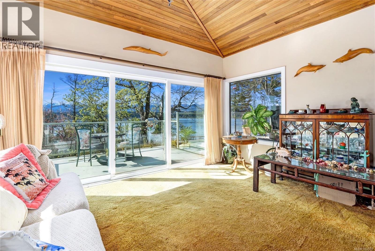

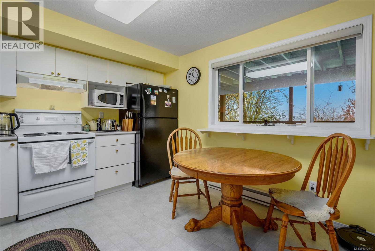
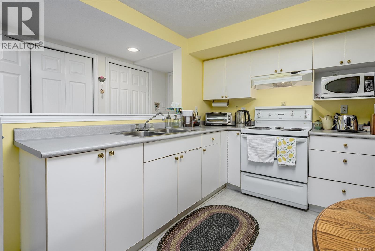
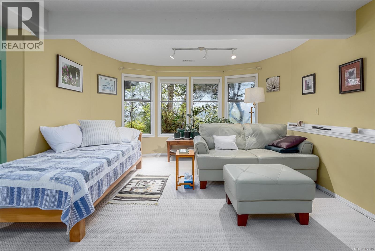
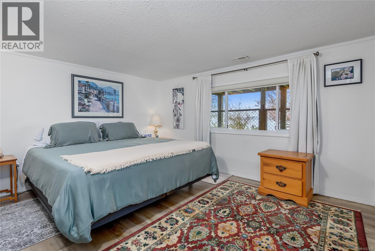
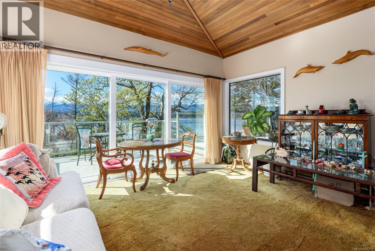
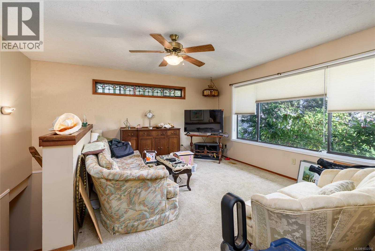
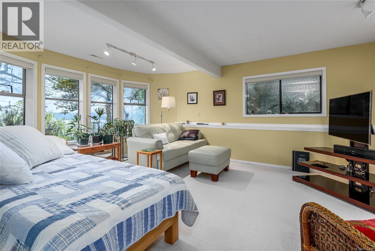


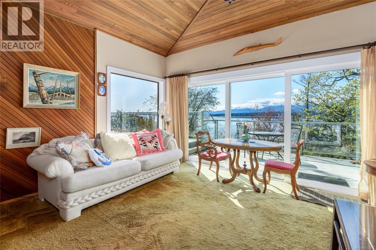

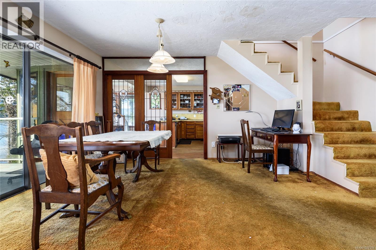
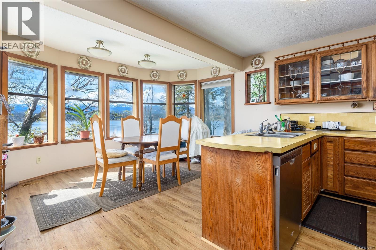

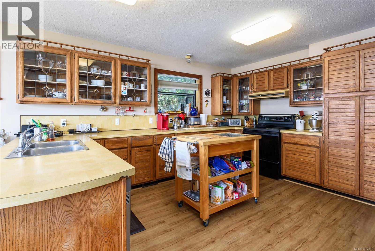
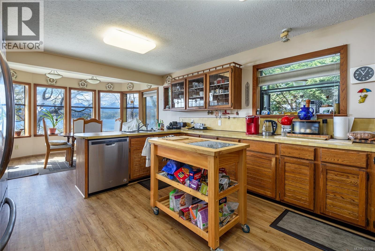

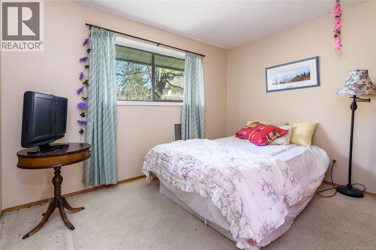
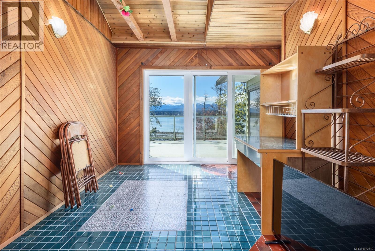
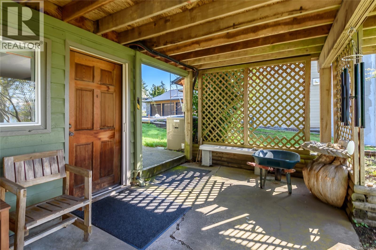

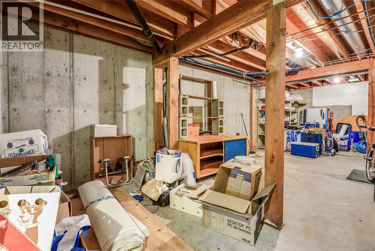
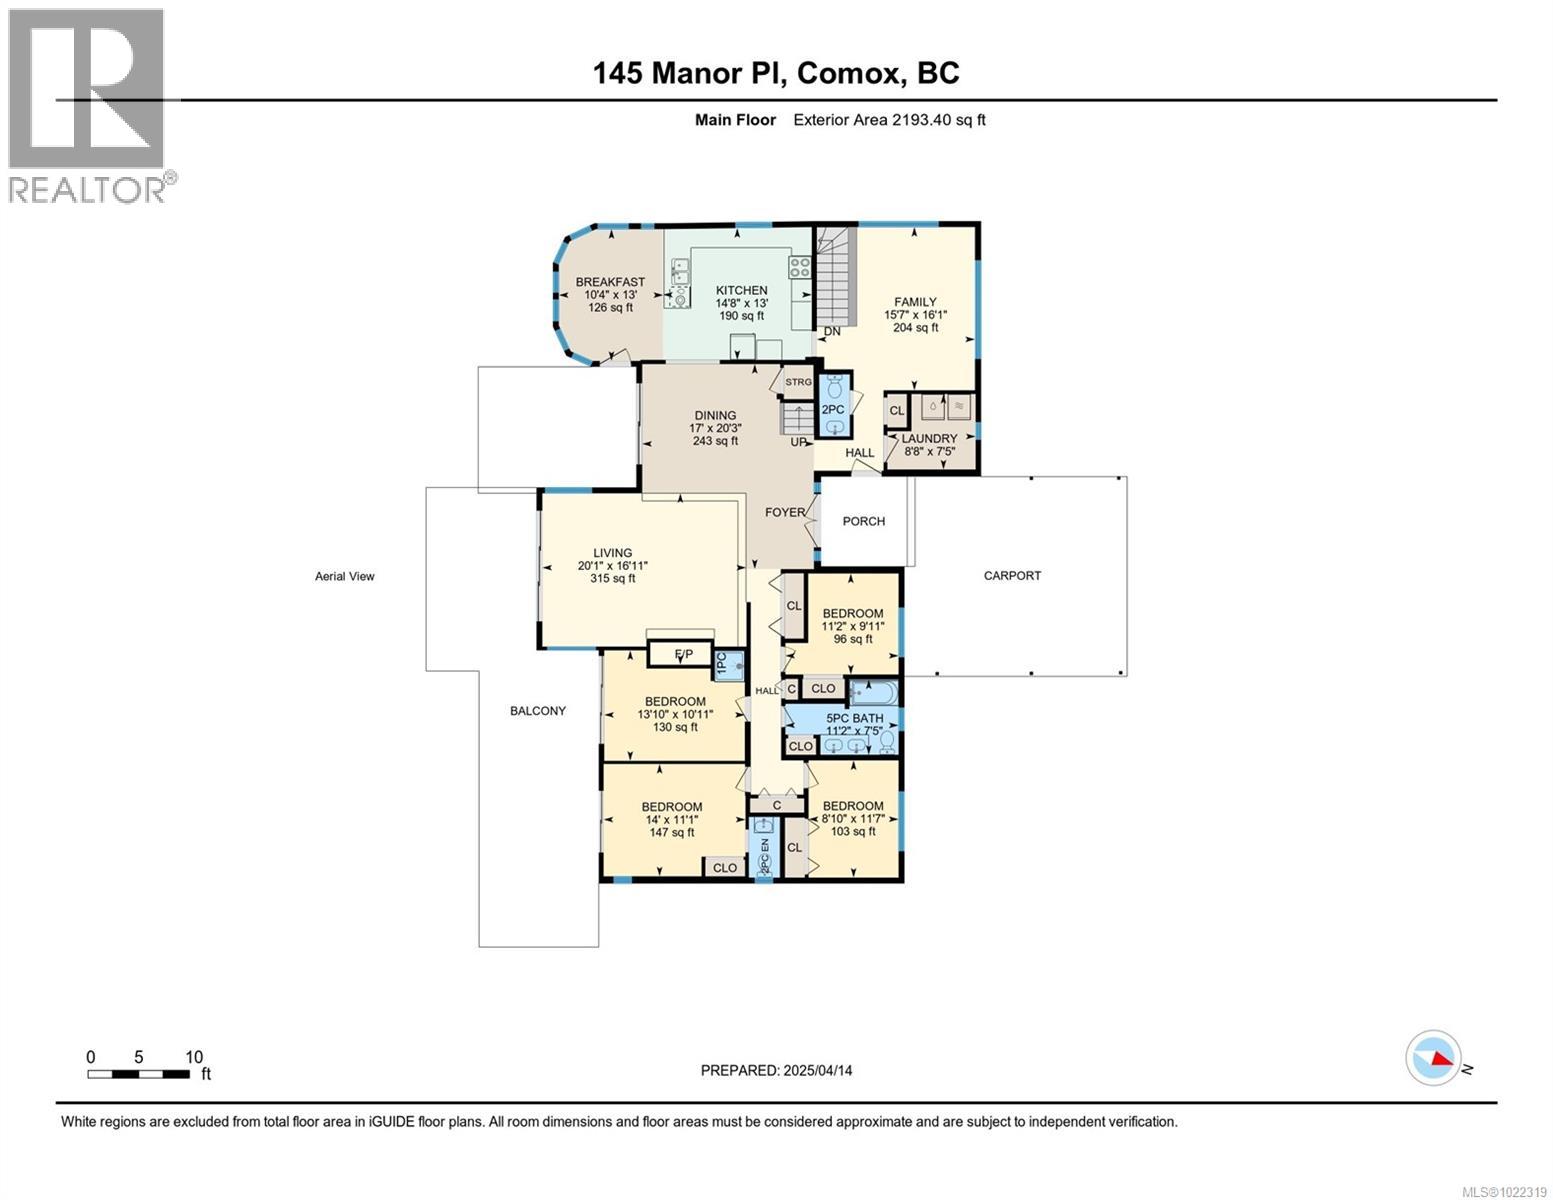
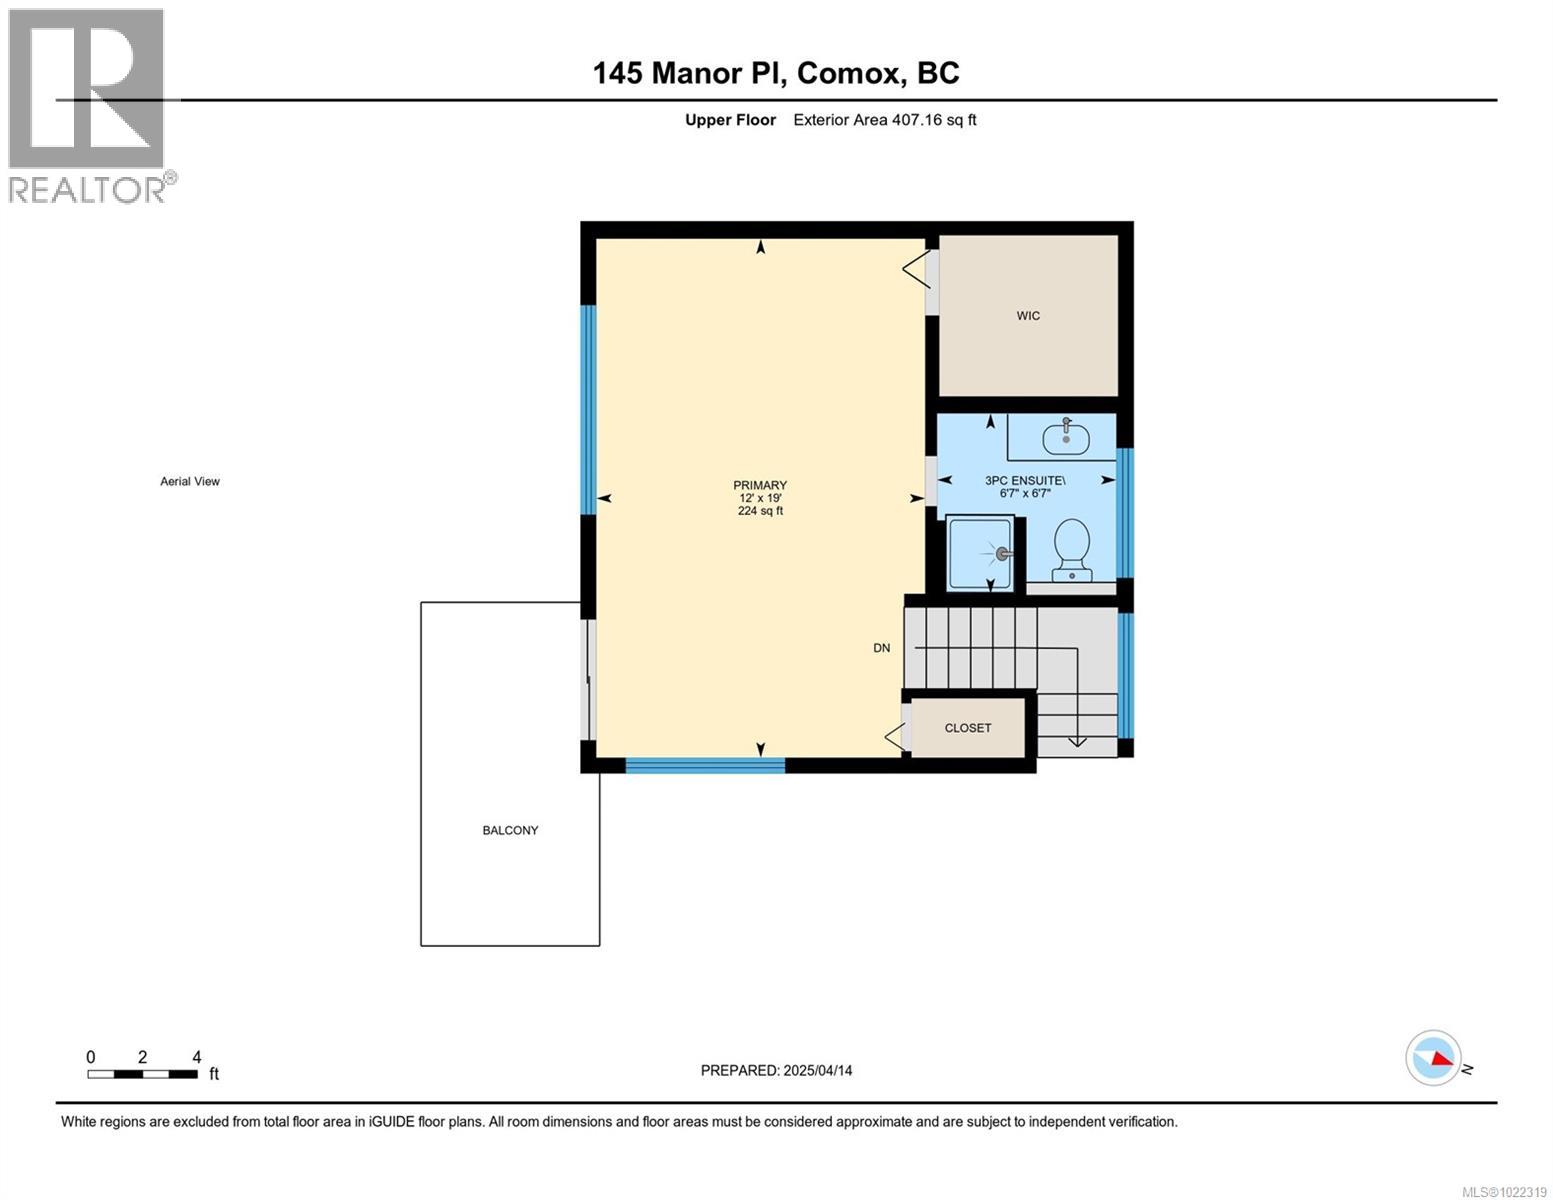
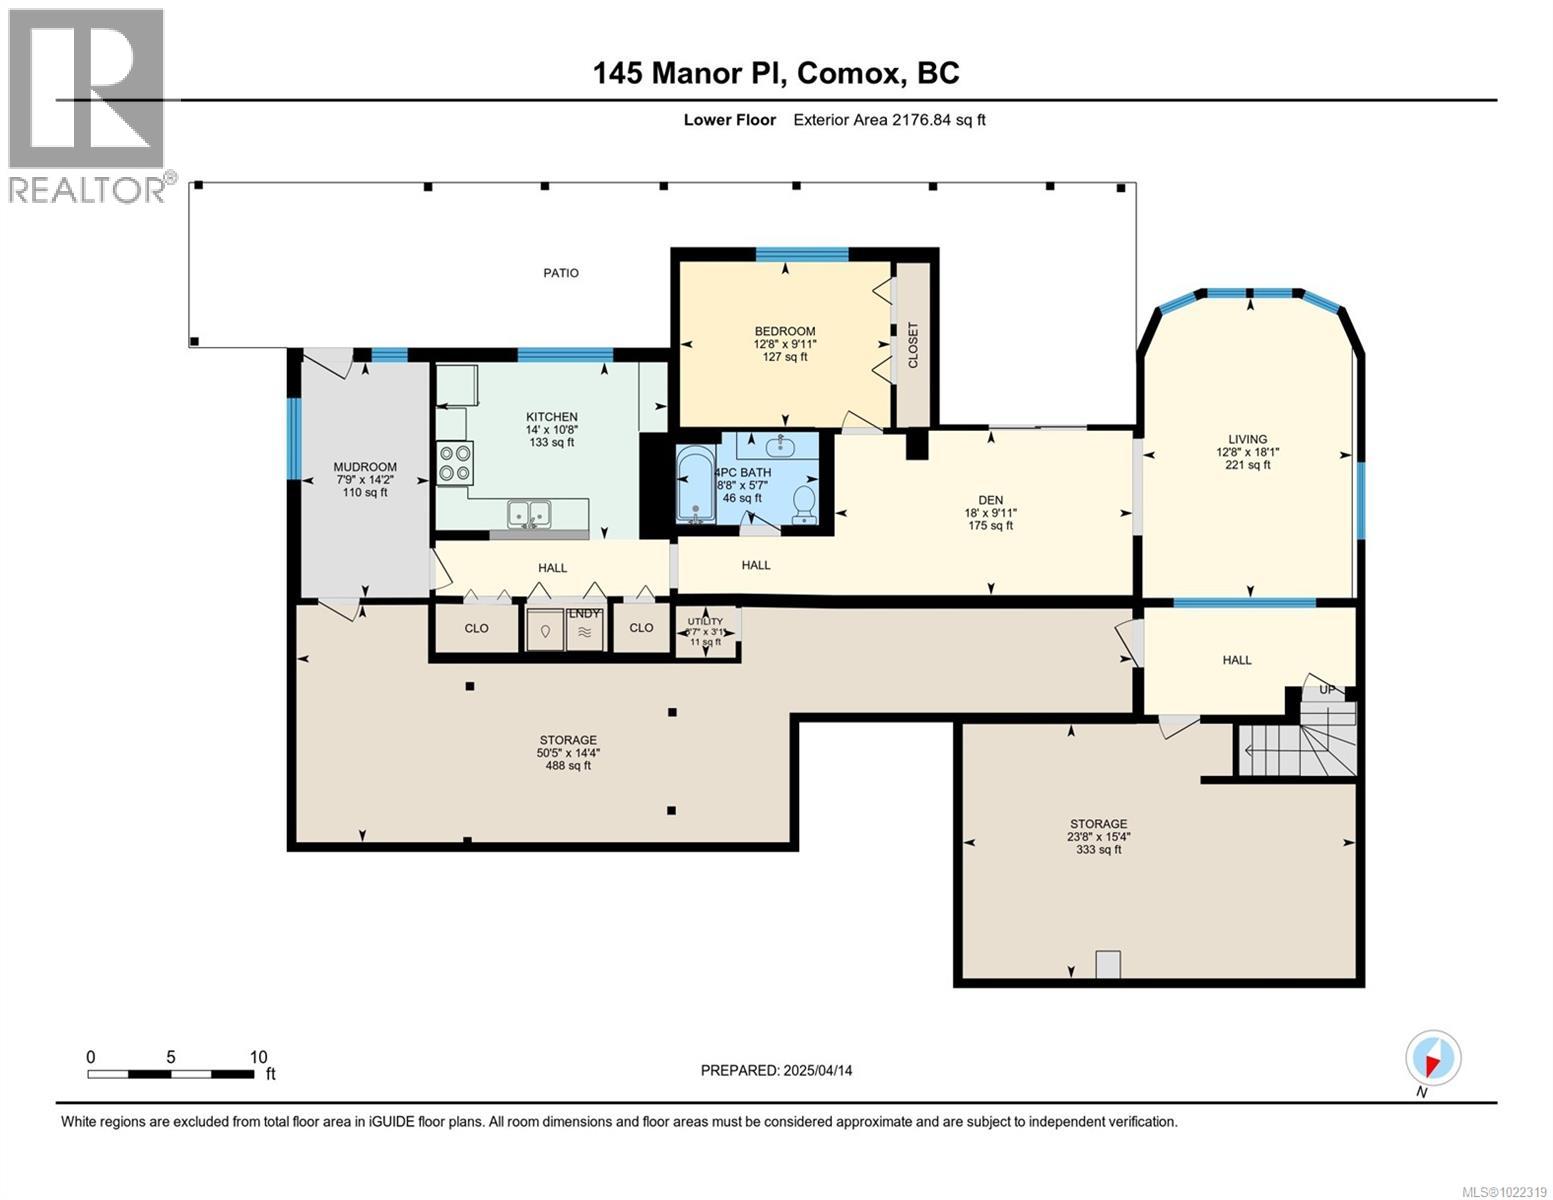
High-bank waterfront properties of this size, land area, and position are rare in the Town of Comox. One-owner, original-build executive home (1979) on 0.43 acres of waterfront, end of a quiet cul-de-sac (no thru traffic), book-ended by two waterfront homes. Elevated above Comox Bay with wide beautiful views toward the Beaufort Mountains and Comox Glacier. High-bank setting adds privacy while still allowing walk-on waterfront access via an existing trail. The trail is overgrown from years of non-use due to the owners’ age, but it remains and can be reopened for private bay access—uncommon for an in-town high-bank property. 4,777 sq ft over 3 levels; a footprint seldom found on Comox waterfront. Layout reflects its executive-era design and totals 5 bedrooms: 3 bedrooms on the main floor, a primary bedroom w/ ensuite + private balcony on the upper level, and a 1-bedroom non-conforming in-law suite on the lower level. Flexible for multi-gen living or future rework. Functional updates include natural gas HWT on demand, forced-air furnace w/ heat pump, and a natural gas fireplace faced with original Union Bay brick (local, period detail). Same family since construction; no modern cosmetic renovation. Best viewed as a restoration/modernization opportunity to bring it back to its original high-end standing. Waterfront acreage + elevation + views + square footage + in-town location like this rarely come to market in Comox. Views are the main feature: open water outlooks over Comox Bay that shift with tide and weather. The high-bank location sets the home back from the beach and creates a buffer from shoreline activity. 2 deck areas take in the outlook too. The lot is framed by mature trees incl Garry oak. The interior is largely original to its era. Plan on updating finishes and main areas (kitchen/baths, flooring, lighting) as part of modernization. The size, lot, and waterfront siting are the value drivers and are hard to replace inside town limits. (id:47421)
Interested in obtaining the full price history for this property? Contact us!Contact us! Our real estate professionals would be happy to provide a complete listing history with historical sold prices and dates.
Detailed Information
Bedrooms
5
Bathrooms
5
Features
Central location, Cul-de-sac, Southern exposure, Other, Marine Oriented
Listing Contract Date
2026-01-01
Municipal ID
001-259-067
Ownership Type
Freehold
# of Parking Spaces
2
Property Type
Single Family
Transaction Type
For sale
Views
Mountain view, Ocean view
Waterfront Type
Waterfront on ocean
Zoning Description
R 1.1
Zoning
Residential
Building
Appliances
Dishwasher, Dryer, Range - Electric, Refrigerator, Washer
Architectural Style
Westcoast
Constructed Date
1979
Cooling Type
Fully air conditioned
Fireplace Present
Yes
# of Fireplaces
1
Heating Fuel
Electric
Heating Type
Forced air, Heat Pump
Total Finished Area
4777 sqft
Type
House
Rooms
Room
Level
Dimensions
Notes
Primary Bedroom
Second level
12 ft x 19 ft
Ensuite
Second level
6'7 x 6'7
Utility room
Lower level
3'1 x 3'7
Storage
Lower level
14'4 x 50'5
Storage
Lower level
15'4 x 23'8
Mud room
Lower level
14'2 x 7'9
Living room
Lower level
18'1 x 12'8
Kitchen
Lower level
Measurements not available x 14 ft
Den
Lower level
Measurements not available x 18 ft
Bedroom
Lower level
9'11 x 12'8
Bathroom
Lower level
5'7 x 8'8
Living room
Main level
20'1 x 16'11
Laundry room
Main level
8'8 x 7'5
Kitchen
Main level
Measurements not available x 13 ft
Family room
Main level
15'7 x 16'1
Dining room
Main level
17 ft x Measurements not available
Dining nook
Main level
Measurements not available x 13 ft
Den
Main level
13'10 x 10'11
Bedroom
Main level
14 ft x Measurements not available
Bedroom
Main level
8'10 x 11'7
Bedroom
Main level
11'2 x 9'11
Bathroom
Main level
11'2 x 7'5
Ensuite
Main level
Measurements not available x 6 ft
Bathroom
Main level
3 ft x Measurements not available
Other
Main level
3 ft x 3 ft
Land
Total Size
18730 square feet
Access Type
Road access
Size of Irregular Land
18730
Terms of Use
Please review and agree to the following terms of use to access the listing content:
REALTOR®, REALTORS®, and the REALTOR® logo are certification marks that are owned by REALTOR® Canada Inc. and licensed exclusively to The Canadian Real Estate Association (CREA). These certification marks identify real estate professionals who are members of CREA and who must abide by CREA's By-Laws, Rules, and the REALTOR® Code. The MLS® trademark and the MLS® logo are owned by CREA and identify the quality of services provided by real estate professionals who are members of CREA;
The information contained on this site is based in whole or in part on information that is provided by members of CREA, who are responsible for its accuracy. CREA reproduces and distributes this information as a service for its members and assumes no responsibility for its accuracy;
This website is operated by a brokerage or salesperson who is a member of CREA;
The listing content on this website is protected by copyright and other laws, and is intended solely for the private, non-commercial use by individuals. Any other reproduction, distribution or use of the content, in whole or in part, is specifically forbidden. The prohibited uses include commercial use, "screen scraping", "database scraping", and any other activity intended to collect, store, reorganize or manipulate data on the pages produced by or displayed on this website.
The information contained on this site is based in whole or in part on information that is provided under copyright by the Toronto Regional Real Estate Board (TRREB) or by members of The Canadian Real Estate Association (CREA), who are responsible for its accuracy. TRREB and CREA reproduce and distribute this information as a service for their members and assume no responsibility for its accuracy. All information displayed is believed to be accurate but is not guaranteed and should be independently verified. No warranties or representations of any kind are made with respect to the accuracy of such information. The information provided herein must only be used by consumers that have a bona fide interest in the purchase, sale, or lease of real estate and may not be used for any commercial purpose or any other purpose.