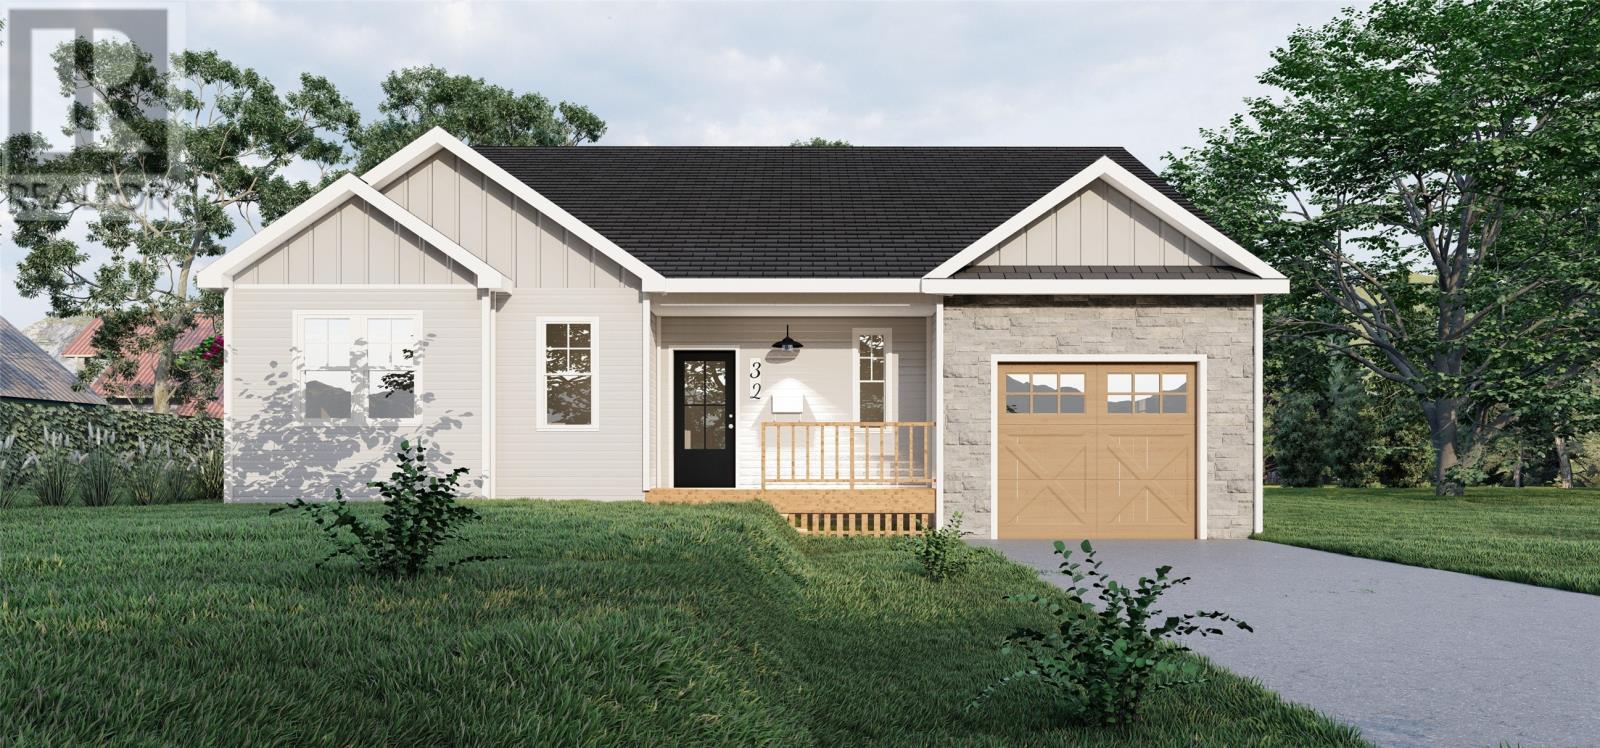
Welcome to this stunning new-construction bungalow, where quality craftsmanship meets modern comfort. Designed with attention to detail and elevated finishes throughout, this home offers both style and functionality for today’s lifestyle. The open-concept main level features 9-foot ceilings, abundant natural light, and light siding complemented by crisp white windows, creating a clean and timeless exterior appeal. Inside, the home is enhanced with upgraded flooring, custom lighting, and 20 pot lights that add warmth and sophistication throughout the living spaces. The kitchen and bathrooms showcase beautifully upgraded cabinets, paired with modern finishes and thoughtful storage solutions. The primary ensuite boasts a custom tiled shower, offering a spa-like retreat, while custom closets elevate everyday organization. Comfort and efficiency are ensured with mini-split systems for heating and cooling, and a cozy electric fireplace serves as a stylish focal point in the main living area. The home also includes an upgraded garage door, front landscaping and double paved driveway. Outdoor living is equally inviting with a 14’ x 12’ ground-level patio and a welcoming front veranda, perfect for relaxing or entertaining. Adding even more value, this home comes with complimentary interior design services by Violet Lily Designs, helping you personalize the space with confidence. Designed and built by Hyde Park Homes. The undeveloped basement offers a blank canvas for future development—whether you envision additional living space, bedrooms, or a home gym. This exceptional bungalow combines modern upgrades, thoughtful design, and future potential—an ideal place to call home. (id:47421)
Interested in obtaining the full price history for this property? Contact us!Contact us! Our real estate professionals would be happy to provide a complete listing history with historical sold prices and dates.
Detailed Information
Bedrooms
3
Bathrooms
2
Amenities Nearby
Highway, Shopping
Listing Contract Date
2025-12-22
Ownership Type
Freehold
Property Type
Single Family
Transaction Type
For sale
Zoning Description
Res
Building
Architectural Style
Bungalow
Constructed Date
2025
Construction Style (Attachment)
Detached
Exterior Finish
Vinyl siding
Flooring Type
Other
Heating Fuel
Electric
Heating Type
Baseboard heaters
Stories Total
1
Type
House
Utility Water
Municipal water
Rooms
Room
Level
Dimensions
Notes
Other
Main level
13 x 19
Mud room
Main level
7.10 x 8.8
Bedroom
Main level
10 x 10
Bedroom
Main level
10 x 10
Primary Bedroom
Main level
14.6 x 13
Living room
Main level
15.6 x 15.10
Dining room
Main level
12.6 x 10.6
Kitchen
Main level
13.10 x 13.2
Parking Spaces
Name
Spaces
Attached Garage
Land
Total Size
under 1/2 acre
Amenities
Highway, Shopping
Landscape Features
Partially landscaped
Sewer
Municipal sewage system
Terms of Use
Please review and agree to the following terms of use to access the listing content:
REALTOR®, REALTORS®, and the REALTOR® logo are certification marks that are owned by REALTOR® Canada Inc. and licensed exclusively to The Canadian Real Estate Association (CREA). These certification marks identify real estate professionals who are members of CREA and who must abide by CREA's By-Laws, Rules, and the REALTOR® Code. The MLS® trademark and the MLS® logo are owned by CREA and identify the quality of services provided by real estate professionals who are members of CREA;
The information contained on this site is based in whole or in part on information that is provided by members of CREA, who are responsible for its accuracy. CREA reproduces and distributes this information as a service for its members and assumes no responsibility for its accuracy;
This website is operated by a brokerage or salesperson who is a member of CREA;
The listing content on this website is protected by copyright and other laws, and is intended solely for the private, non-commercial use by individuals. Any other reproduction, distribution or use of the content, in whole or in part, is specifically forbidden. The prohibited uses include commercial use, "screen scraping", "database scraping", and any other activity intended to collect, store, reorganize or manipulate data on the pages produced by or displayed on this website.
The information contained on this site is based in whole or in part on information that is provided under copyright by the Toronto Regional Real Estate Board (TRREB) or by members of The Canadian Real Estate Association (CREA), who are responsible for its accuracy. TRREB and CREA reproduce and distribute this information as a service for their members and assume no responsibility for its accuracy. All information displayed is believed to be accurate but is not guaranteed and should be independently verified. No warranties or representations of any kind are made with respect to the accuracy of such information. The information provided herein must only be used by consumers that have a bona fide interest in the purchase, sale, or lease of real estate and may not be used for any commercial purpose or any other purpose.