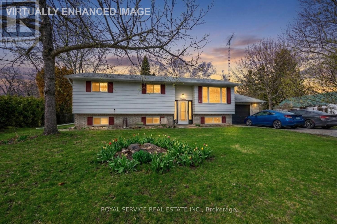
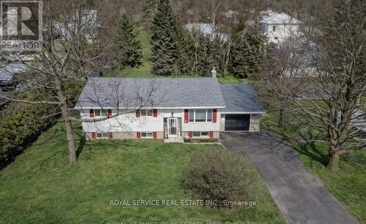
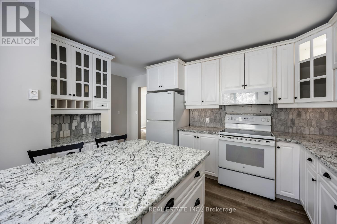
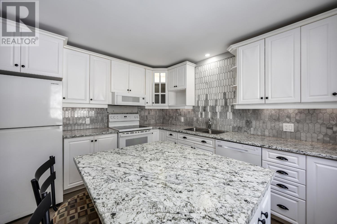
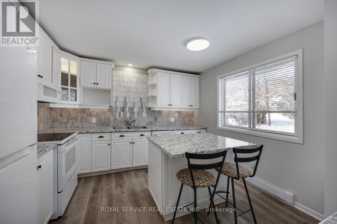
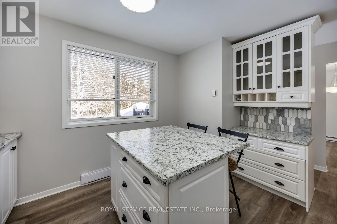
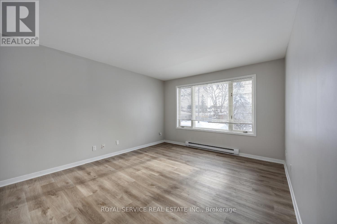
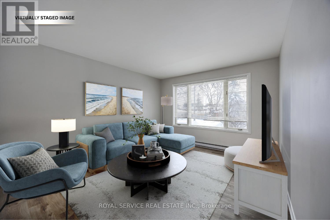
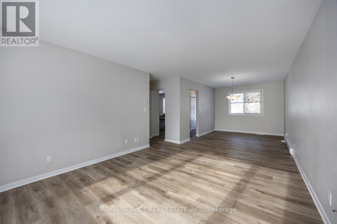
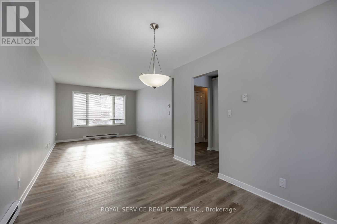
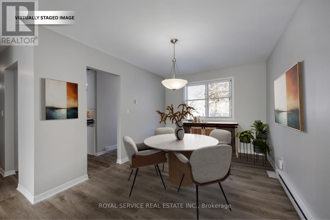
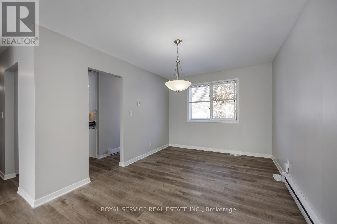
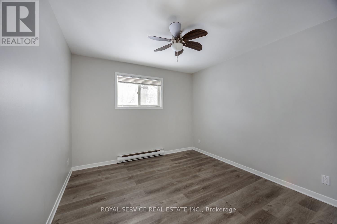
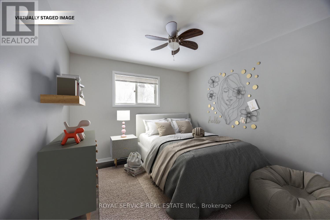
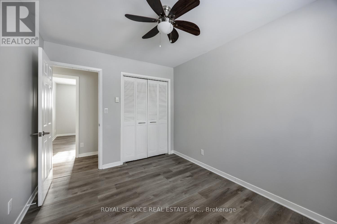
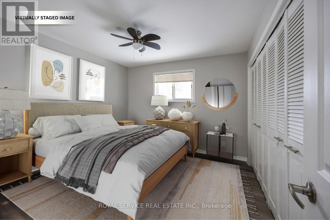
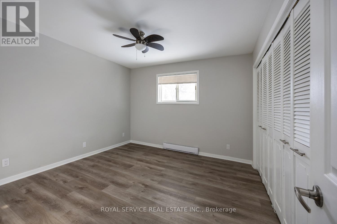
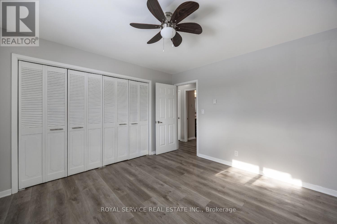
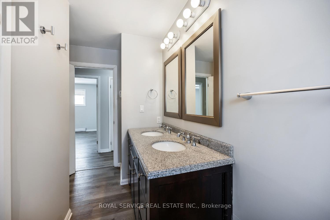
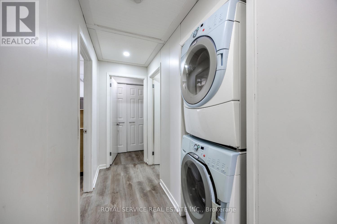
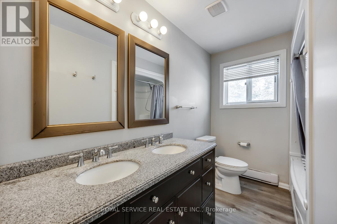
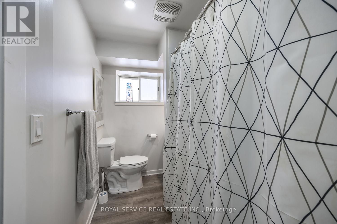
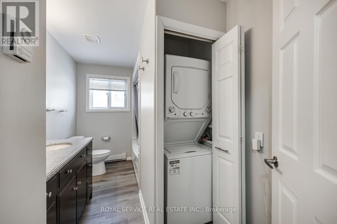
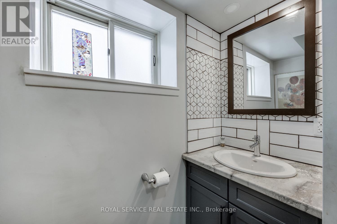
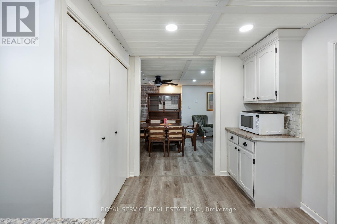
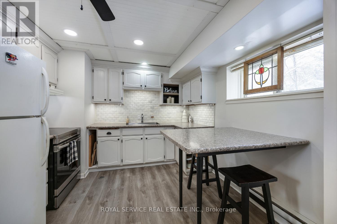
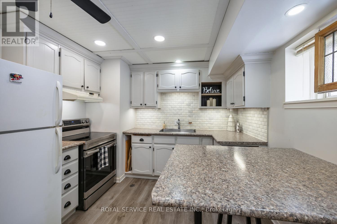
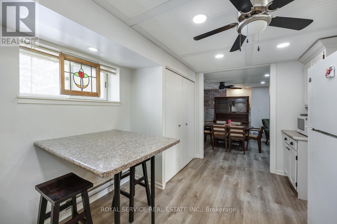
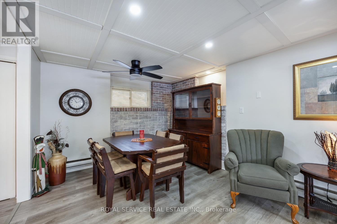
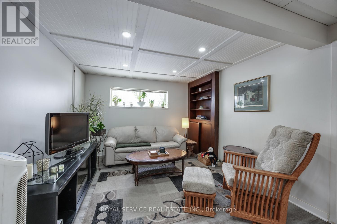
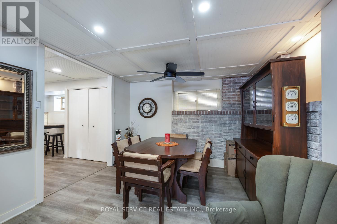
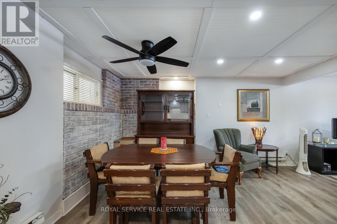
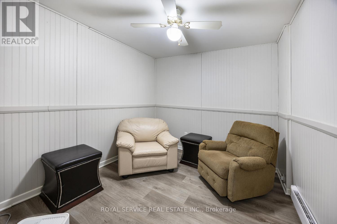
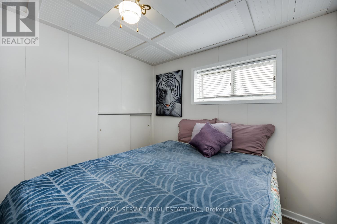
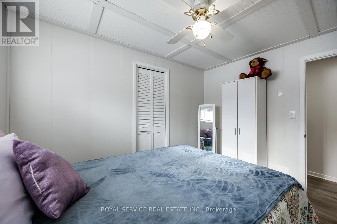
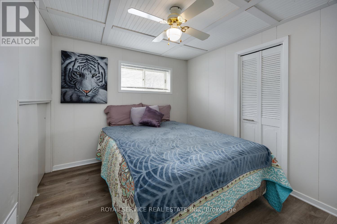
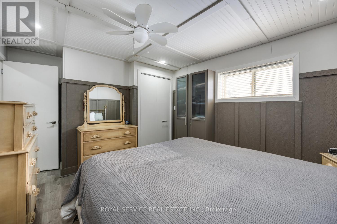
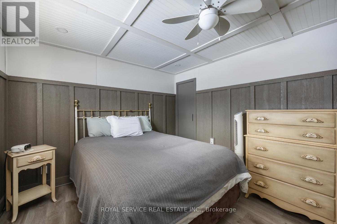
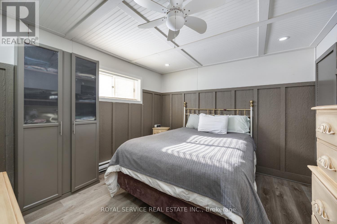
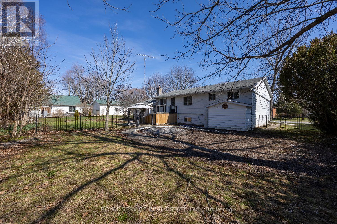
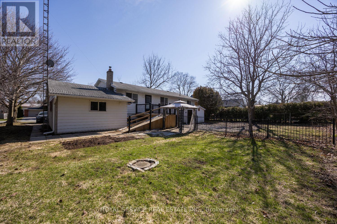
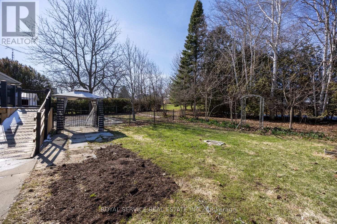
A freshly renovated 3+2 bedroom, 2-bath home with a separate suite and its own entrance-perfect for flexible living arrangements, guest or added flexibility.Upstairs, you'll find a bright, completely updated living space where the finishes feel current, clean, and ready for your furniture-not your to-do list. The layout offers three comfortable bedrooms, including a relaxing primary bedroom, plus a refreshed bathroom and inviting common areas designed for everyday life and easy hosting.Downstairs, the fully renovated lower level functions as a self-contained suite with a private entrance, offering two additional bedrooms, a second bathroom, and great potential for a home office setup, additional living space, or a separate hangout zone. Want one single-family home instead? This property can be easily converted back, giving you options as your plans evolve.Set on a quiet street, the location keeps things simple: easy access to downtown shops, local parks, and the kind of small-town conveniences that make weekends feel longer. When you need to get moving, a short drive to Highway 401 connects you to the rest of the region without eating up your day.If you're looking for a turn-key home with flexibility, privacy, and a little extra breathing room, schedule your private showing today and come see how effortlessly it fits your life. (id:47421)
Interested in obtaining the full price history for this property? Contact us!Contact us! Our real estate professionals would be happy to provide a complete listing history with historical sold prices and dates.
Detailed Information
Bedrooms
3+2
Bathrooms
2
Lot
96.75 x 137.33 ft
Equipment
Water Heater
Features
In-Law Suite
Listing Contract Date
2026-01-19
Location Description
Cross Streets: Victoria St. ** Directions: Victoria St to Creek St.
Please review and agree to the following terms of use to access the listing content:
REALTOR®, REALTORS®, and the REALTOR® logo are certification marks that are owned by REALTOR® Canada Inc. and licensed exclusively to The Canadian Real Estate Association (CREA). These certification marks identify real estate professionals who are members of CREA and who must abide by CREA's By-Laws, Rules, and the REALTOR® Code. The MLS® trademark and the MLS® logo are owned by CREA and identify the quality of services provided by real estate professionals who are members of CREA;
The information contained on this site is based in whole or in part on information that is provided by members of CREA, who are responsible for its accuracy. CREA reproduces and distributes this information as a service for its members and assumes no responsibility for its accuracy;
This website is operated by a brokerage or salesperson who is a member of CREA;
The listing content on this website is protected by copyright and other laws, and is intended solely for the private, non-commercial use by individuals. Any other reproduction, distribution or use of the content, in whole or in part, is specifically forbidden. The prohibited uses include commercial use, "screen scraping", "database scraping", and any other activity intended to collect, store, reorganize or manipulate data on the pages produced by or displayed on this website.
The information contained on this site is based in whole or in part on information that is provided under copyright by the Toronto Regional Real Estate Board (TRREB) or by members of The Canadian Real Estate Association (CREA), who are responsible for its accuracy. TRREB and CREA reproduce and distribute this information as a service for their members and assume no responsibility for its accuracy. All information displayed is believed to be accurate but is not guaranteed and should be independently verified. No warranties or representations of any kind are made with respect to the accuracy of such information. The information provided herein must only be used by consumers that have a bona fide interest in the purchase, sale, or lease of real estate and may not be used for any commercial purpose or any other purpose.