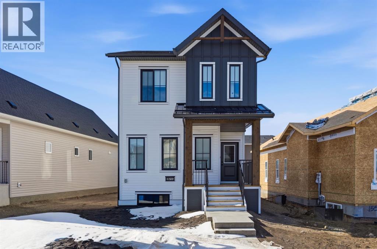
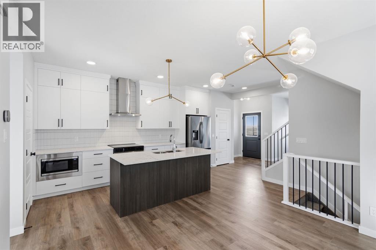
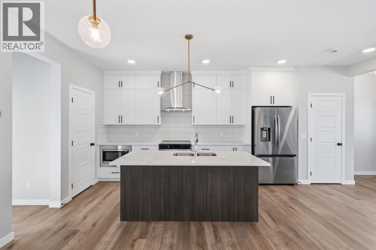
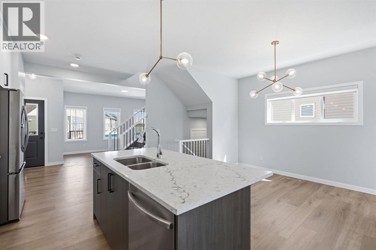
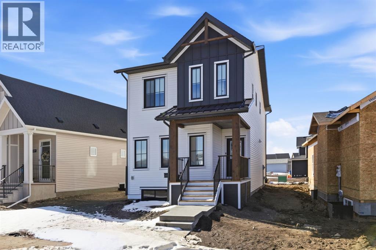
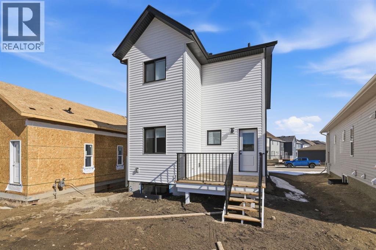
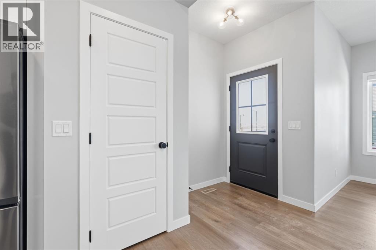
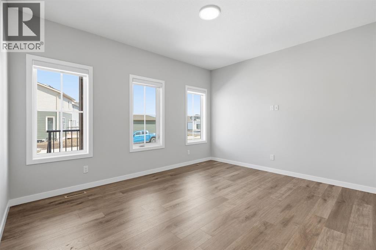
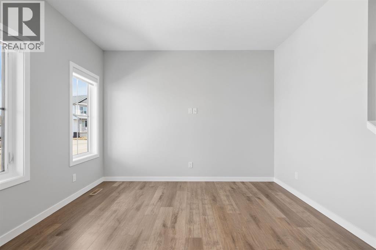
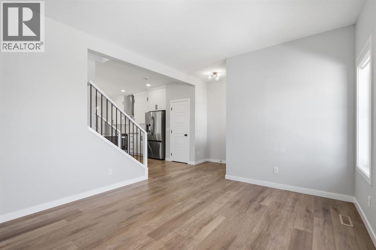
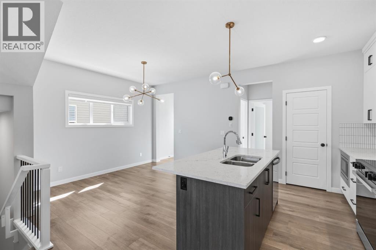
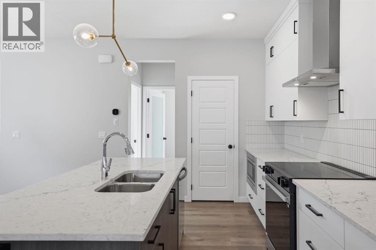
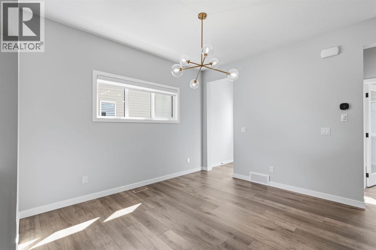
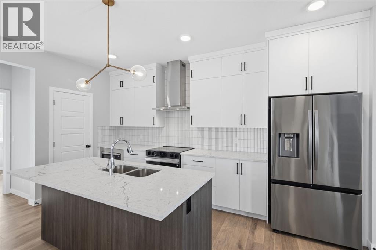
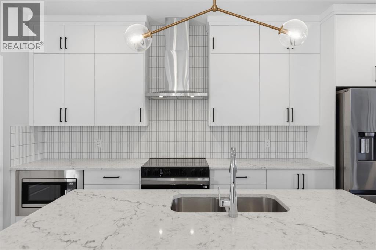
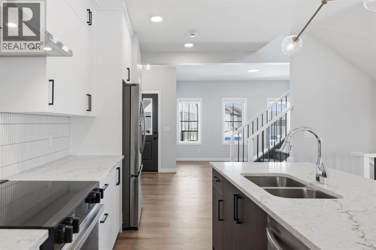
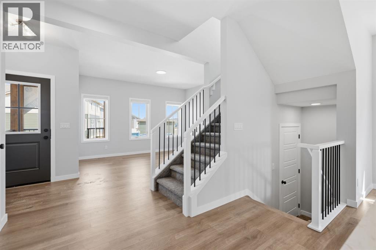
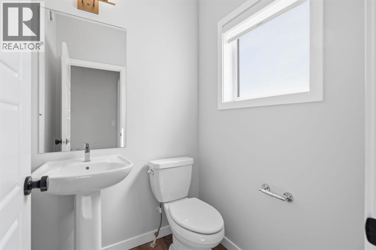
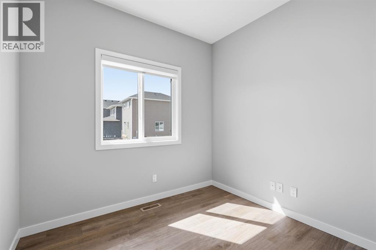
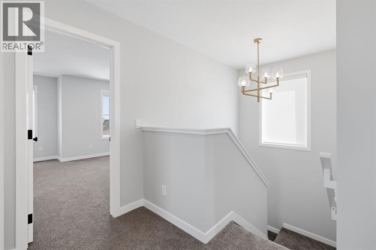
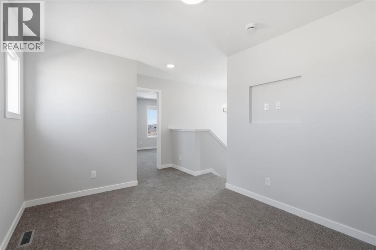
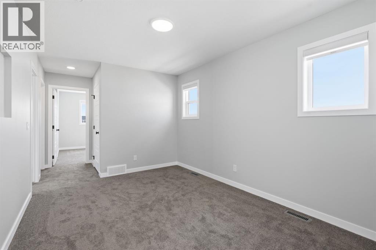
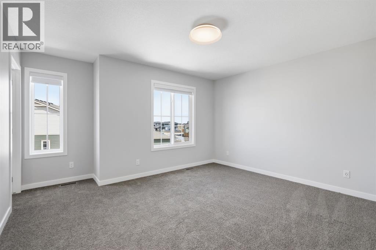
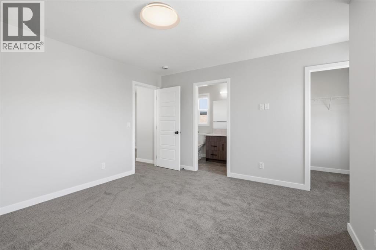
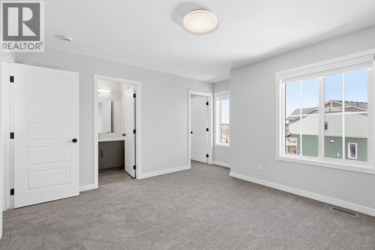
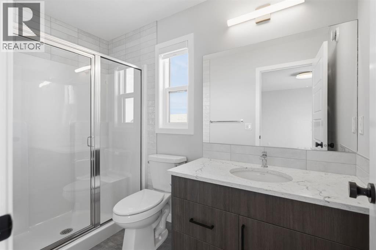
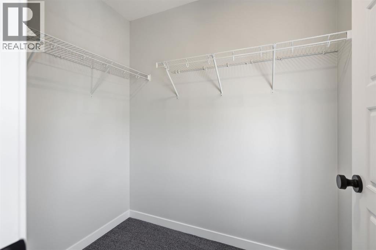
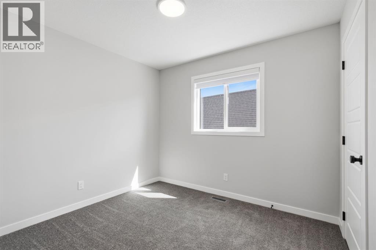
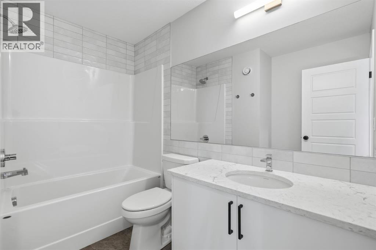
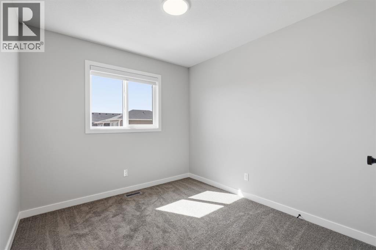
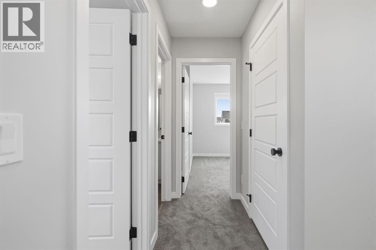
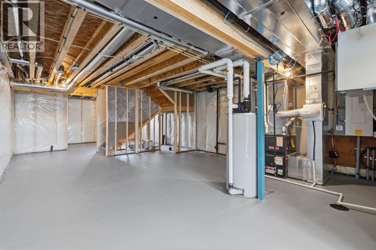
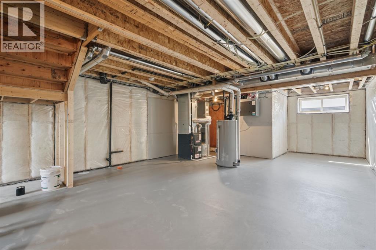
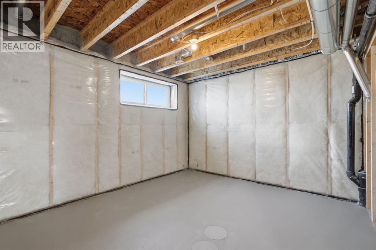
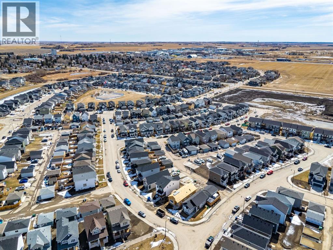
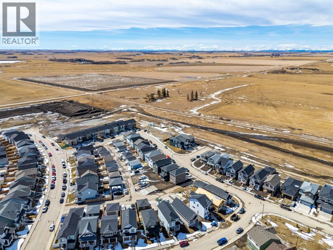
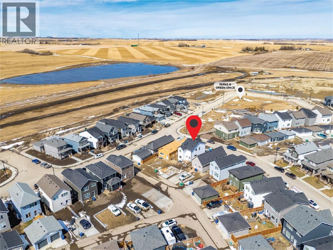
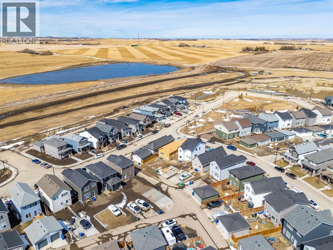
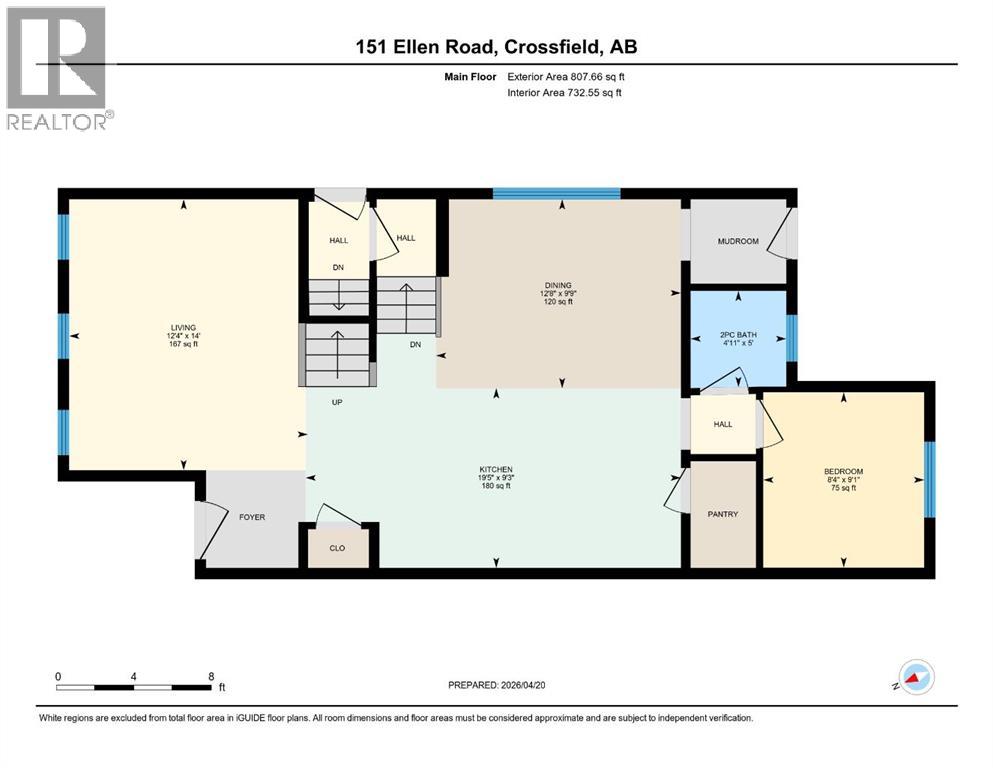
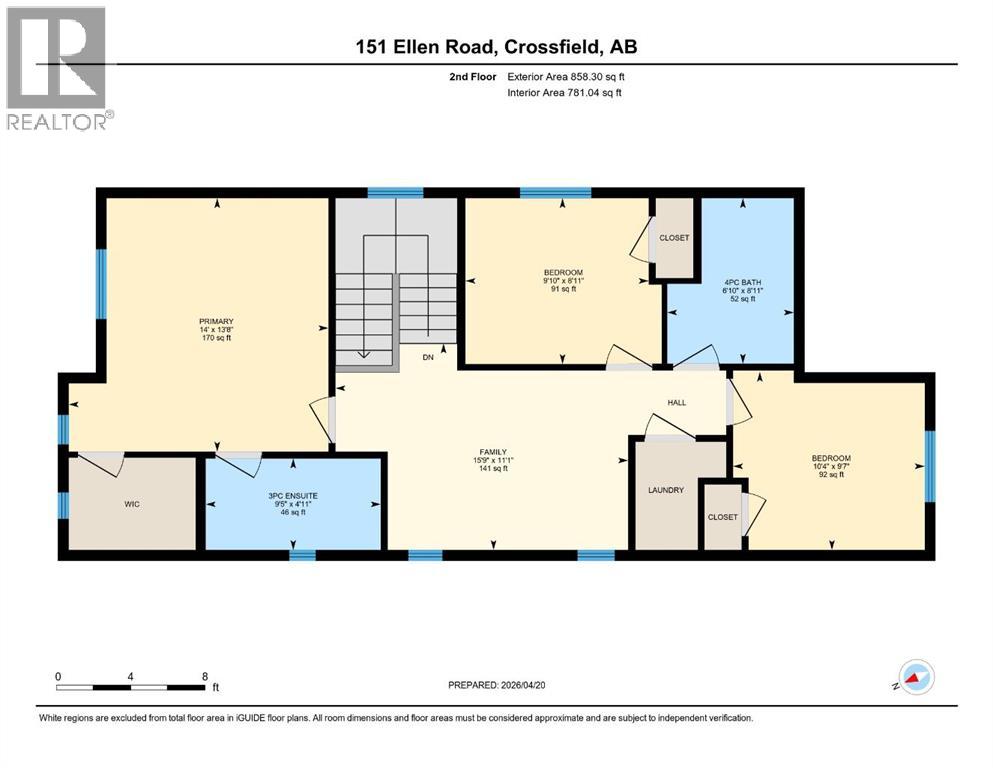
Welcome to The Castlecove, built by award-winning builder McKee Homes. A thoughtfully designed home that maximizes every square foot while delivering the bright, inviting atmosphere you'll love coming home to. From the moment you arrive, the generous front entry sets a welcoming tone—a home that balances style, comfort, and affordability without compromise. Step inside and you'll immediately appreciate the smart, functional layout that flows seamlessly from front to back. A versatile main-floor office/flex space is perfectly positioned for modern living—ideal for working from home, a kids' play zone, or a hobby and craft room. The main level opens into a bright, wide-open living area where large windows at both the front and rear let natural light pour in at every hour, creating a warm, calming environment you'll love to unwind in. At the heart of the home is a sleek galley-style kitchen designed for both everyday life and effortless entertaining. The large central island is perfect for gathering with friends, casual meals, or keeping conversation going while dinner is on the go. Finished with ceiling-height cabinetry, quartz countertops, a chimney hood fan, a built-in microwave, and an extra set of pot-and-pan drawers, this kitchen delivers standout style alongside the practical storage you actually need. A dedicated gas line for your BBQ at the rear of the home makes it easy to take your cooking outside as well. Just off the back entry, a dedicated mudroom keeps daily clutter organized and out of sight—making busy mornings smoother and family life more manageable. Upstairs, the thoughtful design continues. A conveniently located upper-floor laundry room keeps things tidy and out of the way. The primary suite is a true retreat, featuring a generous walk-in closet and a well-appointed ensuite complete with a standing shower, toilet and a sink. Out back, a rear deck provides the perfect spot to relax and entertain, while a concrete parking pa d is already in place for future garage development—adding flexibility and long-term value as your needs evolve. Bright, functional, and thoughtfully upgraded, The Castlecove is a home that proves affordability and great design go hand in hand. Don't miss your opportunity to own this exceptional property. Book your private showing today. (id:47421)
Interested in obtaining the full price history for this property? Contact us!Contact us! Our real estate professionals would be happy to provide a complete listing history with historical sold prices and dates.
Please review and agree to the following terms of use to access the listing content:
REALTOR®, REALTORS®, and the REALTOR® logo are certification marks that are owned by REALTOR® Canada Inc. and licensed exclusively to The Canadian Real Estate Association (CREA). These certification marks identify real estate professionals who are members of CREA and who must abide by CREA's By-Laws, Rules, and the REALTOR® Code. The MLS® trademark and the MLS® logo are owned by CREA and identify the quality of services provided by real estate professionals who are members of CREA;
The information contained on this site is based in whole or in part on information that is provided by members of CREA, who are responsible for its accuracy. CREA reproduces and distributes this information as a service for its members and assumes no responsibility for its accuracy;
This website is operated by a brokerage or salesperson who is a member of CREA;
The listing content on this website is protected by copyright and other laws, and is intended solely for the private, non-commercial use by individuals. Any other reproduction, distribution or use of the content, in whole or in part, is specifically forbidden. The prohibited uses include commercial use, "screen scraping", "database scraping", and any other activity intended to collect, store, reorganize or manipulate data on the pages produced by or displayed on this website.
The information contained on this site is based in whole or in part on information that is provided under copyright by the Toronto Regional Real Estate Board (TRREB) or by members of The Canadian Real Estate Association (CREA), who are responsible for its accuracy. TRREB and CREA reproduce and distribute this information as a service for their members and assume no responsibility for its accuracy. All information displayed is believed to be accurate but is not guaranteed and should be independently verified. No warranties or representations of any kind are made with respect to the accuracy of such information. The information provided herein must only be used by consumers that have a bona fide interest in the purchase, sale, or lease of real estate and may not be used for any commercial purpose or any other purpose.