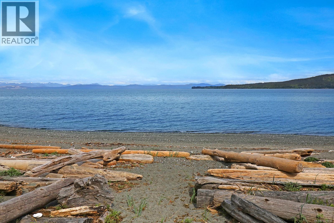
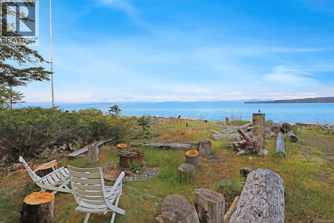
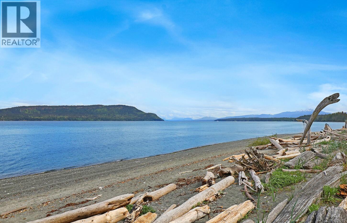
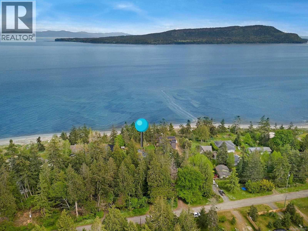
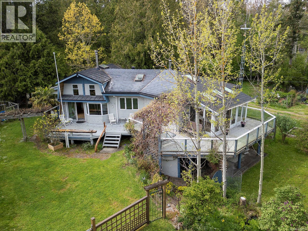
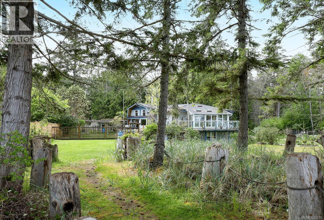
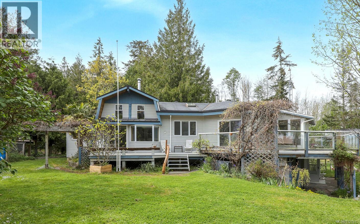
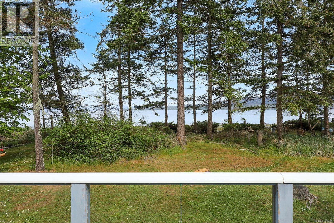
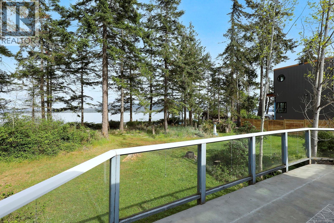
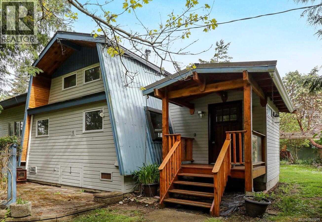
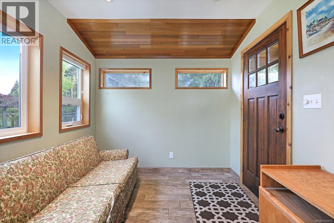
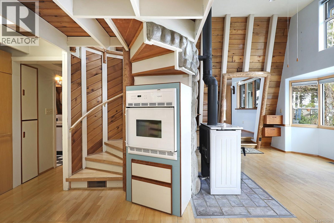
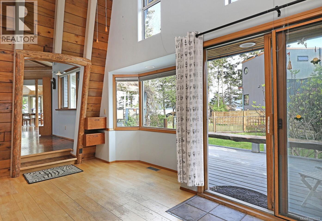
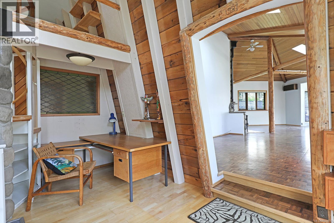
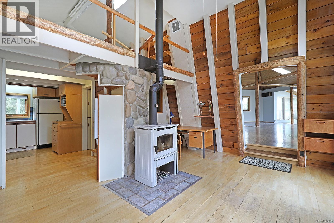
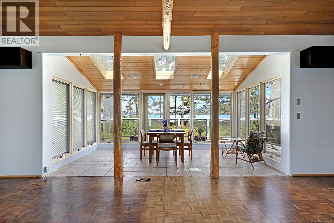
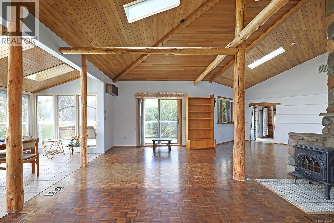
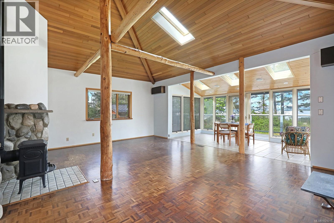
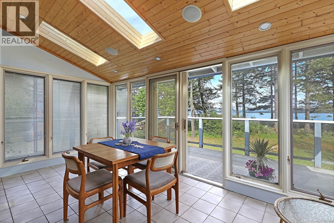
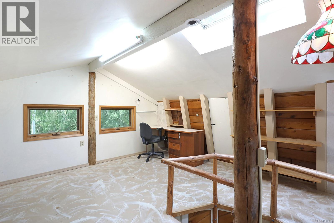
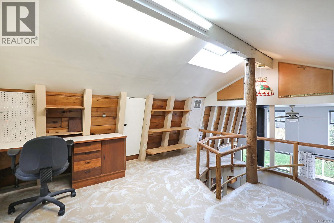
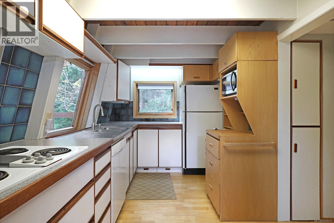
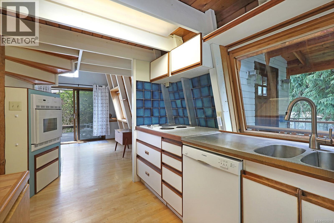
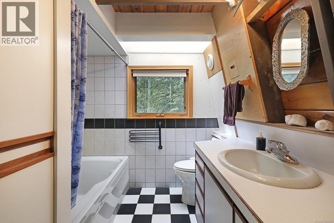
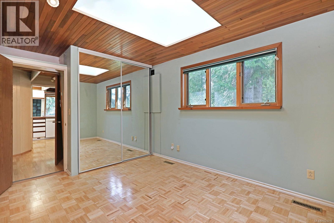
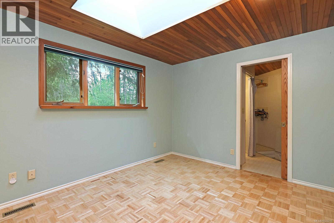
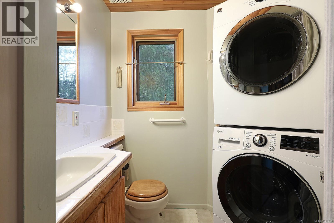
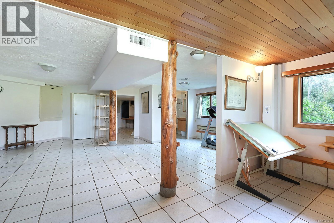
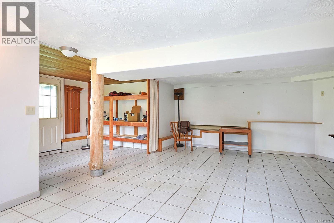
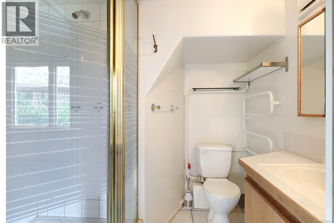
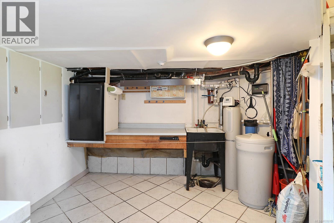
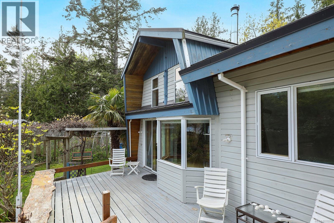
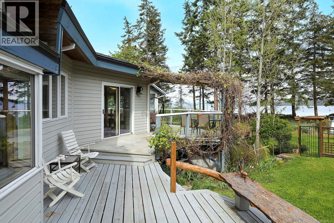
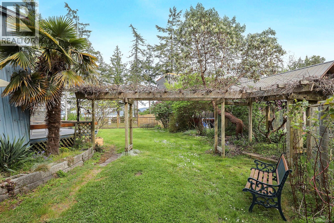
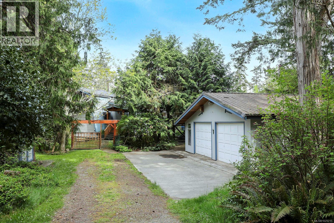
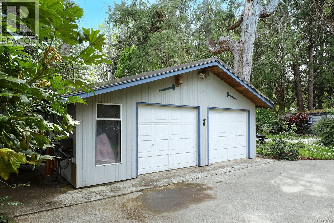
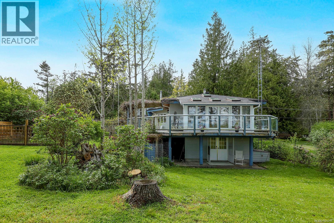
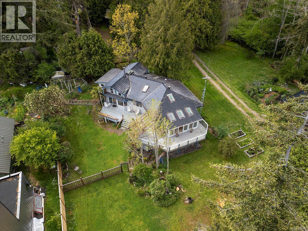
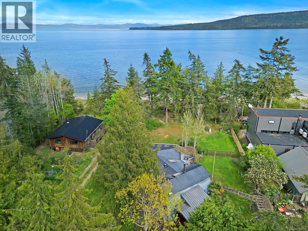
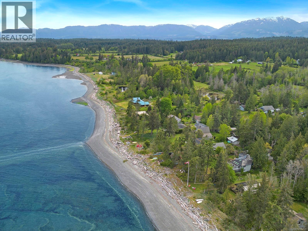
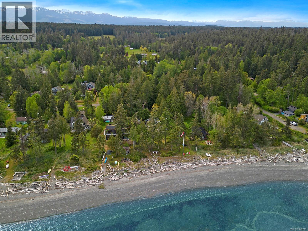
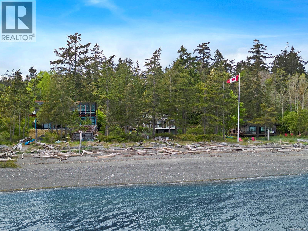
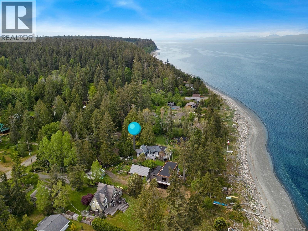
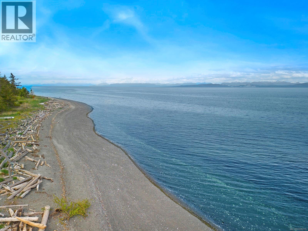
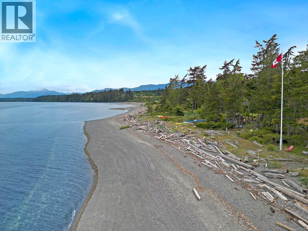
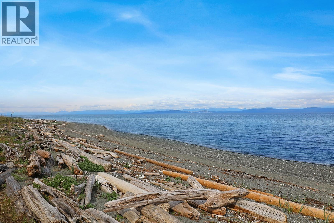
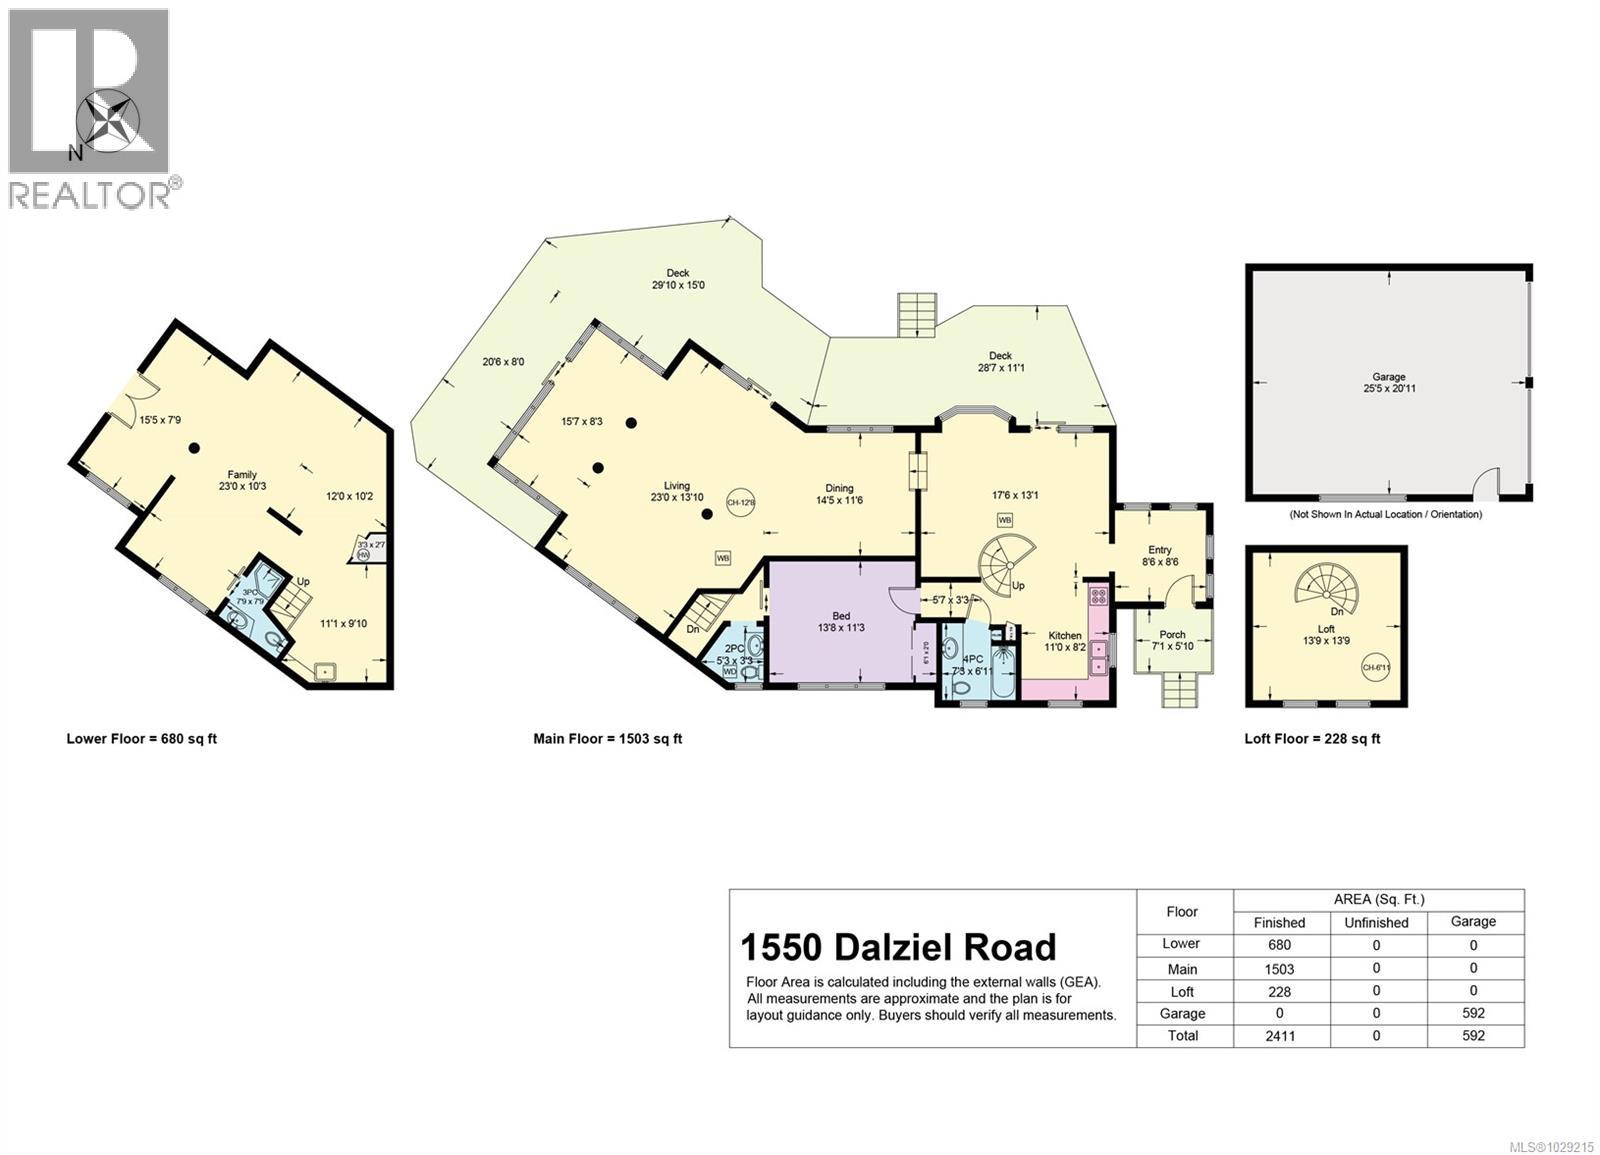
On Denman’s east shore, there’s a special stretch of sandy beach that this property walks directly onto — not shared access, not a right of way, but your own private path to the shore. The sand meets Baynes Sound and the views reach across to Texada and Hornby Island. In all seasons, whales, seals and sea lions move through the sound. You watch them from the water’s edge, feet in the sand. This is the kind of access that changes daily life — the beach becomes your backyard, your morning ritual, your afternoon swim, where you gather with friends and family. Just down the shore is Fillongley Provincial Park—64 acres of old-growth forest and easy trails that feel truly enchanted. The neighborhood is quiet and community-minded; people here chose Denman on purpose, and it shows. Walk-on sandy waterfront on Denman is genuinely uncommon. This half-acre R1 lot, facing east into morning light, offers a real choice: w/ some skills and creativity one can move into the 2,411 sq ft home and settle into island life, or bring your own vision and build the beach house you’ve been imagining on a site that already has everything in place. Dug well, septic system, detached double garage/workshop, carport - the infrastructure is established and ready. The home carries genuine island character: cedar tongue-and-groove ceilings, peeled fir posts, a run of skylights pulling light through the open plan, a glass-wrapped sun room framing the water and mountain views, and a wood stove set against a river-rock surround. A spiral stair leads to a cedar-lined loft with built-in workspace and sleeping mezzanine above. The lower level adds generous flex space suited to a studio, B&B or workshop & lots of space to easily add extra bedrooms. Mature gardens and established plantings complete the picture. Denman is a short ferry ride from Buckley Bay on Vancouver Island — accessible without feeling it. A real gem: sunrises, sand and the sea at an unbeatable price. Estate sale, sold as-is. (id:47421)
Interested in obtaining the full price history for this property? Contact us!Contact us! Our real estate professionals would be happy to provide a complete listing history with historical sold prices and dates.
Detailed Information
Bedrooms
1
Bathrooms
3
Features
Level lot, Other
Listing Contract Date
2026-03-17
Municipal ID
002-930-943
Ownership Type
Freehold
# of Parking Spaces
4
Plan
VIP23960
Property Type
Single Family
Structures
Shed
Transaction Type
For sale
Views
Ocean view
Waterfront Type
Waterfront on ocean
Zoning Description
R1
Zoning
Residential
Building
Appliances
Dishwasher, Oven - Built-In, Refrigerator
Architectural Style
Character
Constructed Date
1972
Cooling Type
None
Fireplace Present
Yes
# of Fireplaces
1
Heating Fuel
Electric
Heating Type
Baseboard heaters
Type
House
Rooms
Room
Level
Dimensions
Notes
Loft
Second level
13'9 x 13'9
Other
Lower level
12'0 x 10'2
Bathroom
Lower level
7'9 x 7'9
Storage
Lower level
11'1 x 9'10
Hobby room
Lower level
15'5 x 7'9
Family room
Lower level
23'0 x 10'3
Ensuite
Main level
5'3 x 3'3
Bathroom
Main level
7'3 x 6'11
Primary Bedroom
Main level
13'8 x 11'3
Sunroom
Main level
15'7 x 8'3
Living room
Main level
23'0 x 13'10
Sitting room
Main level
17'6 x 13'1
Kitchen
Main level
11'0 x 8'2
Dining room
Main level
14'5 x 11'6
Entrance
Main level
8'6 x 8'6
Land
Total Size
0.56 acres
Access Type
Road access
Size of Irregular Land
0.56
Terms of Use
Please review and agree to the following terms of use to access the listing content:
REALTOR®, REALTORS®, and the REALTOR® logo are certification marks that are owned by REALTOR® Canada Inc. and licensed exclusively to The Canadian Real Estate Association (CREA). These certification marks identify real estate professionals who are members of CREA and who must abide by CREA's By-Laws, Rules, and the REALTOR® Code. The MLS® trademark and the MLS® logo are owned by CREA and identify the quality of services provided by real estate professionals who are members of CREA;
The information contained on this site is based in whole or in part on information that is provided by members of CREA, who are responsible for its accuracy. CREA reproduces and distributes this information as a service for its members and assumes no responsibility for its accuracy;
This website is operated by a brokerage or salesperson who is a member of CREA;
The listing content on this website is protected by copyright and other laws, and is intended solely for the private, non-commercial use by individuals. Any other reproduction, distribution or use of the content, in whole or in part, is specifically forbidden. The prohibited uses include commercial use, "screen scraping", "database scraping", and any other activity intended to collect, store, reorganize or manipulate data on the pages produced by or displayed on this website.
The information contained on this site is based in whole or in part on information that is provided under copyright by the Toronto Regional Real Estate Board (TRREB) or by members of The Canadian Real Estate Association (CREA), who are responsible for its accuracy. TRREB and CREA reproduce and distribute this information as a service for their members and assume no responsibility for its accuracy. All information displayed is believed to be accurate but is not guaranteed and should be independently verified. No warranties or representations of any kind are made with respect to the accuracy of such information. The information provided herein must only be used by consumers that have a bona fide interest in the purchase, sale, or lease of real estate and may not be used for any commercial purpose or any other purpose.