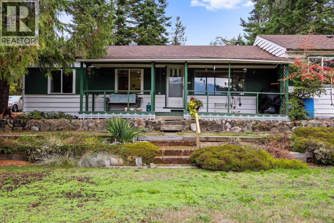
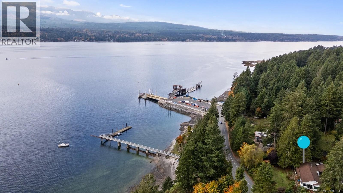
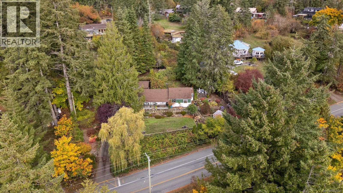
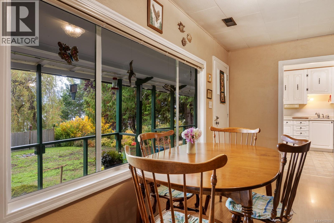
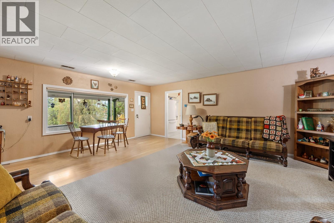
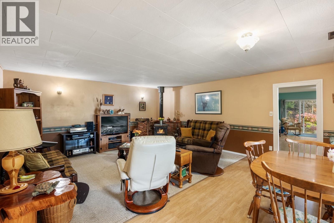
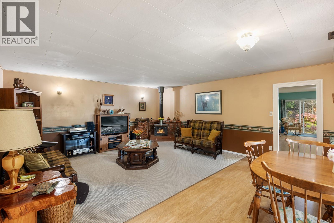
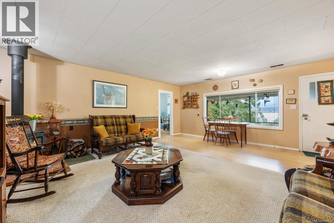
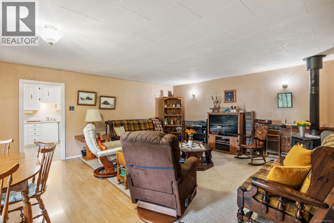
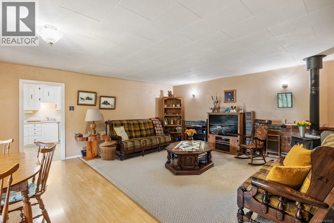
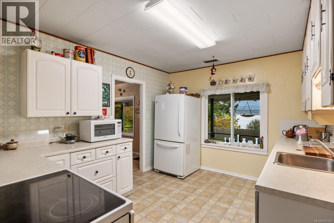
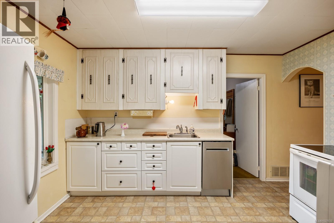
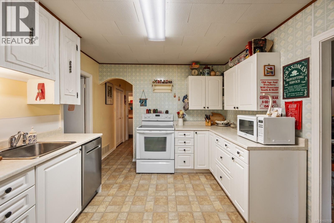
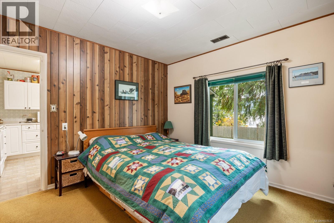
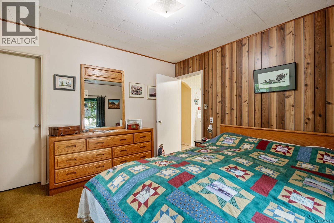
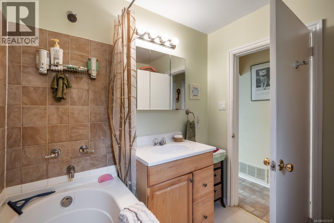
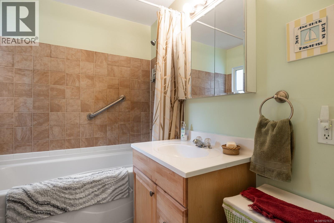
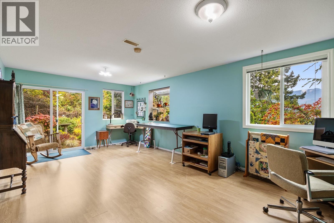
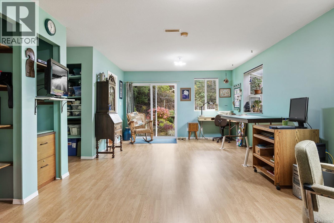
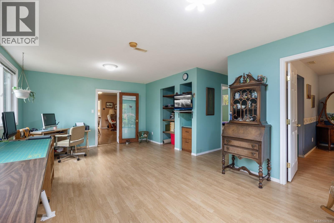
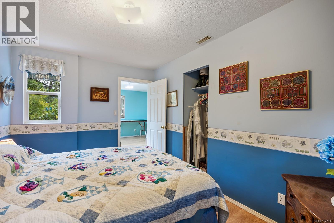
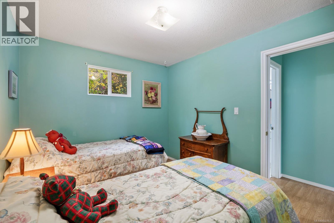
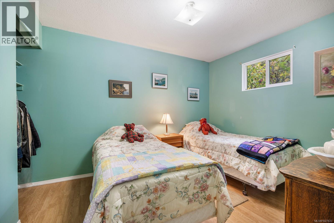
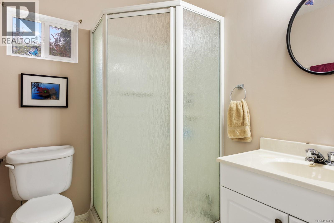
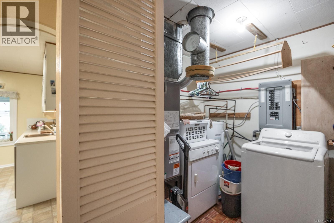
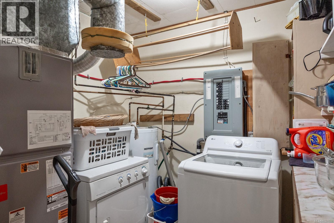
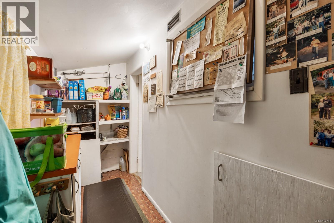
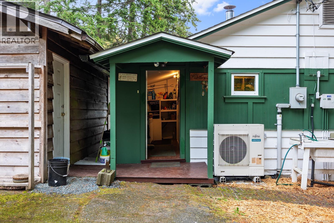
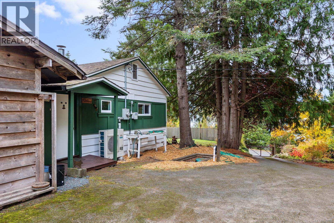
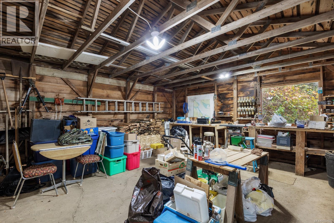
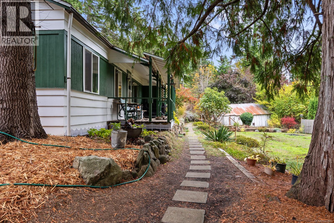
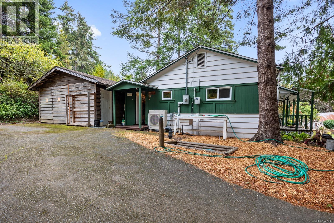
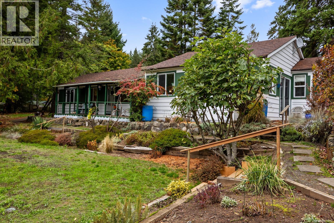
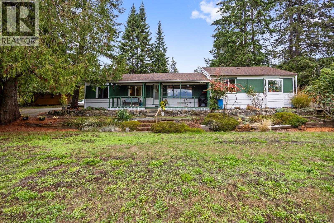
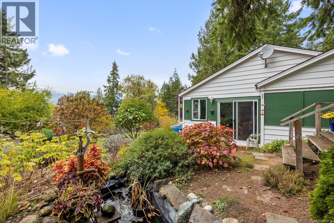
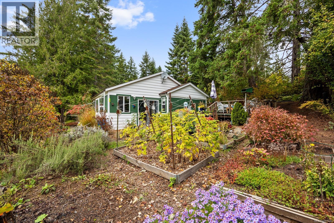
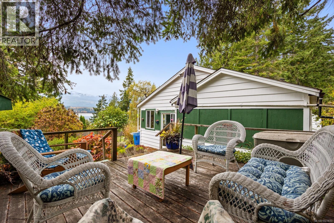
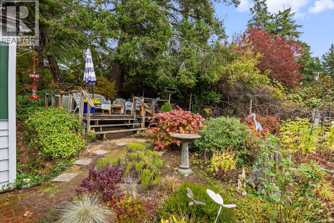
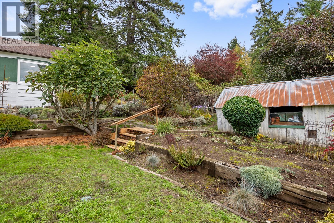
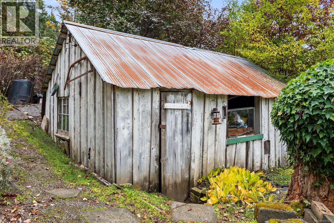
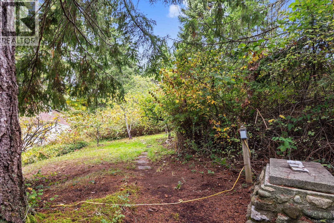
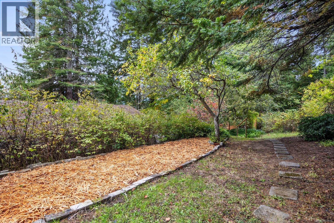
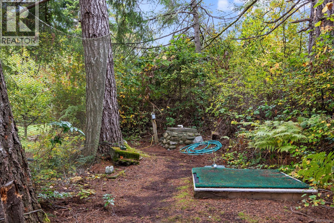
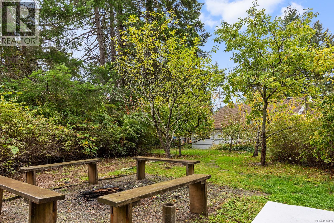
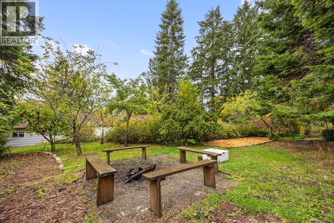
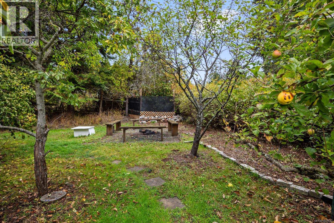
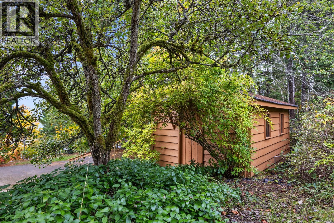
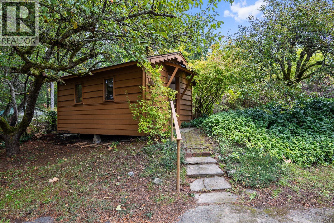
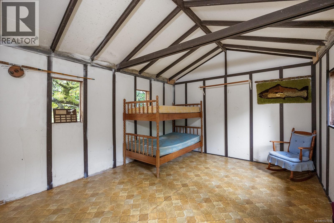
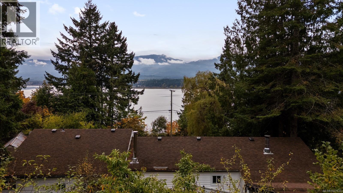
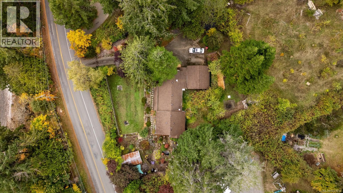
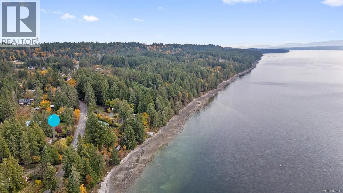
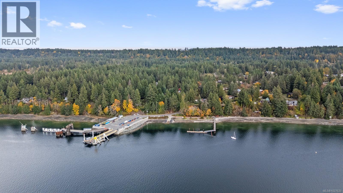
An ocean-view rancher on a half-acre, sitting just up the hill from the Denman ferry landing with views west across Baynes Sound to the mountains of Vancouver Island. This is island living at its most accessible — step off the ferry and you’re home. The property faces west, catching afternoon and evening light over the water. From the deck, the Beaufort Range rises beyond the sound, and the rhythm of the ferry crossing becomes part of the backdrop rather than the commute. Mature conifers frame the lot, creating shelter and privacy without closing in the view. The house , built in 1956, has been thoughtfully upgraded over its life. A 750 sq ft architect-designed addition (2002) extended the living space while matching the original character, with attic insulation (R-48) that exceeds current building code. A high-efficiency air-source heat pump (2023) handles heating and cooling, backed by an electric furnace and airtight wood stove. Roof replaced 2020, double-glazed windows throughout. A 2024 EnerGuide evaluation rated the home at 68 GJ/year — 13% above what a brand-new house of the same size would consume — with greenhouse gas emissions of just 0.2 tonnes per year. Outside, the half-acre is a working landscape. Nine mature fruit trees, raised beds with berries, rock-walled garden terraces, and a sheltered microclimate that makes this corner of the island particularly good for growing. A garage and bunkie on the property currently serve as dry storage but offer four walls and a roof for anyone with ideas. The 125-ft well supplies the property’s primary water. Three bedrooms, two bathrooms, 1,493 sq ft of living space. The septic system was fully upgraded in 2002 with a package treatment plant engineered to the site’s conditions. The ferry to Buckley Bay, public dock, and boat launch are a short walk down the hill. Courtenay/Qualicum is a 10-minute crossing and a 20-minute drive. (id:47421)
Interested in obtaining the full price history for this property? Contact us!Contact us! Our real estate professionals would be happy to provide a complete listing history with historical sold prices and dates.
Detailed Information
Bedrooms
3
Bathrooms
2
Features
Hillside, Southern exposure, Sloping
Listing Contract Date
2026-03-03
Municipal ID
000-782-238
Ownership Type
Freehold
# of Parking Spaces
2
Plan
VIP6142
Property Type
Single Family
Structures
Shed, Workshop
Transaction Type
For sale
Views
Ocean view
Zoning Description
R1
Zoning
Residential
Building
Appliances
Dishwasher, Dryer, Stove, Refrigerator, Washer
Architectural Style
Cottage, Cabin
Constructed Date
1956
Cooling Type
Air Conditioned
Energuide Rating
68
Fireplace Present
Yes
# of Fireplaces
1
Heating Type
Forced air, Heat Pump
Type
House
Rooms
Room
Level
Dimensions
Notes
Storage
Main level
4'5 x 15'6
Primary Bedroom
Main level
11'2 x 11'4
Living room
Main level
13'8 x 16'11
Laundry room
Main level
Measurements not available x 7 ft
Kitchen
Main level
12'3 x 10'4
Family room
Main level
12'10 x 21'7
Dining room
Main level
5'9 x 16'11
Bedroom
Main level
11'3 x 9'4
Bedroom
Main level
13'8 x 9'3
Bathroom
Main level
6'8 x 7'2
Bathroom
Main level
6'10 x 5'7
Storage
Other
11'4 x 14'8
Parking Spaces
Name
Spaces
Stall
Land
Total Size
0.5 acres
Access Type
Road access
Size of Irregular Land
0.5
Open Houses
Date & Time
Comments
09/05/2026 1:00 PM - 3:00 PM
The perfect commuter spot. Park in Buckley Bay and walk-on the ferry - it's that close! Come see this charming cottage for yourself!
10/05/2026 11:00 AM - 1:00 PM
The perfect commuter spot. Park in Buckley Bay and walk-on the ferry - it's that close! Come see this charming cottage for yourself!
Terms of Use
Please review and agree to the following terms of use to access the listing content:
REALTOR®, REALTORS®, and the REALTOR® logo are certification marks that are owned by REALTOR® Canada Inc. and licensed exclusively to The Canadian Real Estate Association (CREA). These certification marks identify real estate professionals who are members of CREA and who must abide by CREA's By-Laws, Rules, and the REALTOR® Code. The MLS® trademark and the MLS® logo are owned by CREA and identify the quality of services provided by real estate professionals who are members of CREA;
The information contained on this site is based in whole or in part on information that is provided by members of CREA, who are responsible for its accuracy. CREA reproduces and distributes this information as a service for its members and assumes no responsibility for its accuracy;
This website is operated by a brokerage or salesperson who is a member of CREA;
The listing content on this website is protected by copyright and other laws, and is intended solely for the private, non-commercial use by individuals. Any other reproduction, distribution or use of the content, in whole or in part, is specifically forbidden. The prohibited uses include commercial use, "screen scraping", "database scraping", and any other activity intended to collect, store, reorganize or manipulate data on the pages produced by or displayed on this website.
The information contained on this site is based in whole or in part on information that is provided under copyright by the Toronto Regional Real Estate Board (TRREB) or by members of The Canadian Real Estate Association (CREA), who are responsible for its accuracy. TRREB and CREA reproduce and distribute this information as a service for their members and assume no responsibility for its accuracy. All information displayed is believed to be accurate but is not guaranteed and should be independently verified. No warranties or representations of any kind are made with respect to the accuracy of such information. The information provided herein must only be used by consumers that have a bona fide interest in the purchase, sale, or lease of real estate and may not be used for any commercial purpose or any other purpose.