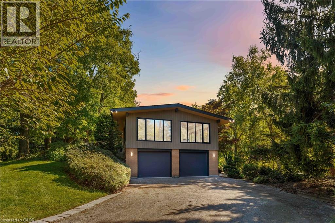
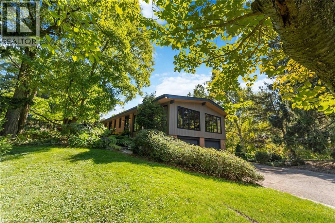
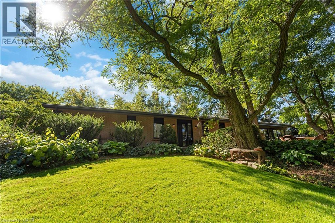
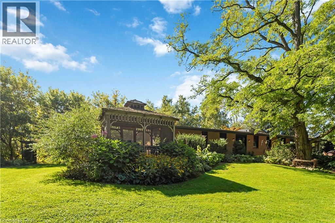
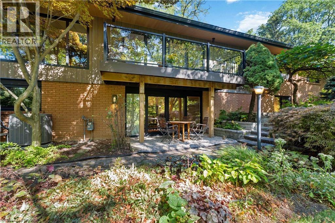
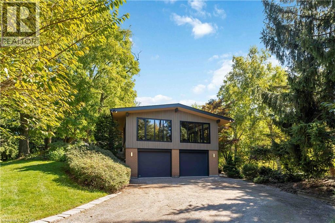
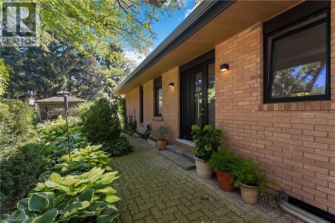
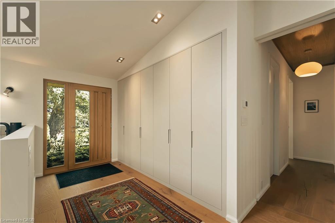
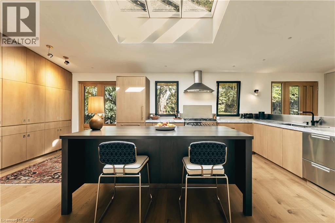
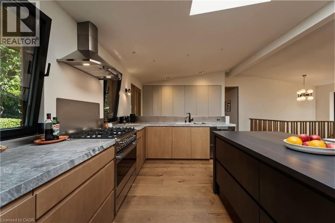
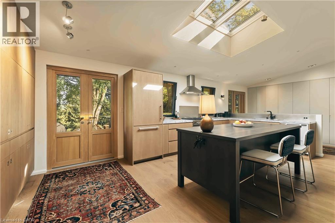
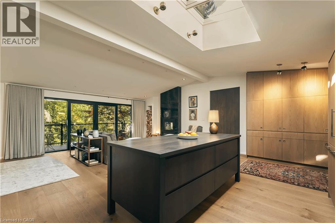
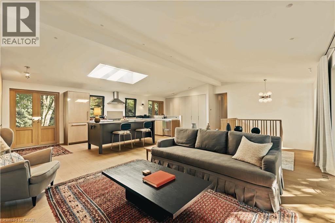
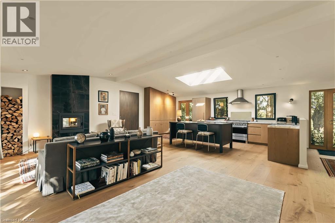
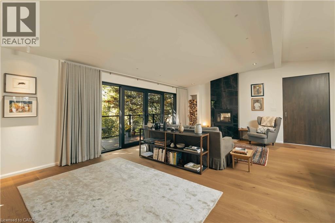
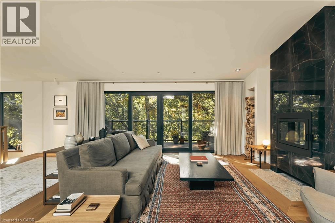
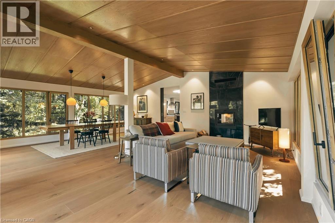
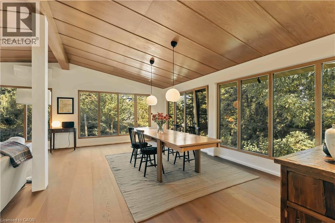
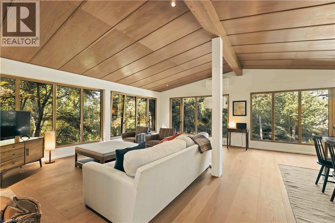
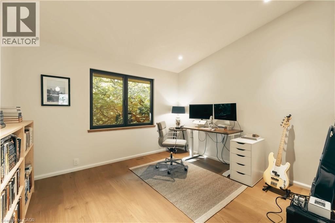
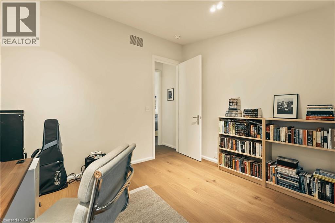
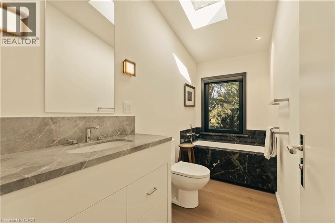
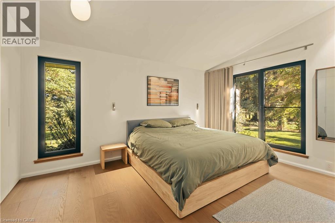
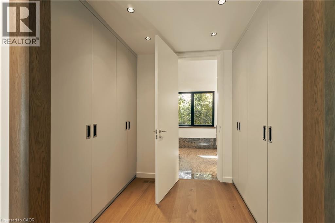
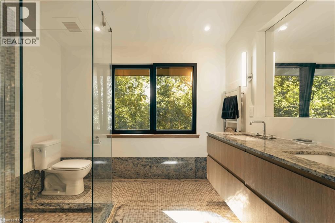
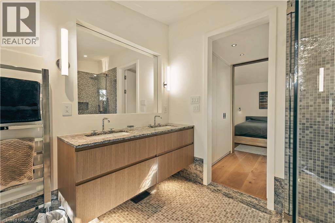
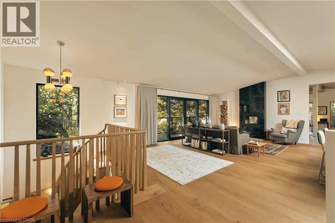
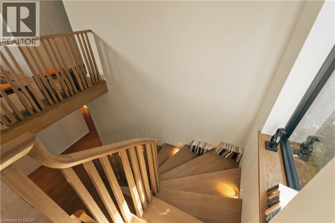
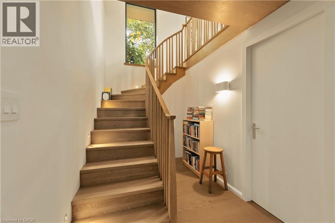
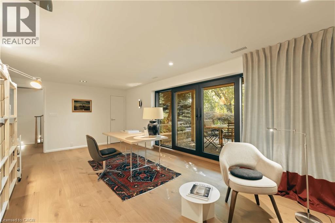
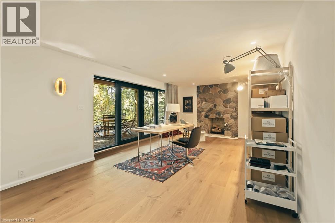
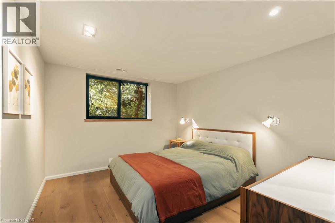
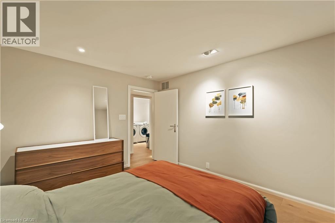
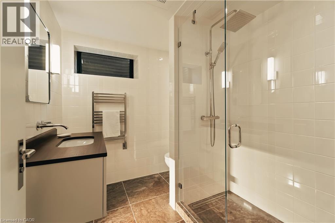
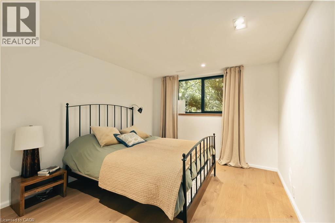
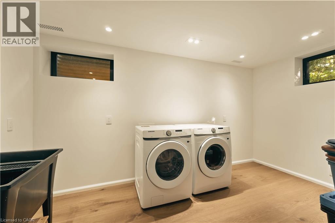
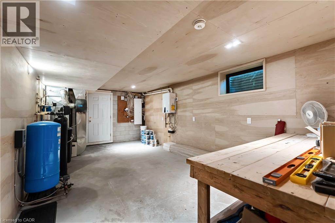
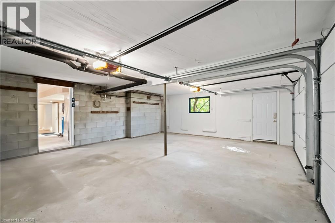
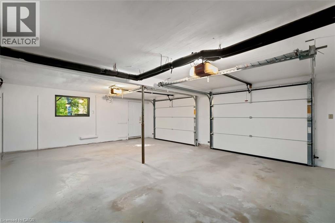
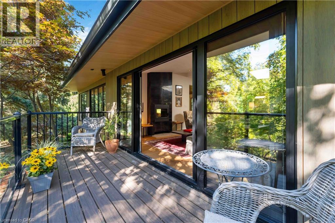
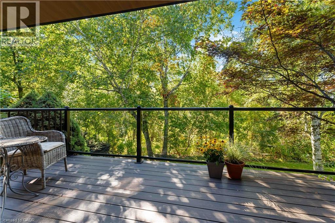
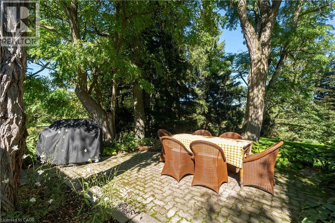
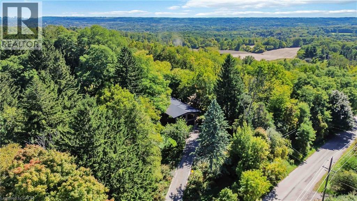
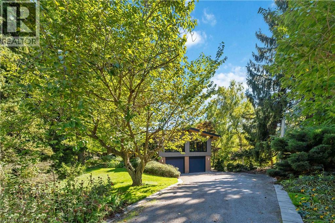
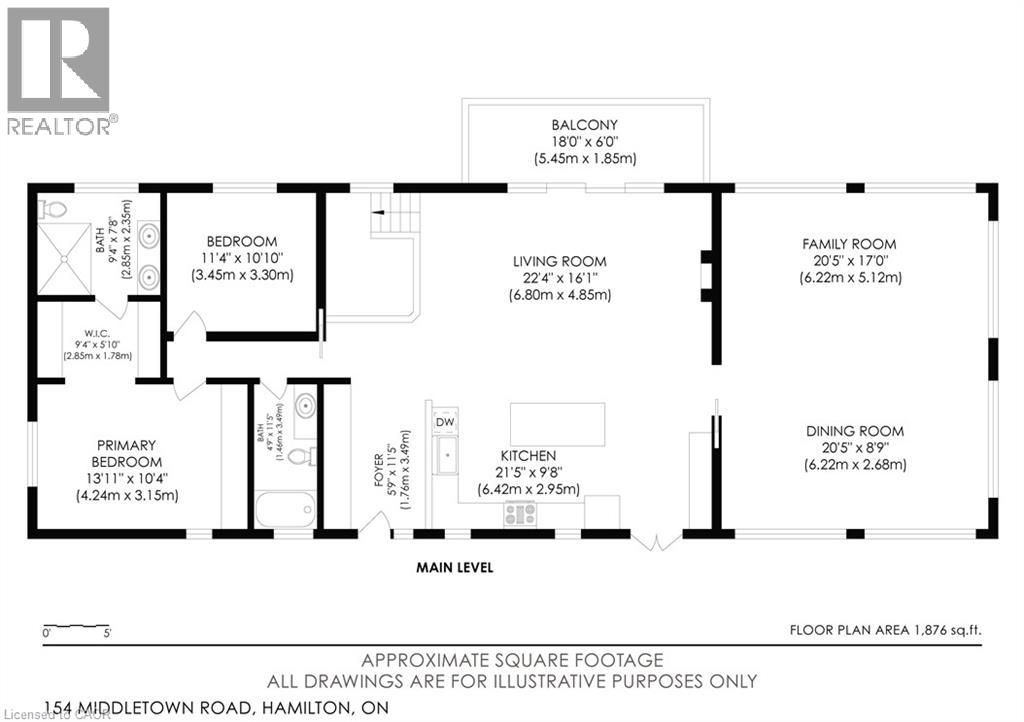
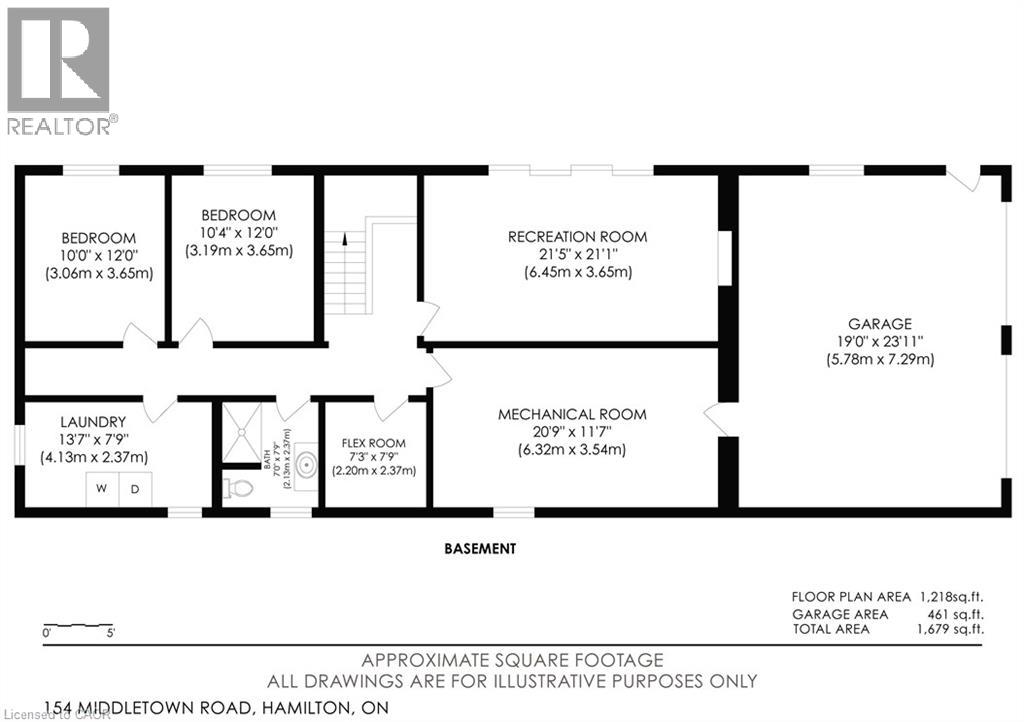
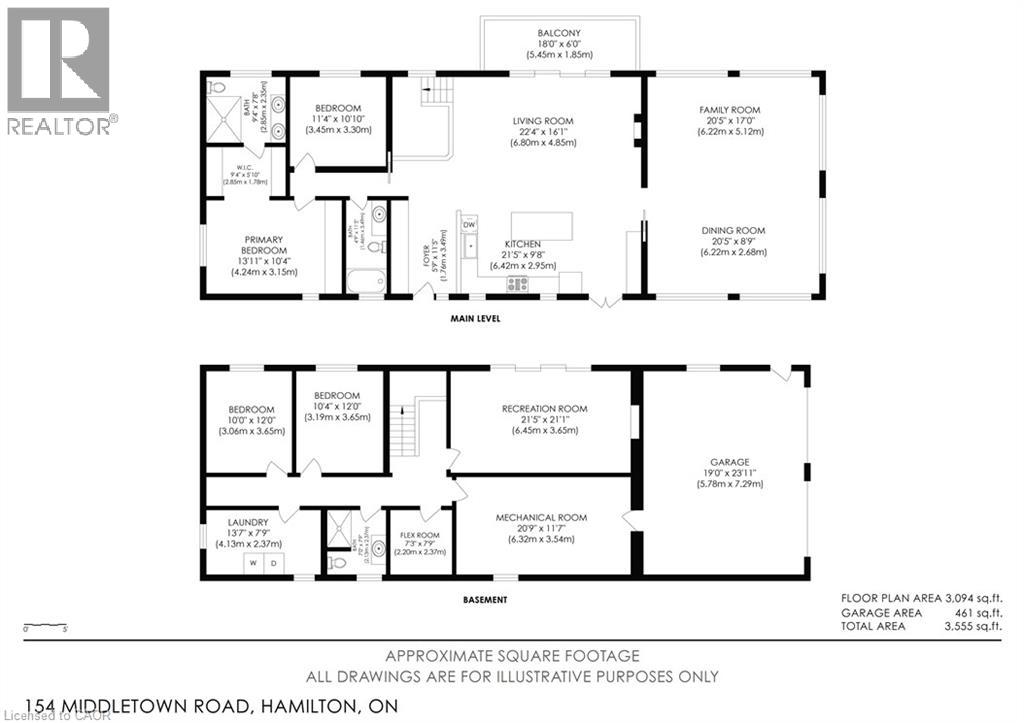
Tucked away down a quiet country road, this remarkable home sits on nearly 2 acres of land and offers a rare blend of privacy, luxury, and thoughtful design. With hardly a neighbour in sight, the setting is as serene as it is exclusive. Recently renovated from top to bottom, inside and out, no expense has been spared as every detail has been updated with the highest-quality of construction and finishes. Tilt-and-turn European windows provide natural light while offering exceptional function and style. The solid oak custom stairway, complete with hand-crafted banister and stair treads, is illuminated by subtle spot lighting, creating a warm and welcoming transition between levels. At the heart of the home, the kitchen is a masterpiece of design, featuring a striking Mennonite-crafted walnut island countertop and top-of-the-line Fisher & Paykel appliances – perfect for both everyday living and entertaining. A large Velux skylight floods the space with natural light, highlighting the wide-plank European oak engineered hardwood and solid oak sliding doors that add depth and timeless character throughout the main floor. Downstairs, comfort meets practicality in the walk-out basement, featuring cork underlay beneath the flooring and additional soundproofing in the ceiling – perfect for quiet evenings or entertaining. With more bedrooms, a luxury full bathroom, ample space, and abundant natural light, the lower level offers flexibility for a recreation room, home gym, media space, or home office/studio. Outside, the lush gardens & established trees provide captivating views from the large windows throughout the house and are beautifully complemented by exterior lighting on the pathways. This is more than a home – it’s a fully renovated retreat, where exceptional luxury finishes meet unmatched privacy in a peaceful, thoughtfully designed setting. (id:47421)
Interested in obtaining the full price history for this property? Contact us!Contact us! Our real estate professionals would be happy to provide a complete listing history with historical sold prices and dates.
Detailed Information
Bedrooms
2+2
Bathrooms
3
Lot
250 x 250 ft
Amenities Nearby
Airport, Place of Worship
Communication Type
Internet Access
Community Features
Quiet Area
Features
Cul-de-sac, Conservation/green belt, Skylight, Country residential, Automatic Garage Door Opener, Private Yard
Listing Contract Date
2026-02-17
Location Description
Concession 2 or Hwy 8 S on Middletown Rd
Ownership Type
Freehold
# of Parking Spaces
4
Property Type
Single Family
Structures
Porch
Transaction Type
For sale
Zoning Description
A2
Building
Appliances
Dishwasher, Dryer, Refrigerator, Water softener, Water purifier, Washer, Hood Fan, Window Coverings, Garage door opener
Please review and agree to the following terms of use to access the listing content:
REALTOR®, REALTORS®, and the REALTOR® logo are certification marks that are owned by REALTOR® Canada Inc. and licensed exclusively to The Canadian Real Estate Association (CREA). These certification marks identify real estate professionals who are members of CREA and who must abide by CREA's By-Laws, Rules, and the REALTOR® Code. The MLS® trademark and the MLS® logo are owned by CREA and identify the quality of services provided by real estate professionals who are members of CREA;
The information contained on this site is based in whole or in part on information that is provided by members of CREA, who are responsible for its accuracy. CREA reproduces and distributes this information as a service for its members and assumes no responsibility for its accuracy;
This website is operated by a brokerage or salesperson who is a member of CREA;
The listing content on this website is protected by copyright and other laws, and is intended solely for the private, non-commercial use by individuals. Any other reproduction, distribution or use of the content, in whole or in part, is specifically forbidden. The prohibited uses include commercial use, "screen scraping", "database scraping", and any other activity intended to collect, store, reorganize or manipulate data on the pages produced by or displayed on this website.
The information contained on this site is based in whole or in part on information that is provided under copyright by the Toronto Regional Real Estate Board (TRREB) or by members of The Canadian Real Estate Association (CREA), who are responsible for its accuracy. TRREB and CREA reproduce and distribute this information as a service for their members and assume no responsibility for its accuracy. All information displayed is believed to be accurate but is not guaranteed and should be independently verified. No warranties or representations of any kind are made with respect to the accuracy of such information. The information provided herein must only be used by consumers that have a bona fide interest in the purchase, sale, or lease of real estate and may not be used for any commercial purpose or any other purpose.