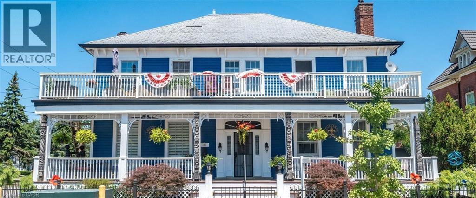



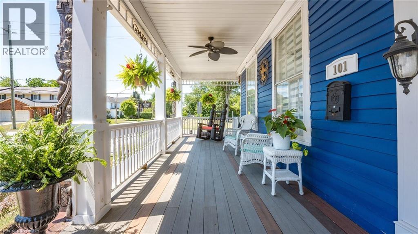
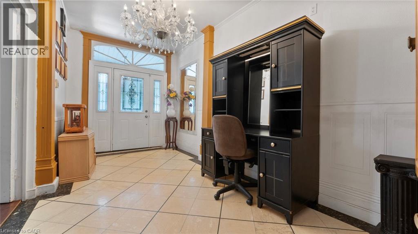
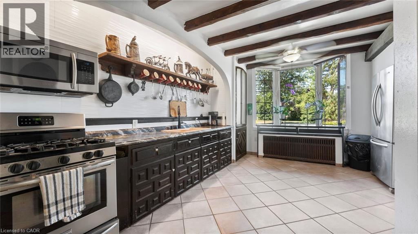
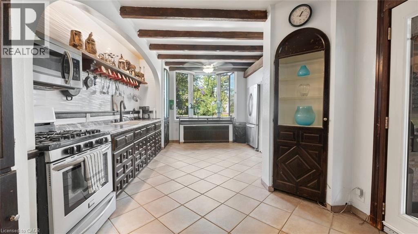
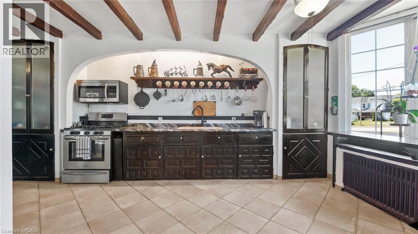
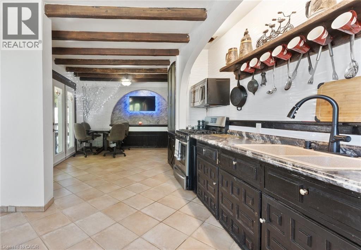
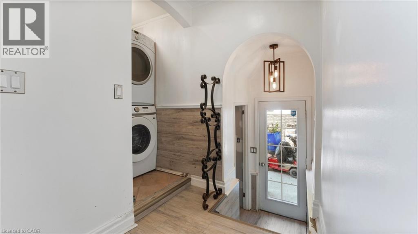
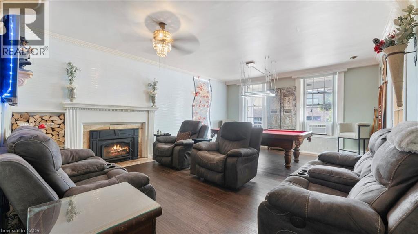
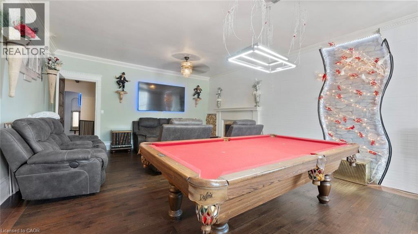


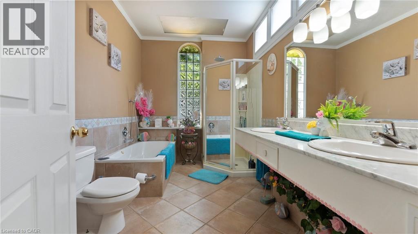
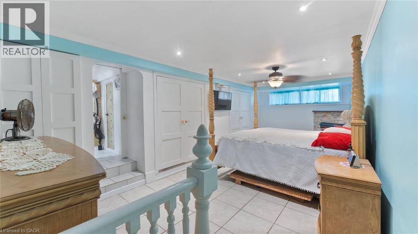

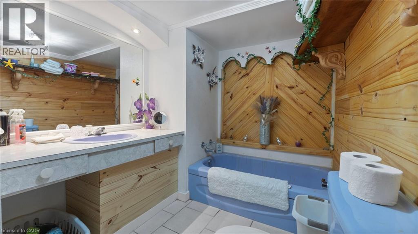

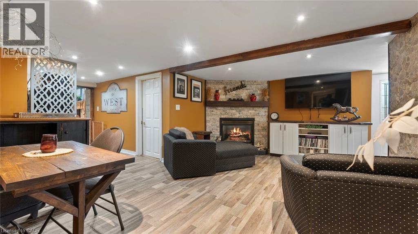
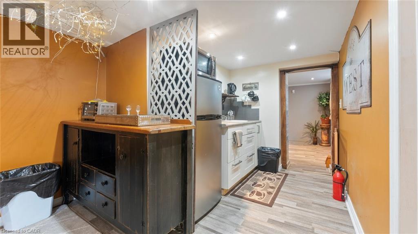



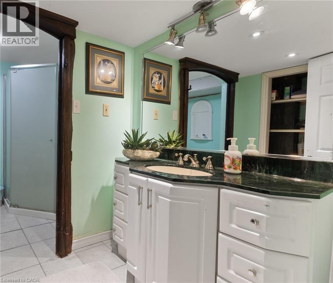
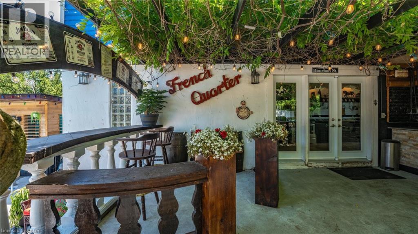
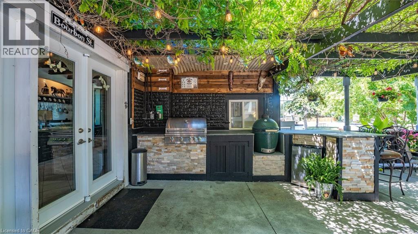
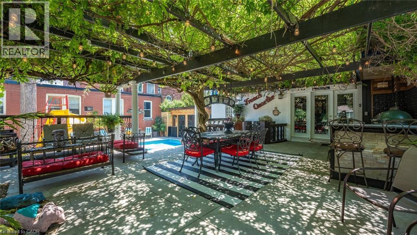
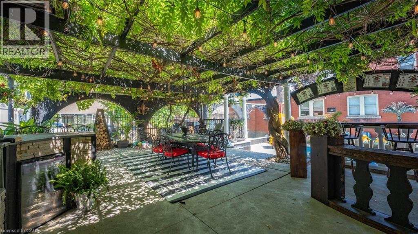
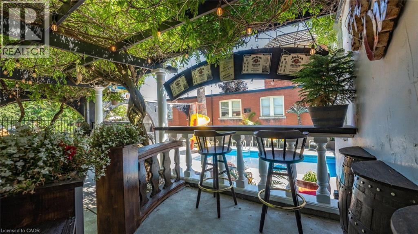
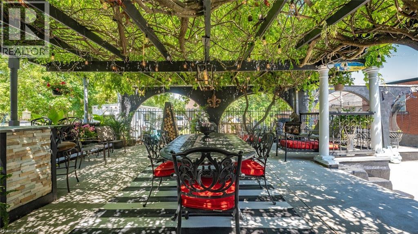
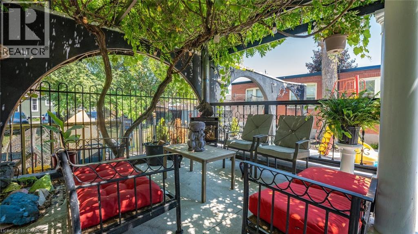
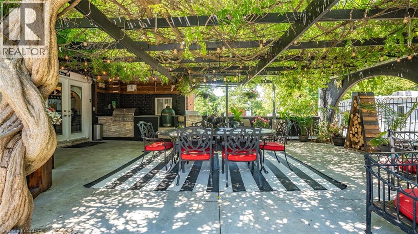
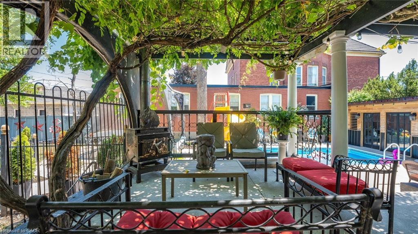
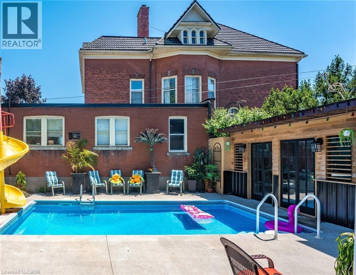
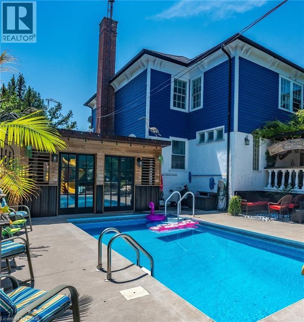
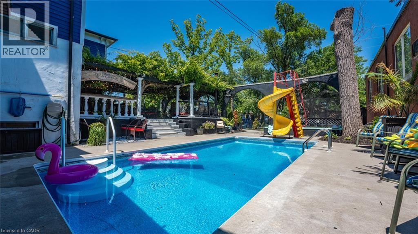
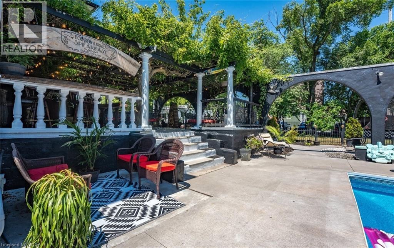


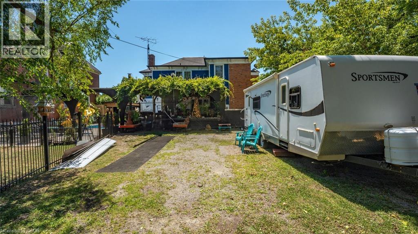
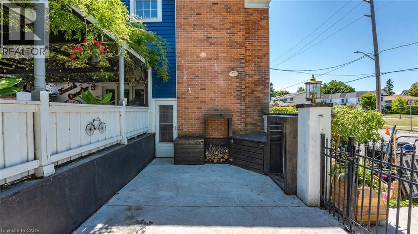
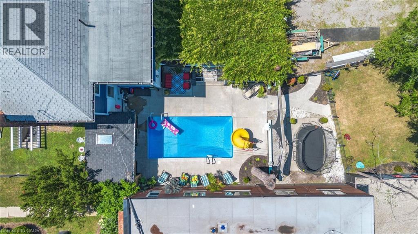
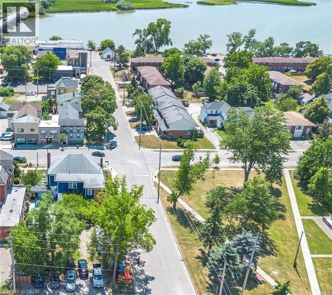

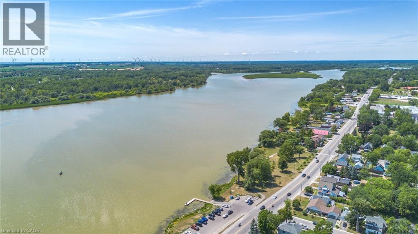

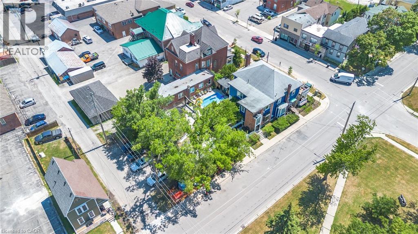

Welcome to 101 Lock St E, a truly unique home in the heart of Dunnville. Quietly nestled just 1 block from the Grand River, and downtown, you'll enjoy being walking distance from everything Dunnville has to offer. Ample living space between the main floor and the basement while you collect over $45,000 in yearly rents. The curb appeal grabs your attention from a distance. The massive deck with its hanging ferns, landscaping, and exotic trees, will have you enjoying your coffee a little more every morning. The main floor is great for entertaining family and friends with ample space to gather around your wood burning fireplace. The office, or bedroom, with an ensuite, and stained glass, will enable you to create your own custom space. The large kitchen, with walk-out to the back patio, and walk-out to the mudroom, will have you preparing your favorite meals and enjoying conversation in the heart of the house. The primary bedroom, with ensuite, and 3 complimentary bedrooms, provide enough space for a growing family, or multi-generational family to create their own personal space. A generous living room, small half kitchen, work room, 4-piece bathroom and a walk-out make this living space perfect for many uses. Live in the main floor and basement unit while earning passive income from the 3 auxiliary apartments that round out this home. All three have been recently updated, including parking, 2 have insuite laundry, up-to-date market rents and some great tenants. Step out onto your new patio, covered with grape vines, and watch everyone enjoying the inground pool with a water slide. Too cold, then look no further than the Pool Room for year round hot tubbing. Kids can enjoy the play area, all fenced in for everyone's enjoyment. Built in BBQ, fridge and prep area, lounge chairs placed to compliment everyone's tolerance of the sun, really make this home one you will create memories in for a long time! Don't miss this great investment opportunity! (id:47421)
Interested in obtaining the full price history for this property? Contact us!Contact us! Our real estate professionals would be happy to provide a complete listing history with historical sold prices and dates.
Detailed Information
Bedrooms
3+4
Bathrooms
6
Lot
66 x 165 ft
Amenities Nearby
Golf Nearby, Hospital, Marina, Park, Place of Worship, Playground, Schools, Shopping
Communication Type
High Speed Internet
Community Features
Quiet Area, Community Centre
Features
Crushed stone driveway, Gazebo, Sump Pump, In-Law Suite
Listing Contract Date
2026-01-12
Location Description
MAIN ST W, TO CEDAR ST, TO LOCK ST E
Ownership Type
Freehold
# of Parking Spaces
8
Pool
Inground pool
Property Type
Single Family
Structures
Playground, Shed, Porch
Transaction Type
For sale
Views
River view
Zoning Description
CD, SFPPA
Building
Appliances
Dryer, Microwave, Refrigerator, Stove, Washer, Gas stove(s), Window Coverings, Wine Fridge, Hot Tub
Architectural Style
2 Level
Basement Development
Partially finished
Basement Type
Full (Partially finished)
Constructed Date
1850
Construction Material
Wood frame
Construction Style (Attachment)
Detached
Cooling Type
Window air conditioner
Exterior Finish
Brick, Wood
Fire Protection
Smoke Detectors
Fireplace Fuel
Wood,Electric
Fireplace Present
Yes
# of Fireplaces
5
Fireplace Type
Stove,Other - See remarks
Fixture
Ceiling fans
Foundation Type
Poured Concrete
Heating Type
Baseboard heaters, Stove
Stories Total
2
Type
House
Utility Water
Municipal water
Rooms
Room
Level
Dimensions
Notes
Bedroom
Second level
18'5'' x 14'5''
4pc Bathroom
Second level
Measurements not available
Living room
Second level
13'0'' x 17'7''
Kitchen
Second level
9'3'' x 9'3''
Dining room
Second level
8'5'' x 17'7''
4pc Bathroom
Second level
Measurements not available
Bedroom
Second level
12'0'' x 9'6''
Living room
Second level
10'6'' x 10'10''
Kitchen
Second level
15'8'' x 17'6''
3pc Bathroom
Basement
Measurements not available
Bedroom
Basement
18'2'' x 10'7''
Bedroom
Basement
9'9'' x 9'7''
Bedroom
Basement
7'11'' x 10'8''
3pc Bathroom
Basement
Measurements not available
Primary Bedroom
Basement
24'8'' x 11'4''
Family room
Basement
17'1'' x 16'3''
Bedroom
Main level
12'2'' x 15'2''
3pc Bathroom
Main level
Measurements not available
Kitchen
Main level
12'4'' x 11'9''
Dining room
Main level
10'5'' x 13'2''
Living room
Main level
14'7'' x 19'0''
5pc Bathroom
Main level
Measurements not available
Other
Main level
16'3'' x 9'7''
Family room
Main level
16'3'' x 11'7''
Living room
Main level
12'7'' x 10'6''
Dining room
Main level
7'3'' x 15'9''
Kitchen
Main level
19'5'' x 13'1''
Utilities
Type
Description
Cable
Available
Electricity
Available
Natural Gas
Available
Telephone
Available
Land
Total Size
under 1/2 acre
Access Type
Highway access
Amenities
Golf Nearby, Hospital, Marina, Park, Place of Worship, Playground, Schools, Shopping
Fence Type
Fence
Landscape Features
Lawn sprinkler, Landscaped
Sewer
Municipal sewage system
Terms of Use
Please review and agree to the following terms of use to access the listing content:
REALTOR®, REALTORS®, and the REALTOR® logo are certification marks that are owned by REALTOR® Canada Inc. and licensed exclusively to The Canadian Real Estate Association (CREA). These certification marks identify real estate professionals who are members of CREA and who must abide by CREA's By-Laws, Rules, and the REALTOR® Code. The MLS® trademark and the MLS® logo are owned by CREA and identify the quality of services provided by real estate professionals who are members of CREA;
The information contained on this site is based in whole or in part on information that is provided by members of CREA, who are responsible for its accuracy. CREA reproduces and distributes this information as a service for its members and assumes no responsibility for its accuracy;
This website is operated by a brokerage or salesperson who is a member of CREA;
The listing content on this website is protected by copyright and other laws, and is intended solely for the private, non-commercial use by individuals. Any other reproduction, distribution or use of the content, in whole or in part, is specifically forbidden. The prohibited uses include commercial use, "screen scraping", "database scraping", and any other activity intended to collect, store, reorganize or manipulate data on the pages produced by or displayed on this website.
The information contained on this site is based in whole or in part on information that is provided under copyright by the Toronto Regional Real Estate Board (TRREB) or by members of The Canadian Real Estate Association (CREA), who are responsible for its accuracy. TRREB and CREA reproduce and distribute this information as a service for their members and assume no responsibility for its accuracy. All information displayed is believed to be accurate but is not guaranteed and should be independently verified. No warranties or representations of any kind are made with respect to the accuracy of such information. The information provided herein must only be used by consumers that have a bona fide interest in the purchase, sale, or lease of real estate and may not be used for any commercial purpose or any other purpose.