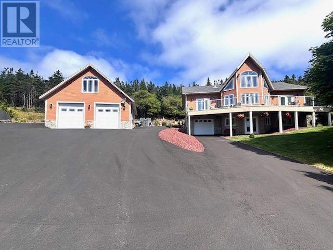
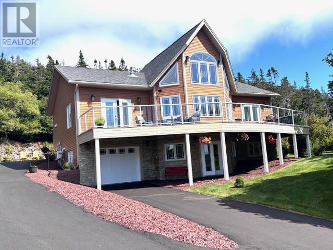
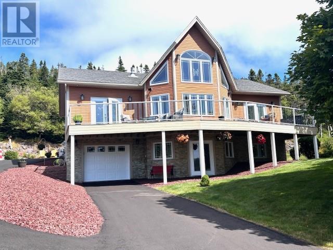
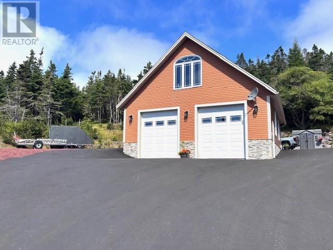
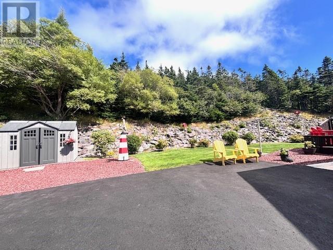
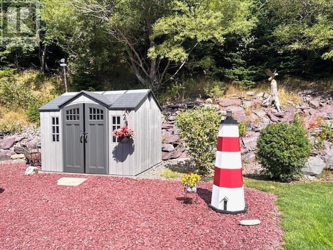
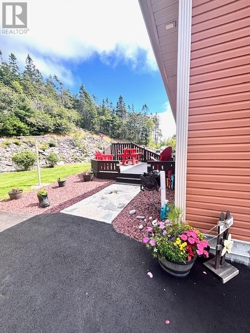
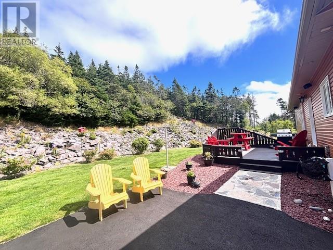
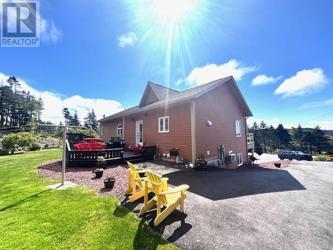
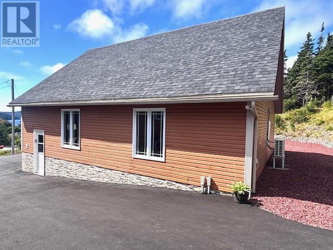
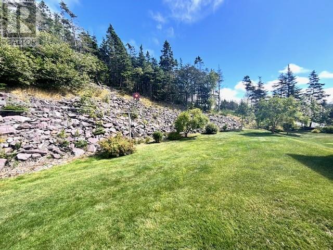
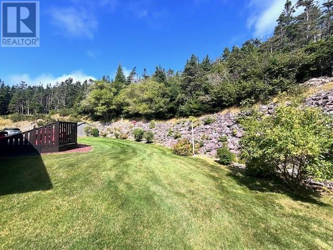
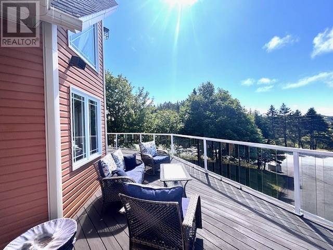
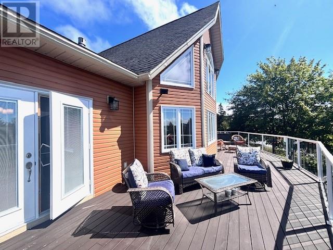
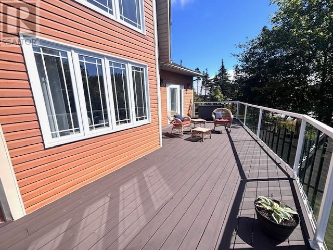
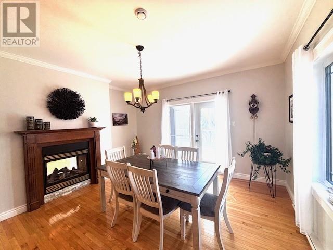
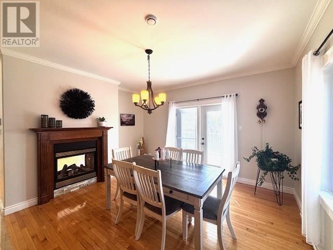
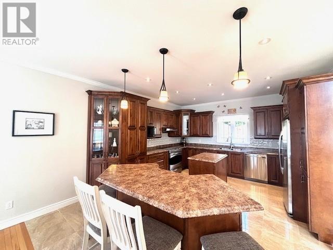
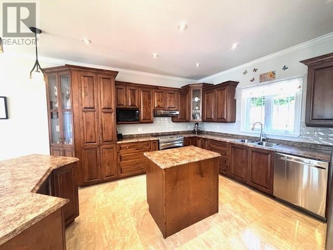
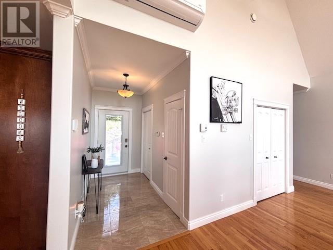
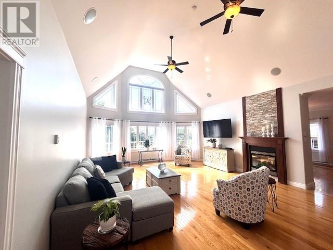
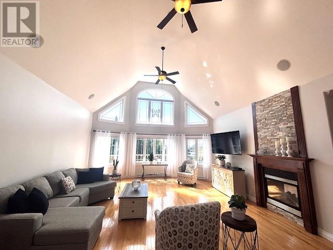
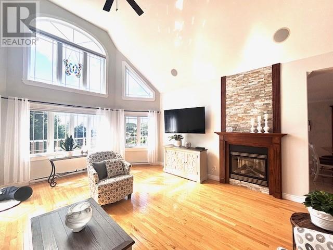
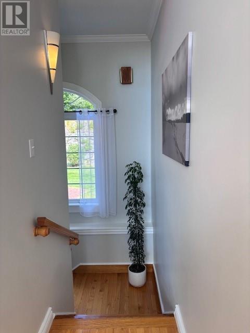
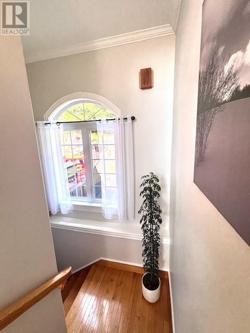
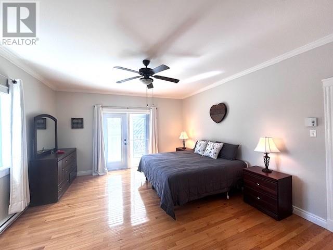
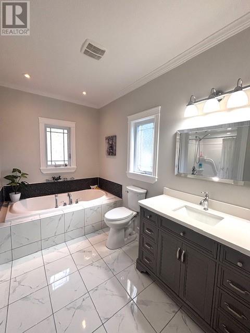
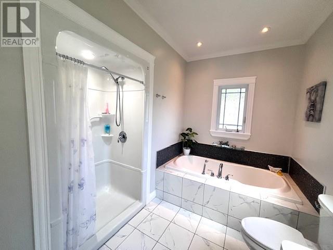
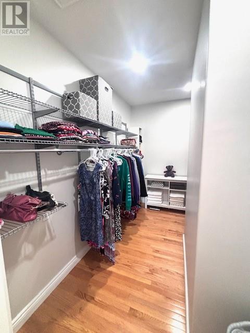
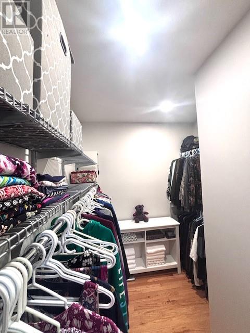
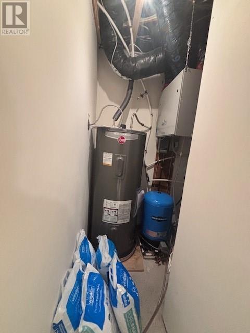
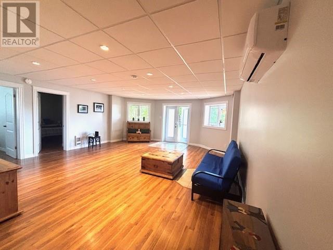
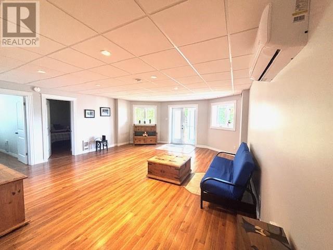
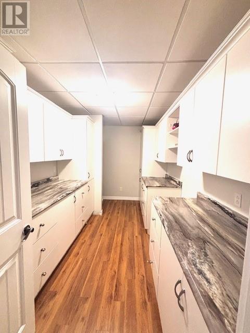
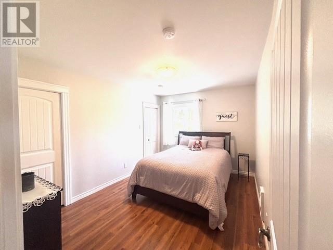
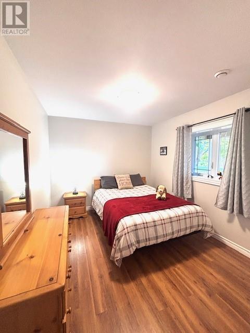
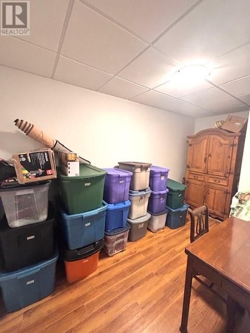
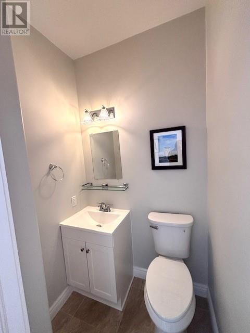
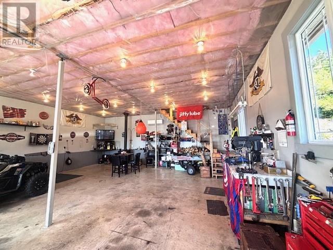
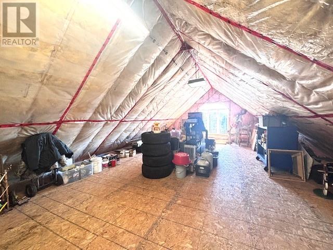
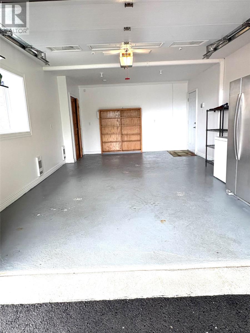

Welcome to 1432 Main Road, Dunville! This stunning property offers breathtaking ocean views, manicured gardens, and a paved driveway, all set in a location that will truly leave you in awe. From the 50-foot front deck, enjoy panoramic scenery that changes with the seasons. Exterior Features: •Ample parking for family and guests •Both an attached garage and a detached double-bay garage •Detached garage is 32’ x 36’, two-storey, wired, insulated, heated with a WETT-certified wood stove and mini split, and roughed in for water and sewer •Municipal water and sewer plus an artesian well •Beautifully landscaped grounds. Upgrades & Comfort: •New hot water boiler •3 new mini-splits for efficient heating and cooling •In-floor heating under tiled areas such as the kitchen, upstairs ensuite, and downstairs bathroom. •Sound system throughout the home with outdoor speakers Interior Highlights: Step inside to an abundance of natural light filling the spacious living room. A two-way fireplace connects the living and dining/kitchen area, creating a cozy yet elegant atmosphere—perfect for entertaining or enjoying quiet evenings at home. From the primary bedroom or dining room, walk directly onto your deck to savor your morning coffee while taking in million-dollar views. Every detail of this home has been designed for comfort, convenience, and style. Call today for your private viewing! (id:47421)
Interested in obtaining the full price history for this property? Contact us!Contact us! Our real estate professionals would be happy to provide a complete listing history with historical sold prices and dates.
Please review and agree to the following terms of use to access the listing content:
REALTOR®, REALTORS®, and the REALTOR® logo are certification marks that are owned by REALTOR® Canada Inc. and licensed exclusively to The Canadian Real Estate Association (CREA). These certification marks identify real estate professionals who are members of CREA and who must abide by CREA's By-Laws, Rules, and the REALTOR® Code. The MLS® trademark and the MLS® logo are owned by CREA and identify the quality of services provided by real estate professionals who are members of CREA;
The information contained on this site is based in whole or in part on information that is provided by members of CREA, who are responsible for its accuracy. CREA reproduces and distributes this information as a service for its members and assumes no responsibility for its accuracy;
This website is operated by a brokerage or salesperson who is a member of CREA;
The listing content on this website is protected by copyright and other laws, and is intended solely for the private, non-commercial use by individuals. Any other reproduction, distribution or use of the content, in whole or in part, is specifically forbidden. The prohibited uses include commercial use, "screen scraping", "database scraping", and any other activity intended to collect, store, reorganize or manipulate data on the pages produced by or displayed on this website.
The information contained on this site is based in whole or in part on information that is provided under copyright by the Toronto Regional Real Estate Board (TRREB) or by members of The Canadian Real Estate Association (CREA), who are responsible for its accuracy. TRREB and CREA reproduce and distribute this information as a service for their members and assume no responsibility for its accuracy. All information displayed is believed to be accurate but is not guaranteed and should be independently verified. No warranties or representations of any kind are made with respect to the accuracy of such information. The information provided herein must only be used by consumers that have a bona fide interest in the purchase, sale, or lease of real estate and may not be used for any commercial purpose or any other purpose.