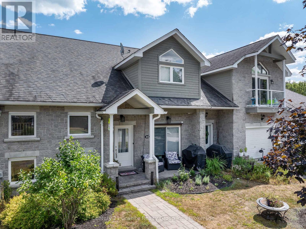
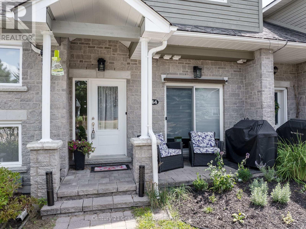
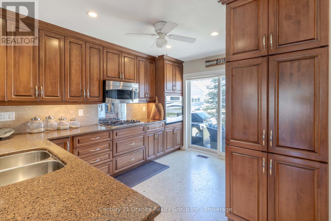
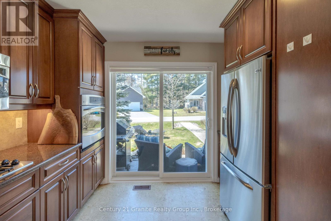
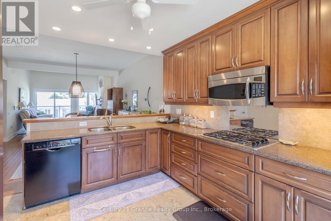
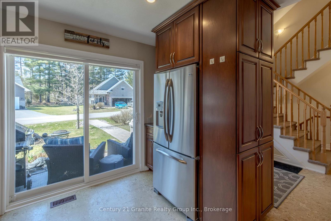
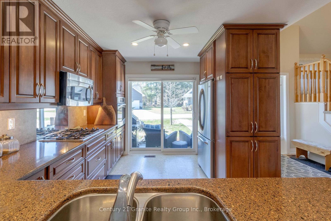
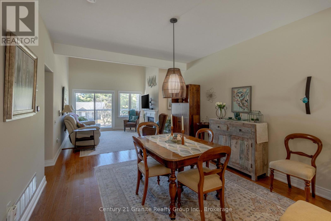
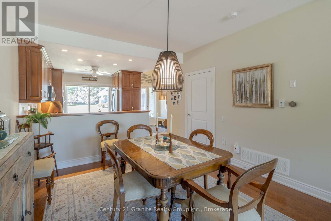
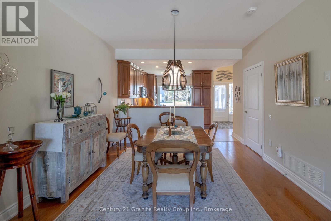
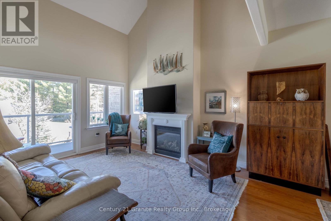
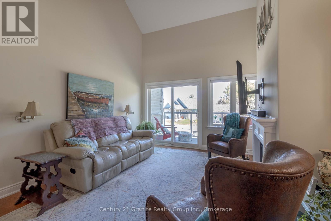
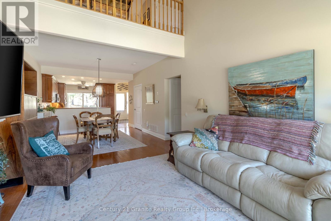
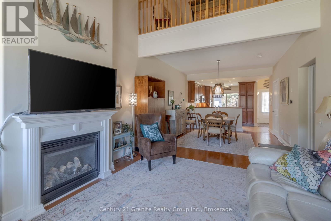
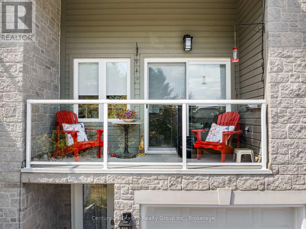
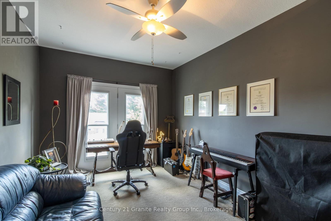
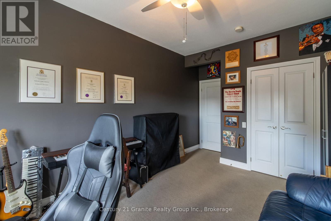
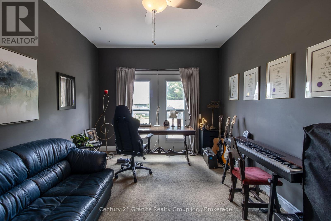
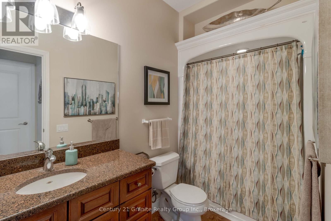
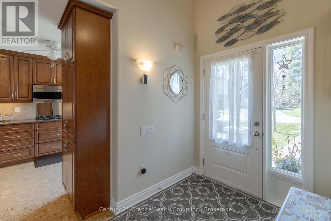
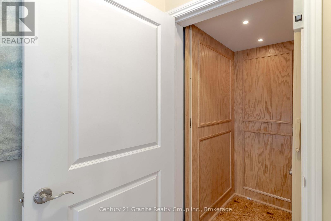
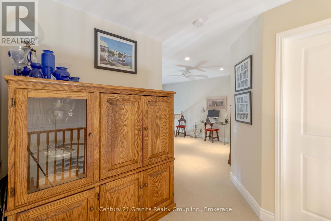
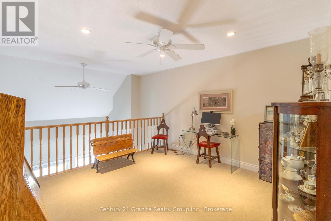
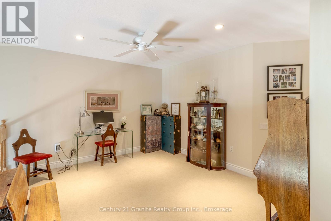
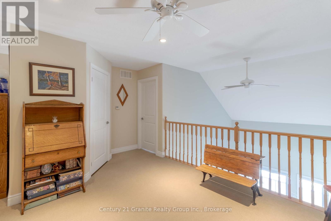
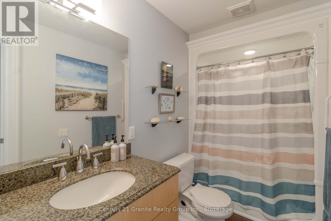
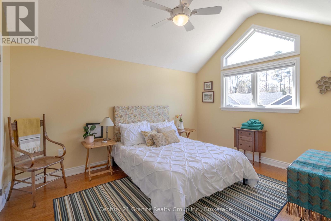
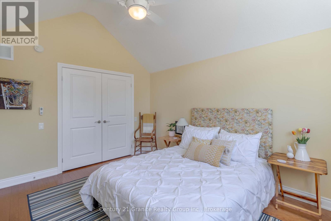
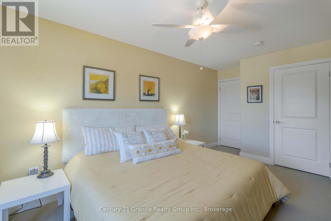
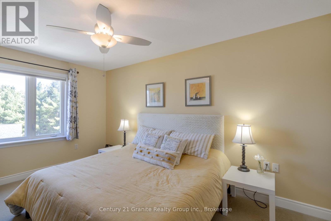
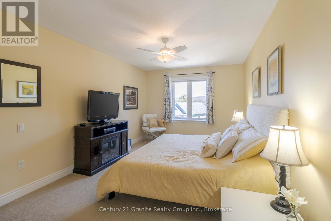
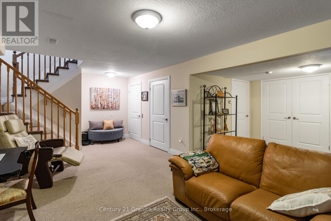
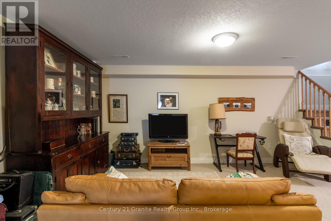
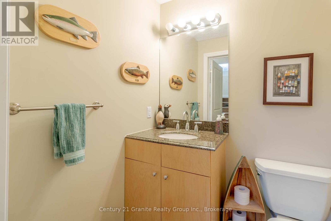
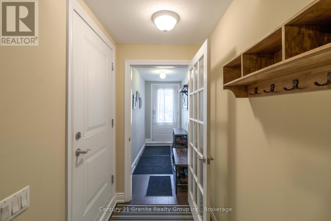
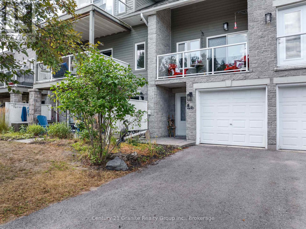
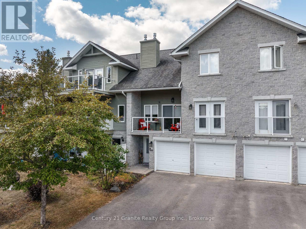
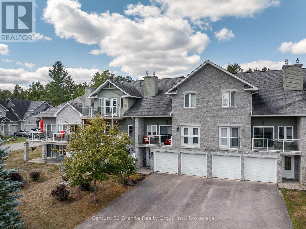
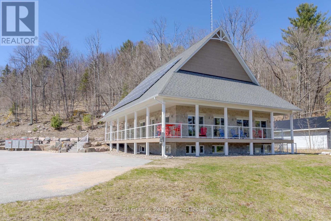
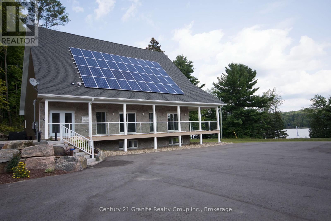
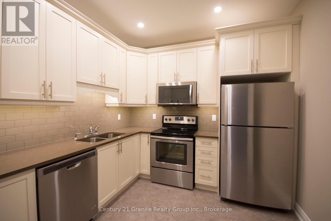
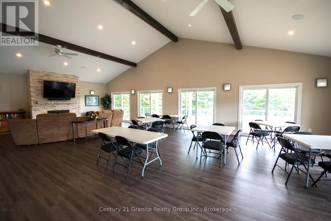
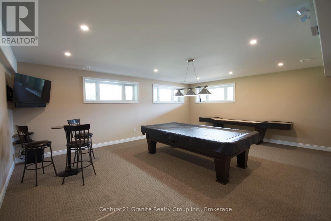
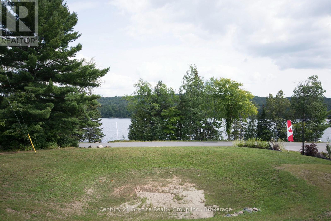
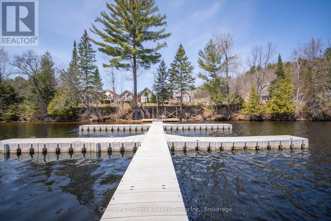
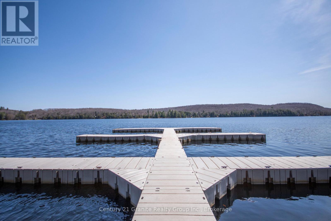
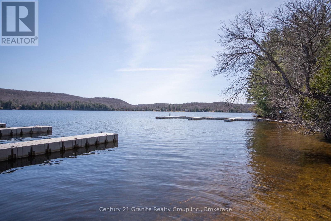
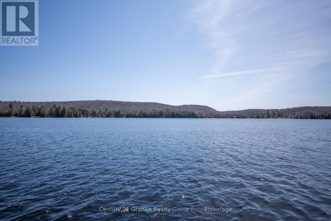
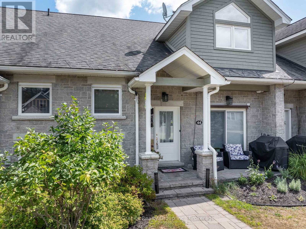
Welcome to Silver Beach, a private community on Haliburton County's premier 5-lake chain. Conveniently situated between Minden & Haliburton, this beautiful townhome spans 2,765 square feet across 3 levels, with 3 bedrooms & 2.5 bathrooms. The main level welcomes you with an open-concept design that connects the principal rooms seamlessly. The living & dining area impresses with its cathedral ceilings in the living area, hardwood floors, a propane fireplace and a walkout to a private balcony. The custom kitchen is equipped with quartz countertops, striking wood cabinetry, built-in appliances, & cork flooring, plus a walkout to the front yard. Completing this level is a spacious bedroom featuring a walk-in closet with a Juliet balcony, a 4-pc bath & a laundry room. The upper level offers 2 generously-sized bedrooms, a roomy loft, ideal as a sitting area or office, & a 3-pc bath. On the lower level, you'll find a spacious L-shaped recreation room, a 2-pc bath, direct access to the insulated 2-car garage, & a back entrance leading to the outdoors. This home is designed with accessibility in mind, offering a quiet elevator, lowered light switches, & widened doorways. As part of the Silver Beach community, this townhome grants you access to Kashagawigamog Lake, one of Haliburton's premier 5-lake chain, with 28 miles of boating that extends into Haliburton Village. Enjoy community amenities, including 3 docks, 2 KM of walking trails, a community garden & a beautifully finished clubhouse with a wrap-around deck, a grand hall on the main level & a games and exercise area in the lower level. A guest suite is also available for rent for visiting friends or family. Golf enthusiasts will appreciate the close proximity to Pinestone's 18-hole golf course. The location offers easy access to all amenities in Haliburton Village, just a 10-minute drive and is only 2.5 hours from the GTA. Don't miss out on this incredible opportunity, schedule a tour today! (id:47421)
Interested in obtaining the full price history for this property? Contact us!Contact us! Our real estate professionals would be happy to provide a complete listing history with historical sold prices and dates.
Detailed Information
Bedrooms
3
Bathrooms
3
Amenities Nearby
Beach
Community Features
Pets Allowed With Restrictions
Property Easement
Sub Division Covenants, None
Features
Balcony, Level
Listing Contract Date
2026-02-03
Location Description
Cross Streets: Wigamog Road. ** Directions: County Rd 21 to Wigamog Rd to Margaret's Trail to Webb Circle to #44.
Maintenance Fee Payment Frequency
Monthly
Maintenance Fee Type
Common Area Maintenance, Water
Management Company
Granite Property Management
Ownership Type
Condominium/Strata
# of Parking Spaces
8
Property Type
Single Family
Transaction Type
For sale
Waterfront Type
Waterfront
Waterfront Name
Kashagawigamog Lake
Zoning Description
RS-3
Building
Amenities
Exercise Centre, Recreation Centre, Party Room, Visitor Parking, Fireplace(s)
Appliances
Range, Water Heater - Tankless, Oven - Built-In
Basement Development
Finished
Basement Features
Walk out
Basement Type
N/A, N/A (Finished)
Cooling Type
Central air conditioning, Air exchanger
Exterior Finish
Wood, Brick
Fireplace Present
Yes
# of Fireplaces
1
Foundation Type
Poured Concrete
# of Half Bathrooms
1
Heating Type
Other
Stories Total
2
Type
Row / Townhouse
Rooms
Room
Level
Dimensions
Notes
Bathroom
Second level
3.23 m x 1.5 m
Bedroom
Second level
3.35 m x 4.17 m
Primary Bedroom
Second level
4.88 m x 3.2 m
Loft
Second level
4.32 m x 3.25 m
Utility room
Lower level
3.25 m x 2.11 m
Recreational, Games room
Lower level
6.71 m x 5.31 m
Bathroom
Lower level
1.65 m x 1.35 m
Foyer
Lower level
3.17 m x 1.32 m
Kitchen
Main level
3.51 m x 3.05 m
Laundry room
Main level
1.73 m x 1.4 m
Dining room
Main level
3.71 m x 3.3 m
Living room
Main level
5.18 m x 3.71 m
Bedroom
Main level
5.26 m x 3.17 m
Bathroom
Main level
3.18 m x 1.5 m
Parking Spaces
Name
Spaces
Attached Garage
Garage
Utilities
Type
Description
Wireless
Available
Land
Access Type
Year-round access, Public Road
Amenities
Beach
Terms of Use
Please review and agree to the following terms of use to access the listing content:
REALTOR®, REALTORS®, and the REALTOR® logo are certification marks that are owned by REALTOR® Canada Inc. and licensed exclusively to The Canadian Real Estate Association (CREA). These certification marks identify real estate professionals who are members of CREA and who must abide by CREA's By-Laws, Rules, and the REALTOR® Code. The MLS® trademark and the MLS® logo are owned by CREA and identify the quality of services provided by real estate professionals who are members of CREA;
The information contained on this site is based in whole or in part on information that is provided by members of CREA, who are responsible for its accuracy. CREA reproduces and distributes this information as a service for its members and assumes no responsibility for its accuracy;
This website is operated by a brokerage or salesperson who is a member of CREA;
The listing content on this website is protected by copyright and other laws, and is intended solely for the private, non-commercial use by individuals. Any other reproduction, distribution or use of the content, in whole or in part, is specifically forbidden. The prohibited uses include commercial use, "screen scraping", "database scraping", and any other activity intended to collect, store, reorganize or manipulate data on the pages produced by or displayed on this website.
The information contained on this site is based in whole or in part on information that is provided under copyright by the Toronto Regional Real Estate Board (TRREB) or by members of The Canadian Real Estate Association (CREA), who are responsible for its accuracy. TRREB and CREA reproduce and distribute this information as a service for their members and assume no responsibility for its accuracy. All information displayed is believed to be accurate but is not guaranteed and should be independently verified. No warranties or representations of any kind are made with respect to the accuracy of such information. The information provided herein must only be used by consumers that have a bona fide interest in the purchase, sale, or lease of real estate and may not be used for any commercial purpose or any other purpose.