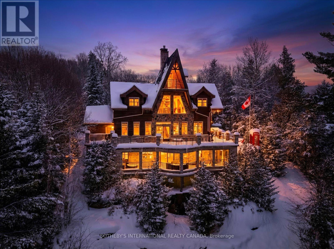
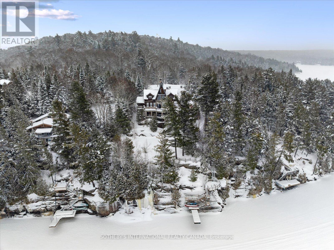

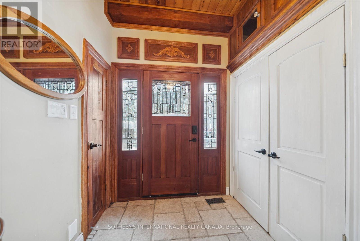
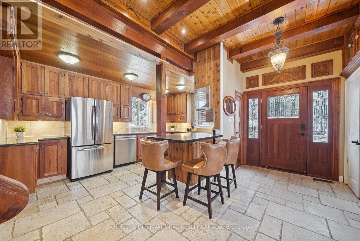
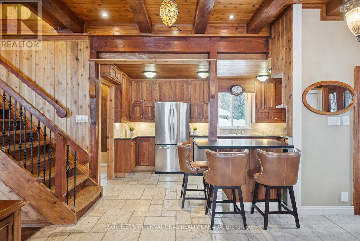
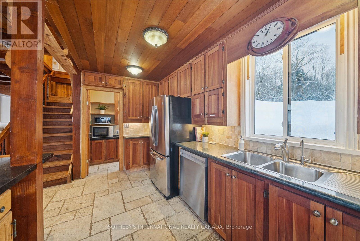
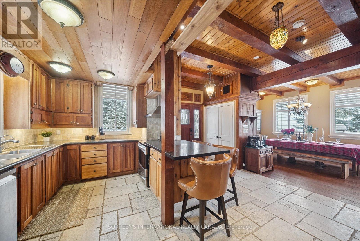
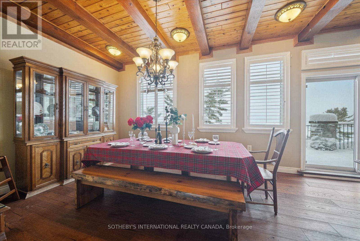
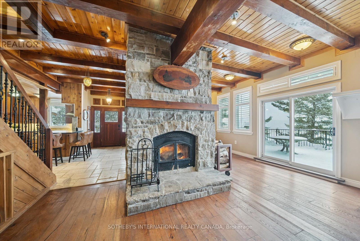
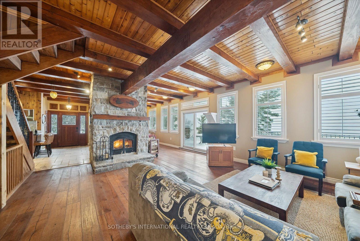
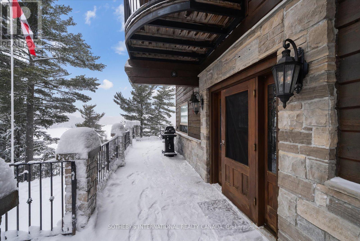
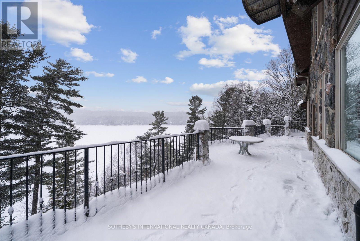
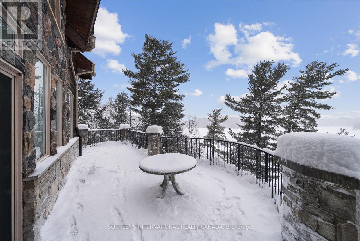

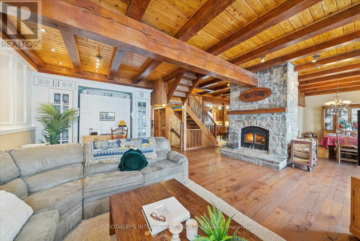
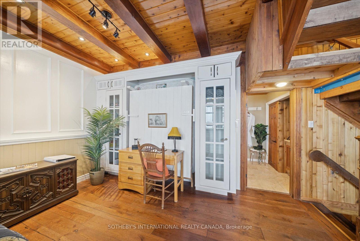
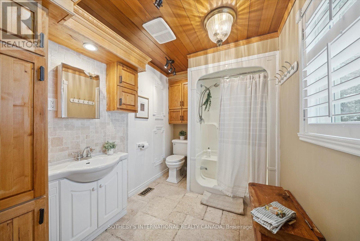
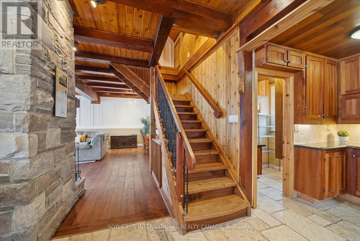
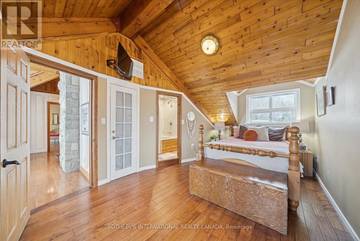
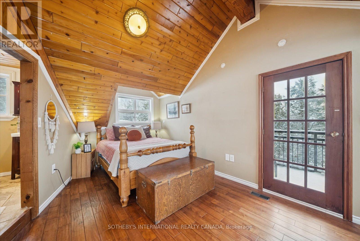
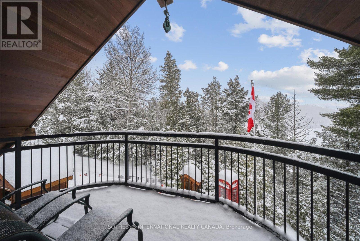
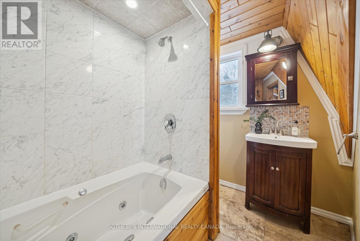

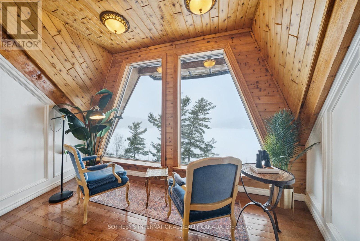


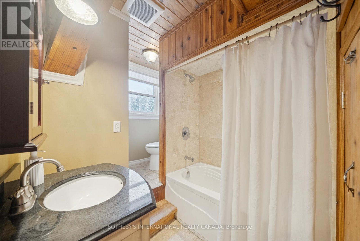
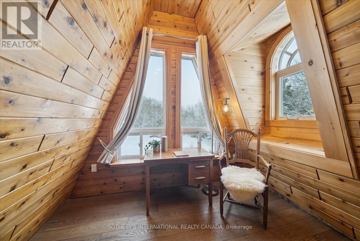
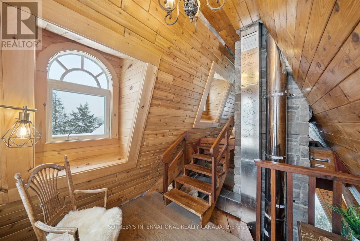
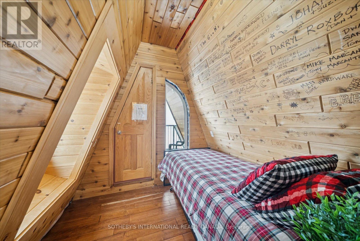
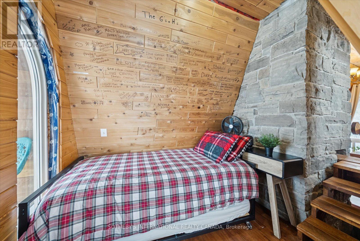
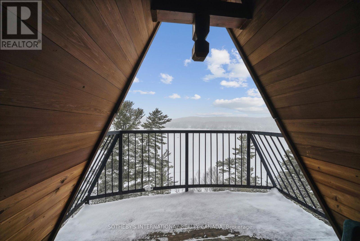
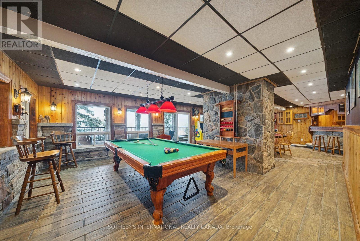
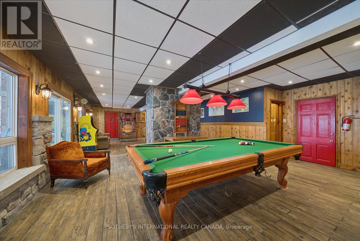
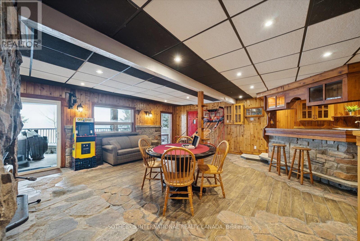
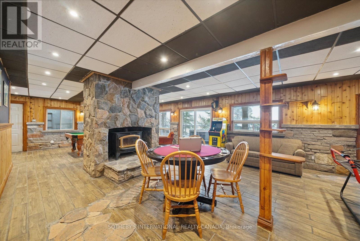
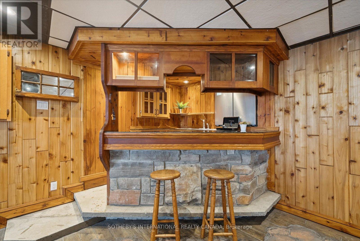

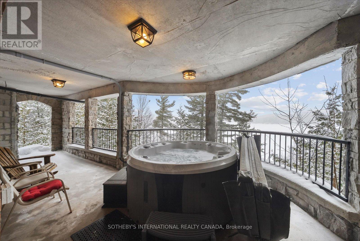

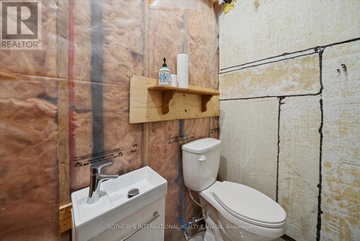
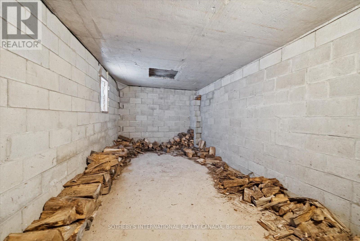
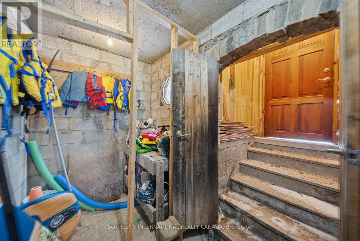
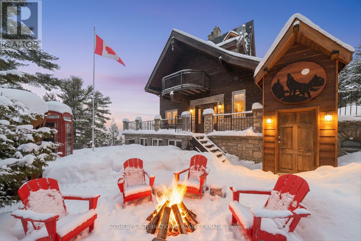
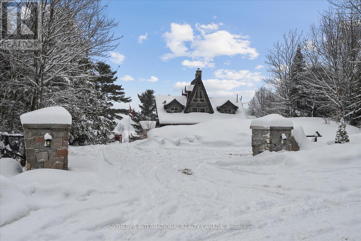
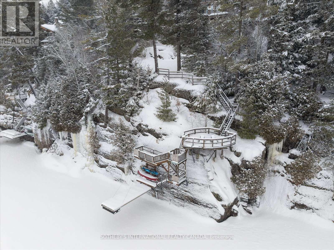

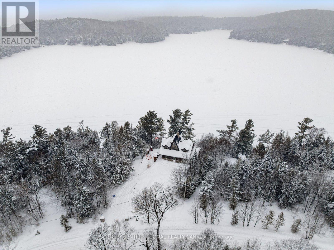
Your Dream Lakefront Escape Just Became More Affordable! Amazing Price Improvement at The Edge on Little Kennisis Lake! Own "The Edge," a spectacular 3,700+ sq ft lake house blending Canadian Shield granite with "Atmospheric Elegance." Now at an amazing price improvement, this dream is within reach! Enjoy breathtaking North West sunset views from this dramatic setting with 4 bedrooms and 4 bathrooms (plus Murphy bed), soaring Cedar & Douglas Fir beams, rustic oak floors, and a stunning floor-to-ceiling stone fireplace. The walk-out lower level is your ultimate entertainment hub with a pool table, poker table, and hot tub. Step outside to pristine waterfront with deep, crystal-clear waters, a 10x20 floating dock, and a generous lakeside deck.The investment potential is incredible! This is a proven income generator, a highly successful, licensed short-term rental with a stellar reputation and devoted clientele. With 40 nights already enjoyed this year & 83 additional nights confirmed for the upcoming season, demand is clear! Summer consistently books 100% out, with current occupancy at a robust 79%. This is a FULLY TURN-KEY opportunity - all furnishings, decor, and housewares included. Located on the exclusive Kennisis chain, moments from a Marina & Haliburton Forest. Current owners enjoy personal use for half the year while capitalizing on rental income (up to 180 days annually). Short drive to Sir Sam's Ski & Ride and Village of Haliburton. Take advantage of the significant owner upgrades $150K + over the few years. Owners offer a smooth transition of booked rentals to new owners and amazing contractors/contacts for seamless changeovers. Capitalize on the high season rates this summer. Don't wait - start making your cottage life memories today. (id:47421)
Interested in obtaining the full price history for this property? Contact us!Contact us! Our real estate professionals would be happy to provide a complete listing history with historical sold prices and dates.
Cross Streets: Kennisis Lake Road & Watts Road. ** Directions: Highway 118 to Kennisis Lake Road, Turn Right on Watts Road.
Ownership Type
Freehold
# of Parking Spaces
9
Property Type
Single Family
Rental Equipment
Propane Tank
Structures
Deck, Patio(s), Shed, Dock
Transaction Type
For sale
Views
Lake view, View of water, Direct Water View, Unobstructed Water View
Waterfront Type
Waterfront on lake
Waterfront Name
Little Kennisis Lake
Building
Age
16 to 30 years
Amenities
Fireplace(s)
Appliances
Hot Tub, Central Vacuum, Water softener, Water Treatment, Water Heater, All, Dishwasher, Dryer, Furniture, Microwave, Alarm System, Stove, Washer, Window Coverings, Refrigerator
Please review and agree to the following terms of use to access the listing content:
REALTOR®, REALTORS®, and the REALTOR® logo are certification marks that are owned by REALTOR® Canada Inc. and licensed exclusively to The Canadian Real Estate Association (CREA). These certification marks identify real estate professionals who are members of CREA and who must abide by CREA's By-Laws, Rules, and the REALTOR® Code. The MLS® trademark and the MLS® logo are owned by CREA and identify the quality of services provided by real estate professionals who are members of CREA;
The information contained on this site is based in whole or in part on information that is provided by members of CREA, who are responsible for its accuracy. CREA reproduces and distributes this information as a service for its members and assumes no responsibility for its accuracy;
This website is operated by a brokerage or salesperson who is a member of CREA;
The listing content on this website is protected by copyright and other laws, and is intended solely for the private, non-commercial use by individuals. Any other reproduction, distribution or use of the content, in whole or in part, is specifically forbidden. The prohibited uses include commercial use, "screen scraping", "database scraping", and any other activity intended to collect, store, reorganize or manipulate data on the pages produced by or displayed on this website.
The information contained on this site is based in whole or in part on information that is provided under copyright by the Toronto Regional Real Estate Board (TRREB) or by members of The Canadian Real Estate Association (CREA), who are responsible for its accuracy. TRREB and CREA reproduce and distribute this information as a service for their members and assume no responsibility for its accuracy. All information displayed is believed to be accurate but is not guaranteed and should be independently verified. No warranties or representations of any kind are made with respect to the accuracy of such information. The information provided herein must only be used by consumers that have a bona fide interest in the purchase, sale, or lease of real estate and may not be used for any commercial purpose or any other purpose.