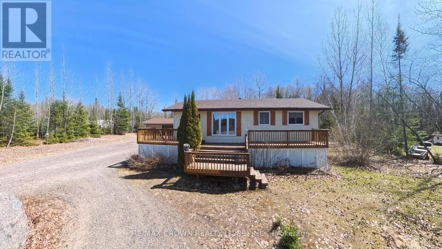
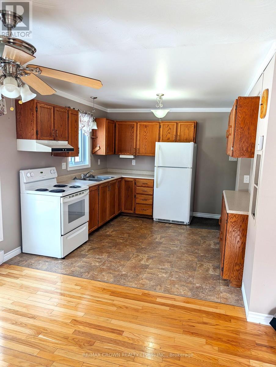
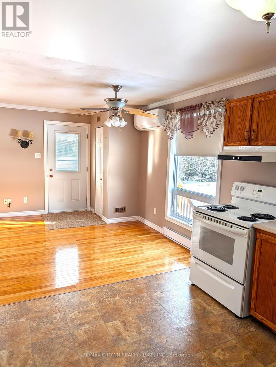
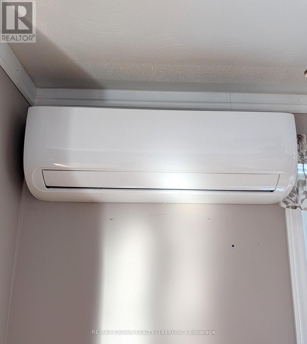
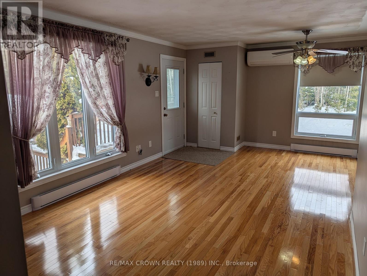
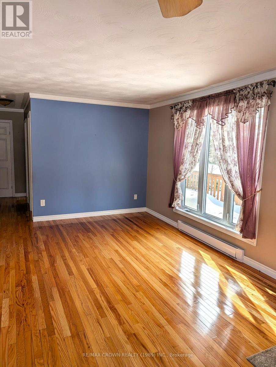
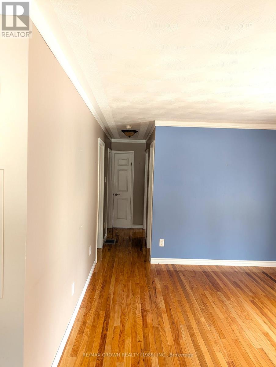
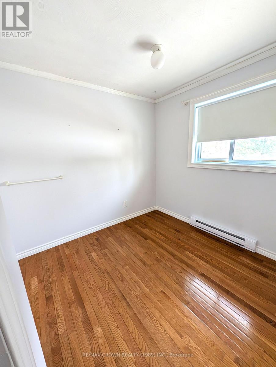
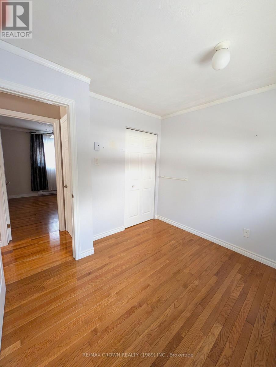
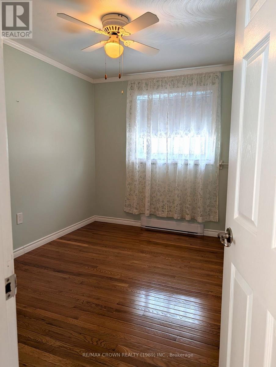
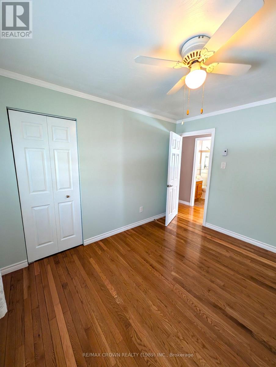
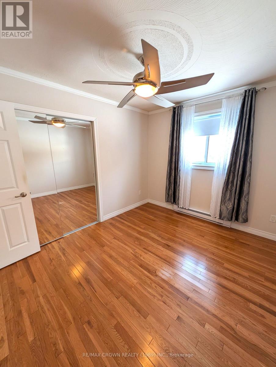
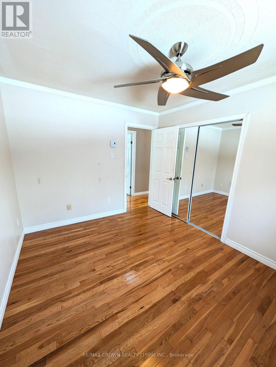
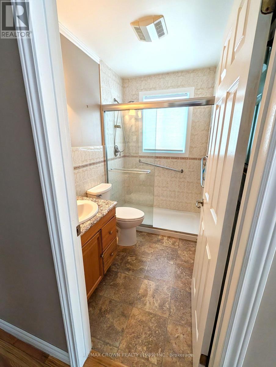
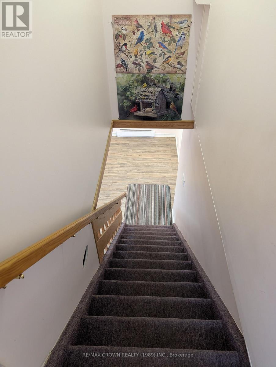
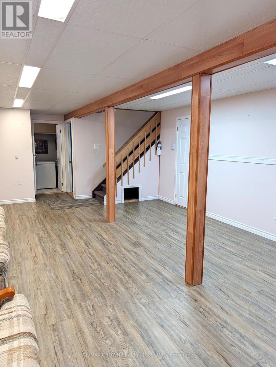
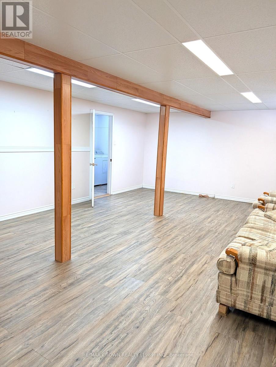
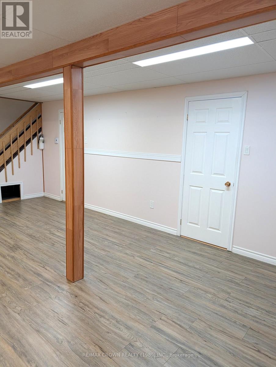
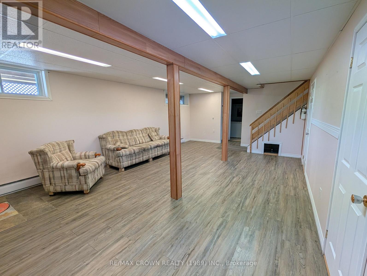
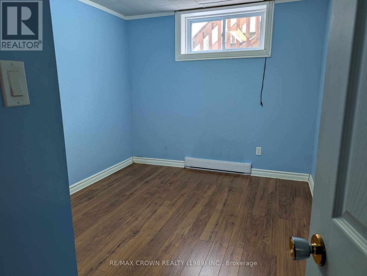
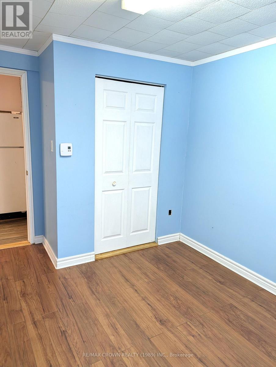
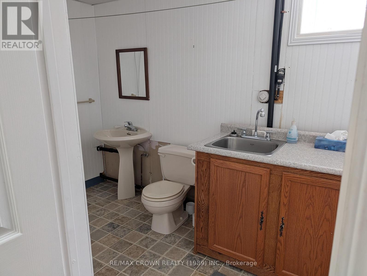
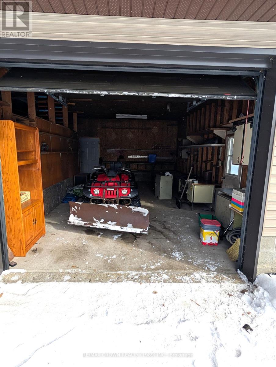
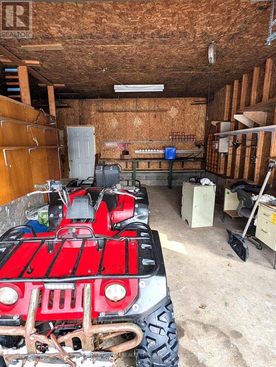
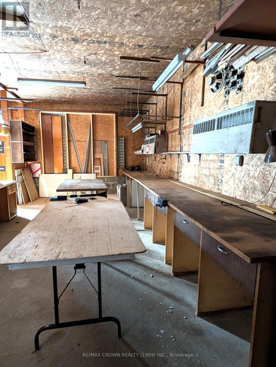
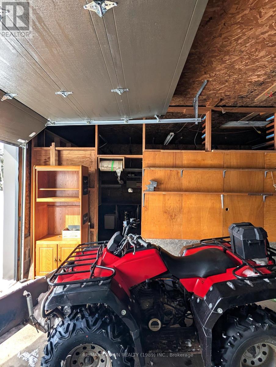
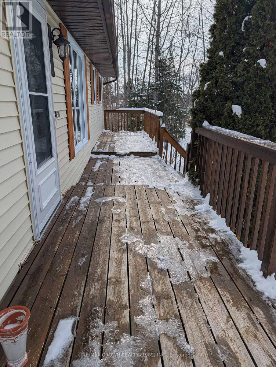
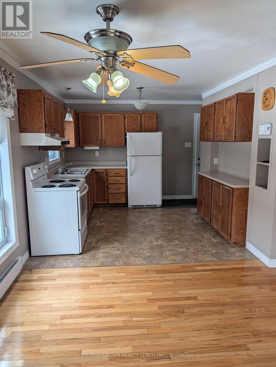
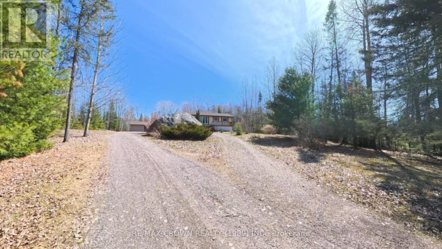
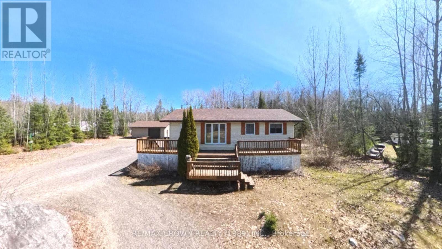
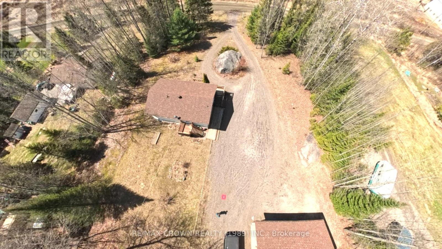
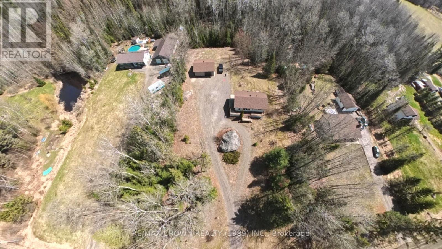
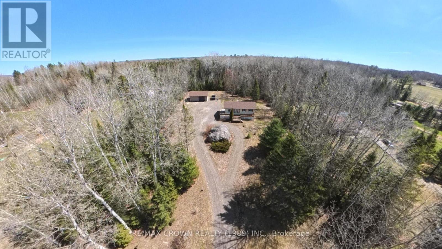
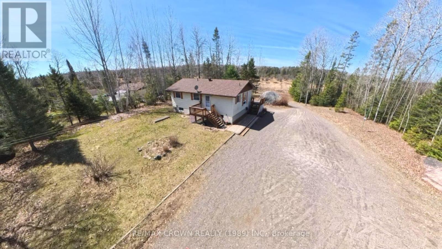
Welcome to your private sanctuary in the highly sought-after community of Corbeil. This beautiful raised bungalow is perfectly situated on a lush 1.04-acre lot, where a thick perimeter of mature trees ensures total privacy and a peaceful atmosphere. From the moment you arrive, the expertly manicured landscaping and expansive grounds set the stage for a home that has been meticulously cared for and thoughtfully designed. The heart of the home features a bright and airy open-concept main floor that seamlessly connects the living and dining areas, creating an inviting space for both quiet evenings and lively entertaining. With four spacious bedrooms and 1.5 well-appointed bathrooms, there is plenty of room for a growing family or a dedicated home office. The interior is kept crisp and comfortable throughout the warmer months with reliable central air conditioning. The living space extends into the fully finished basement, which offers a large rec room perfect for relaxing or entertaining. This lower level also provides an abundance of storage solutions, ensuring every seasonal item has its place. Outside, the property is a dream for hobbyists and professionals alike, headlined by a massive 26' x 27.5' detached garage. This impressive structure includes a large workshop with 220V and ample space for vehicles, equipment, and seasonal toys, complemented by a convenient storage shed and a driveway with plenty of parking for guests. Combining the tranquility of a rural retreat with the convenience of modern amenities, this property is truly a must-see to appreciate its full scale and beauty. (id:47421)
Interested in obtaining the full price history for this property? Contact us!Contact us! Our real estate professionals would be happy to provide a complete listing history with historical sold prices and dates.
Cross Streets: Corbeil Astorville Rd & Lavigne. ** Directions: Corbeil Astorville Rd, Left on Lavigne, Right on Ouellette Rd.
# of Parking Spaces
7
Property Type
Single Family
Structures
Shed
Transaction Type
For sale
Zoning Description
Residential
Building
Age
31 to 50 years
Appliances
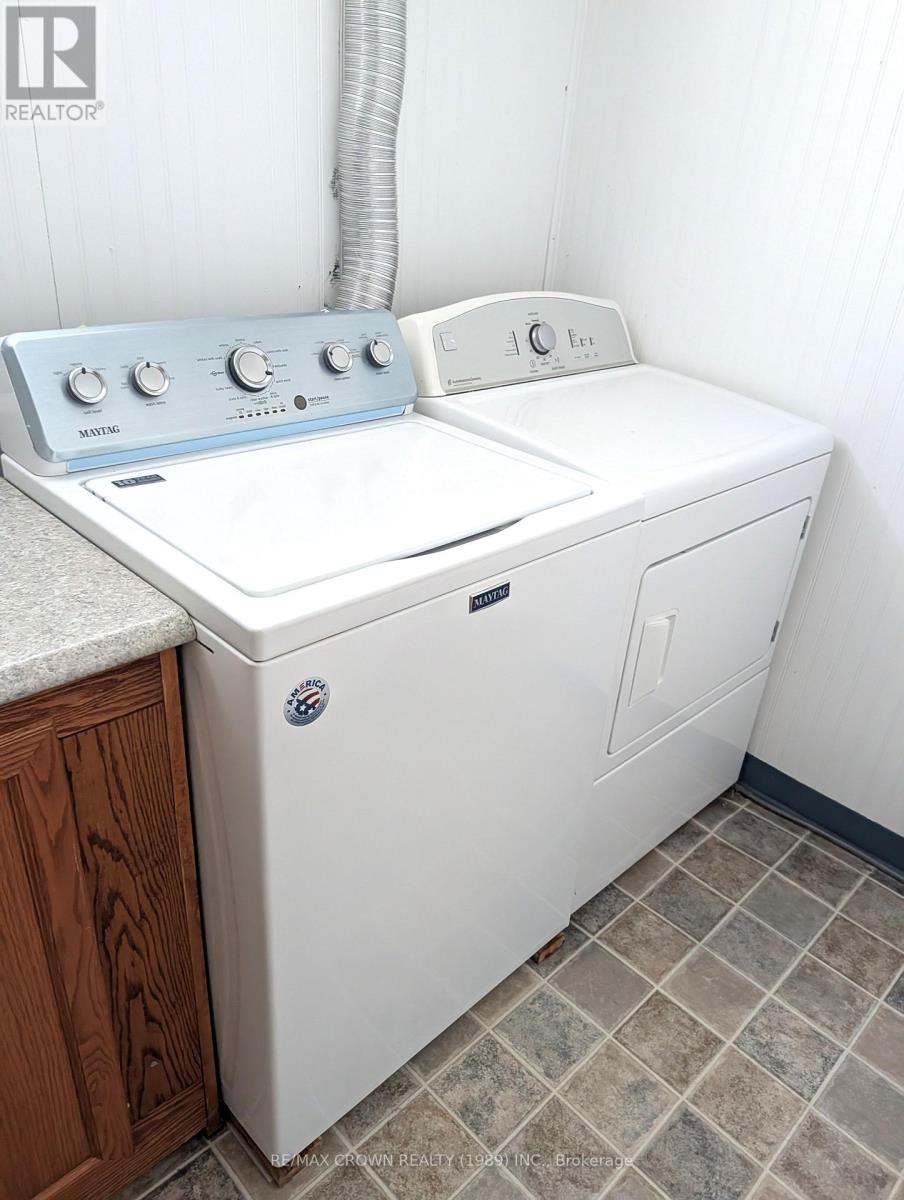
Water Heater, Dryer, Freezer, Two stoves, Washer, Refrigerator
Architectural Style
Raised bungalow
Basement Development
Finished
Basement Type
N/A (Finished)
Cooling Type
Wall unit, Ventilation system
Exterior Finish
Vinyl siding
Fire Protection
Smoke Detectors
Foundation Type
Block
# of Half Bathrooms
1
Heating Fuel
Electric
Heating Type
Baseboard heaters, Heat Pump, Not known
Stories Total
1
Type
House
Utility Water
Drilled Well
Rooms
Room
Level
Dimensions
Notes
Recreational, Games room
Basement
7.6 m x 4.7 m
Bedroom
Basement
3.1 m x 2.8 m
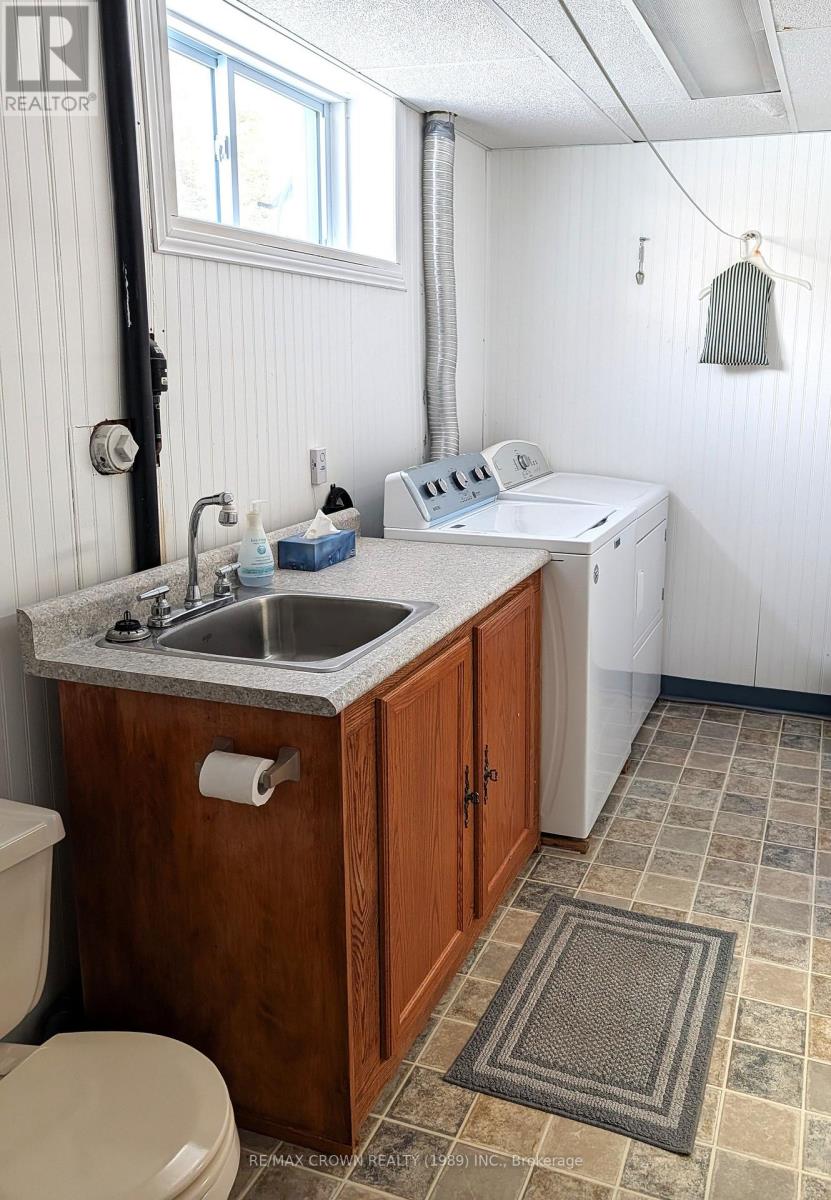
Laundry room
Basement
4.5 m x 1.8 m
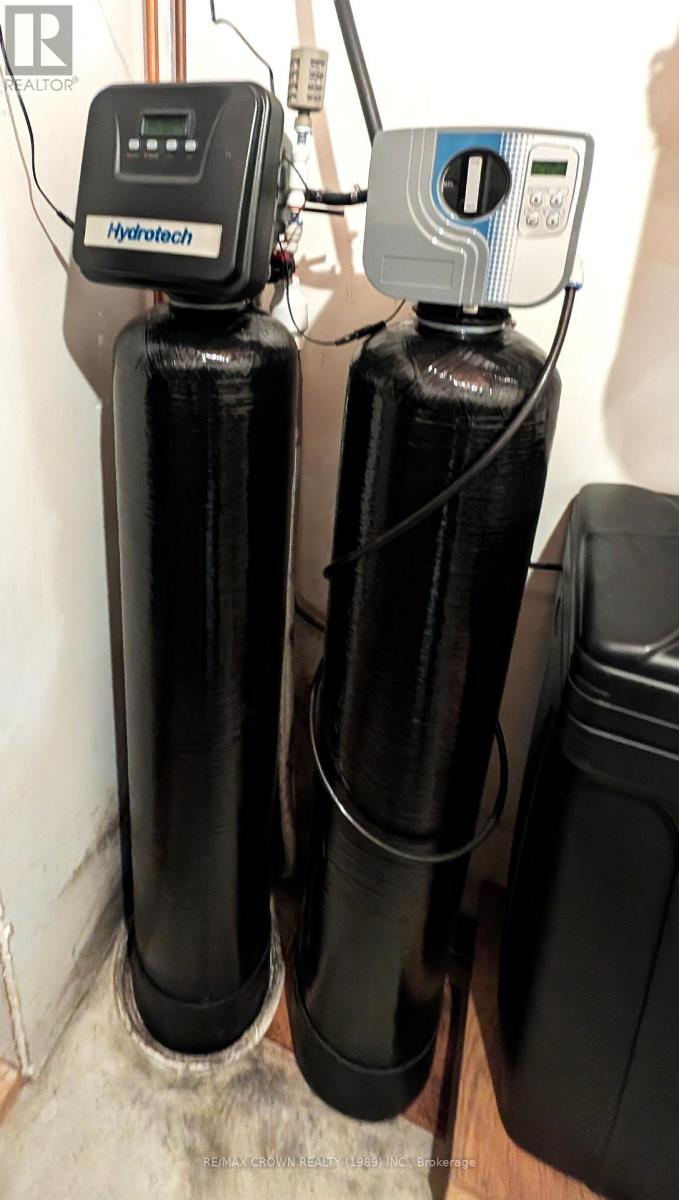
Utility room
Basement
2.9 m x 1.8 m
Other
Basement
2.2 m x 2.6 m
Living room
Main level
5.2 m x 3.4 m
Kitchen
Main level
3.4 m x 3.1 m
Primary Bedroom
Main level
3.5 m x 3 m
Bedroom 2
Main level
2.9 m x 2.7 m
Bedroom 3
Main level
2.8 m x 3.5 m
Parking Spaces
Name
Spaces
Detached Garage
Garage
Utilities
Type
Description
Cable
Installed
Electricity
Installed
Wireless
Available
Electricity Connected
Connected
Land
Total Size
150 x 300 FT | 1/2 - 1.99 acres
Sewer
Septic System
Size of Irregular Land
150 x 300 FT
Open Houses
Date & Time
Comments
02/05/2026 12:00 PM - 1:30 PM
Terms of Use
Please review and agree to the following terms of use to access the listing content:
REALTOR®, REALTORS®, and the REALTOR® logo are certification marks that are owned by REALTOR® Canada Inc. and licensed exclusively to The Canadian Real Estate Association (CREA). These certification marks identify real estate professionals who are members of CREA and who must abide by CREA's By-Laws, Rules, and the REALTOR® Code. The MLS® trademark and the MLS® logo are owned by CREA and identify the quality of services provided by real estate professionals who are members of CREA;
The information contained on this site is based in whole or in part on information that is provided by members of CREA, who are responsible for its accuracy. CREA reproduces and distributes this information as a service for its members and assumes no responsibility for its accuracy;
This website is operated by a brokerage or salesperson who is a member of CREA;
The listing content on this website is protected by copyright and other laws, and is intended solely for the private, non-commercial use by individuals. Any other reproduction, distribution or use of the content, in whole or in part, is specifically forbidden. The prohibited uses include commercial use, "screen scraping", "database scraping", and any other activity intended to collect, store, reorganize or manipulate data on the pages produced by or displayed on this website.
The information contained on this site is based in whole or in part on information that is provided under copyright by the Toronto Regional Real Estate Board (TRREB) or by members of The Canadian Real Estate Association (CREA), who are responsible for its accuracy. TRREB and CREA reproduce and distribute this information as a service for their members and assume no responsibility for its accuracy. All information displayed is believed to be accurate but is not guaranteed and should be independently verified. No warranties or representations of any kind are made with respect to the accuracy of such information. The information provided herein must only be used by consumers that have a bona fide interest in the purchase, sale, or lease of real estate and may not be used for any commercial purpose or any other purpose.