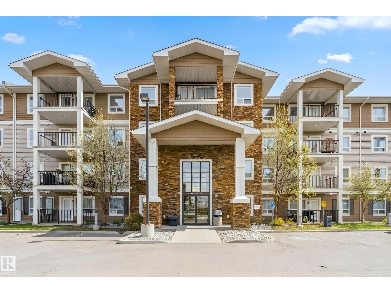
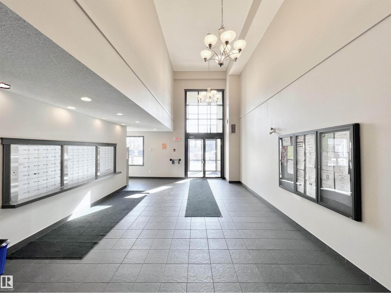
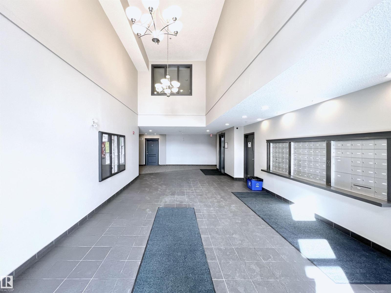
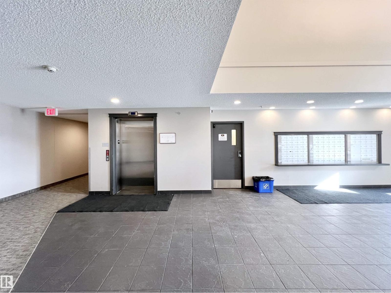
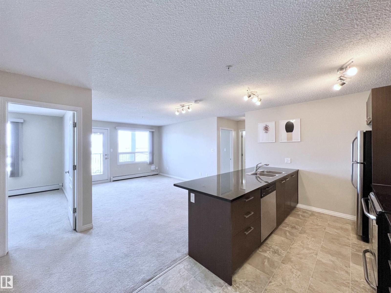
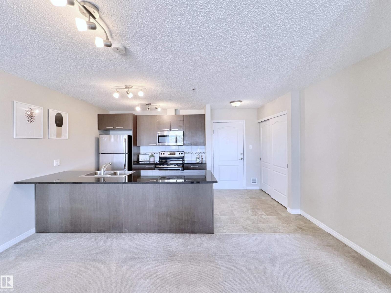
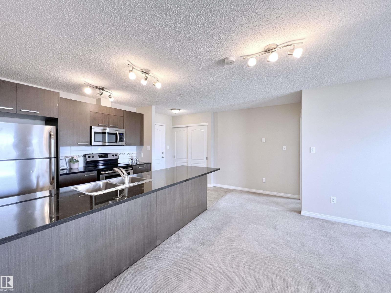
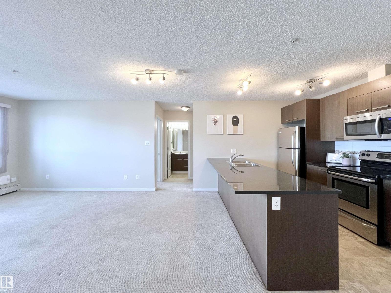
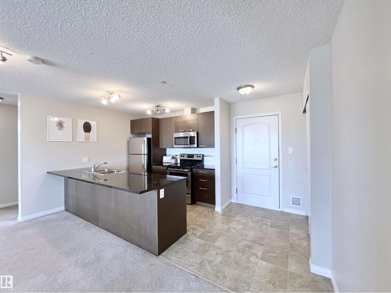
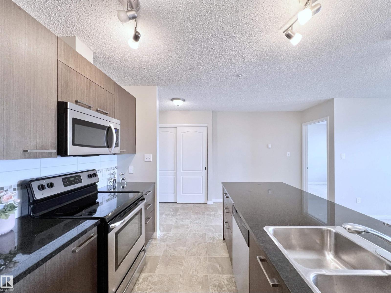
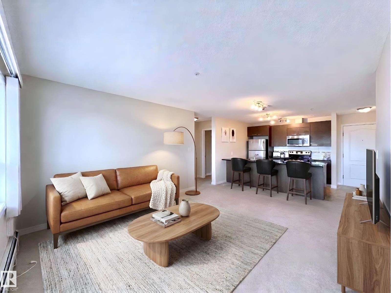
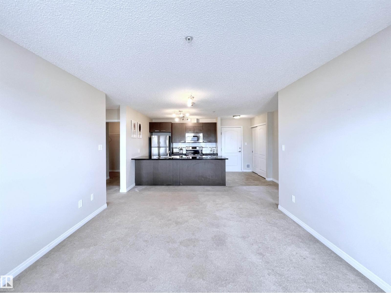
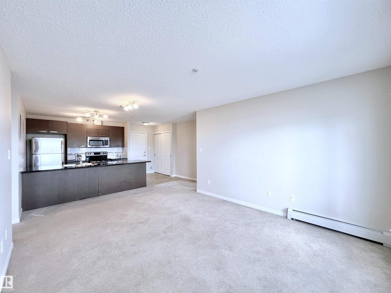
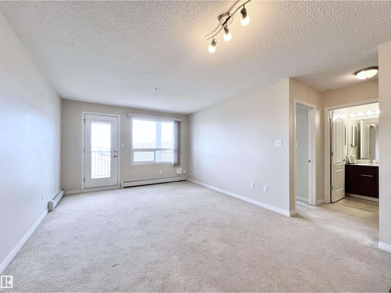
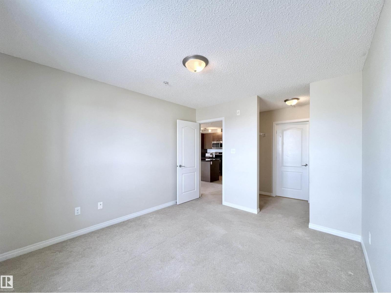
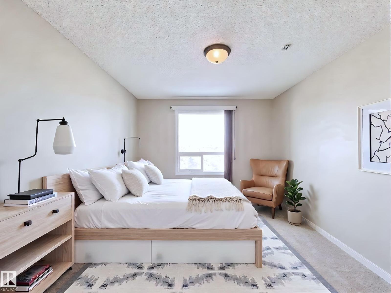
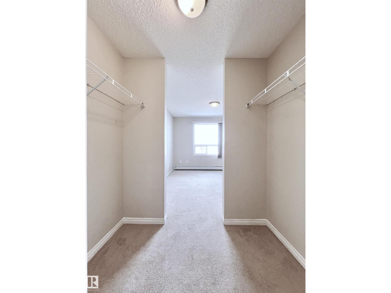
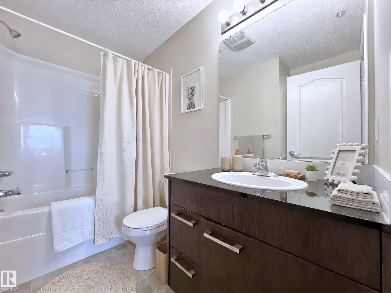
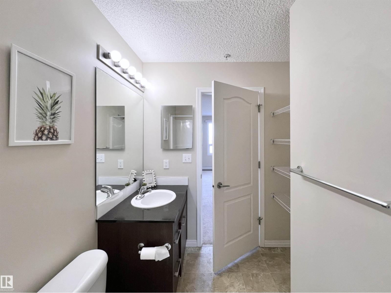
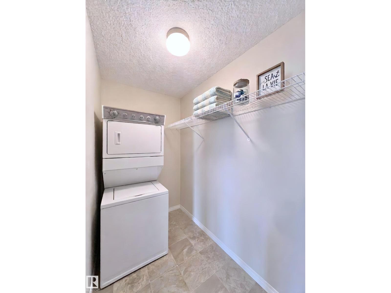
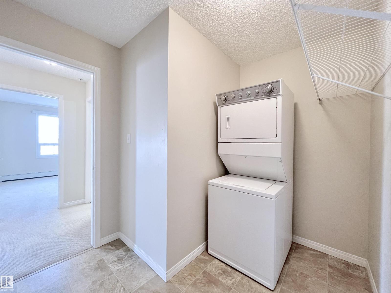
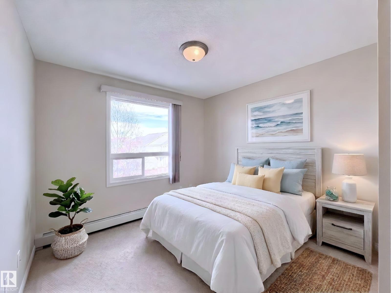
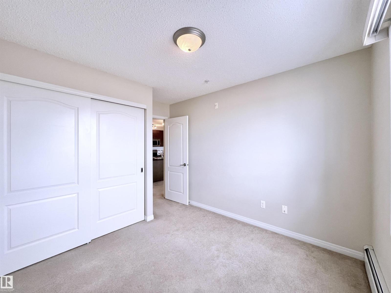
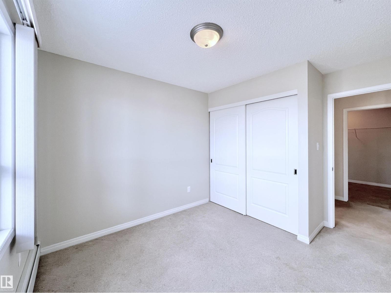
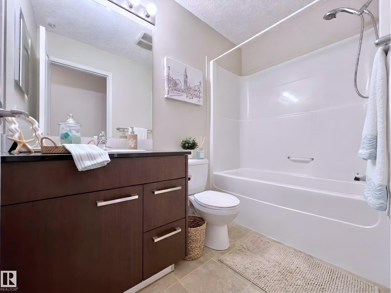
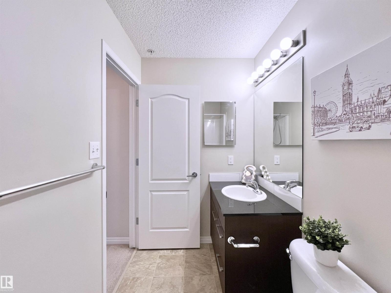
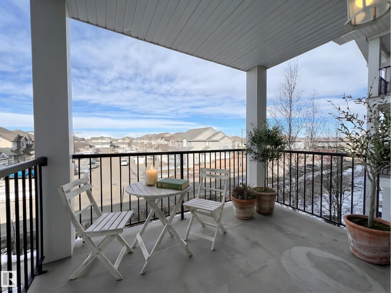
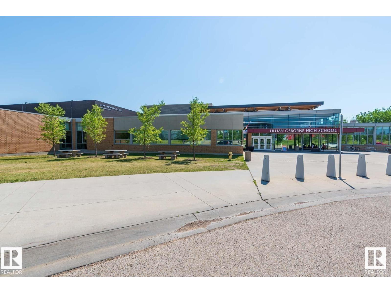
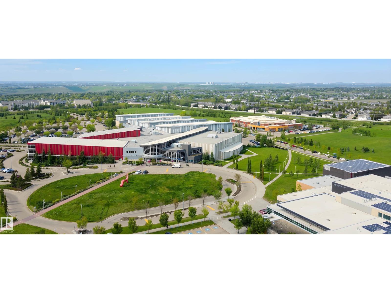
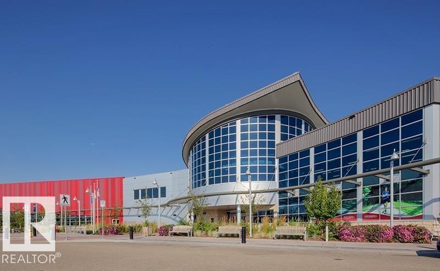
**Precious Unit with 2 Titled Parking** Welcome to the desirable building of Terwillegar Terrace! Get ready to live, work, invest is never gonna be a dream after you meet this pleasant 2 bedrooms with 2 full bathrooms, in-suite Washer and Dryer condo also with elevator in the building locates in the amazing neighbourhood in SW. Enter the front door and you are received a wonderful open living room and kitchen with all Windows. The primary bedroom has walk through closet and Ensuite, which is the great room style. Private outdoor patio where you can imagine reading a good book while having a cup of coffee to enjoy a place you can call it home. All of this situated in a convenient, friendly community with outstanding shops, bars, school, Bus stops, restaurants and all amenities. Building is also equipped with a substantial fitness centre, wheelchair accessibility and plenty of visitor parking. No age restriction. It is always prefect for everyone in this fabulous condo. (id:47421)
Interested in obtaining the full price history for this property? Contact us!Contact us! Our real estate professionals would be happy to provide a complete listing history with historical sold prices and dates.
Detailed Information
Bedrooms
2
Bathrooms
2
Amenities Nearby
Golf Course, Playground, Public Transit, Schools, Shopping
Community Features
Public Swimming Pool
Features
No Animal Home, No Smoking Home
Listing Contract Date
2026-03-13
Maintenance Fee Payment Frequency
Monthly
Maintenance Fee Type
Exterior Maintenance, Heat, Insurance, Other, See Remarks, Property Management, Water
Golf Course, Playground, Public Transit, Schools, Shopping
Size of Irregular Land
91.82
Terms of Use
Please review and agree to the following terms of use to access the listing content:
REALTOR®, REALTORS®, and the REALTOR® logo are certification marks that are owned by REALTOR® Canada Inc. and licensed exclusively to The Canadian Real Estate Association (CREA). These certification marks identify real estate professionals who are members of CREA and who must abide by CREA's By-Laws, Rules, and the REALTOR® Code. The MLS® trademark and the MLS® logo are owned by CREA and identify the quality of services provided by real estate professionals who are members of CREA;
The information contained on this site is based in whole or in part on information that is provided by members of CREA, who are responsible for its accuracy. CREA reproduces and distributes this information as a service for its members and assumes no responsibility for its accuracy;
This website is operated by a brokerage or salesperson who is a member of CREA;
The listing content on this website is protected by copyright and other laws, and is intended solely for the private, non-commercial use by individuals. Any other reproduction, distribution or use of the content, in whole or in part, is specifically forbidden. The prohibited uses include commercial use, "screen scraping", "database scraping", and any other activity intended to collect, store, reorganize or manipulate data on the pages produced by or displayed on this website.
The information contained on this site is based in whole or in part on information that is provided under copyright by the Toronto Regional Real Estate Board (TRREB) or by members of The Canadian Real Estate Association (CREA), who are responsible for its accuracy. TRREB and CREA reproduce and distribute this information as a service for their members and assume no responsibility for its accuracy. All information displayed is believed to be accurate but is not guaranteed and should be independently verified. No warranties or representations of any kind are made with respect to the accuracy of such information. The information provided herein must only be used by consumers that have a bona fide interest in the purchase, sale, or lease of real estate and may not be used for any commercial purpose or any other purpose.