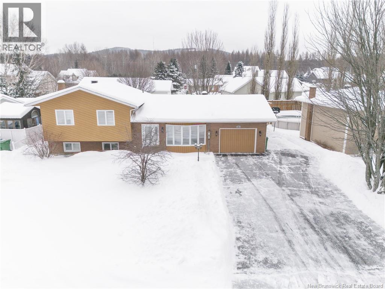




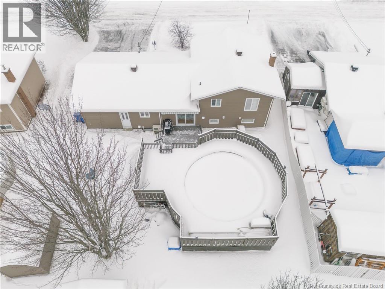
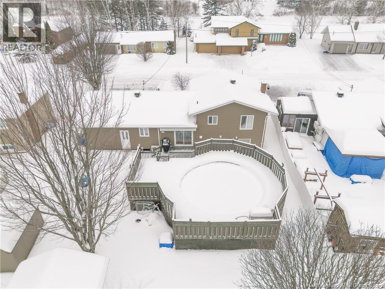
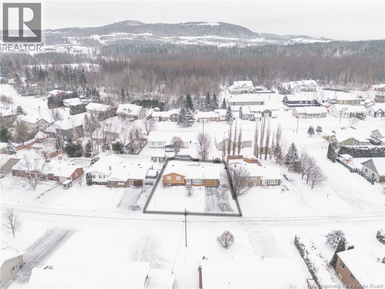
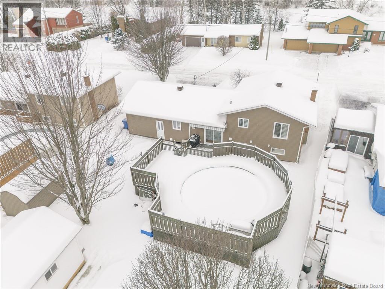
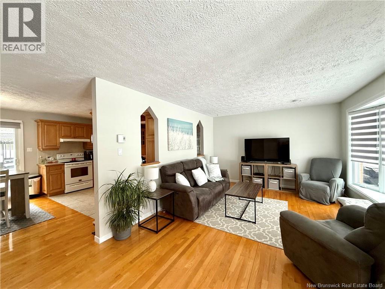
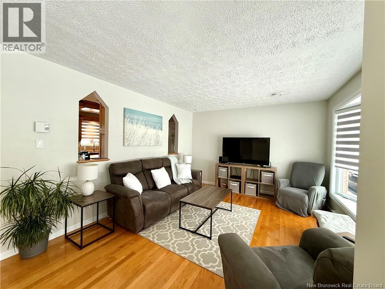
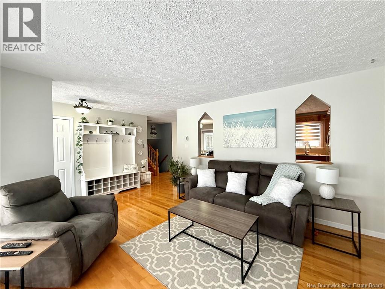
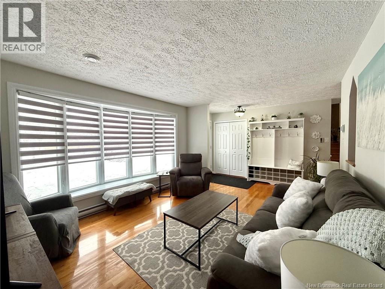
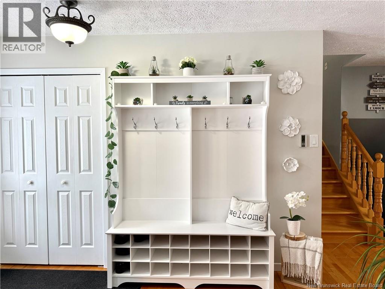

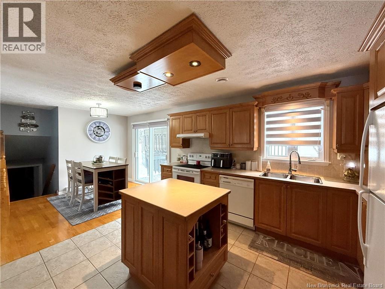
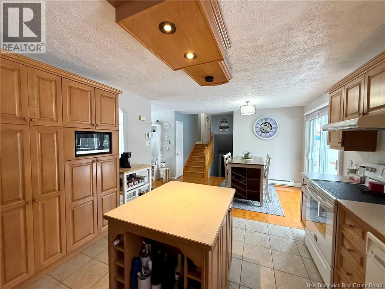

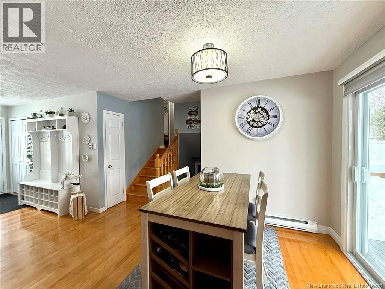
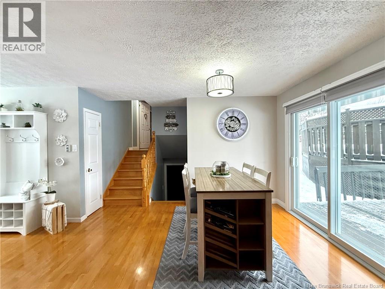
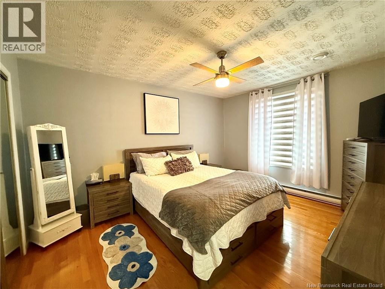
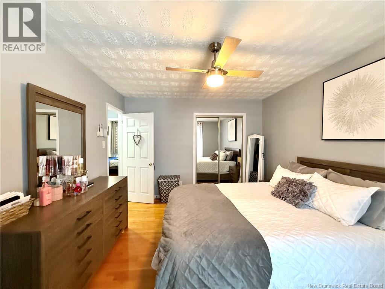
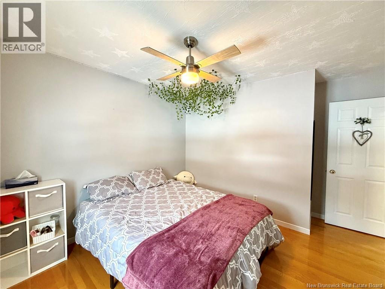
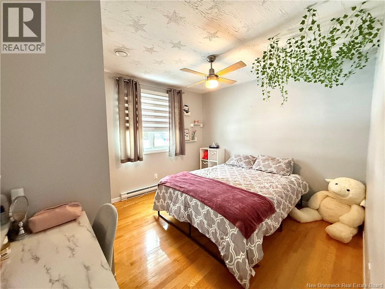
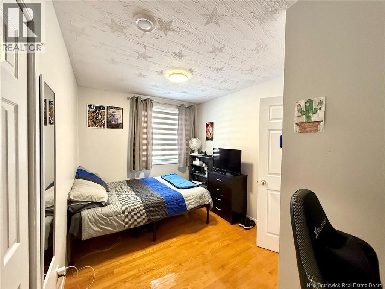
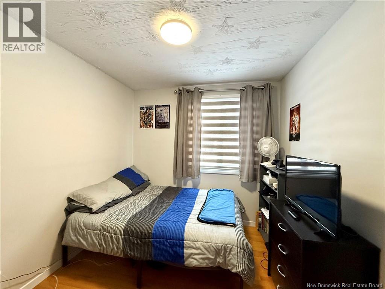
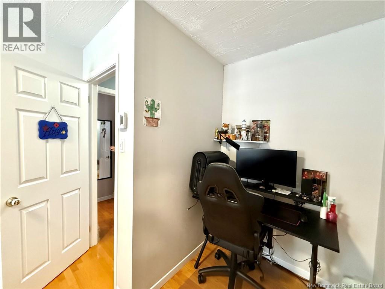
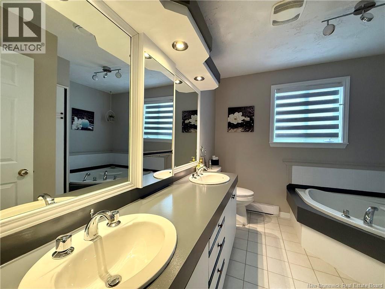

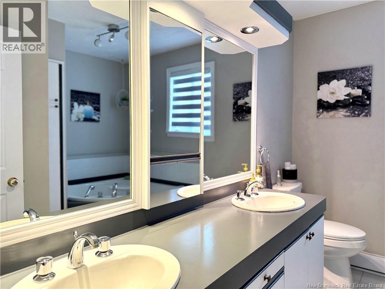

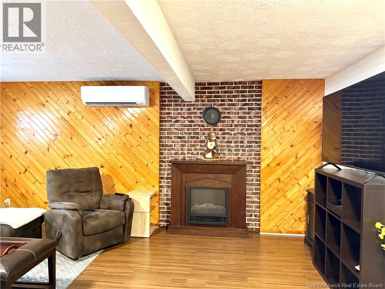
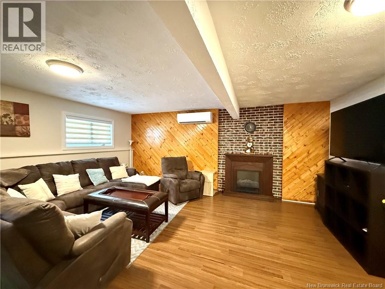
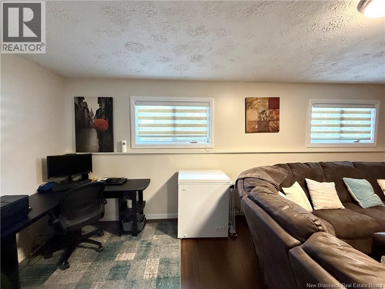

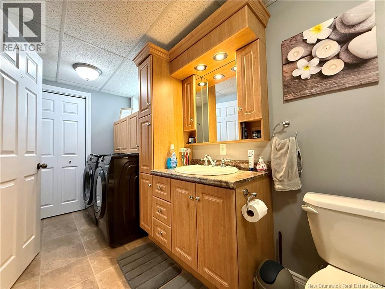
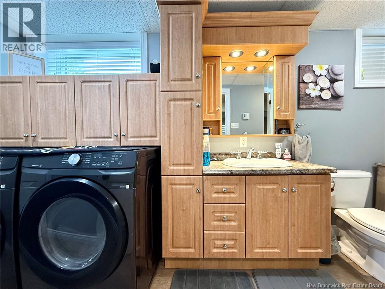
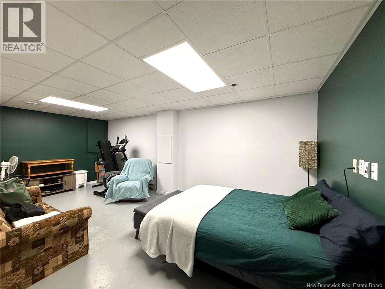
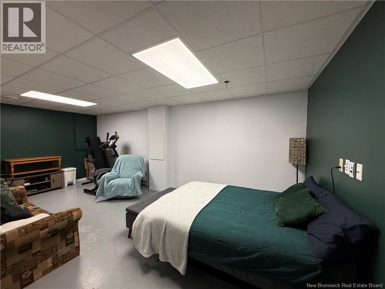
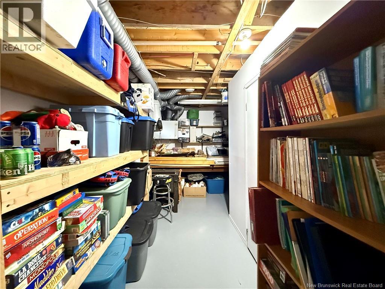
Située dans un secteur familial recherché, cette propriété bénéficie dun emplacement de choix à distance des services, tout en étant à proximité des sentiers, parcs et terrains de golf un environnement idéal pour profiter pleinement du quotidien et des activités extérieures. Cette propriété à paliers vous accueille avec un grand salon lumineux dès lentrée, menant à une cuisine fonctionnelle avec îlot, parfaitement intégrée à la salle à manger à aire ouverte. De celle-ci, une porte-patio donne accès au perron extérieur, un espace parfait pour les belles journées, où lon retrouve également une piscine, idéale pour les moments de détente en famille ou entre amis. À létage, vous découvrirez trois chambres à coucher, ainsi quune salle de bain complète. Le niveau inférieur propose un deuxième salon confortable, une seconde salle de bain complète, en plus dun excellent espace de rangement, répondant aux besoins de la vie familiale. Plusieurs améliorations récentes, dont linstallation dune thermopompe, viennent bonifier le confort de la propriété. Soigneusement entretenue, avec un décor chaleureux et actuel, cette maison est clé en main et prête à accueillir sa prochaine famille. Une opportunité à ne pas manquer dans un secteur prisé! (id:47421)
Interested in obtaining the full price history for this property? Contact us!Contact us! Our real estate professionals would be happy to provide a complete listing history with historical sold prices and dates.
Detailed Information
Bedrooms
3
Bathrooms
2
Amenities Nearby
Park
Equipment
Water Heater
Features
Golf course/parkland
Location Description
Pars sur la rue Victoria en direction du centre-ville. Tourne sur la rue de lÉglise (selon ton point de départ exact sur Victoria). Continue tout droit jusquà lavenue Leblond. Tourne sur lavenue Leblond. Le 76 avenue Leblond se trouve du côté gauche.
Municipal ID
35163476
Ownership Type
Freehold
Property Type
Single Family
Rental Equipment
Water Heater
Transaction Type
For sale
Building
Architectural Style
2 Level
Basement Development
Finished
Basement Type
Full (Finished)
Cooling Type
Heat Pump
Exterior Finish
Brick, Vinyl
Flooring Type
Ceramic, Vinyl, Wood
Foundation Type
Concrete
Heating Fuel
Electric
Heating Type
Baseboard heaters, Heat Pump
Total Finished Area
1675 sqft
Type
House
Utility Water
Municipal water
Rooms
Room
Level
Dimensions
Notes
Bedroom
Second level
11' x 10'
Primary Bedroom
Second level
11' x 14'
Kitchen
Main level
12' x 22'
Sitting room
Main level
19' x 14'
Parking Spaces
Name
Spaces
Integrated Garage
Land
Total Size
719 square meters
Access Type
Year-round access, Public Road
Amenities
Park
Sewer
Municipal sewage system
Size of Irregular Land
719
Terms of Use
Please review and agree to the following terms of use to access the listing content:
REALTOR®, REALTORS®, and the REALTOR® logo are certification marks that are owned by REALTOR® Canada Inc. and licensed exclusively to The Canadian Real Estate Association (CREA). These certification marks identify real estate professionals who are members of CREA and who must abide by CREA's By-Laws, Rules, and the REALTOR® Code. The MLS® trademark and the MLS® logo are owned by CREA and identify the quality of services provided by real estate professionals who are members of CREA;
The information contained on this site is based in whole or in part on information that is provided by members of CREA, who are responsible for its accuracy. CREA reproduces and distributes this information as a service for its members and assumes no responsibility for its accuracy;
This website is operated by a brokerage or salesperson who is a member of CREA;
The listing content on this website is protected by copyright and other laws, and is intended solely for the private, non-commercial use by individuals. Any other reproduction, distribution or use of the content, in whole or in part, is specifically forbidden. The prohibited uses include commercial use, "screen scraping", "database scraping", and any other activity intended to collect, store, reorganize or manipulate data on the pages produced by or displayed on this website.
The information contained on this site is based in whole or in part on information that is provided under copyright by the Toronto Regional Real Estate Board (TRREB) or by members of The Canadian Real Estate Association (CREA), who are responsible for its accuracy. TRREB and CREA reproduce and distribute this information as a service for their members and assume no responsibility for its accuracy. All information displayed is believed to be accurate but is not guaranteed and should be independently verified. No warranties or representations of any kind are made with respect to the accuracy of such information. The information provided herein must only be used by consumers that have a bona fide interest in the purchase, sale, or lease of real estate and may not be used for any commercial purpose or any other purpose.