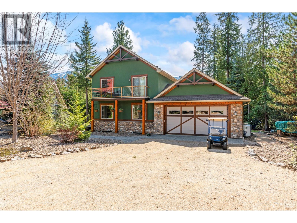
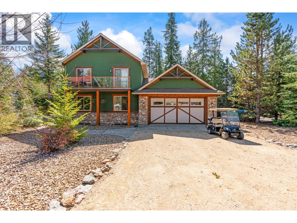
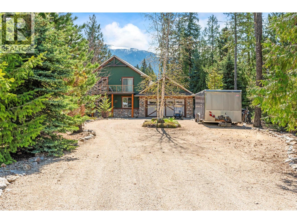
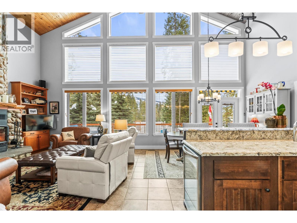
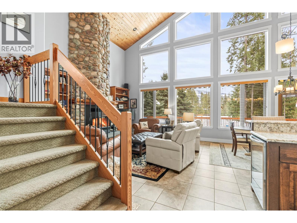
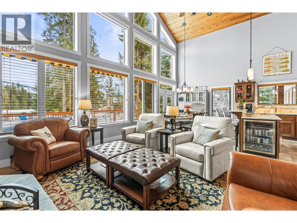
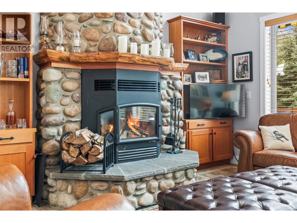
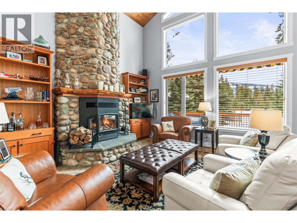
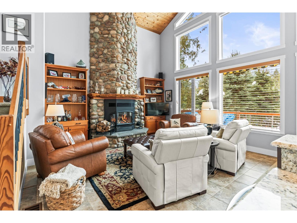
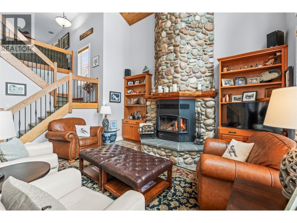
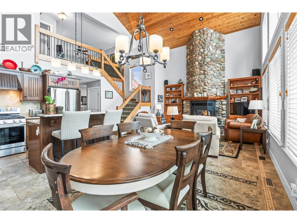
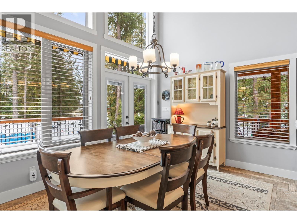
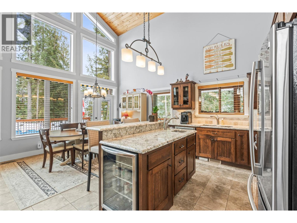
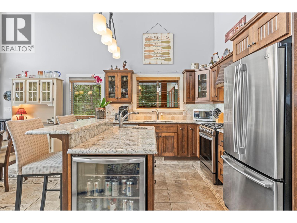
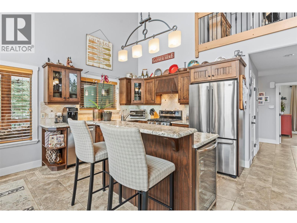
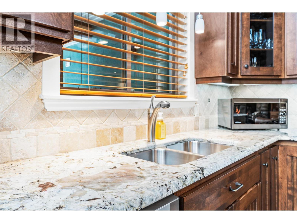
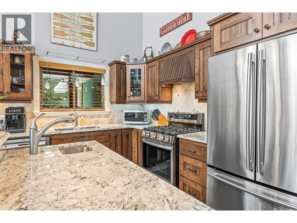
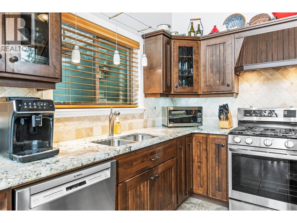
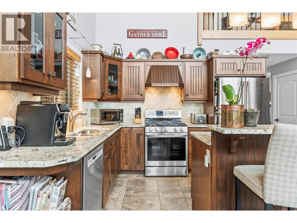
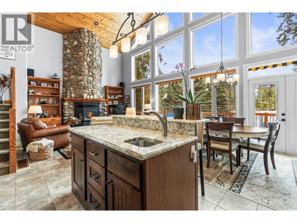
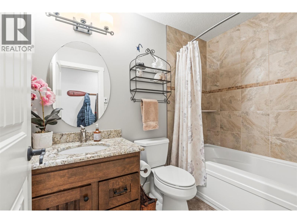
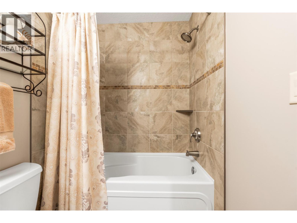
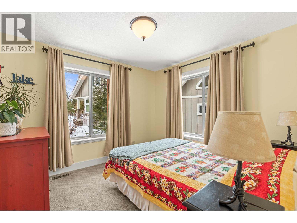
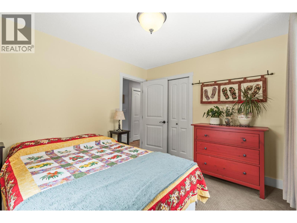
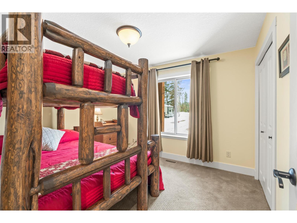
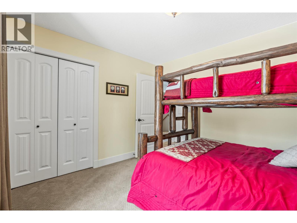
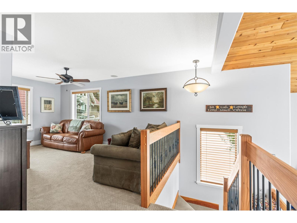
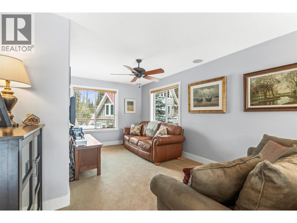
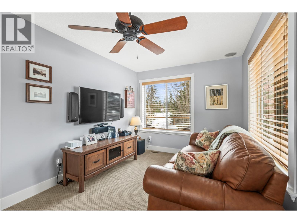
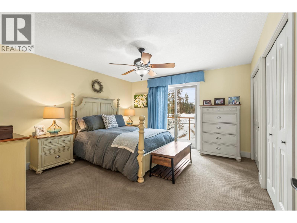
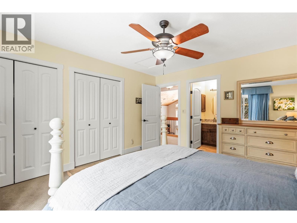
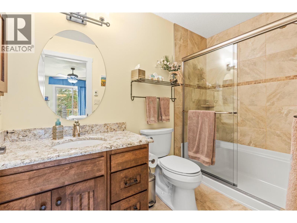
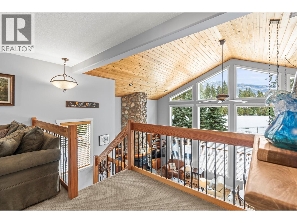
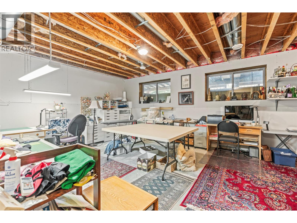
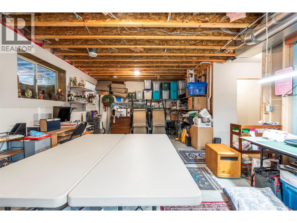
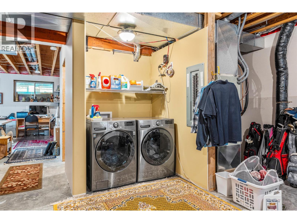
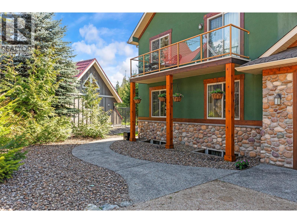
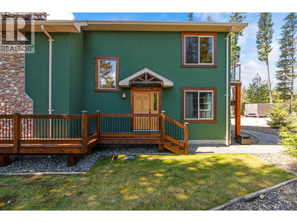
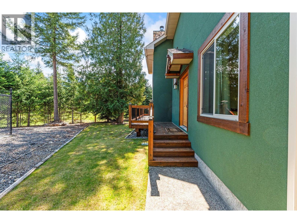
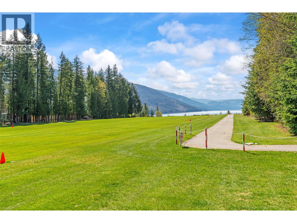
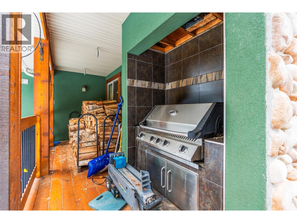
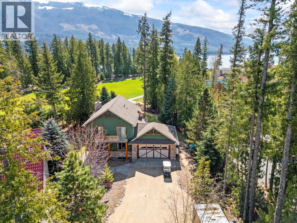
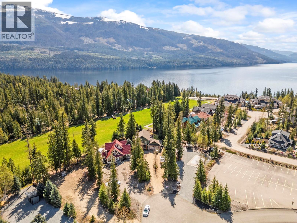
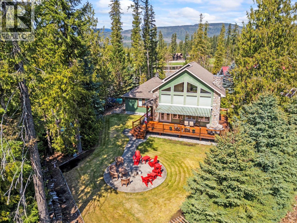
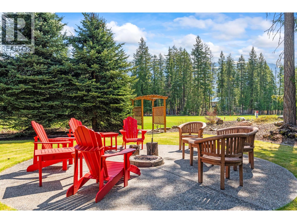
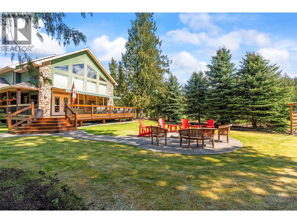
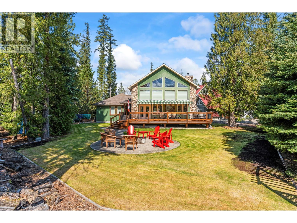
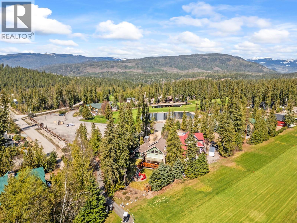
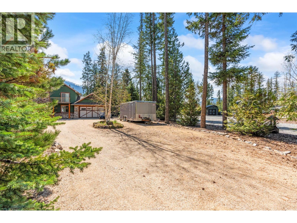
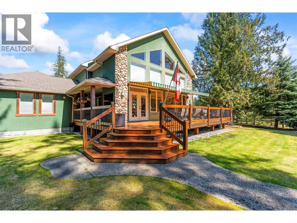
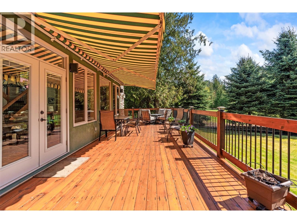
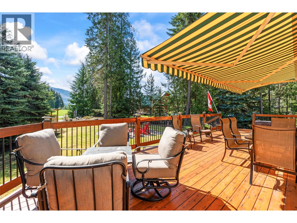
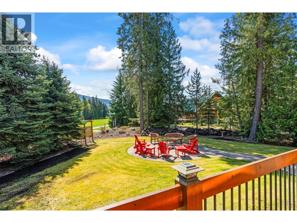
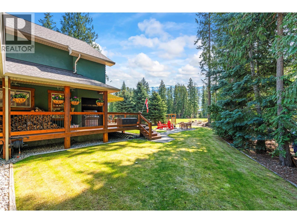
Set within the sought-after recreational community of Mabel Lake Golf Course Strata, this beautifully furnished two-story home sits on 0.39 acres backing onto the airstrip and offers an incredible open-concept design. Expansive floor-to-vaulted-ceiling windows flood the space with natural light and frame the stunning surrounding views. The gourmet kitchen features rich wood cabinetry, granite countertops, a prep sink, tiled backsplash, and stainless-steel appliances, perfect for both everyday living and entertaining. In the adjoining great room, a striking floor-to-ceiling stone fireplace provides warmth and inviting ambiance. Step outside to the wrap-around deck with a built-in BBQ, ideal for effortless outdoor dining and gatherings. Three bedrooms are thoughtfully divided between the main level and the loft, where the primary suite is privately situated. The spacious retreat includes a beautiful ensuite with granite counters, heated floors, and access to its own private deck. The additional loft area offers versatile space for a home office, lounge, or guest area. Heated flooring extends to both the ensuite and main bathroom for added comfort. Downstairs, a large unfinished basement awaits your personal vision. There’s plenty of room for all your recreational toys, plus the added bonus of a fully serviced RV hookup. With low strata fees and an unbeatable lifestyle location, this exceptional property is ready to be enjoyed. No Speculation Tax! (id:47421)
Interested in obtaining the full price history for this property? Contact us!Contact us! Our real estate professionals would be happy to provide a complete listing history with historical sold prices and dates.
Detailed Information
Bedrooms
3
Bathrooms
2
Amenities Nearby
Golf Nearby, Airport, Park, Recreation
Community Features
Family Oriented, Pets Allowed, Pet Restrictions, Pets Allowed With Restrictions, Rentals Allowed
Features
Level lot, Private setting, Central island, One Balcony
Listing Contract Date
2026-03-05
Maintenance Fee Payment Frequency
Yearly
Maintenance Fee Type
Reserve Fund Contributions, Insurance, Ground Maintenance, Other, See Remarks, Sewer, Waste Removal
Please review and agree to the following terms of use to access the listing content:
REALTOR®, REALTORS®, and the REALTOR® logo are certification marks that are owned by REALTOR® Canada Inc. and licensed exclusively to The Canadian Real Estate Association (CREA). These certification marks identify real estate professionals who are members of CREA and who must abide by CREA's By-Laws, Rules, and the REALTOR® Code. The MLS® trademark and the MLS® logo are owned by CREA and identify the quality of services provided by real estate professionals who are members of CREA;
The information contained on this site is based in whole or in part on information that is provided by members of CREA, who are responsible for its accuracy. CREA reproduces and distributes this information as a service for its members and assumes no responsibility for its accuracy;
This website is operated by a brokerage or salesperson who is a member of CREA;
The listing content on this website is protected by copyright and other laws, and is intended solely for the private, non-commercial use by individuals. Any other reproduction, distribution or use of the content, in whole or in part, is specifically forbidden. The prohibited uses include commercial use, "screen scraping", "database scraping", and any other activity intended to collect, store, reorganize or manipulate data on the pages produced by or displayed on this website.
The information contained on this site is based in whole or in part on information that is provided under copyright by the Toronto Regional Real Estate Board (TRREB) or by members of The Canadian Real Estate Association (CREA), who are responsible for its accuracy. TRREB and CREA reproduce and distribute this information as a service for their members and assume no responsibility for its accuracy. All information displayed is believed to be accurate but is not guaranteed and should be independently verified. No warranties or representations of any kind are made with respect to the accuracy of such information. The information provided herein must only be used by consumers that have a bona fide interest in the purchase, sale, or lease of real estate and may not be used for any commercial purpose or any other purpose.