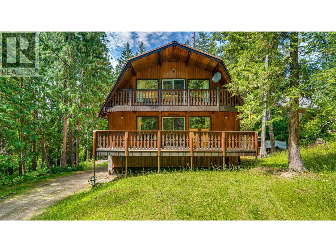
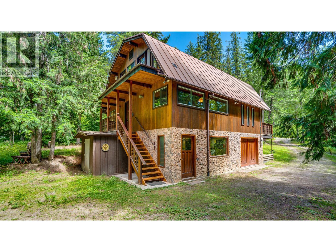
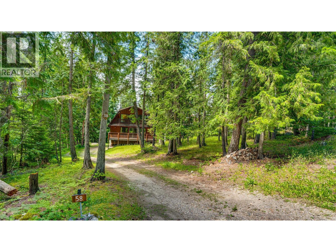
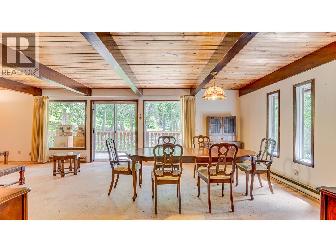
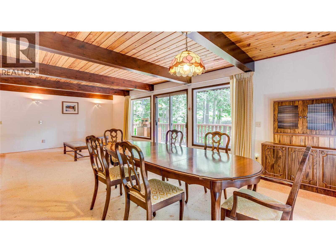
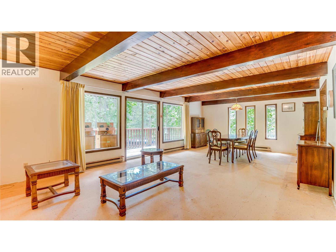
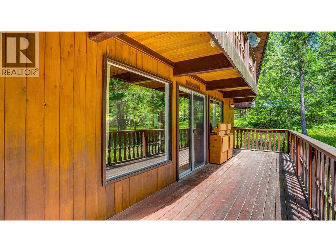
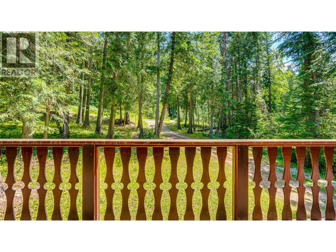
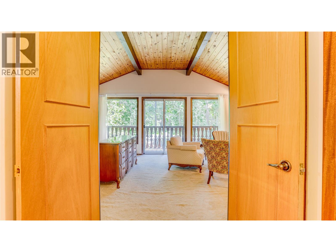
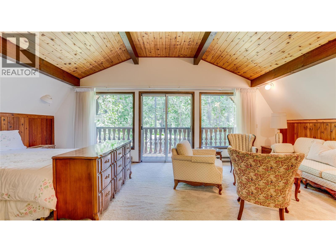
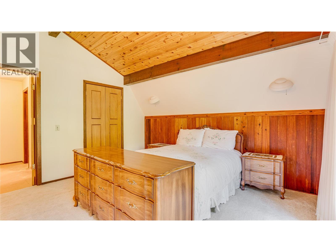
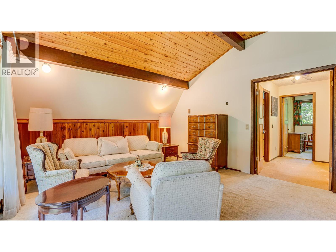
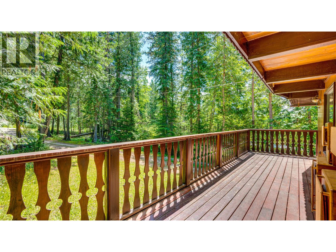
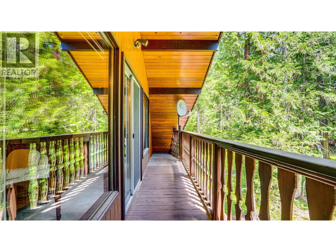
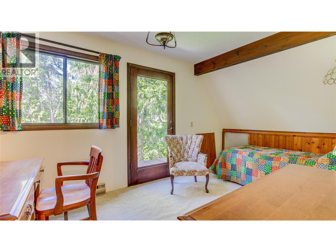
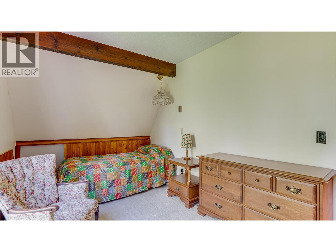
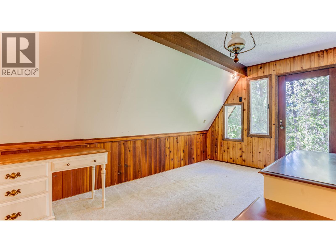
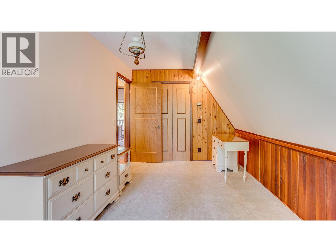
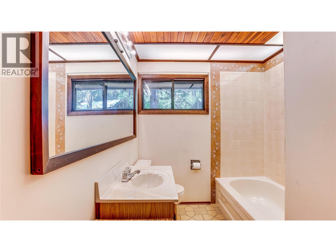
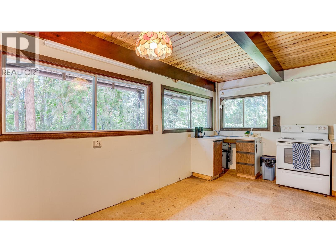
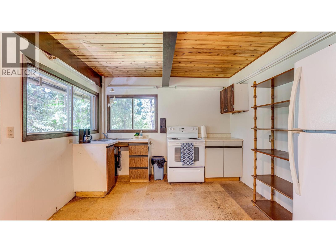
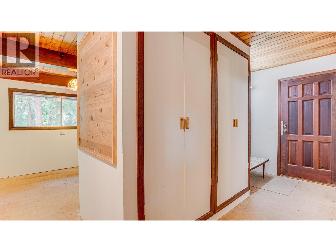
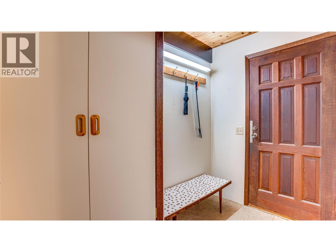
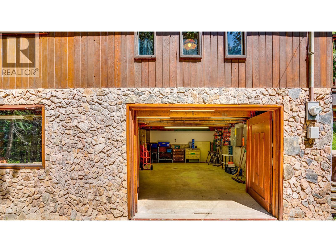
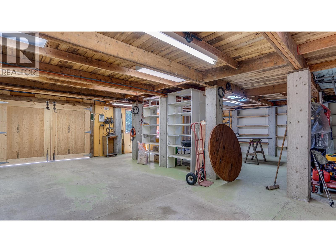
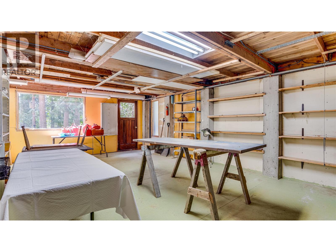
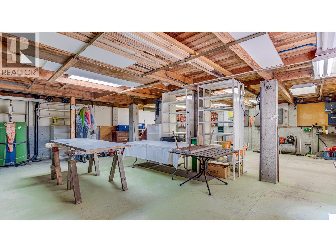
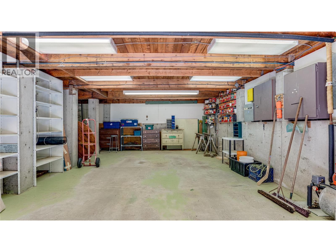
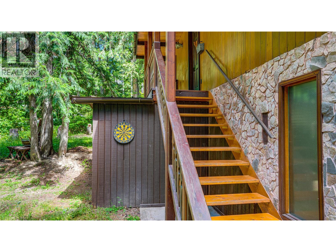
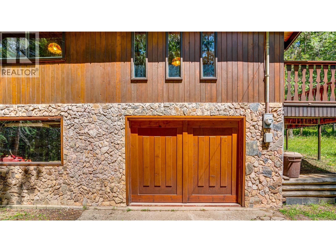
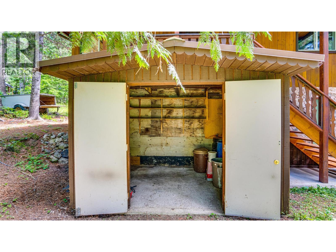
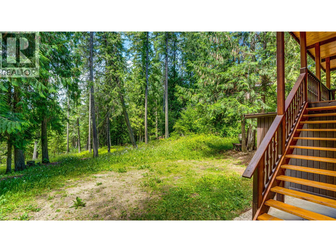
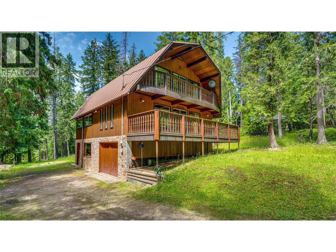
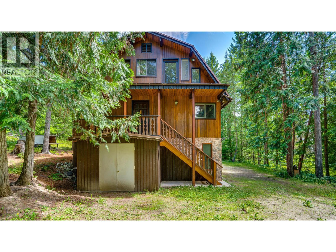
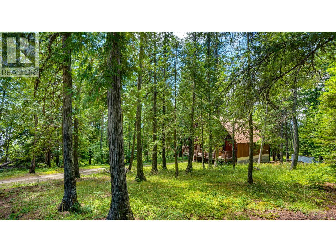
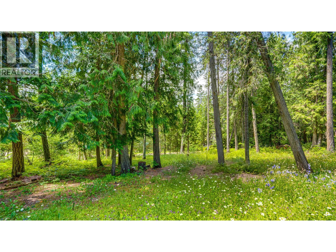
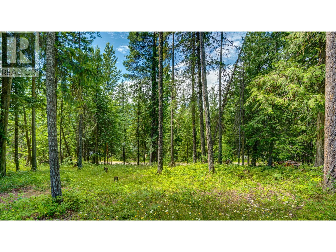
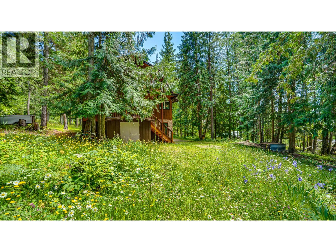
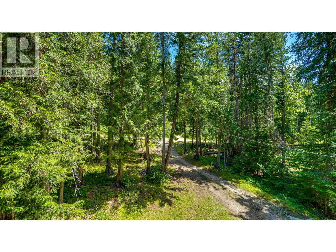
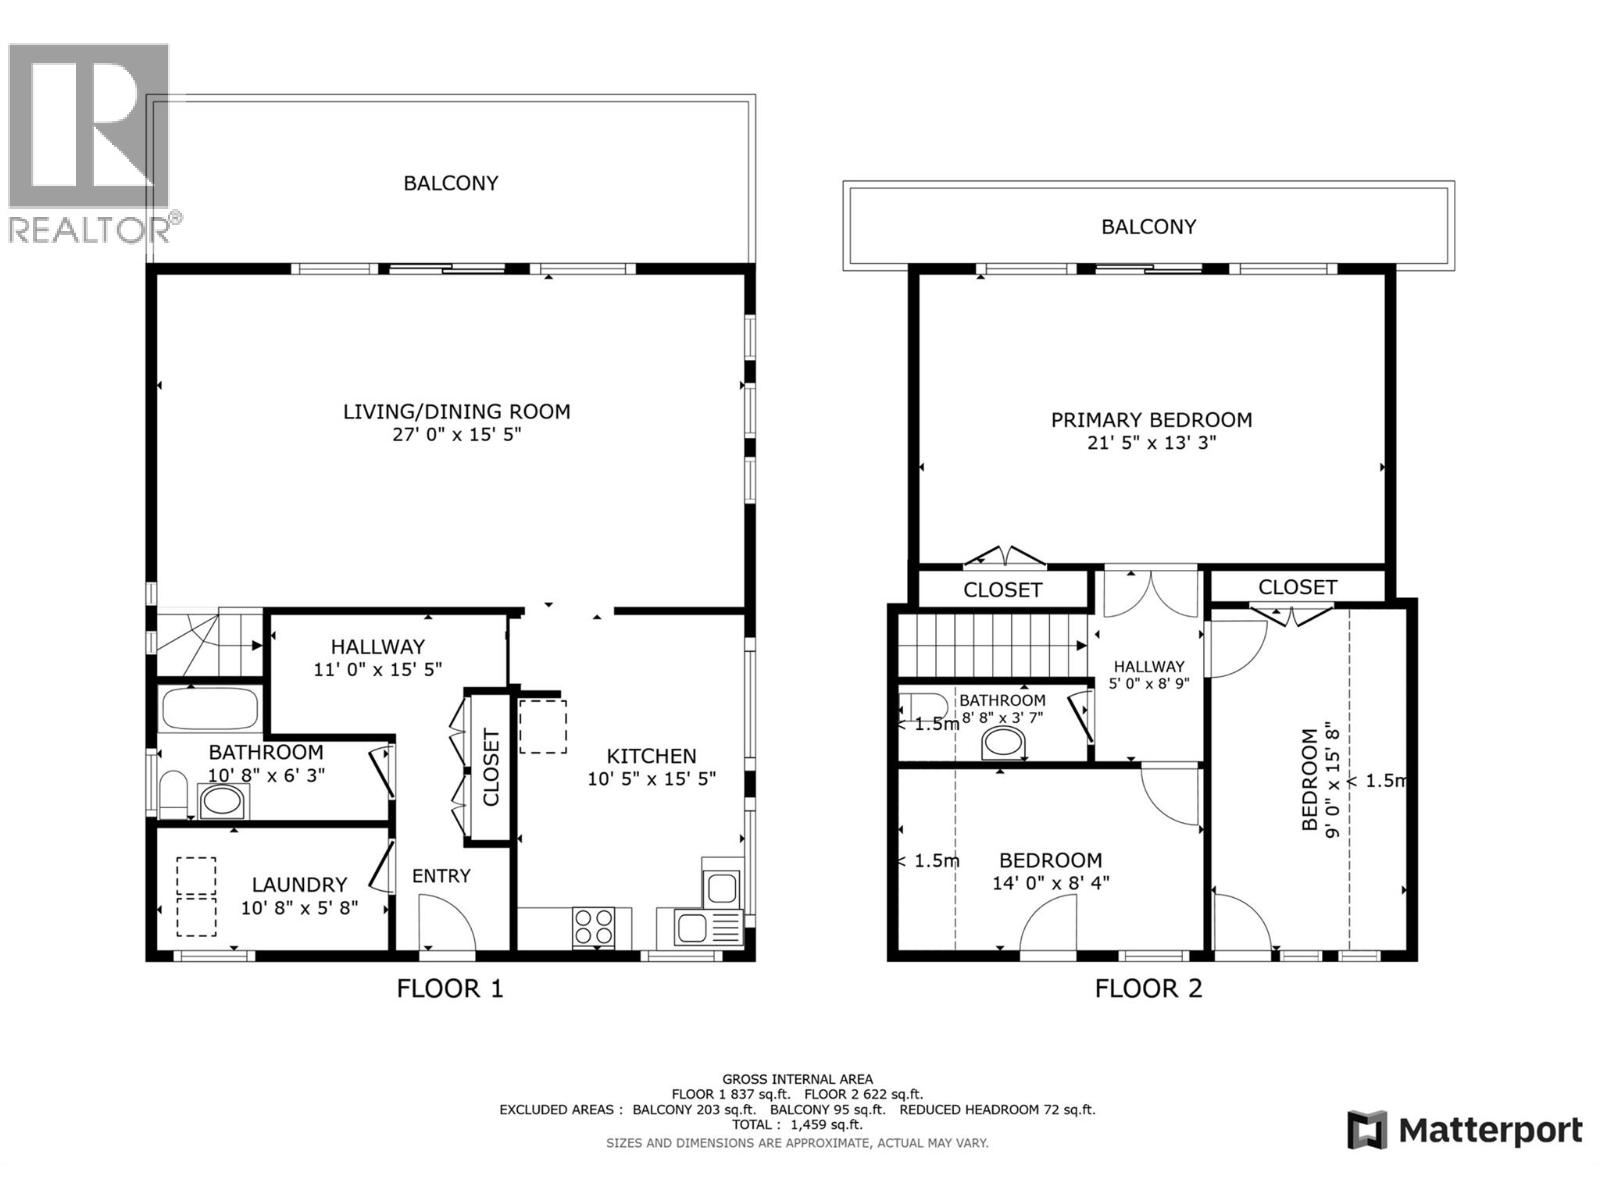
Nestled among tall trees on a gently sloped 0.4-acre lot, this Dutch-style home offers timeless country charm and much potential. Whether you're seeking a peaceful full-time residence or a seasonal getaway, this property combines natural beauty with character-rich living. The home's distinctive curved roofline, custom wood and stone finishes, and hand-crafted details hold personalized exterior character. Inside, you will find a very spacious primary bedroom with its own balcony, and two additional rooms with exterior doors awaiting their own balcony. The unfinished kitchen and open entertaining areas are a canvas waiting for your ideas. At ground level, the garage has custom made wood doors and is connected to a spacious work/storage space. The property offers ample room for RV, boat and recreational vehicle storage. The laneway gives access to additional parking and holds potential to build a pull through driveway. Located on quiet and friendly Walker Rd, this property is within walking distance to the shores of Mabel Lake and close proximity to the marina, beach, golf course, restaurant, air park, Shuswap River, and Kingfisher Community Hall. 30 min to Enderby and Highway 97A, 1.5 hr to Kelowna Airport, and 50 min to Highway 1, this is a central location for commutes yet tucked away in serenity. Current owner dwelled on the property and maintained it year round. (id:47421)
Interested in obtaining the full price history for this property? Contact us!Contact us! Our real estate professionals would be happy to provide a complete listing history with historical sold prices and dates.
Detailed Information
Bedrooms
3
Bathrooms
2
Amenities Nearby
Golf Nearby, Recreation
Community Features
Family Oriented, Rural Setting, Rentals Allowed
Features
Balcony, Two Balconies
Listing Contract Date
2026-03-06
Municipal ID
007-020-279
Ownership Type
Freehold
# of Parking Spaces
5
Property Type
Single Family
Transaction Type
For sale
Building
Appliances
Refrigerator, Dryer, Oven - Electric, Washer
Architectural Style
A-Frame
Basement Type
Full
Constructed Date
1976
Construction Style (Attachment)
Detached
Exterior Finish
Stone, Wood, Wood siding
Flooring Type
Carpeted, Mixed Flooring, Other
# of Half Bathrooms
1
Heating Fuel
Electric
Heating Type
Baseboard heaters
Roof Material
Metal
Roof Style
Unknown
Stories Total
3
Type
House
Utility Water
Community Water User's Utility
Rooms
Room
Level
Dimensions
Notes
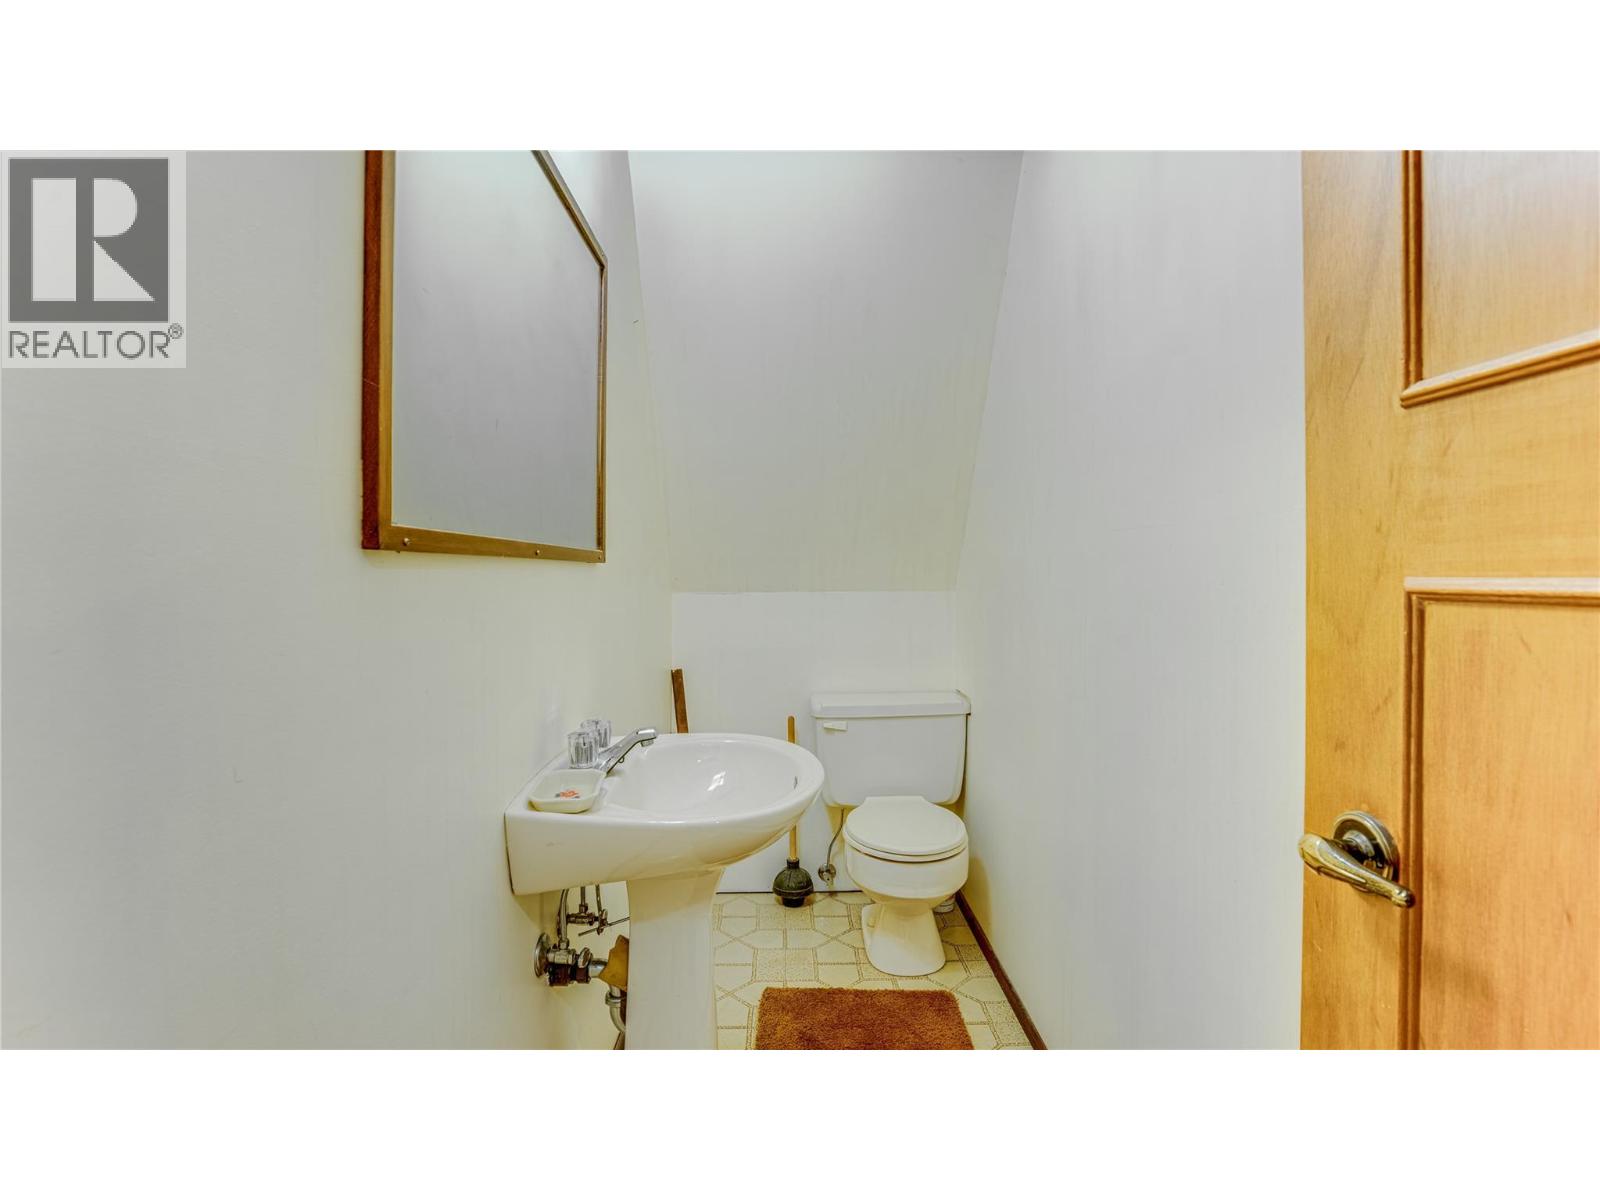
2pc Bathroom
Second level
8'8'' x 3'7''
Bedroom
Second level
14' x 8'4''
Bedroom
Second level
15'8'' x 9'
Primary Bedroom
Second level
21'5'' x 13'3''
Dining nook
Main level
10'5'' x 11'
Laundry room
Main level
10'8'' x 5'8''
4pc Bathroom
Main level
10'8'' x 6'3''
Kitchen
Main level
15'5'' x 10'5''
Dining room
Main level
10' x 15'5''
Living room
Main level
17'0'' x 15'5''
Parking Spaces
Name
Spaces
See Remarks
Attached Garage
1
Oversize
RV
2
Land
Total Size
0.4 acres
Access Type
Easy access
Amenities
Golf Nearby, Recreation
Fence Type
Not fenced
Landscape Features
Wooded area
Sewer
Septic tank
Size of Irregular Land
0.4
Terms of Use
Please review and agree to the following terms of use to access the listing content:
REALTOR®, REALTORS®, and the REALTOR® logo are certification marks that are owned by REALTOR® Canada Inc. and licensed exclusively to The Canadian Real Estate Association (CREA). These certification marks identify real estate professionals who are members of CREA and who must abide by CREA's By-Laws, Rules, and the REALTOR® Code. The MLS® trademark and the MLS® logo are owned by CREA and identify the quality of services provided by real estate professionals who are members of CREA;
The information contained on this site is based in whole or in part on information that is provided by members of CREA, who are responsible for its accuracy. CREA reproduces and distributes this information as a service for its members and assumes no responsibility for its accuracy;
This website is operated by a brokerage or salesperson who is a member of CREA;
The listing content on this website is protected by copyright and other laws, and is intended solely for the private, non-commercial use by individuals. Any other reproduction, distribution or use of the content, in whole or in part, is specifically forbidden. The prohibited uses include commercial use, "screen scraping", "database scraping", and any other activity intended to collect, store, reorganize or manipulate data on the pages produced by or displayed on this website.
The information contained on this site is based in whole or in part on information that is provided under copyright by the Toronto Regional Real Estate Board (TRREB) or by members of The Canadian Real Estate Association (CREA), who are responsible for its accuracy. TRREB and CREA reproduce and distribute this information as a service for their members and assume no responsibility for its accuracy. All information displayed is believed to be accurate but is not guaranteed and should be independently verified. No warranties or representations of any kind are made with respect to the accuracy of such information. The information provided herein must only be used by consumers that have a bona fide interest in the purchase, sale, or lease of real estate and may not be used for any commercial purpose or any other purpose.