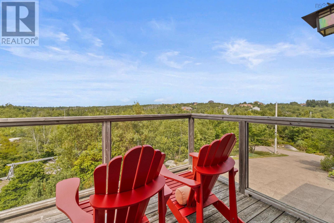
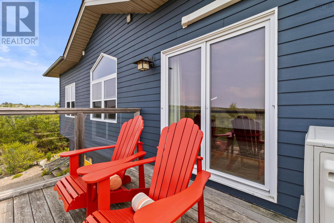
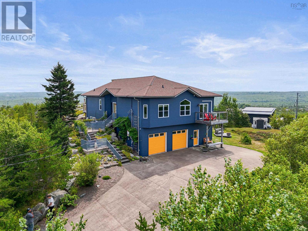
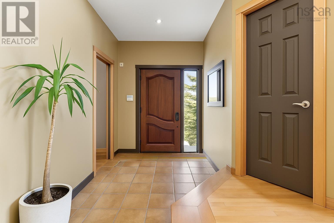
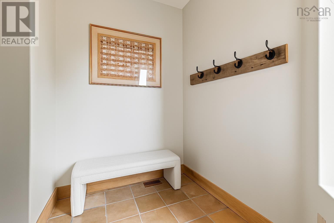
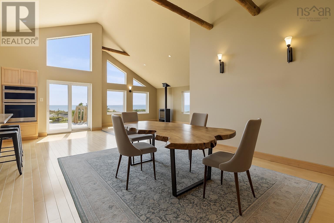
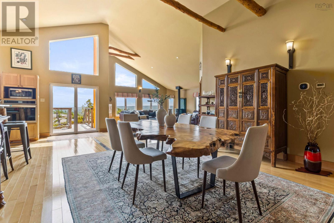
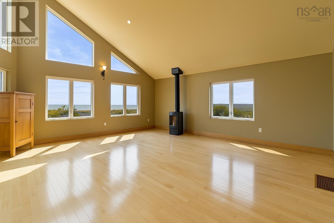
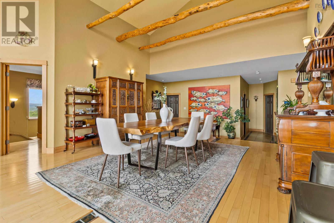
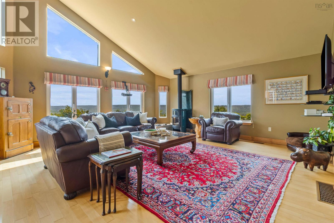
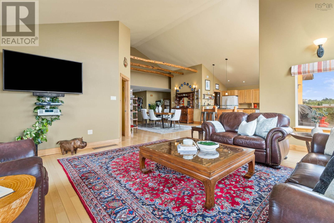
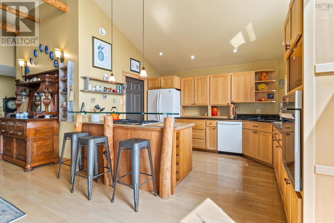
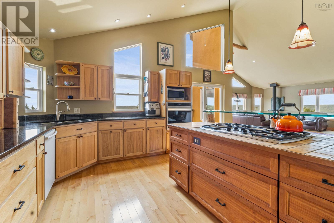
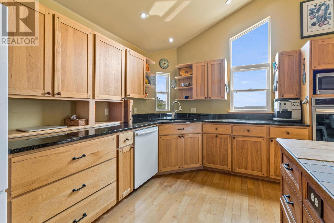
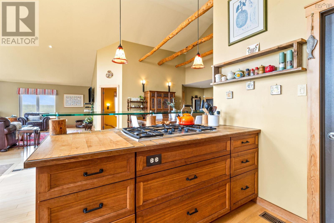
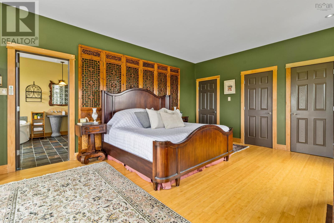
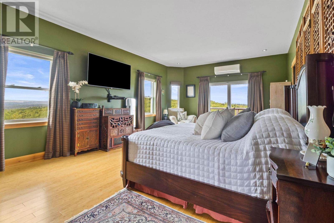
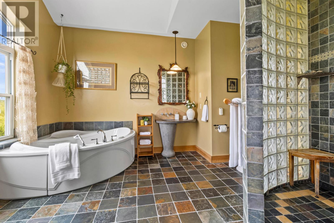
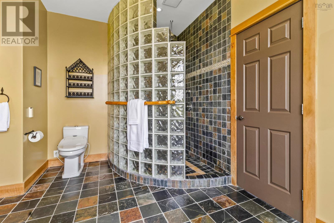
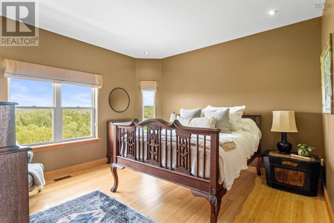
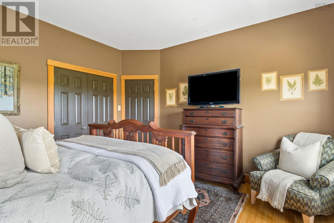
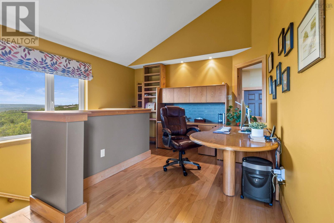
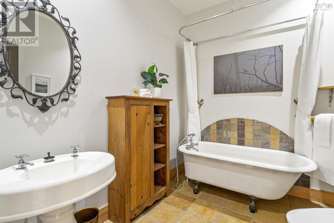
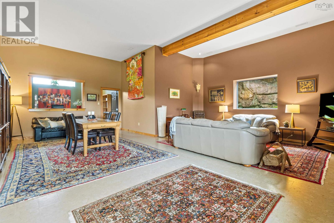
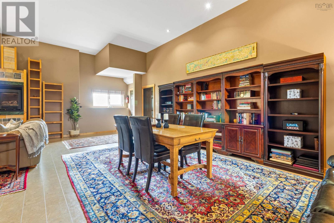
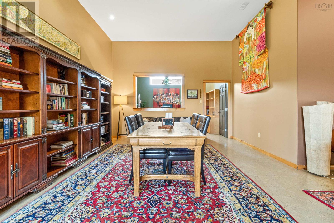
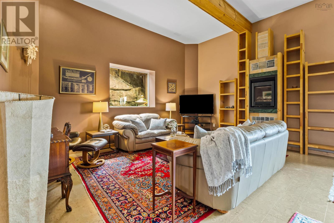
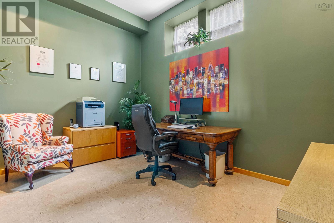
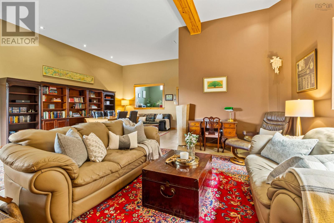
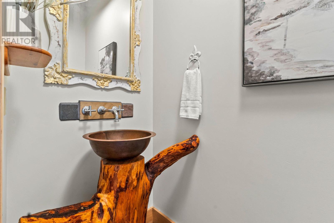
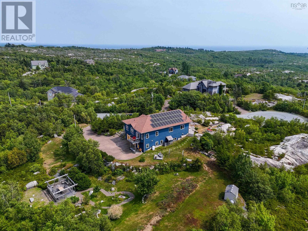
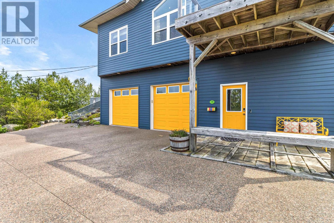
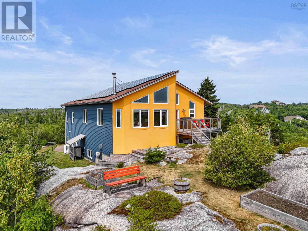
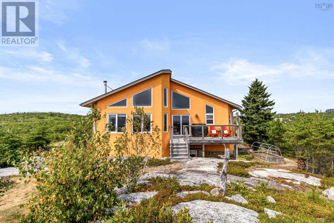
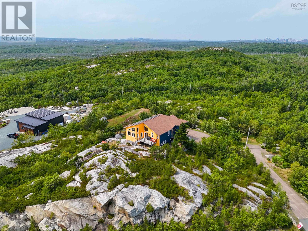
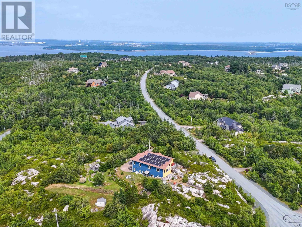
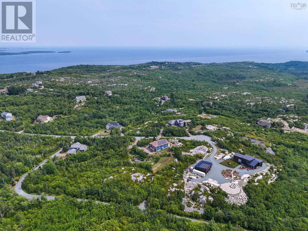
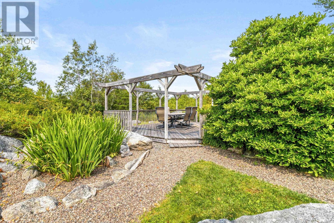
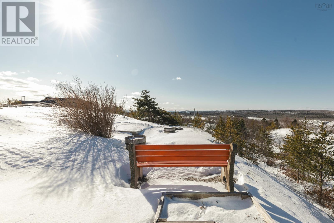
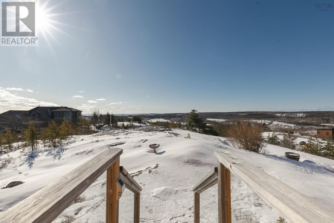
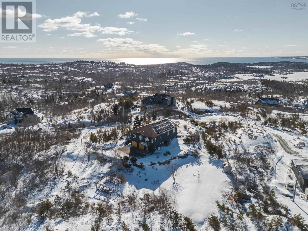
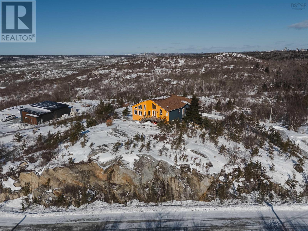
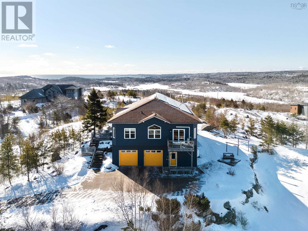
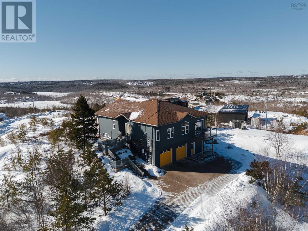
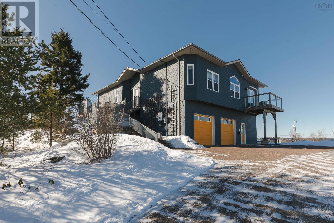
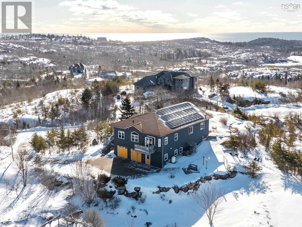
Commanding one of Fergusons Coves highest and most captivating vantage points, this impeccably maintained residence offers sweeping ocean panoramas and breathtaking coastal vistas in every season. Here, the horizon feels endless and the lifestyle effortless. Thoughtfully designed for both refined living and exceptional efficiency, this near net zero home is powered by 36 solar panels, resulting in remarkably low total annual operating costs of approximately $700 per year. An advanced ETS electric heating system draws energy exclusively during off peak hours, complemented by a ducted and ductless heat pump, a charming wood stove, and a sleek propane stove, delivering layered comfort and efficiency year round. Inside, soaring vaulted ceilings, exposed beams, and walls of windows flood the home with natural light, creating a warm yet airy atmosphere. The open concept living and dining areas flow seamlessly into a beautifully appointed kitchen featuring rich wood finishes, granite countertops, a gas cooktop, and a generous walk in pantry. Just off the front entry, a thoughtfully designed mudroom adds everyday function. The main level also includes a bright secondary bedroom and a character filled bath. The spacious primary suite is a true retreat, offering stunning views, abundant storage, and a spa inspired ensuite complete with a glass block shower and a deep soaker tub. The lower level continues to impress with striking ceiling height, extensive storage, and a versatile rec or flex space ideal for a home gym, studio, or media room. With direct access to the double garage and a secondary side entrance with its own mudroom area, the layout perfectly supports an active coastal lifestyle. Outdoors, curated gardens and dramatic natural rock outcroppings blend beautifully into the rugged landscape. From sunrise coffee on the deck to spectacular sunsets over the water, each day unfolds like a private retreat. All of this, just 15 minutes from downtown Halifax. (id:47421)
Interested in obtaining the full price history for this property? Contact us!Contact us! Our real estate professionals would be happy to provide a complete listing history with historical sold prices and dates.
Detailed Information
Bedrooms
2
Bathrooms
3
Amenities Nearby
Park, Playground, Public Transit, Place of Worship, Beach
Park, Playground, Public Transit, Place of Worship, Beach
Landscape Features
Landscaped
Sewer
Septic System
Size of Irregular Land
2.44
Terms of Use
Please review and agree to the following terms of use to access the listing content:
REALTOR®, REALTORS®, and the REALTOR® logo are certification marks that are owned by REALTOR® Canada Inc. and licensed exclusively to The Canadian Real Estate Association (CREA). These certification marks identify real estate professionals who are members of CREA and who must abide by CREA's By-Laws, Rules, and the REALTOR® Code. The MLS® trademark and the MLS® logo are owned by CREA and identify the quality of services provided by real estate professionals who are members of CREA;
The information contained on this site is based in whole or in part on information that is provided by members of CREA, who are responsible for its accuracy. CREA reproduces and distributes this information as a service for its members and assumes no responsibility for its accuracy;
This website is operated by a brokerage or salesperson who is a member of CREA;
The listing content on this website is protected by copyright and other laws, and is intended solely for the private, non-commercial use by individuals. Any other reproduction, distribution or use of the content, in whole or in part, is specifically forbidden. The prohibited uses include commercial use, "screen scraping", "database scraping", and any other activity intended to collect, store, reorganize or manipulate data on the pages produced by or displayed on this website.
The information contained on this site is based in whole or in part on information that is provided under copyright by the Toronto Regional Real Estate Board (TRREB) or by members of The Canadian Real Estate Association (CREA), who are responsible for its accuracy. TRREB and CREA reproduce and distribute this information as a service for their members and assume no responsibility for its accuracy. All information displayed is believed to be accurate but is not guaranteed and should be independently verified. No warranties or representations of any kind are made with respect to the accuracy of such information. The information provided herein must only be used by consumers that have a bona fide interest in the purchase, sale, or lease of real estate and may not be used for any commercial purpose or any other purpose.