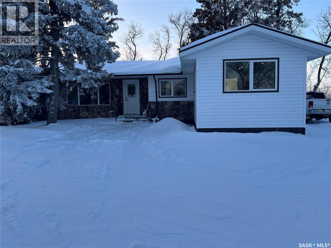
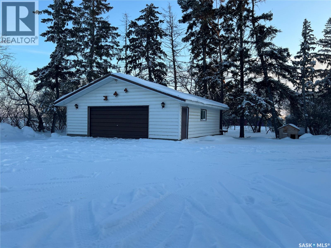
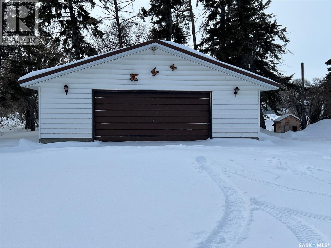
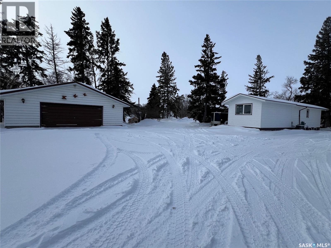
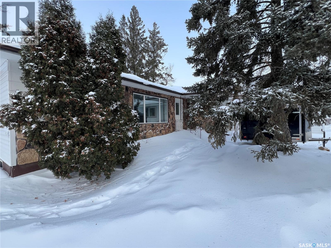
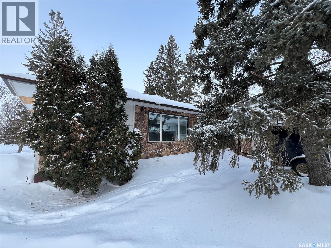
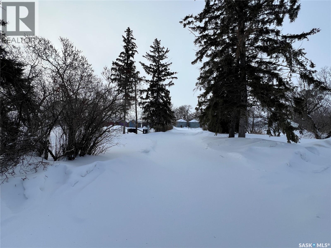
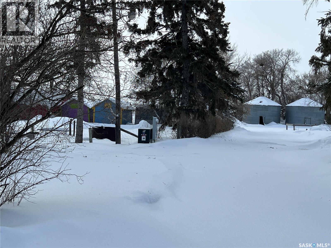
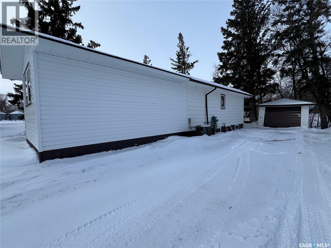
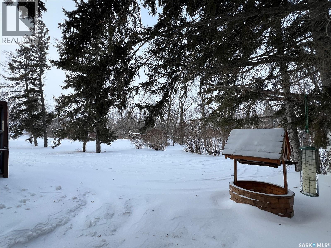
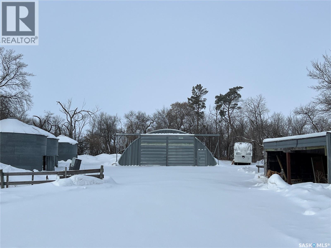
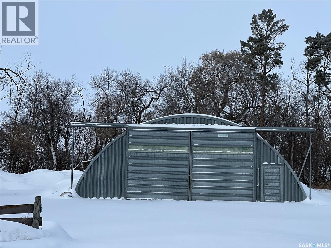
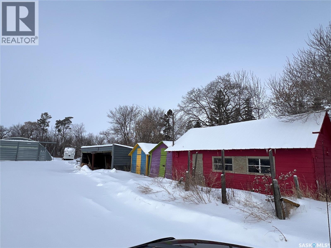
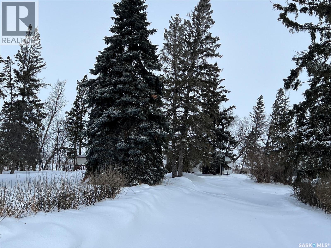
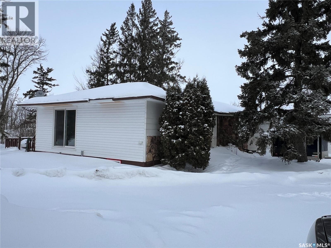
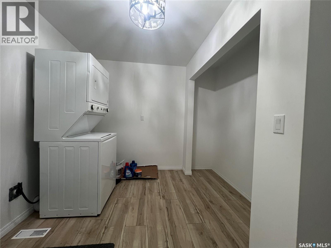
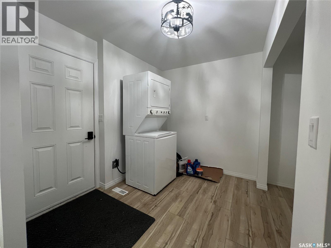
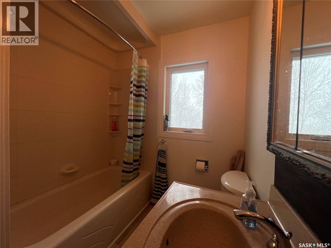
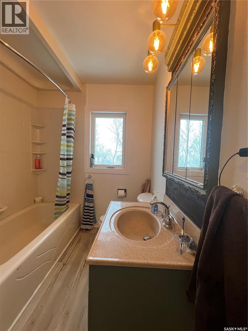
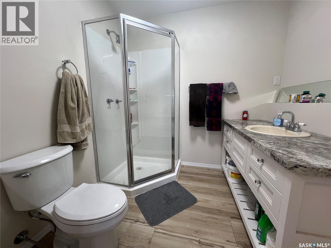
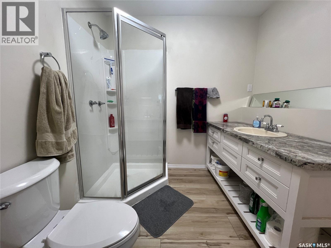
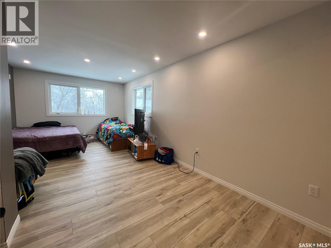
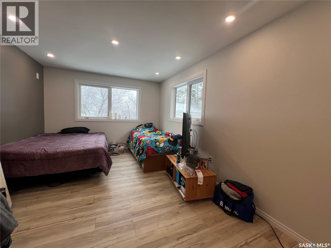
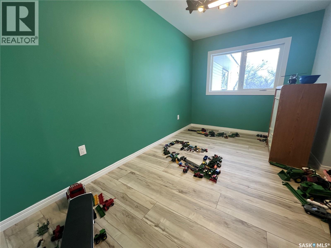
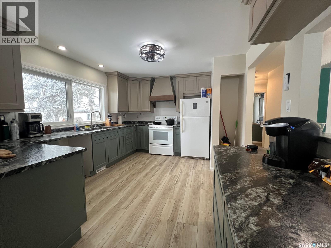
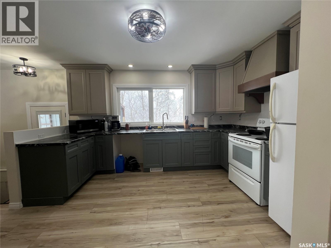
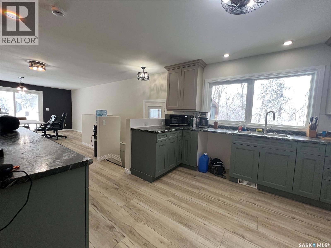
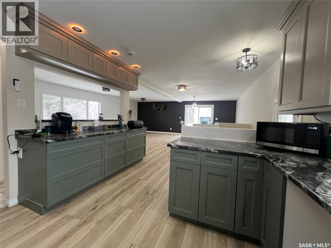
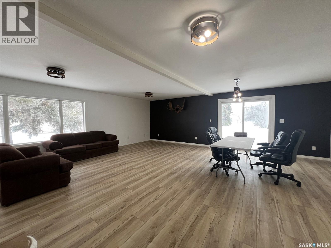
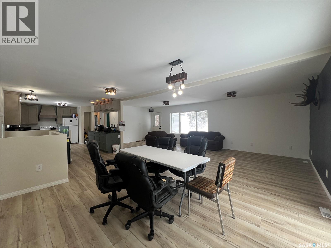
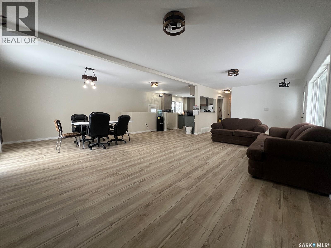
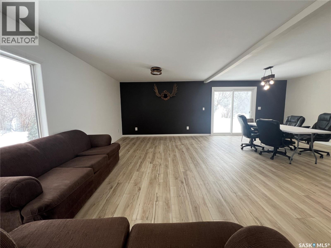
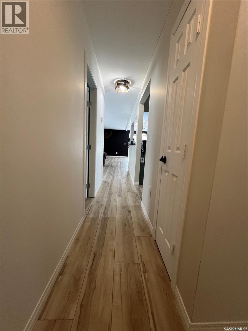
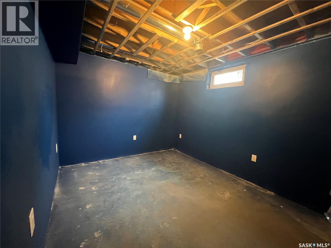
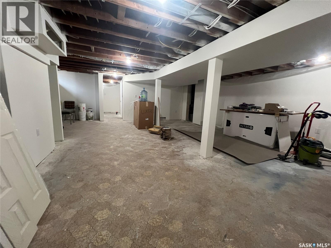
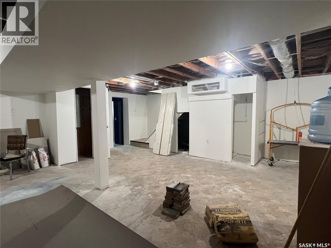
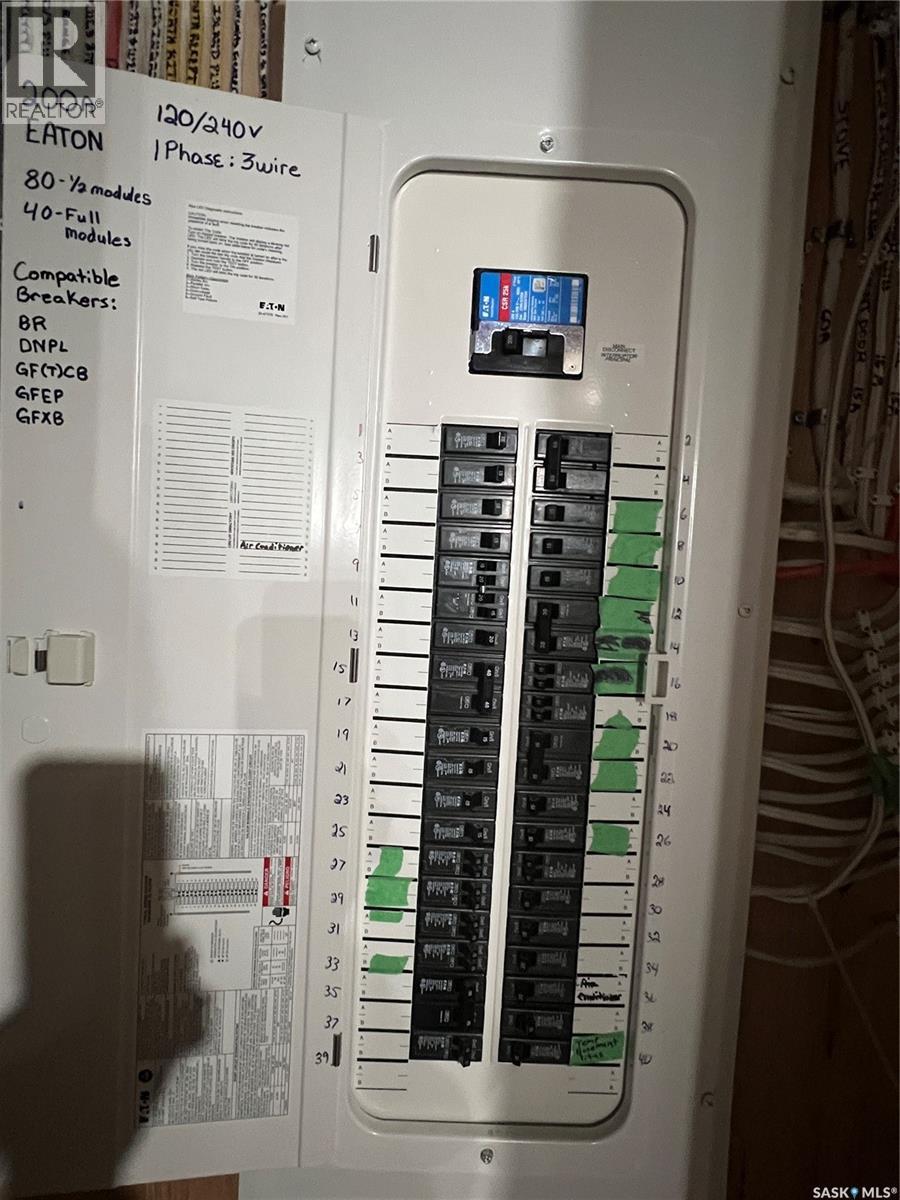
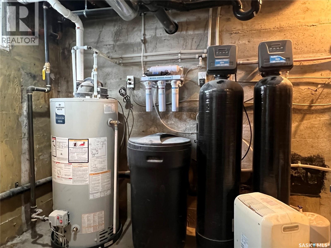
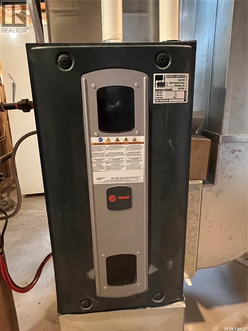
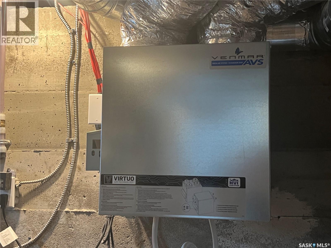
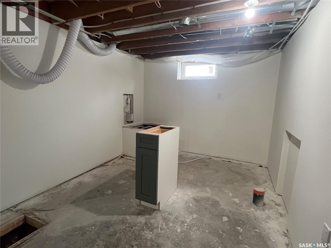
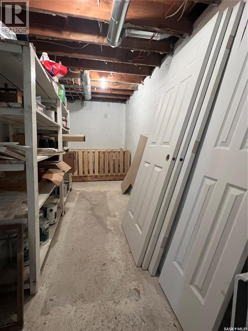
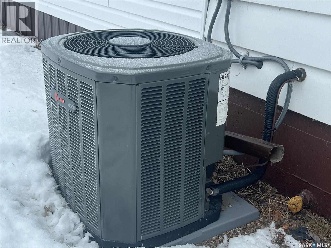
If you’ve been dreaming of space,privacy, & a property that truly checks every box—this is the acreage that keeps delivering.Located 6 miles North of Esterhazy & 3 miles East, this serene 10-acre parcel offers the ideal balance of country living with convenient access.Property features a 1960 bungalow with a 14’x20’ addition, totalling 1645 sq ft of main-floor living space, fully renovated with extensive updates completed primarily in 2025.Home offers an open-concept kitchen,dining,& living area with new cabinetry, flooring, pot lighting & fixtures. The spacious primary suite includes his/hers closets & 3-piece ensuite, complemented by a 4-piece main bath. A NW side entrance leads into a functional mudroom/laundry area. A south-facing patio door off the dining area brings in natural light & easy outdoor access.Basement has been completely re-insulated and drywalled, creating a brand-new space perfect for relaxing evenings. Major mechanical & infrastructure upgrades include electrical cable from the transformer, 200-amp service, Trane furnace,Venmar HRV system,upgraded gas line with three future connections, automatic sewer pumps, a comprehensive water system, water softener, iron filter, pressure system, RO unit with separate drinking tap, and a 50-gallon hot water heater. All walls have been reinsulated, smoke detectors updated to current code & modern lighting installed throughout.The water well, drilled in 1962 to 175 feet with a 4” casing, produces approximately 14 gpm. Exterior amenities include a 40’ x 60’ quonset (wired and finished with 4” of new gravel),round bins,wood bins, a chicken coupe with subpanel, expansive garden space, & a 26’x30’ detached garage (uninsulated with concrete floor). Additional features include hot & cold exterior water taps & the addition is supported by 11 piles with engineered trusses.While there are still a few finishing touches to complete, this property offers an exceptional foundation to create a truly one-of-a-kind acreage. (id:47421)
Interested in obtaining the full price history for this property? Contact us!Contact us! Our real estate professionals would be happy to provide a complete listing history with historical sold prices and dates.
Detailed Information
Bedrooms
3
Bathrooms
3
Community Features
School Bus
Features
Acreage, Treed, Irregular lot size, Rolling, Double width or more driveway, Sump Pump
Listing Contract Date
2026-02-02
Ownership Type
Freehold
Property Type
Single Family
Structures
Deck
Transaction Type
For sale
Building
Appliances
Refrigerator, Garage door opener remote(s), Storage Shed, Stove
Architectural Style
Bungalow
Basement Development
Partially finished
Basement Type
Full, Partial (Partially finished)
Constructed Date
1960
Cooling Type
Central air conditioning
Heating Fuel
Natural gas
Heating Type
Forced air
Stories Total
1
Type
House
Rooms
Room
Level
Dimensions
Notes
Other
Basement
24'3" x 19'4"
Other
Basement
10'11" x 5'5"
Storage
Basement
18'10" x 6'11"
3pc Bathroom
Basement
13'7" x 9'
Other
Basement
14' x 10'
Bedroom
Basement
21'1" x 9'2"
Other
Main level
11'8" x 7'2"
4pc Bathroom
Main level
7'7" x 6'4"
Primary Bedroom
Main level
23'10" x 11'
3pc Ensuite bath
Main level
7'7" x 6'7"
Bedroom
Main level
13'1" x 10'5"
Kitchen
Main level
17' x 11'4"
Dining room
Main level
13'9" x 11'10"
Living room
Main level
23'7" x 11'10"
Foyer
Main level
8'11" x 3'6"
Enclosed porch
Main level
5'2" x 3'8"
Parking Spaces
Name
Spaces
Detached Garage
Gravel
Parking Space(s)
10
Land
Total Size
10 acres
Acreage
Yes
Landscape Features
Lawn, Garden Area
Size of Irregular Land
10.00
Terms of Use
Please review and agree to the following terms of use to access the listing content:
REALTOR®, REALTORS®, and the REALTOR® logo are certification marks that are owned by REALTOR® Canada Inc. and licensed exclusively to The Canadian Real Estate Association (CREA). These certification marks identify real estate professionals who are members of CREA and who must abide by CREA's By-Laws, Rules, and the REALTOR® Code. The MLS® trademark and the MLS® logo are owned by CREA and identify the quality of services provided by real estate professionals who are members of CREA;
The information contained on this site is based in whole or in part on information that is provided by members of CREA, who are responsible for its accuracy. CREA reproduces and distributes this information as a service for its members and assumes no responsibility for its accuracy;
This website is operated by a brokerage or salesperson who is a member of CREA;
The listing content on this website is protected by copyright and other laws, and is intended solely for the private, non-commercial use by individuals. Any other reproduction, distribution or use of the content, in whole or in part, is specifically forbidden. The prohibited uses include commercial use, "screen scraping", "database scraping", and any other activity intended to collect, store, reorganize or manipulate data on the pages produced by or displayed on this website.
The information contained on this site is based in whole or in part on information that is provided under copyright by the Toronto Regional Real Estate Board (TRREB) or by members of The Canadian Real Estate Association (CREA), who are responsible for its accuracy. TRREB and CREA reproduce and distribute this information as a service for their members and assume no responsibility for its accuracy. All information displayed is believed to be accurate but is not guaranteed and should be independently verified. No warranties or representations of any kind are made with respect to the accuracy of such information. The information provided herein must only be used by consumers that have a bona fide interest in the purchase, sale, or lease of real estate and may not be used for any commercial purpose or any other purpose.