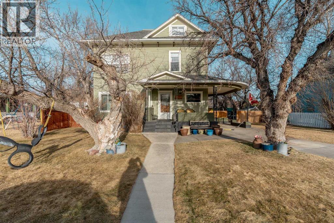
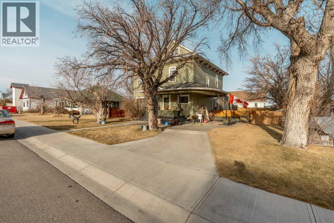
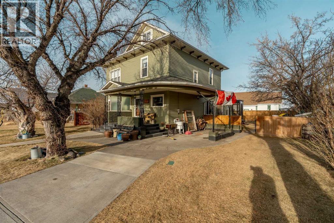
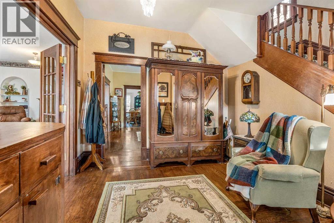
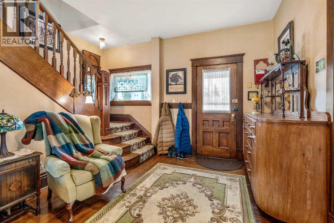
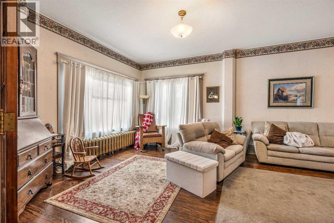
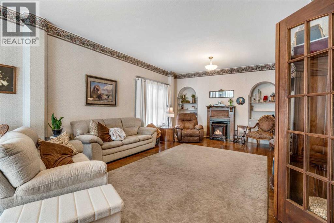
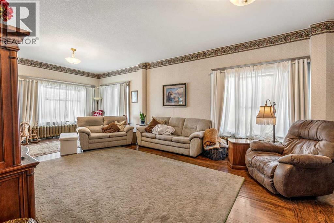
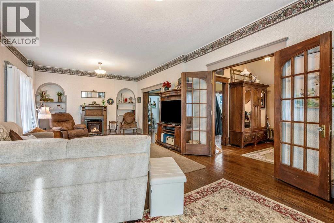
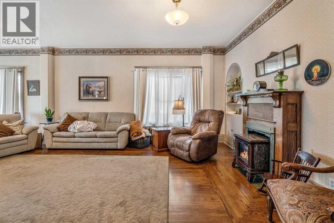
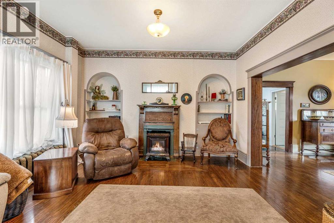
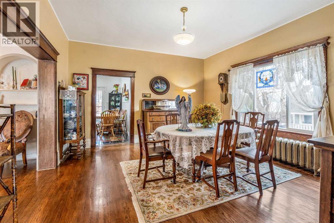
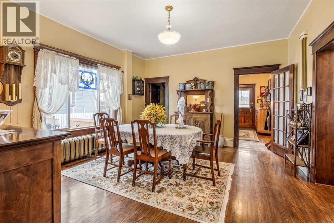
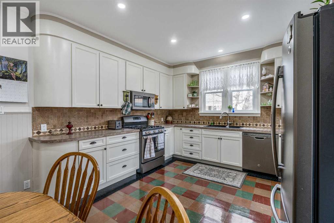
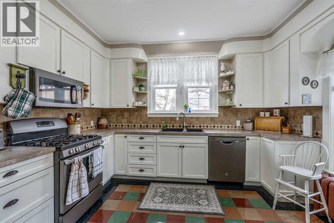
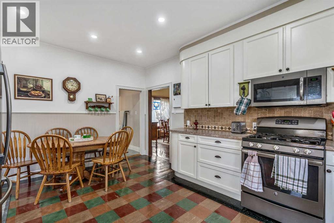
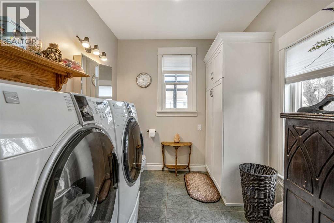
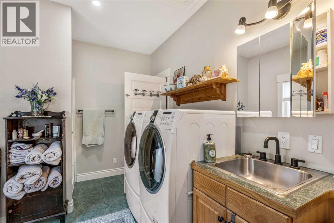
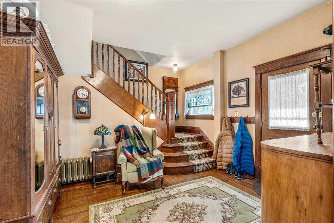
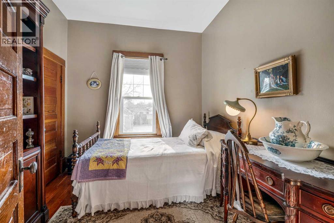
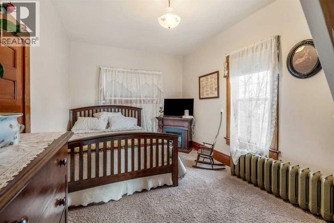
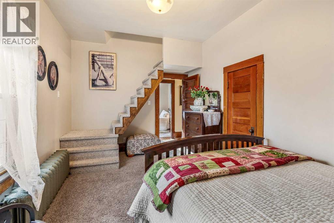
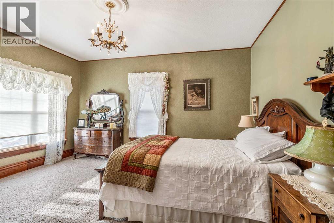
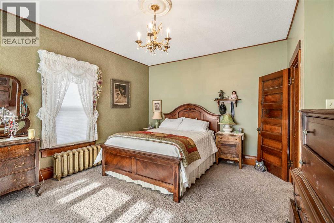
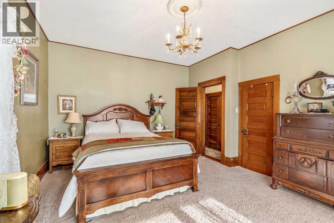
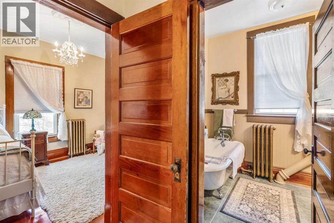
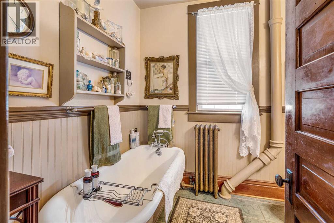
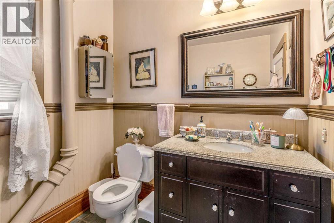
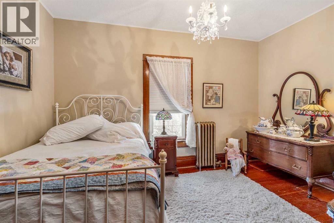
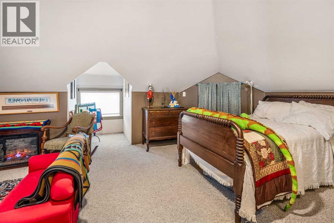
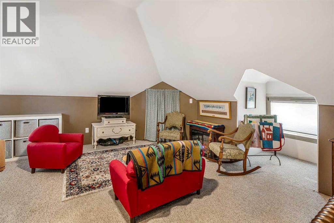
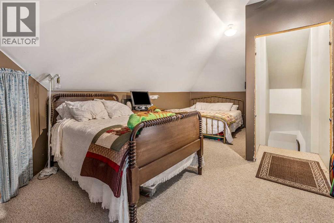
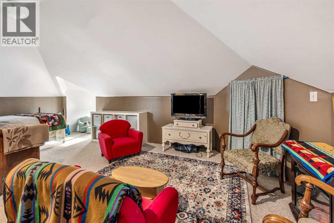
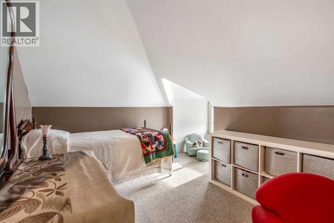
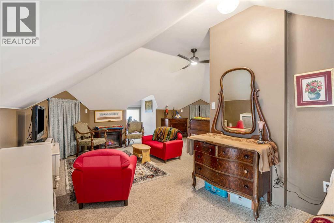
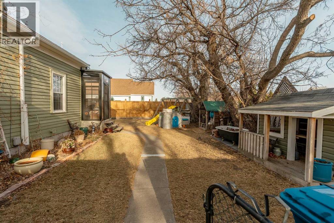
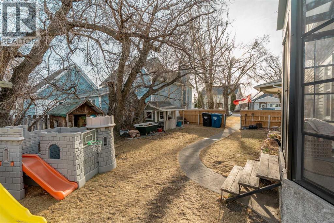
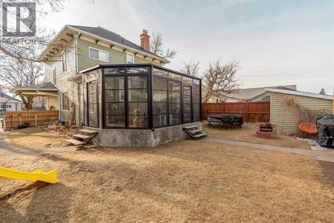
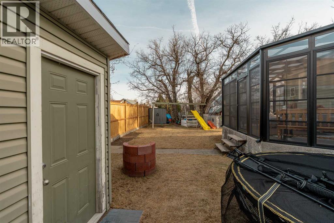
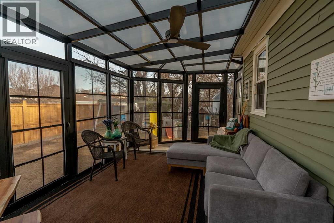
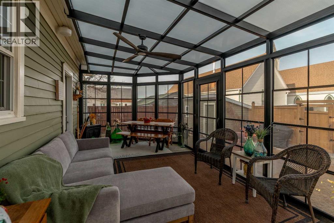
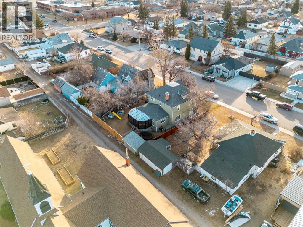
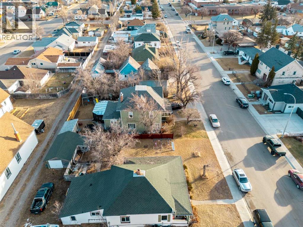
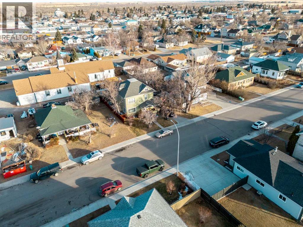
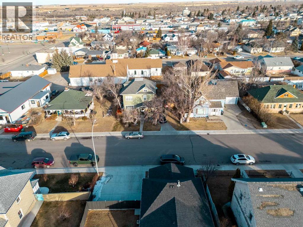
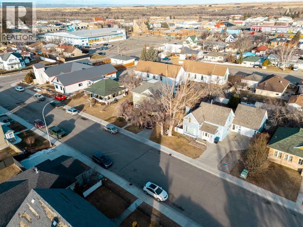
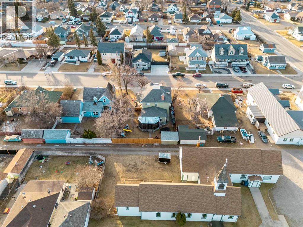
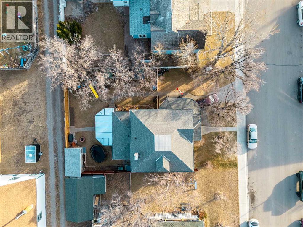
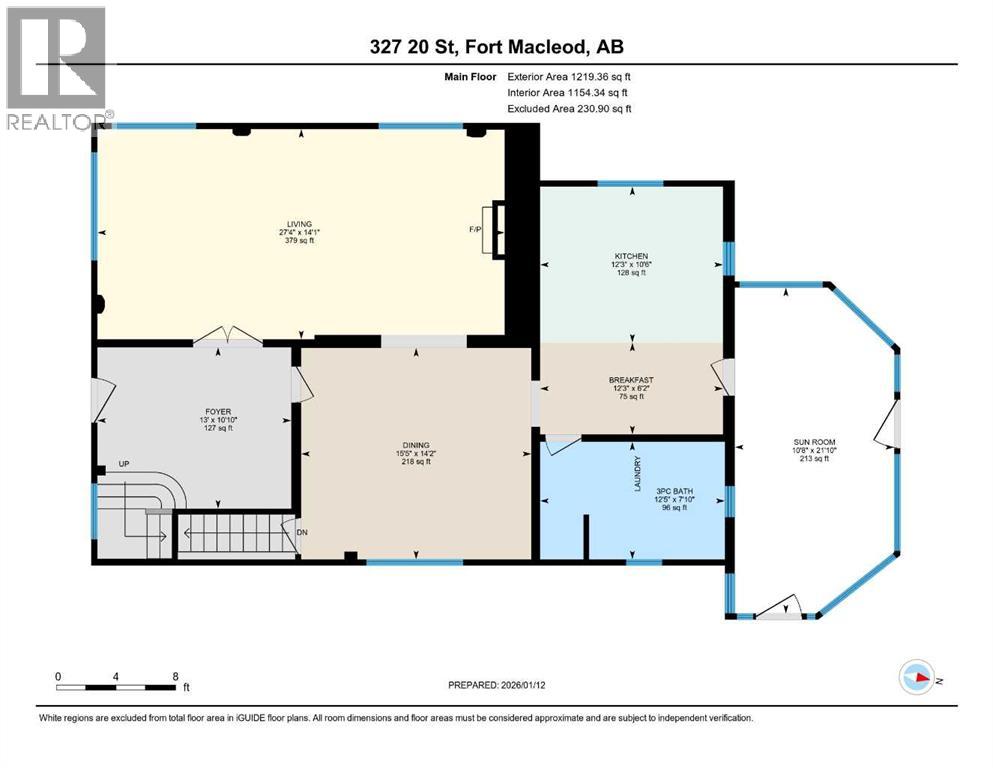
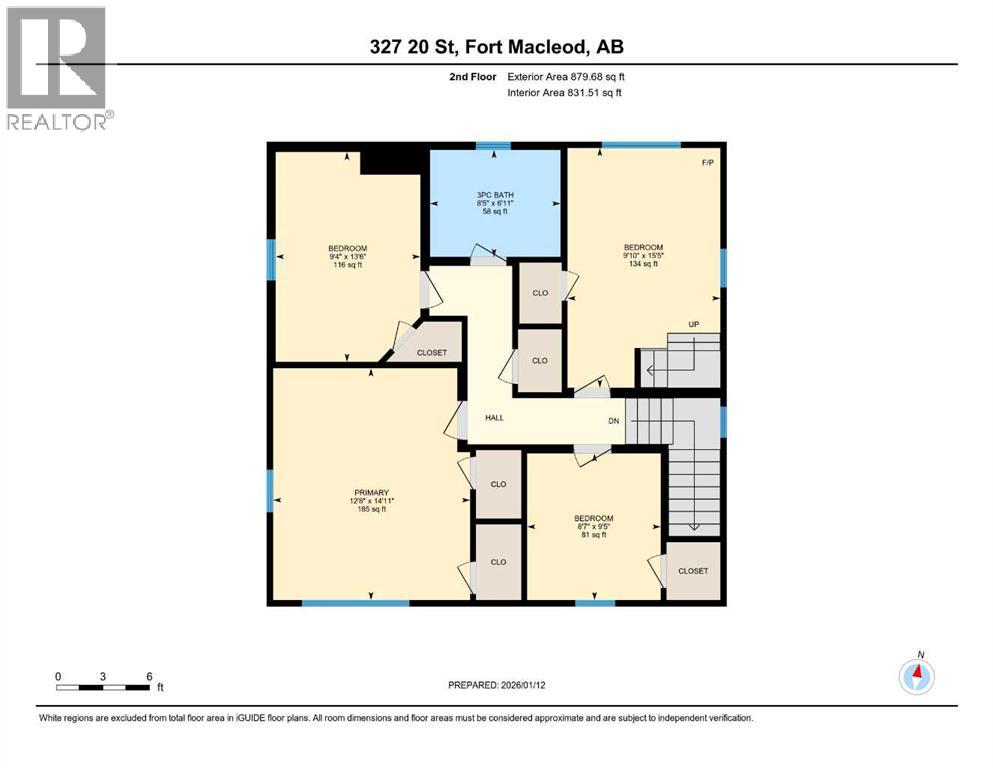
presenting: 327 20th Street - Fort Macleod, AB An Character Home That needs a family Some homes simply have a presence—and 327 20th Street is one of them.From the moment you step into the grand entryway, you feel it. The scale. The craftsmanship. The kind of space where memories are made with your family. With 10-foot ceilings on both the main floor and the second level, this is a home that breathes, offering light, openness, and room for a growing family to truly live. The main floor living room is something you only see practically in movies like the "Home Alone McCallister house" you feel small, yet cozy with immense amount of functional space.Beautiful wood architecture runs throughout, adding warmth and character you just don’t find in newer builds. The layout is unapologetically family-sized, designed for busy mornings, holiday gatherings, and everything in between. At the back of the home, a massive sunroom becomes the heartbeat of the house—perfect for slow mornings, afternoon reads, or watching the seasons change.Step outside to a large backyard, ready for kids, pets, gardens, and summer evenings that stretch a little longer than planned. The recent addition of the 3 season sunroom makes entertaining, or curling up with a book a no brainer. I know we all wish we had one of these! And the location? It’s the kind families dream about. Around the corner from the hockey rink and pool, close enough for kids to walk to the park, downtown, or just down the street to the elementary school. Safe, connected, and deeply rooted in the community of Fort Macleod.This isn’t just a house looking for new owners—it’s a home waiting for its next family to fill it with life. (id:47421)
Interested in obtaining the full price history for this property? Contact us!Contact us! Our real estate professionals would be happy to provide a complete listing history with historical sold prices and dates.
Detailed Information
Bedrooms
5
Bathrooms
2
Lot
20.12 x 30.17 m
Amenities Nearby
Airport, Golf Course, Park, Playground, Recreation Nearby, Schools, Shopping
Community Features
Golf Course Development, Fishing
Features
Back lane, PVC window, French door, No Animal Home, No Smoking Home, Level
Airport, Golf Course, Park, Playground, Recreation Nearby, Schools, Shopping
Fence Type
Fence
Landscape Features
Landscaped, Lawn, Underground sprinkler
Size of Irregular Land
6534.00
Terms of Use
Please review and agree to the following terms of use to access the listing content:
REALTOR®, REALTORS®, and the REALTOR® logo are certification marks that are owned by REALTOR® Canada Inc. and licensed exclusively to The Canadian Real Estate Association (CREA). These certification marks identify real estate professionals who are members of CREA and who must abide by CREA's By-Laws, Rules, and the REALTOR® Code. The MLS® trademark and the MLS® logo are owned by CREA and identify the quality of services provided by real estate professionals who are members of CREA;
The information contained on this site is based in whole or in part on information that is provided by members of CREA, who are responsible for its accuracy. CREA reproduces and distributes this information as a service for its members and assumes no responsibility for its accuracy;
This website is operated by a brokerage or salesperson who is a member of CREA;
The listing content on this website is protected by copyright and other laws, and is intended solely for the private, non-commercial use by individuals. Any other reproduction, distribution or use of the content, in whole or in part, is specifically forbidden. The prohibited uses include commercial use, "screen scraping", "database scraping", and any other activity intended to collect, store, reorganize or manipulate data on the pages produced by or displayed on this website.
The information contained on this site is based in whole or in part on information that is provided under copyright by the Toronto Regional Real Estate Board (TRREB) or by members of The Canadian Real Estate Association (CREA), who are responsible for its accuracy. TRREB and CREA reproduce and distribute this information as a service for their members and assume no responsibility for its accuracy. All information displayed is believed to be accurate but is not guaranteed and should be independently verified. No warranties or representations of any kind are made with respect to the accuracy of such information. The information provided herein must only be used by consumers that have a bona fide interest in the purchase, sale, or lease of real estate and may not be used for any commercial purpose or any other purpose.