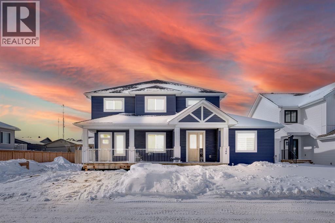
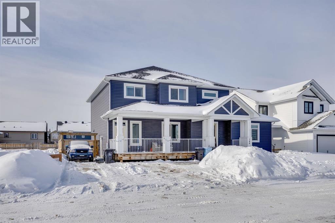
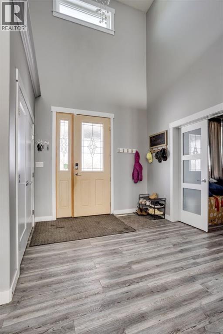
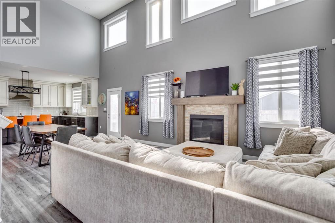
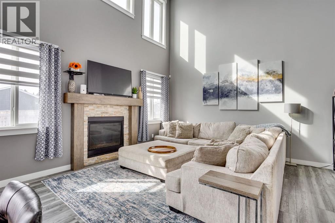
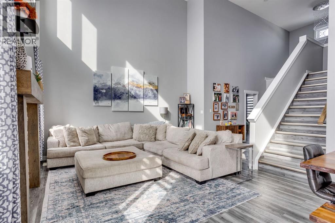
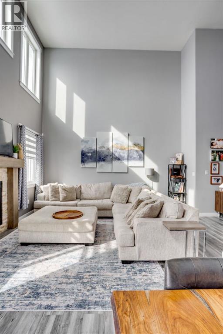
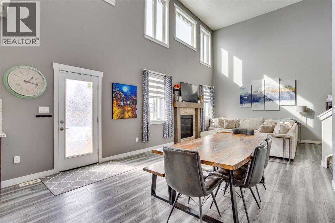
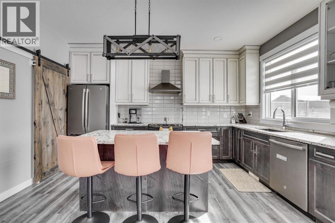
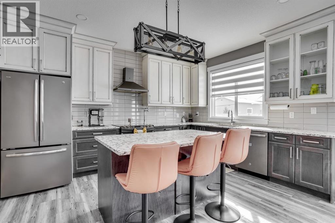
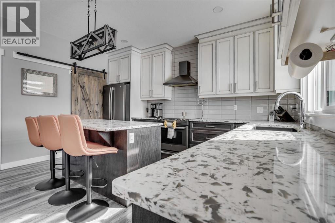
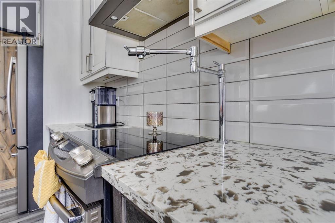
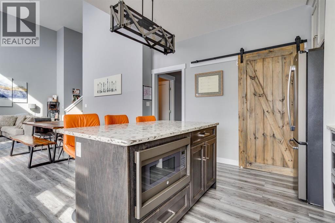
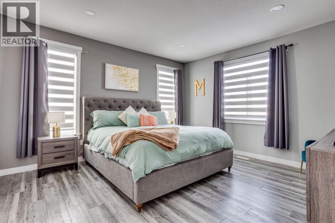
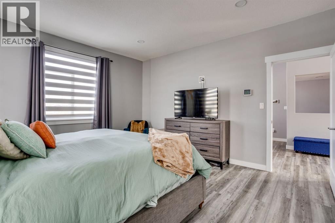
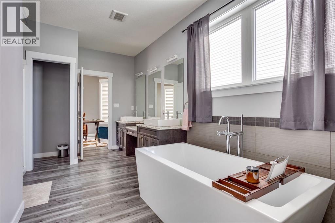
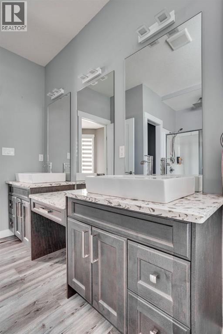
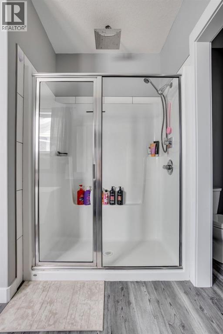
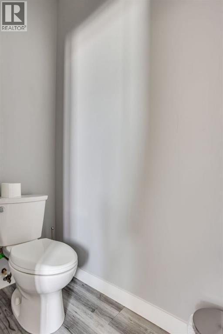
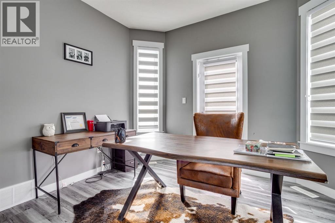
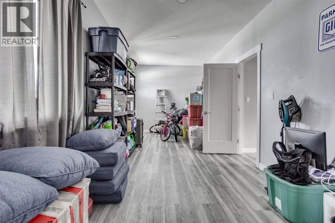
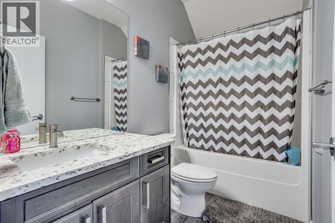
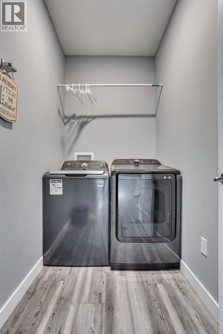
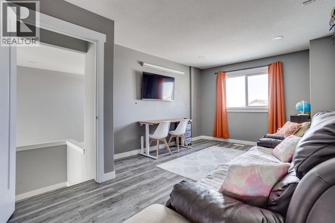
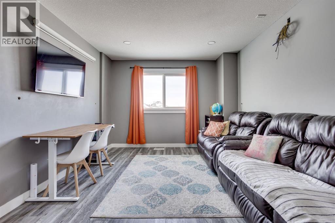
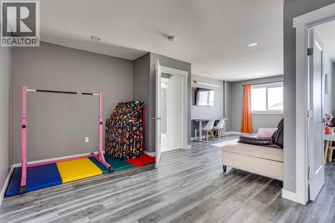
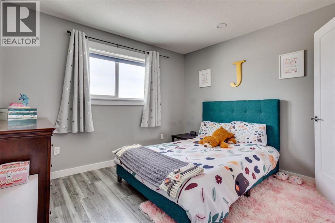
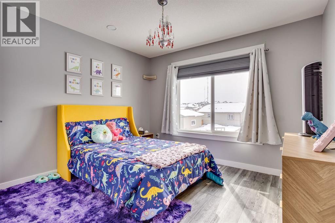
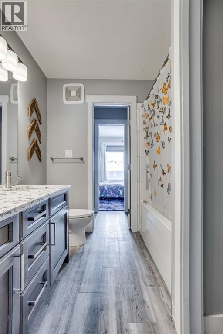
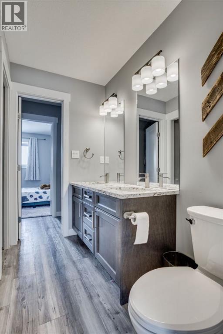
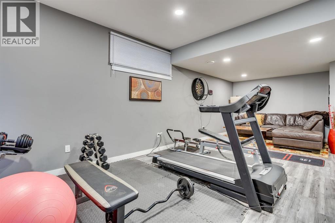
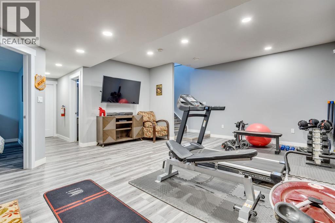
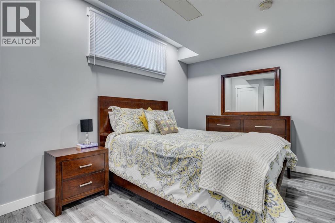
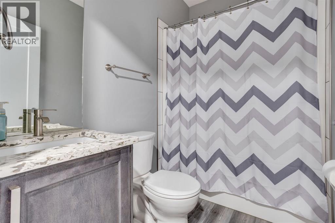
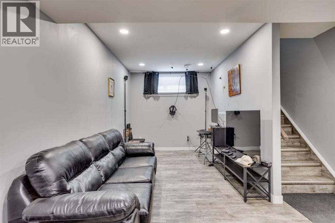
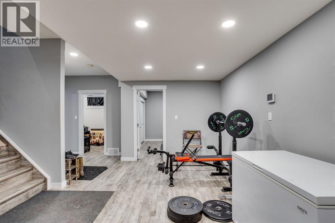
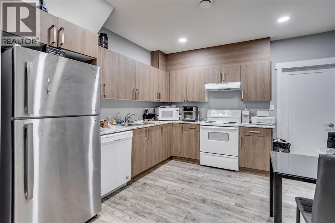
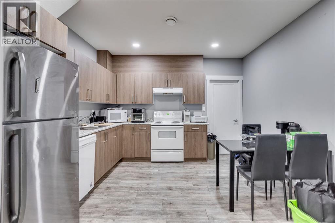
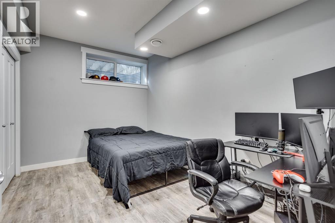
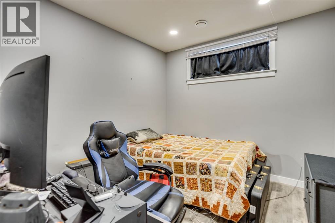
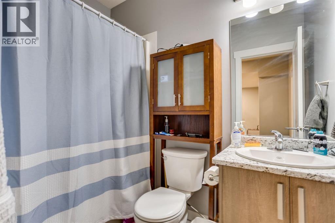
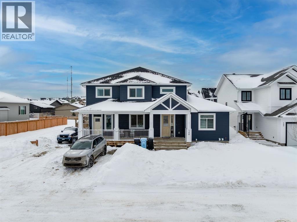
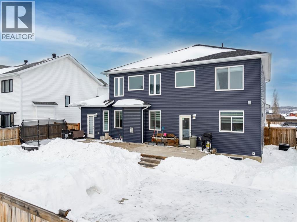
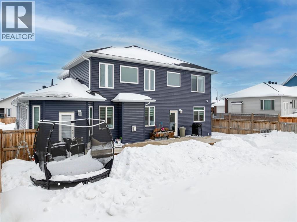
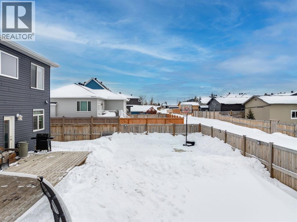
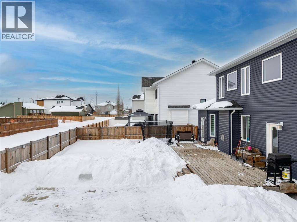
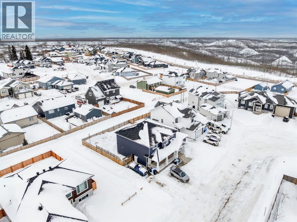
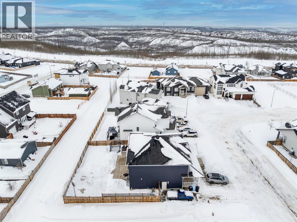
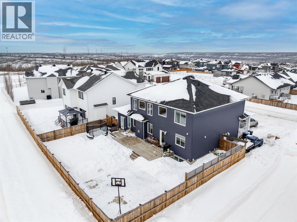
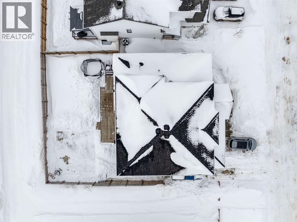
Welcome to 144 Beaverlodge Close — a stunning, custom-built two-storey home offering over 2,659 sq ft of thoughtfully designed living space, complete with a fully legal 2-bedroom suite. Built in 2017 and located in the quiet, established neighbourhood of Beacon Hill, this exceptional property combines modern style, functionality, and income potential.The main level features durable vinyl plank flooring, soaring ceilings, and large windows that flood the space with natural light. A spacious front entry welcomes you into the home, alongside an oversized office perfect for working from home. The living room is highlighted by impressive cathedral ceilings and a beautiful stone-surround fireplace with a wood mantel, creating a warm and inviting atmosphere.The modern kitchen is a showstopper, boasting two-tone cabinetry, a grey subway tile backsplash with pot filler, stainless steel appliances, quartz countertops, a large island, and a generous pantry complete with a rustic barn door.The main floor primary bedroom offers convenience and luxury, featuring a 5-piece ensuite with dual sinks, a modern soaker tub, stand-up shower, and a large walk-in closet. An additional adjoining room provides flexibility and could easily be converted into a second oversized walk-in closet. Main floor laundry adds to the home’s practicality.Upstairs, you’ll find two spacious bedrooms, each with its own walk-in closet, connected by a Jack & Jill bathroom featuring dual sinks, quartz countertops, and ample storage. The upper-level family room is wired for a projector (included) and surround sound, with additional space for relaxation or entertainment.A portion of the fully developed basement is accessible from the main home and includes a large recreational area, one bedroom, and a 4-piece bathroom. The separate entrance leads to the bright and spacious 2-bedroom legal suite, complete with its own kitchen, living area, full bathroom, and private laundry where the current tenants are payin g $1550.00 per month. Additional highlights include central air conditioning for year-round comfort and a 22x20 concrete pad ready for a future garage.If you’re looking for a home that offers space, style, and versatility, this impressive property is a must-see. Book your private showing today! (id:47421)
Interested in obtaining the full price history for this property? Contact us!Contact us! Our real estate professionals would be happy to provide a complete listing history with historical sold prices and dates.
Please review and agree to the following terms of use to access the listing content:
REALTOR®, REALTORS®, and the REALTOR® logo are certification marks that are owned by REALTOR® Canada Inc. and licensed exclusively to The Canadian Real Estate Association (CREA). These certification marks identify real estate professionals who are members of CREA and who must abide by CREA's By-Laws, Rules, and the REALTOR® Code. The MLS® trademark and the MLS® logo are owned by CREA and identify the quality of services provided by real estate professionals who are members of CREA;
The information contained on this site is based in whole or in part on information that is provided by members of CREA, who are responsible for its accuracy. CREA reproduces and distributes this information as a service for its members and assumes no responsibility for its accuracy;
This website is operated by a brokerage or salesperson who is a member of CREA;
The listing content on this website is protected by copyright and other laws, and is intended solely for the private, non-commercial use by individuals. Any other reproduction, distribution or use of the content, in whole or in part, is specifically forbidden. The prohibited uses include commercial use, "screen scraping", "database scraping", and any other activity intended to collect, store, reorganize or manipulate data on the pages produced by or displayed on this website.
The information contained on this site is based in whole or in part on information that is provided under copyright by the Toronto Regional Real Estate Board (TRREB) or by members of The Canadian Real Estate Association (CREA), who are responsible for its accuracy. TRREB and CREA reproduce and distribute this information as a service for their members and assume no responsibility for its accuracy. All information displayed is believed to be accurate but is not guaranteed and should be independently verified. No warranties or representations of any kind are made with respect to the accuracy of such information. The information provided herein must only be used by consumers that have a bona fide interest in the purchase, sale, or lease of real estate and may not be used for any commercial purpose or any other purpose.