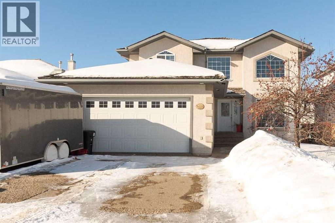
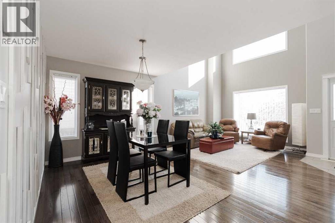
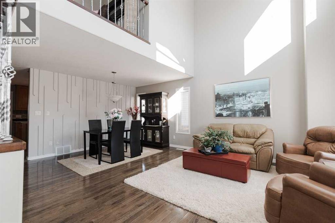
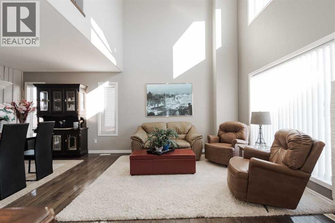
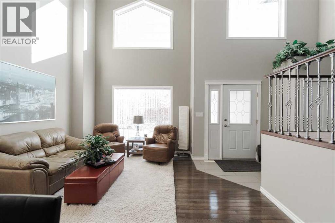
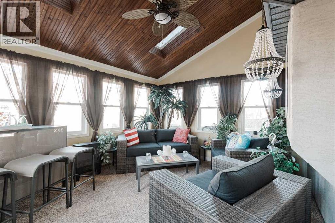
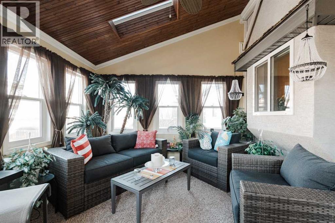
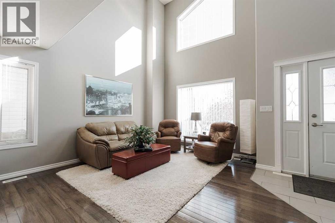
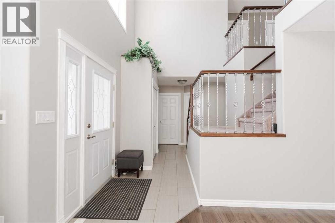
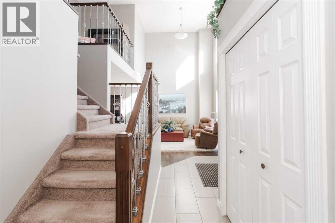
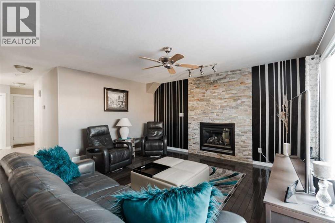
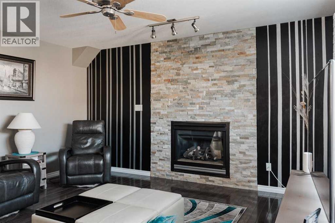
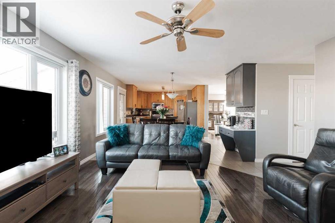
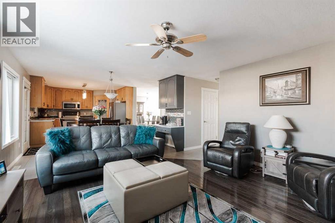
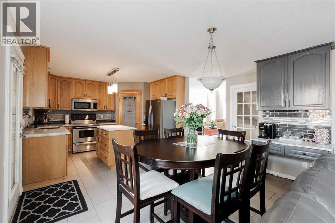
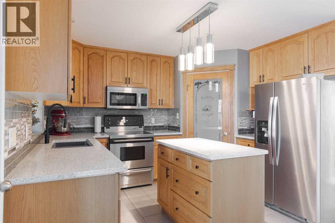
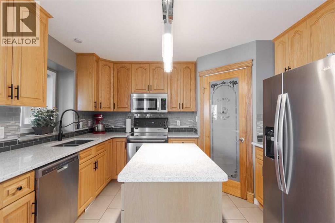
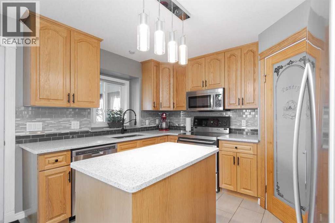
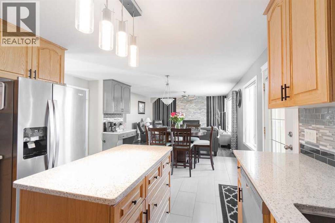
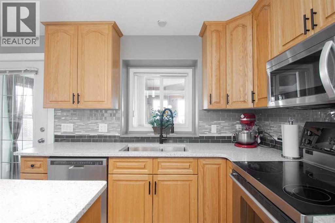
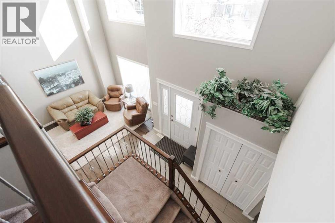
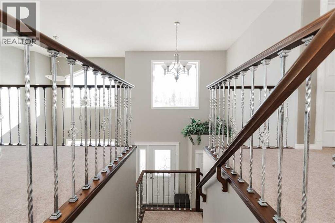
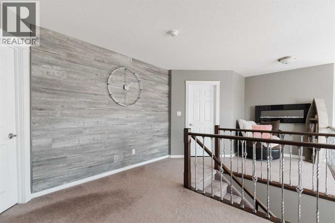
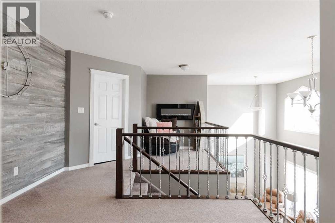
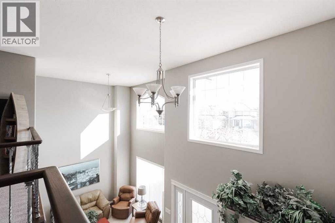
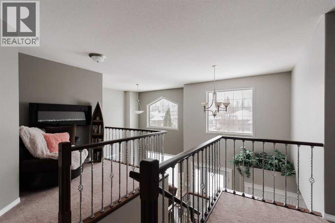
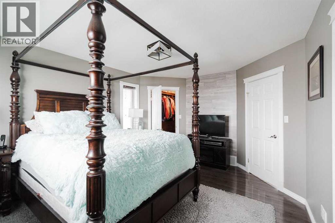
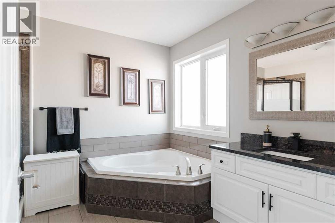
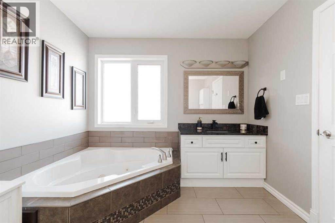
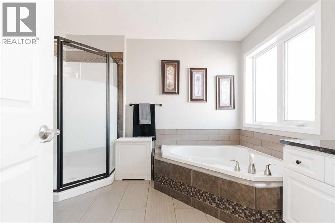
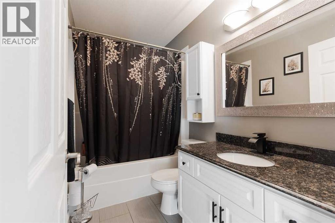
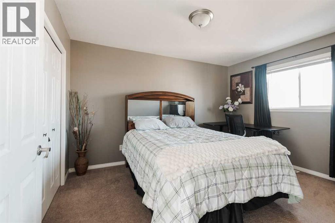
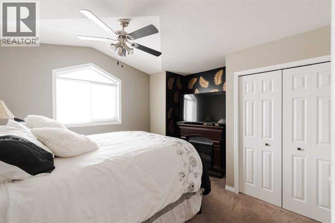
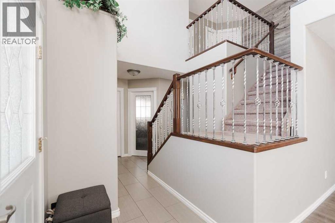
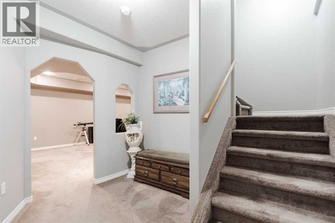
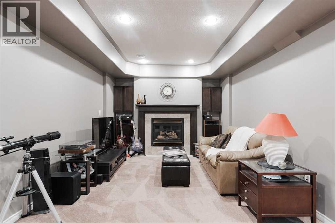
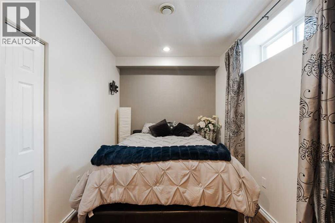
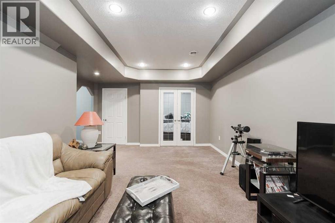
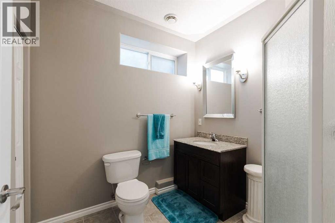
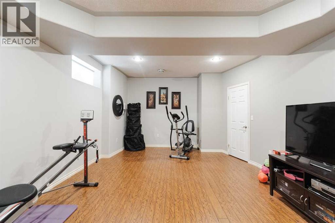
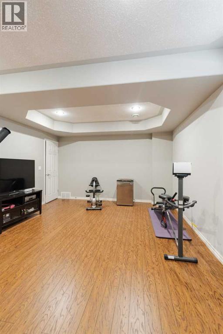
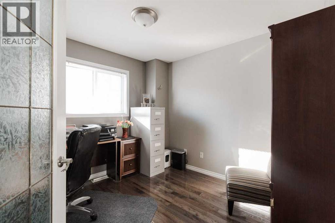
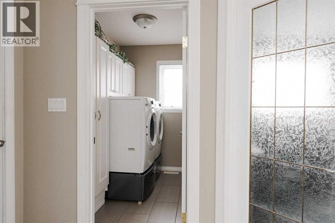
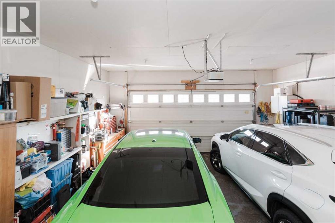
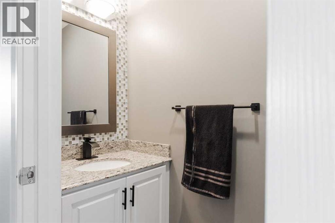
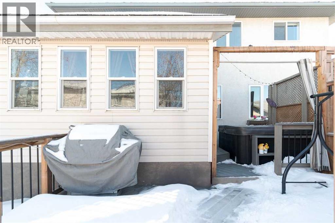
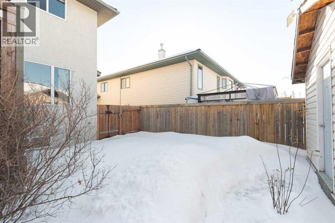
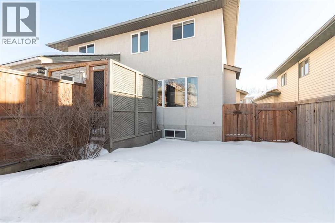
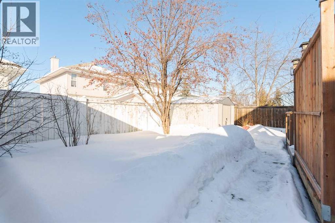
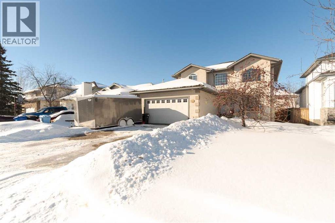
172 Berard Crescent stands out as one of the most thoughtfully maintained homes in Fort McMurray, where every detail reflects genuine care and attention.Offering 2,145 sq ft of bright, above-grade living space plus a peaceful sunroom (150 sqft) with skylights just off the kitchen, this home feels open, welcoming, and surprisingly serene — the kind of place where mornings linger a little longer.Step through the front door and the updated grand staircase paired with soaring ceilings immediately draws the eye upward, creating an airy, impressive entry that flows effortlessly into the main living areas. The main level impresses with a comfortable living room which includes a Dining space featuring a subtle accent wall. A well-appointed kitchen with sleek quartz countertops and a cozy breakfast nook. A family room warmed by a gas fireplace. Office/nursery, whichever you would prefer while Main-floor laundry saves the trips to the basement. A handy 2-piece bath finishes it off.Upstairs, a quiet sitting/reading nook overlooks the peaceful green space across the street — perfect for curling up with a book or simply watching the world go by.The primary suite feels like a private retreat: a large walk-in closet with custom built-ins for effortless organization, and an ensuite bath featuring a relaxing corner jetted tub, updated fixtures, and a roomy walk-in shower. Two additional spacious bedrooms round out the upper level. Downstairs, the fully finished basement adds 1,060 sq ft of versatile living with 9-foot ceilings and thoughtful soundproofing insulation in the walls and ceiling. You’ll also find another inviting family room with a gas fireplace great for the kids. Bedroom great for night shift workers Another open room perfect for playspace, gym or pool table. Also A practical 3-piece bath w/Generous storage throughout the whole basement.Recent updates bring peace of mind: new furnace motor, newer hot water tank, newer windows, updated hardwood and tile flooring, and contemporary quartz surfaces.Outside, a well built deck invites relaxed evenings or weekend gatherings, backed by mature trees and landscaping that come alive each spring. Two sheds (one powered) keep everything organized, with plenty of room for outdoor gear. This smoke-free, pet-free home sits in one of the area's most desirable neighborhoods — ready for someone who appreciates quality, comfort, and a little extra space to breathe. (id:47421)
Interested in obtaining the full price history for this property? Contact us!Contact us! Our real estate professionals would be happy to provide a complete listing history with historical sold prices and dates.
Detailed Information
Bedrooms
4+1
Bathrooms
4
Amenities Nearby
Park, Playground, Schools
Features
No Animal Home, No Smoking Home
Listing Contract Date
2026-02-16
Municipal ID
0011023942
Ownership Type
Freehold
# of Parking Spaces
5
Plan
8521401
Property Type
Single Family
Structures
Deck
Transaction Type
For sale
Zoning Description
R1
Building
Appliances
Refrigerator, Dishwasher, Stove, Microwave, Garage door opener, Washer & Dryer
Basement Development
Finished
Basement Type
Full (Finished)
Constructed Date
2000
Construction Material
Wood frame
Construction Style (Attachment)
Detached
Cooling Type
Central air conditioning
Exterior Finish
Stucco
Fireplace Present
Yes
# of Fireplaces
2
Flooring Type
Carpeted, Hardwood, Tile
Foundation Type
Poured Concrete
# of Half Bathrooms
1
Heating Type
Forced air
Stories Total
2
Total Finished Area
2145 sqft
Type
House
Rooms
Room
Level
Dimensions
Notes
4pc Bathroom
Second level
14.11 M x 8.70 M
4pc Bathroom
Second level
10.60 M x 9.50 M
Bedroom
Second level
13.00 M x 11.00 M
Bedroom
Second level
12.00 M x 12.70 M
Primary Bedroom
Second level
15.00 M x 11.11 M
3pc Bathroom
Lower level
7.60 M x 7.10 M
Bedroom
Lower level
7.11 M x 10.70 M
Recreational, Games room
Lower level
14.50 M x 21.20 M
Great room
Lower level
19.11 M x 13.20 M
Dining room
Main level
9.80 M x 13.11 M
Family room
Main level
14.11 M x 13.50 M
Kitchen
Main level
11.10 M x 9.80 M
2pc Bathroom
Main level
7.70 M x 2.10 M
Living room
Main level
10.10 M x 13.11 M
Bedroom
Main level
10.00 M x 9.11 M
Parking Spaces
Name
Spaces
Attached Garage
2
Other
Parking Pad
Land
Total Size
5698 square feet
Amenities
Park, Playground, Schools
Fence Type
Fence
Landscape Features
Lawn
Size of Irregular Land
5698.00
Terms of Use
Please review and agree to the following terms of use to access the listing content:
REALTOR®, REALTORS®, and the REALTOR® logo are certification marks that are owned by REALTOR® Canada Inc. and licensed exclusively to The Canadian Real Estate Association (CREA). These certification marks identify real estate professionals who are members of CREA and who must abide by CREA's By-Laws, Rules, and the REALTOR® Code. The MLS® trademark and the MLS® logo are owned by CREA and identify the quality of services provided by real estate professionals who are members of CREA;
The information contained on this site is based in whole or in part on information that is provided by members of CREA, who are responsible for its accuracy. CREA reproduces and distributes this information as a service for its members and assumes no responsibility for its accuracy;
This website is operated by a brokerage or salesperson who is a member of CREA;
The listing content on this website is protected by copyright and other laws, and is intended solely for the private, non-commercial use by individuals. Any other reproduction, distribution or use of the content, in whole or in part, is specifically forbidden. The prohibited uses include commercial use, "screen scraping", "database scraping", and any other activity intended to collect, store, reorganize or manipulate data on the pages produced by or displayed on this website.
The information contained on this site is based in whole or in part on information that is provided under copyright by the Toronto Regional Real Estate Board (TRREB) or by members of The Canadian Real Estate Association (CREA), who are responsible for its accuracy. TRREB and CREA reproduce and distribute this information as a service for their members and assume no responsibility for its accuracy. All information displayed is believed to be accurate but is not guaranteed and should be independently verified. No warranties or representations of any kind are made with respect to the accuracy of such information. The information provided herein must only be used by consumers that have a bona fide interest in the purchase, sale, or lease of real estate and may not be used for any commercial purpose or any other purpose.