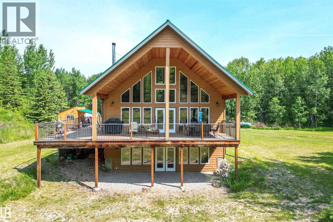
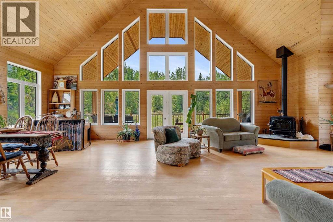
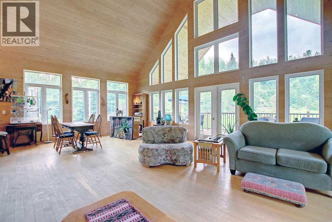
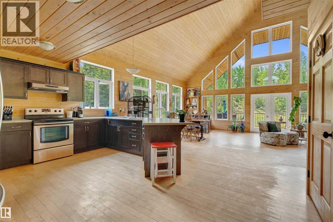
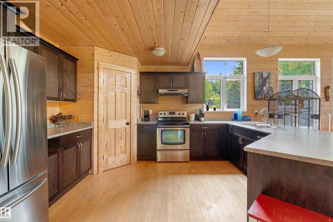

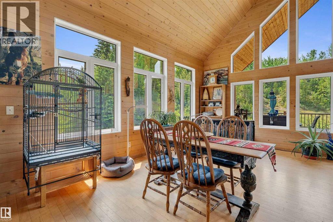
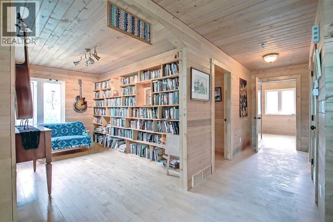
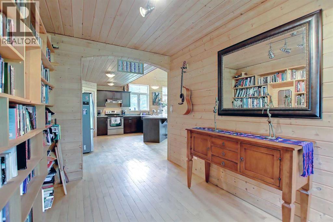
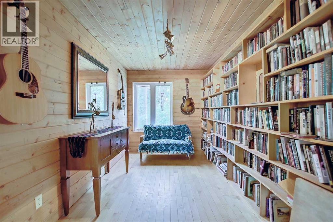
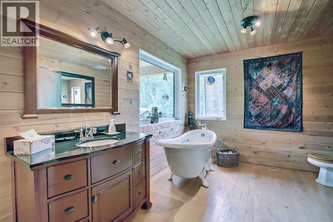
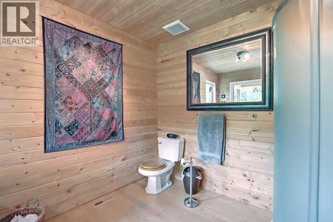
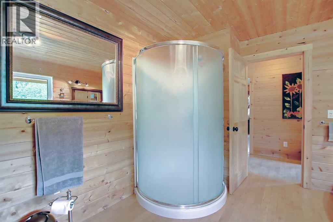


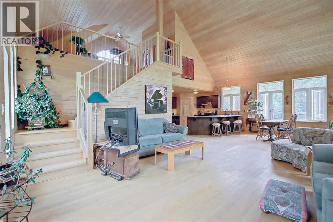
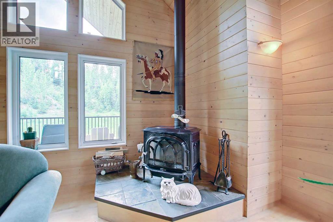
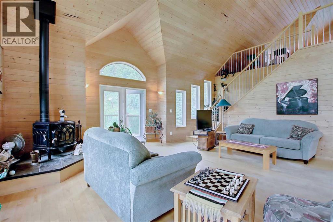
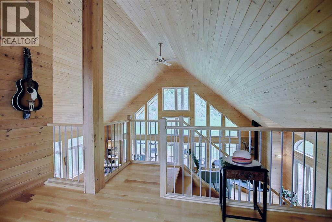
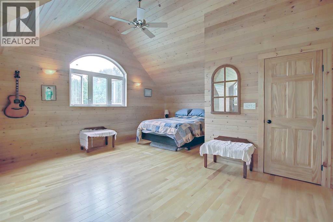
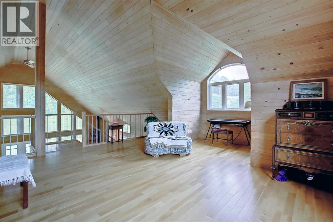

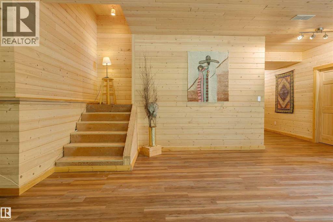

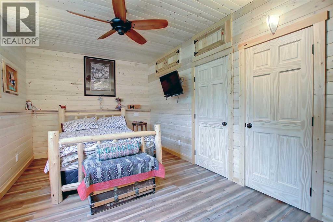
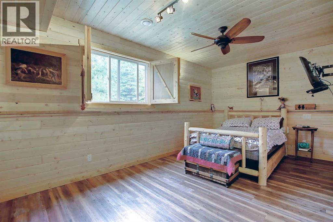
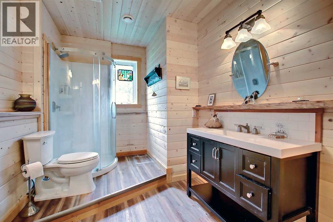
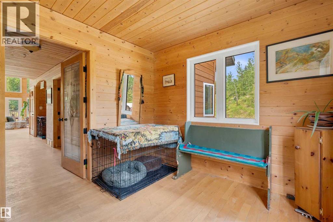
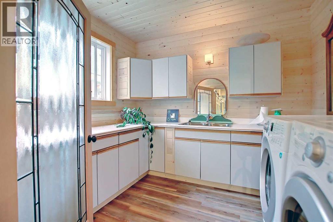
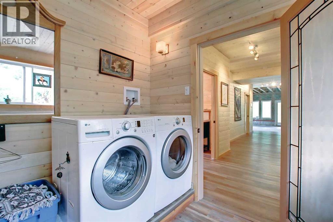
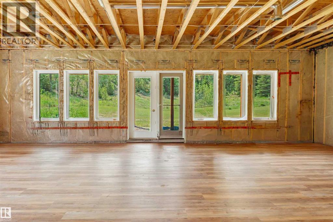
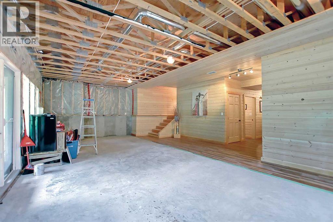
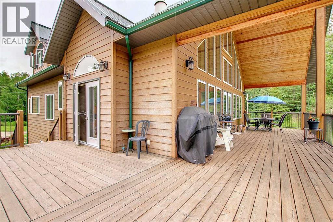
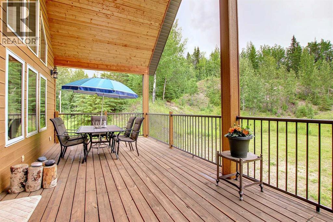

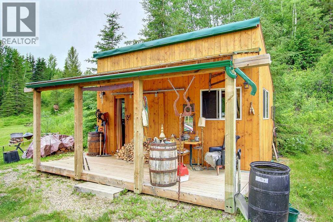

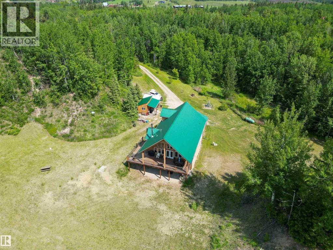
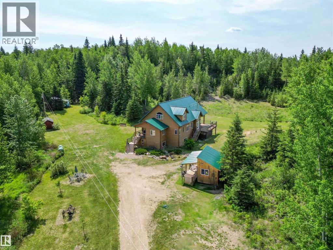
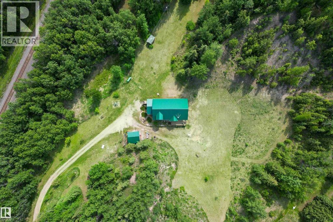
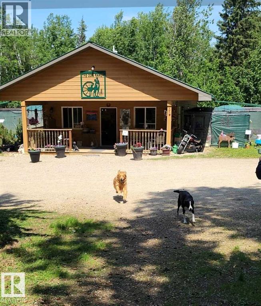
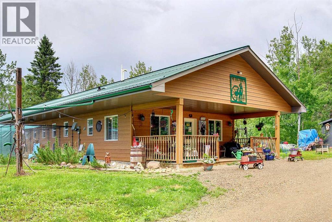
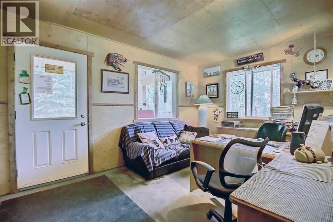
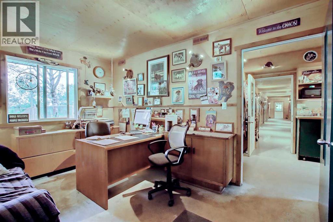
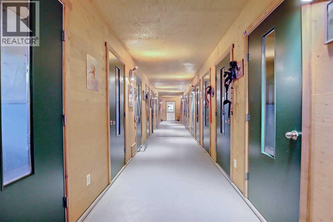
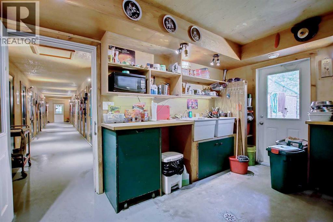
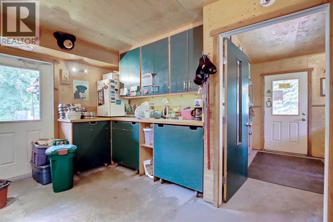
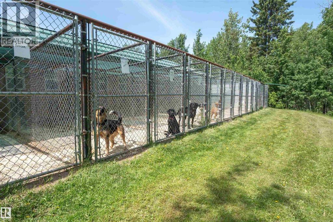
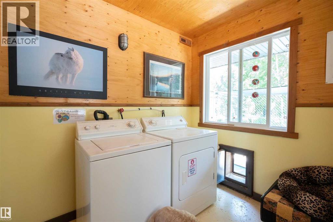
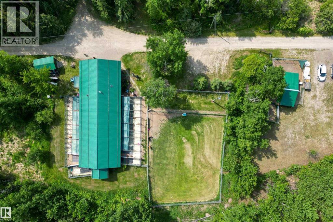
Built to last & stand the test of time, this beautifully designed home located 55 mins from Edmonton is situated on 24 acres of rolling land. This well-designed custom-built home displays superb workmanship & attention to detail. A perfect balance of Cathedral Ceilings creating a sense of grandeur & elegance; Chalet Style Triple Pane Windows fill the home with sunlight & the meticulously built Pine interior adds a sense of warmth & coziness. With just over 3,000 Sqft of Living Space enjoy the Spacious Loft Style Primary Bedroom, or the Library which could double as an Office. Walk or Ski the many Groomed Trails. A portion of the basement has been left for you to complete allowing you to add Bedrooms and/or a Games Room with direct access to the vast Yard. Included is a small Workshop/Woodshed & Profitable year-round 2,000 Sqft Turnkey Kennel Business. Located just off HWY 16, Highway Frontage Land can add potential revenue for advertising signage & some exclusive RV Storage. Explore the possibilities! (id:47421)
Interested in obtaining the full price history for this property? Contact us!Contact us! Our real estate professionals would be happy to provide a complete listing history with historical sold prices and dates.
Detailed Information
Bedrooms
2+1
Bathrooms
1
Features
Treed, Closet Organizers, No Smoking Home
Listing Contract Date
2026-01-15
Municipal ID
0031006711
Ownership Type
Freehold
Plan
0521665
Property Type
Single Family
Structures
See Remarks, Deck
Transaction Type
For sale
Zoning Description
90
Building
Amperage
200 Amp Service
Appliances
Washer, Refrigerator, Dishwasher, Stove, Dryer
Basement Development
Partially finished
Basement Features
Walk out
Basement Type
Full (Partially finished)
Constructed Date
2010
Construction Material
Wood frame
Construction Style (Attachment)
Detached
Cooling Type
None
Exterior Finish
Composite Siding, Wood siding
Fire Protection
Smoke Detectors
Fireplace Present
Yes
# of Fireplaces
1
Flooring Type
Hardwood, Tile
Foundation Type
Poured Concrete
Heating Fuel
Propane, Wood
Heating Type
Other, Forced air
Stories Total
1.5
Total Finished Area
2098.87 sqft
Type
House
Utility Power
200 Amp Service
Utility Water
Well
Rooms
Room
Level
Dimensions
Notes
Primary Bedroom
Second level
7.61 M x 5.72 M
Bedroom
Lower level
5.48 M x 4.11 M
Recreational, Games room
Lower level
10.50 M x 6.10 M
Living room
Main level
10.30 M x 6.13 M
Dining room
Main level
3.77 M x 3.72 M
Bedroom
Main level
4.09 M x 3.00 M
Other
Main level
4.13 M x 2.40 M
4pc Bathroom
Main level
3.65 M x 3.00 M
Parking Spaces
Name
Spaces
RV
Land
Total Size
23.52 acres
Acreage
Yes
Fence Type
Not fenced, Partially fenced
Landscape Features
Fruit trees, Landscaped, Lawn
Sewer
Septic tank
Size of Irregular Land
23.52
Terms of Use
Please review and agree to the following terms of use to access the listing content:
REALTOR®, REALTORS®, and the REALTOR® logo are certification marks that are owned by REALTOR® Canada Inc. and licensed exclusively to The Canadian Real Estate Association (CREA). These certification marks identify real estate professionals who are members of CREA and who must abide by CREA's By-Laws, Rules, and the REALTOR® Code. The MLS® trademark and the MLS® logo are owned by CREA and identify the quality of services provided by real estate professionals who are members of CREA;
The information contained on this site is based in whole or in part on information that is provided by members of CREA, who are responsible for its accuracy. CREA reproduces and distributes this information as a service for its members and assumes no responsibility for its accuracy;
This website is operated by a brokerage or salesperson who is a member of CREA;
The listing content on this website is protected by copyright and other laws, and is intended solely for the private, non-commercial use by individuals. Any other reproduction, distribution or use of the content, in whole or in part, is specifically forbidden. The prohibited uses include commercial use, "screen scraping", "database scraping", and any other activity intended to collect, store, reorganize or manipulate data on the pages produced by or displayed on this website.
The information contained on this site is based in whole or in part on information that is provided under copyright by the Toronto Regional Real Estate Board (TRREB) or by members of The Canadian Real Estate Association (CREA), who are responsible for its accuracy. TRREB and CREA reproduce and distribute this information as a service for their members and assume no responsibility for its accuracy. All information displayed is believed to be accurate but is not guaranteed and should be independently verified. No warranties or representations of any kind are made with respect to the accuracy of such information. The information provided herein must only be used by consumers that have a bona fide interest in the purchase, sale, or lease of real estate and may not be used for any commercial purpose or any other purpose.