
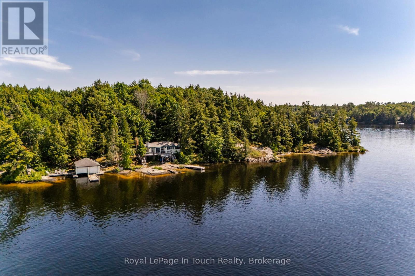
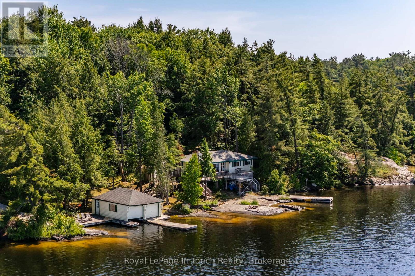
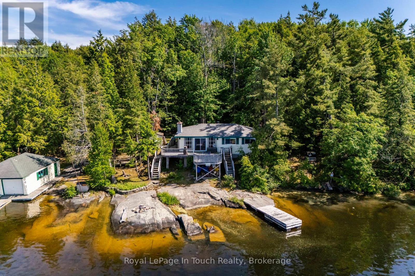
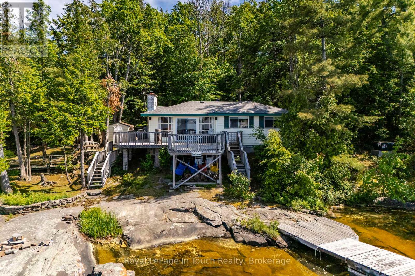
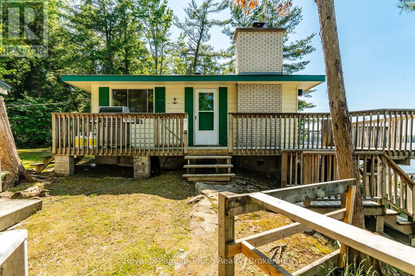
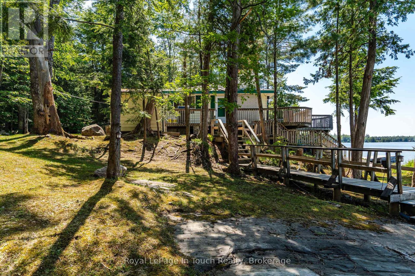
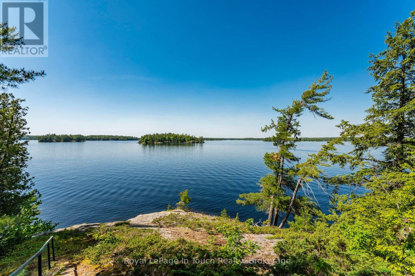
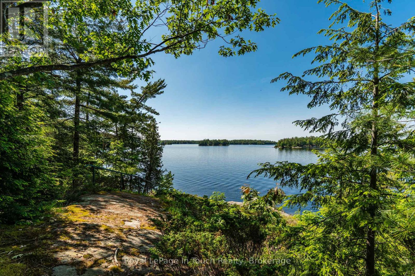
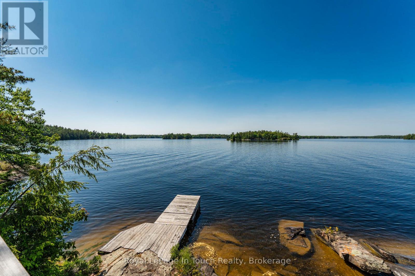
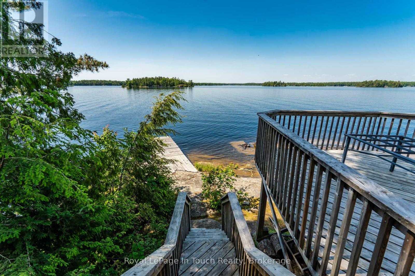
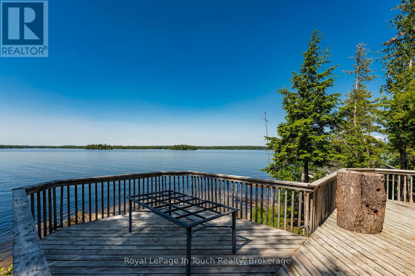
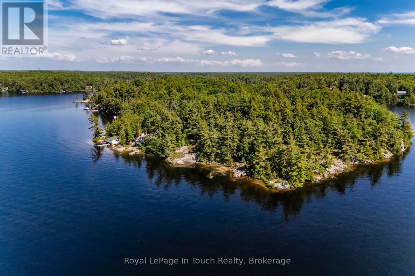
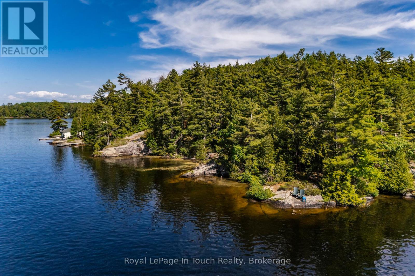
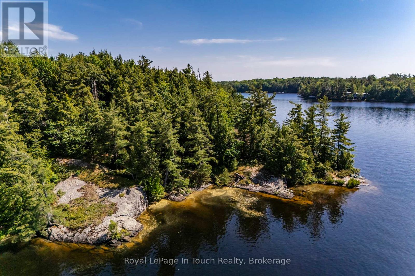
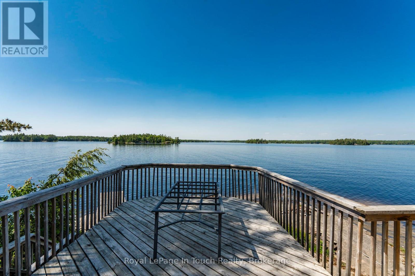
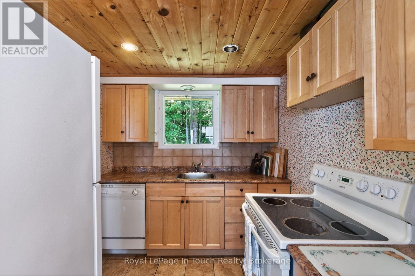
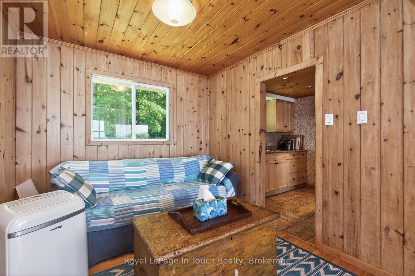
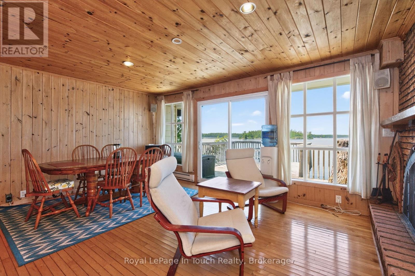
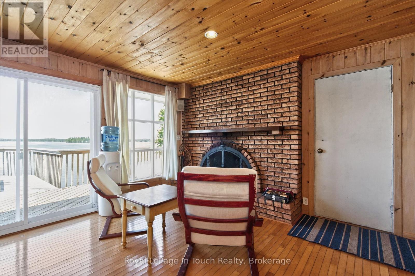
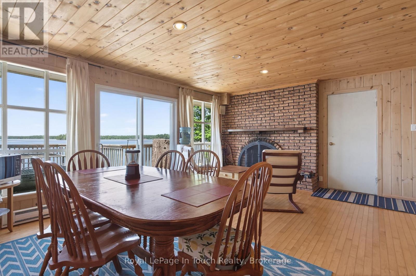
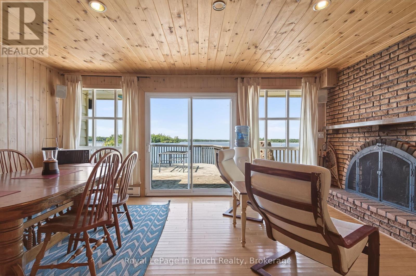
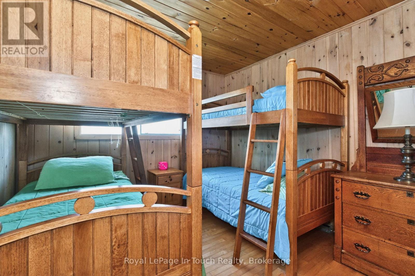
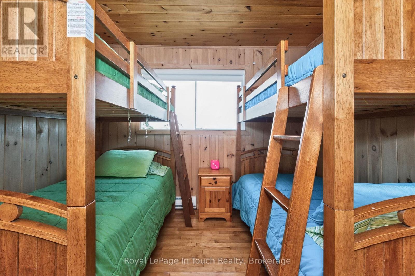
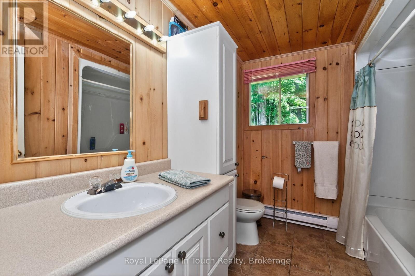
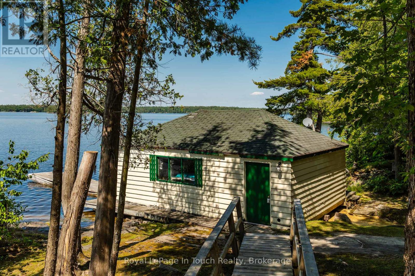
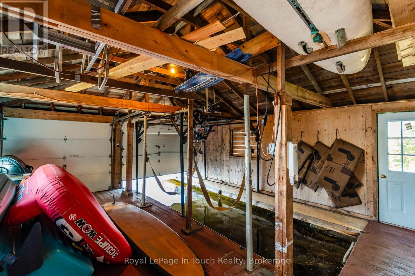
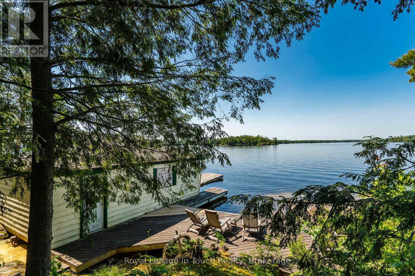
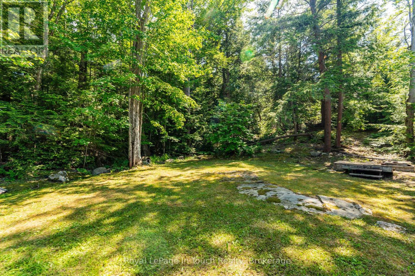
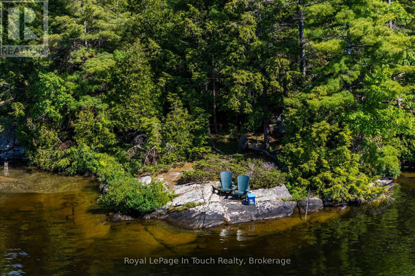

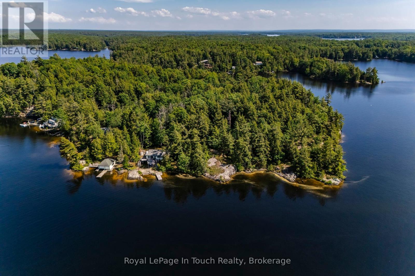
Nestled on the tip of Kelleher Island in the heart of Six Mile Lake, 2 Island 270 offers an extraordinary opportunity to own a classic yet updated cottage retreat on a rare 2-acre parcel. With over 490 feet of pristine shoreline, this property boasts panoramic, north-facing views that capture both sunrises and sunsets, making it one of the most picturesque locations on the lake. Originally built in the 1950s, the cottage has been thoughtfully updated over the years, blending rustic charm with modern comforts. The property also includes a two-slip boathouse, featuring one dry slip and the other equipped with a boat lift, offering convenience and protection for your watercraft. The expansive land provides exceptional privacy and endless possibilities whether you envision creating a family compound or building an additional cottage, the space and zoning potential are there. Towering trees and natural rock outcroppings frame the property, enhancing its classic Muskoka appeal .With its combination of historic charm, modern updates, rare waterfrontage, and some of the best views on Six Mile Lake, 2 Island 270 is a unique and special place where lifelong memories can be made. This is island living at its finest. (id:47421)
Interested in obtaining the full price history for this property? Contact us!Contact us! Our real estate professionals would be happy to provide a complete listing history with historical sold prices and dates.
Detailed Information
Bedrooms
3
Bathrooms
1
Property Easement
Unknown
Features
Lighting, Carpet Free
Listing Contract Date
2025-10-15
Location Description
Cross Streets: 400 and Crooked Bay road. ** Directions: 400 north to Crooked Bay Road, and by boat to Kelleher Island.
Property Type
Vacant Land
Structures
Deck, Outbuilding, Workshop, Boathouse, Dock
Transaction Type
For sale
Views
Lake view, Direct Water View
Waterfront Type
Island
Waterfront Name
Six Mile Lake
Building
Age
51 to 99 years
Amenities
Fireplace(s)
Appliances
Water Heater
Architectural Style
Bungalow
Exterior Finish
Wood
Fireplace Present
Yes
# of Fireplaces
1
Foundation Type
Block
Heating Fuel
Electric
Stories Total
1
Utility Water
Lake/River Water Intake
Rooms
Room
Level
Dimensions
Notes
Sitting room
Main level
2.93 m x 2.46 m
Kitchen
Main level
2.83 m x 2.16 m
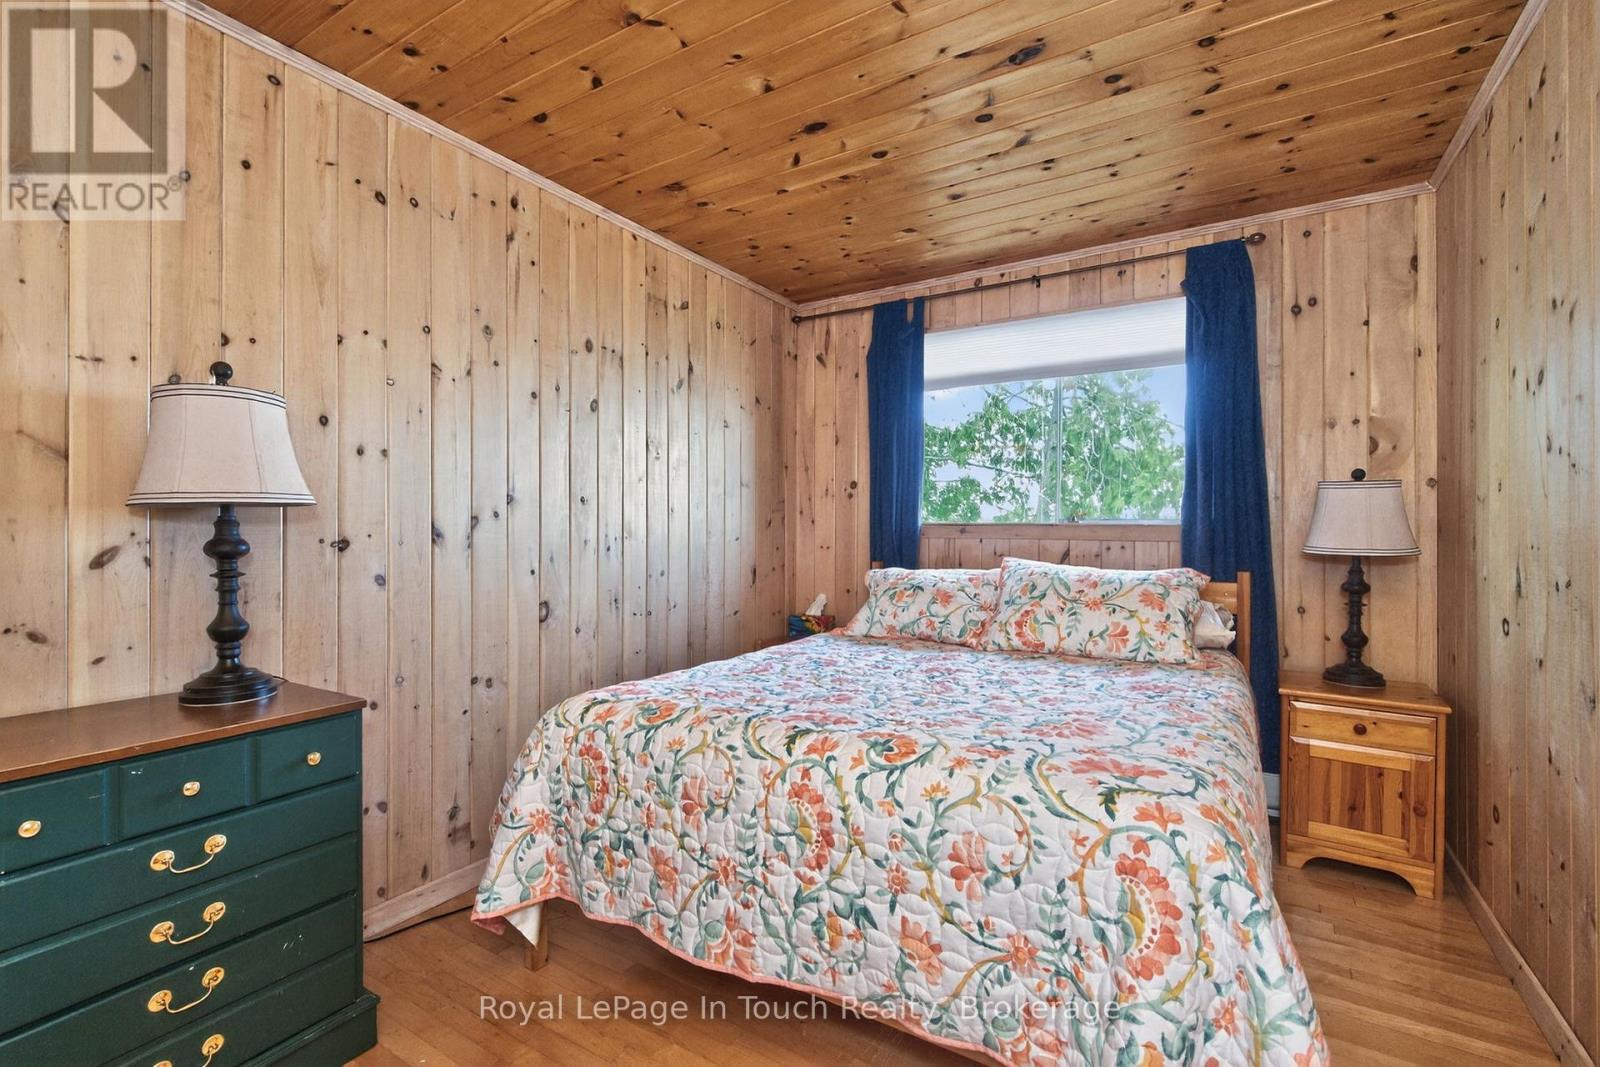
Bedroom
Main level
3.87 m x 2.47 m
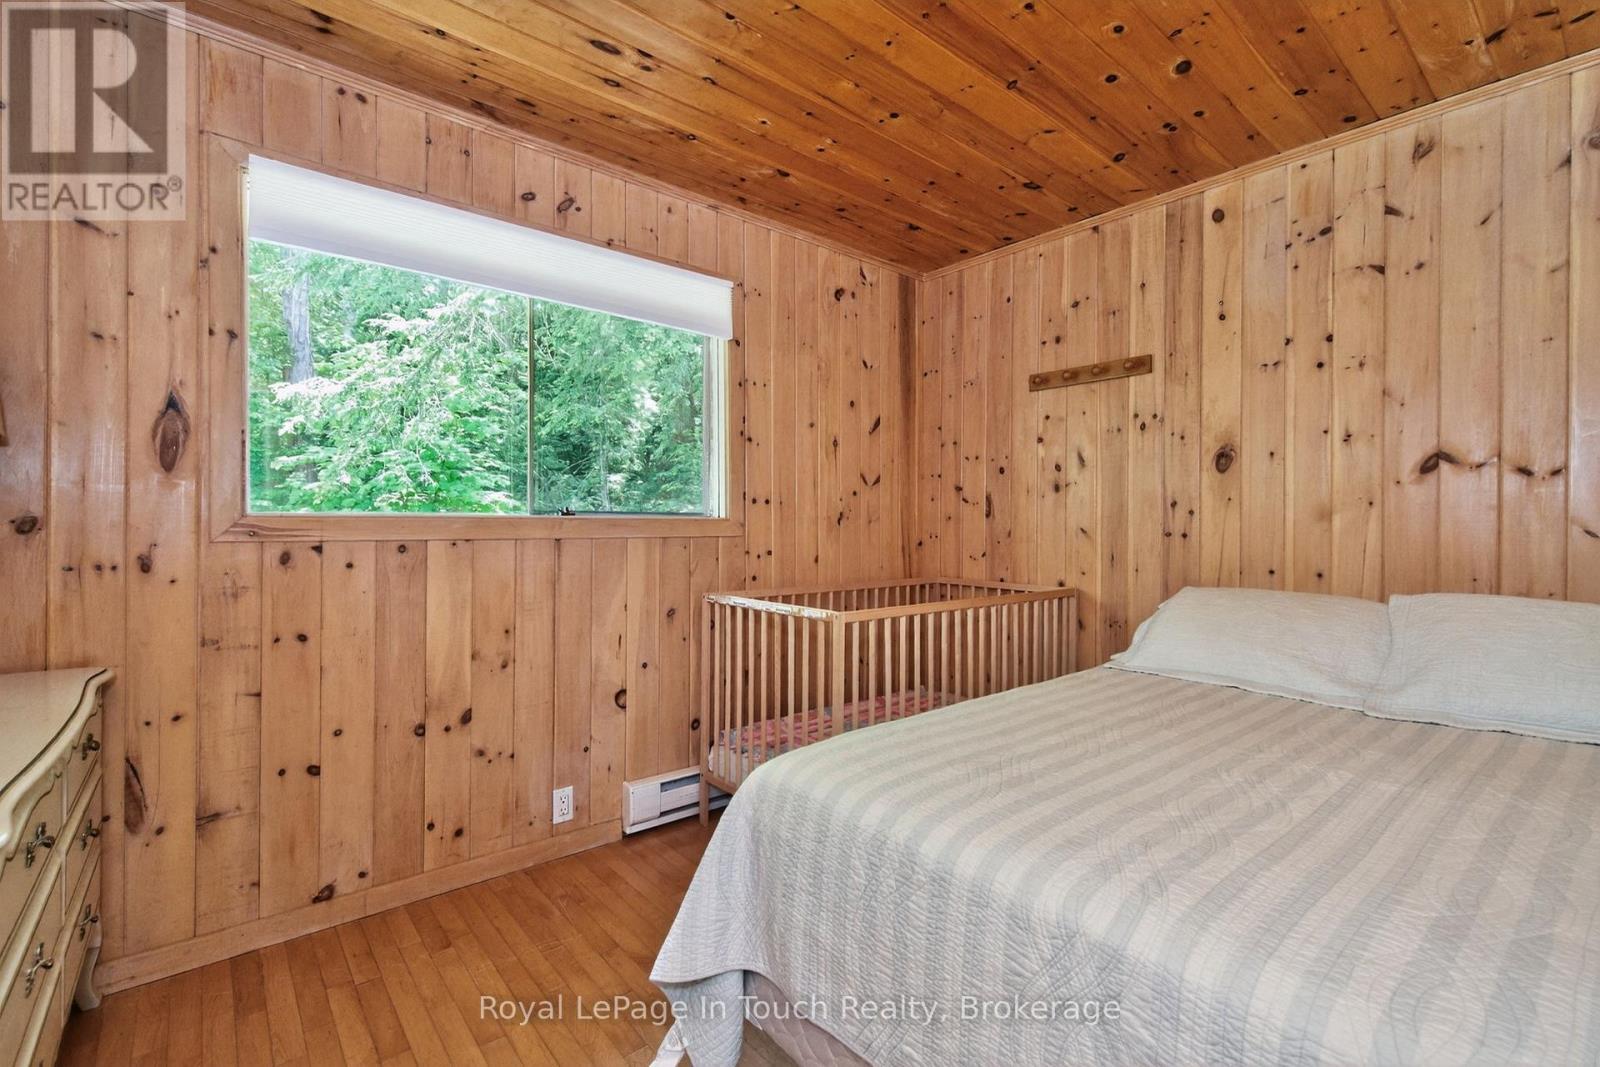
Bedroom 2
Main level
2.47 m x 3.54 m
Bedroom 3
Main level
3.87 m x 3.02 m
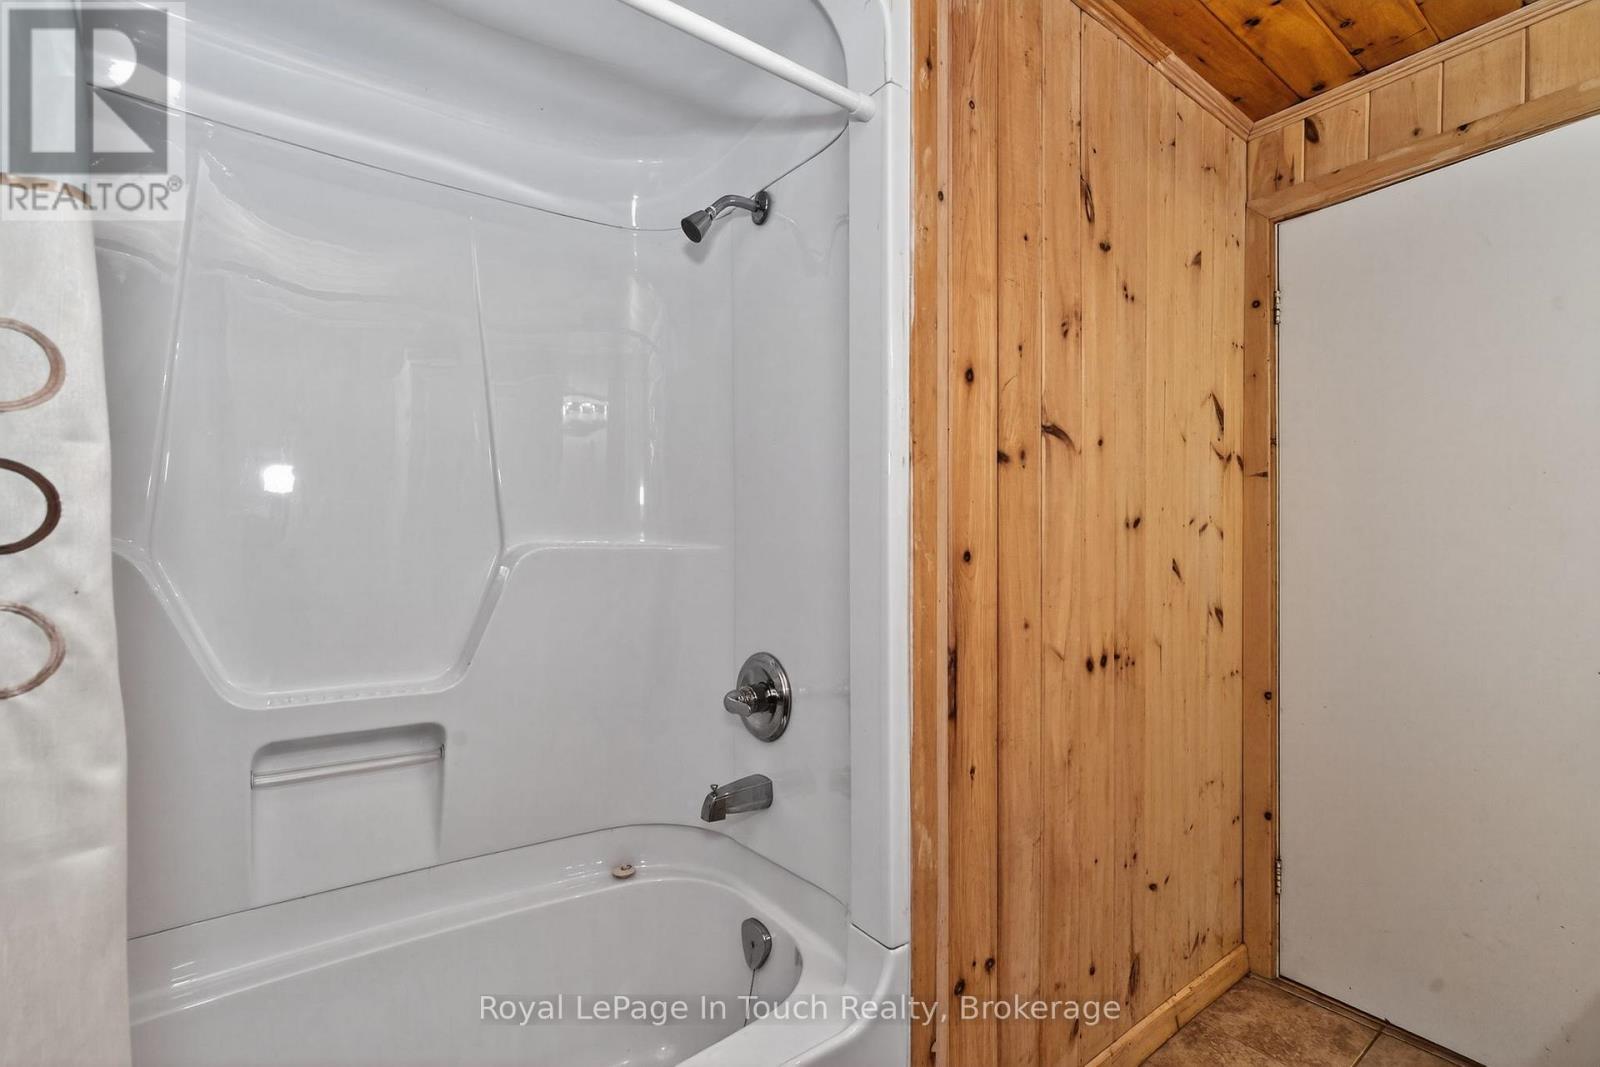
Bathroom
Main level
2.83 m x 2.13 m
Parking Spaces
Name
Spaces
No Garage
Utilities
Type
Description
Electricity
Installed
Land
Total Size
492 x 370.1 Acre | 2 - 4.99 acres
Access Type
Water access, Private Docking
Acreage
Yes
Size of Irregular Land
492 x 370.1 Acre
Terms of Use
Please review and agree to the following terms of use to access the listing content:
REALTOR®, REALTORS®, and the REALTOR® logo are certification marks that are owned by REALTOR® Canada Inc. and licensed exclusively to The Canadian Real Estate Association (CREA). These certification marks identify real estate professionals who are members of CREA and who must abide by CREA's By-Laws, Rules, and the REALTOR® Code. The MLS® trademark and the MLS® logo are owned by CREA and identify the quality of services provided by real estate professionals who are members of CREA;
The information contained on this site is based in whole or in part on information that is provided by members of CREA, who are responsible for its accuracy. CREA reproduces and distributes this information as a service for its members and assumes no responsibility for its accuracy;
This website is operated by a brokerage or salesperson who is a member of CREA;
The listing content on this website is protected by copyright and other laws, and is intended solely for the private, non-commercial use by individuals. Any other reproduction, distribution or use of the content, in whole or in part, is specifically forbidden. The prohibited uses include commercial use, "screen scraping", "database scraping", and any other activity intended to collect, store, reorganize or manipulate data on the pages produced by or displayed on this website.
The information contained on this site is based in whole or in part on information that is provided under copyright by the Toronto Regional Real Estate Board (TRREB) or by members of The Canadian Real Estate Association (CREA), who are responsible for its accuracy. TRREB and CREA reproduce and distribute this information as a service for their members and assume no responsibility for its accuracy. All information displayed is believed to be accurate but is not guaranteed and should be independently verified. No warranties or representations of any kind are made with respect to the accuracy of such information. The information provided herein must only be used by consumers that have a bona fide interest in the purchase, sale, or lease of real estate and may not be used for any commercial purpose or any other purpose.