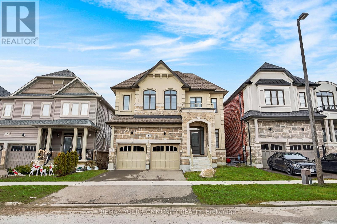
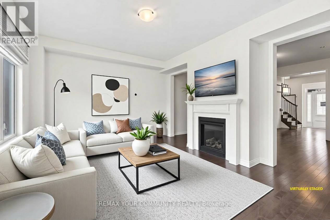
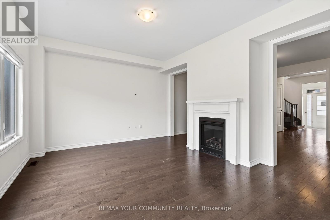
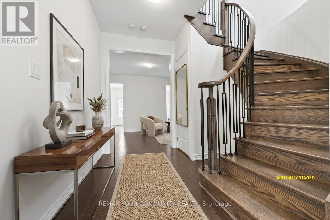
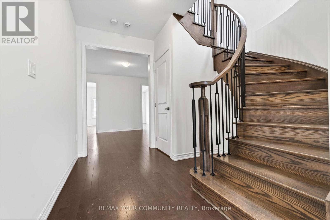
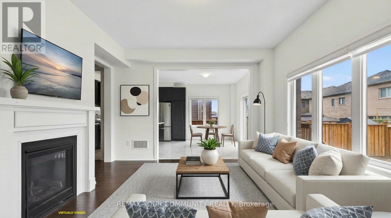
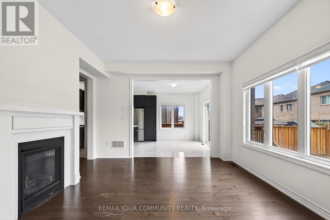
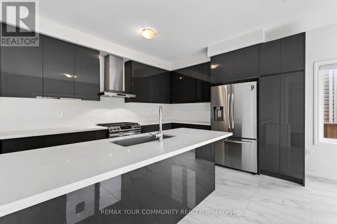
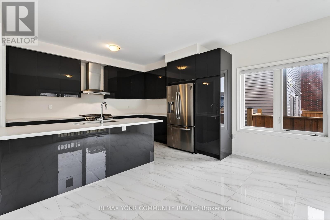
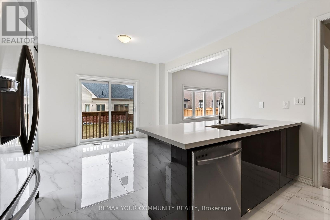
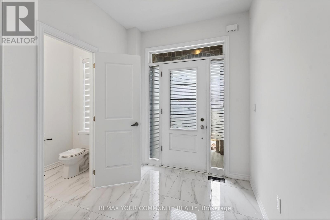
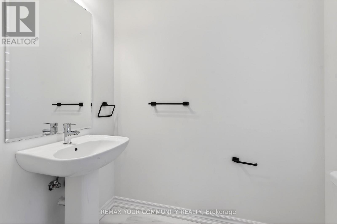
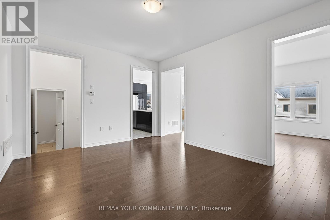
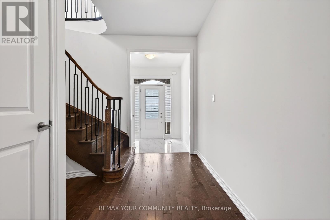
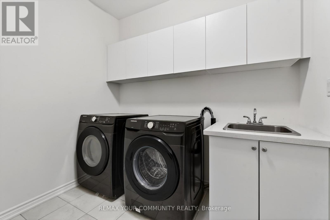
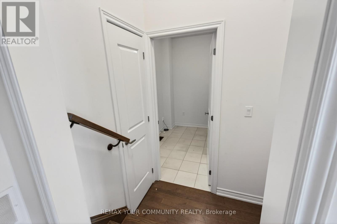
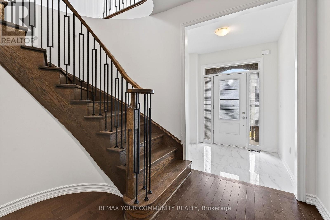
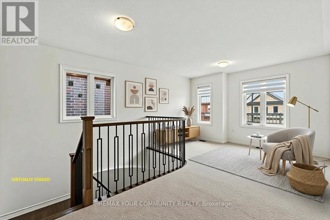
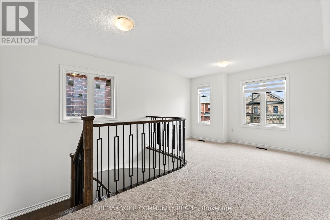
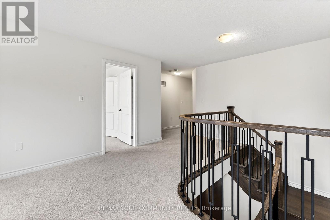
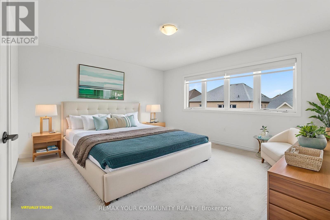
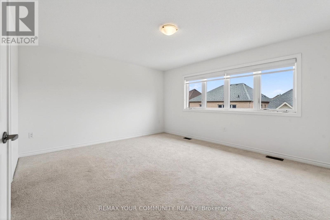
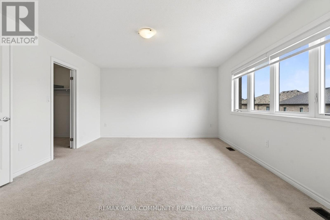
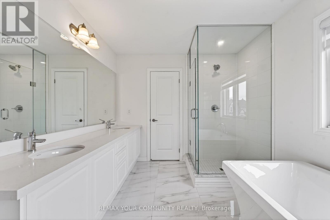
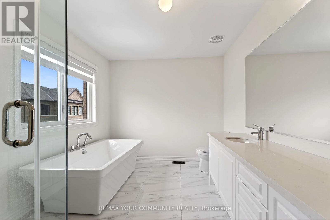
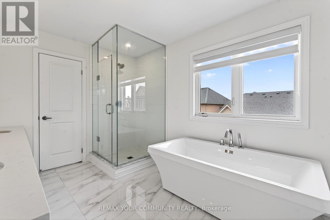
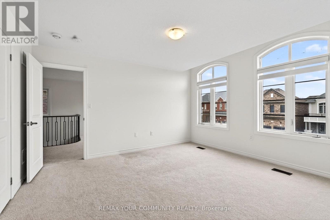
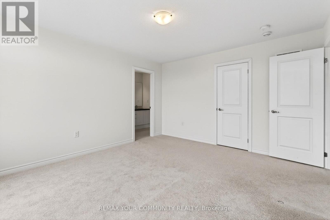
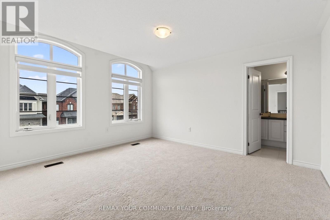
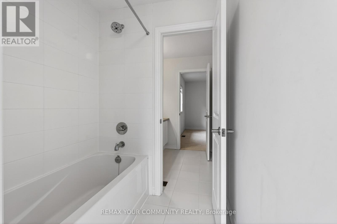
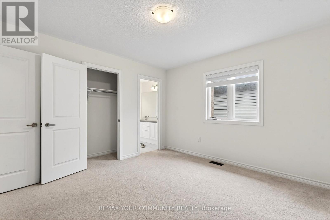
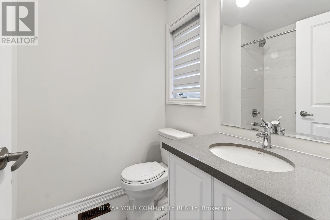
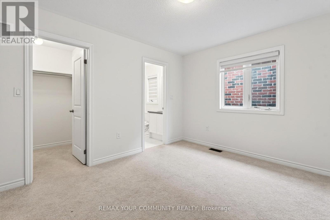
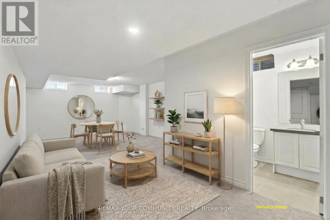
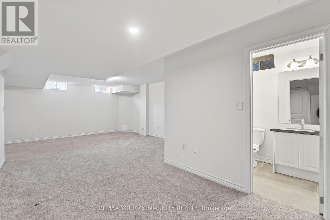
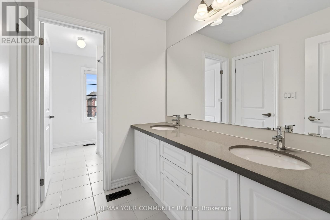
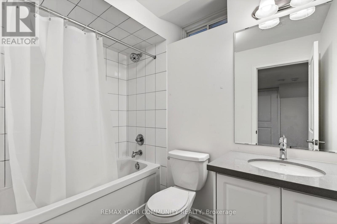
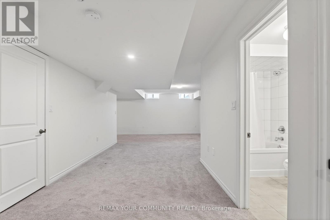
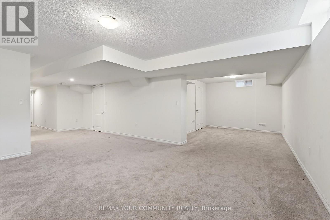
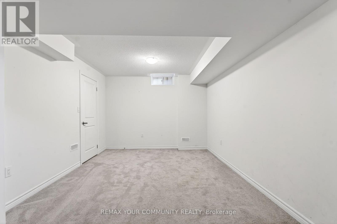
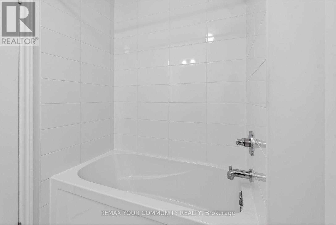
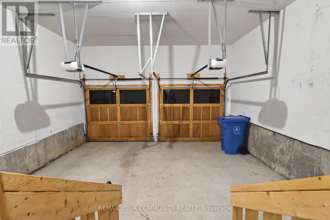
Modern, upgraded, and fully loaded property in the new development of prestigious Georgina Heights, Keswick, near Lake Simcoe. This immaculate, luxury detached home features 2,660 sq. ft. of sun-filled above-ground living space with 4 bedrooms, 5 baths, and a rare builder-finished basement with a full bathroom. Gourmet kitchen w/centre island & breakfast area w/walk-out to the backyard. Laundry on the main floor. The 2nd-level media room is perfect for a home office. Close to parks, schools, transit, Hwy 404, and all major shopping. (id:47421)
Interested in obtaining the full price history for this property? Contact us!Contact us! Our real estate professionals would be happy to provide a complete listing history with historical sold prices and dates.
Detailed Information
Bedrooms
4+1
Bathrooms
5
Lot
39.33 x 98.5 ft
Listing Contract Date
2026-03-16
Location Description
Cross Streets: Woodbine Ave & Church St. ** Directions: https://maps.app.goo.gl/gTeWPvtSGvt5LP5M6.
Ownership Type
Freehold
# of Parking Spaces
4
Property Type
Single Family
Transaction Type
For sale
Building
Amenities
Fireplace(s)
Appliances
Water Heater
Basement Development
Finished
Basement Type
N/A (Finished)
Construction Style (Attachment)
Detached
Cooling Type
Central air conditioning
Exterior Finish
Stone, Brick
Fireplace Present
Yes
# of Fireplaces
1
Flooring Type
Hardwood, Carpeted, Ceramic
Foundation Type
Poured Concrete
# of Half Bathrooms
1
Heating Fuel
Natural gas
Heating Type
Forced air
Stories Total
2
Type
House
Utility Water
Municipal water
Rooms
Room
Level
Dimensions
Notes
Primary Bedroom
Second level
4.98 m x 4.12 m
Bedroom 2
Second level
3.76 m x 3.66 m
Bedroom 3
Second level
3.81 m x 4.42 m
Bedroom 4
Second level
3.81 m x 3.25 m
Media
Second level
3.72 m x 2.52 m
Recreational, Games room
Basement
7.5 m x 6.09 m
Family room
Main level
3.81 m x 3.25 m
Foyer
Main level
2 m x 2 m
Living room
Main level
4.77 m x 3.76 m
Kitchen
Main level
3.96 m x 2.84 m
Eating area
Main level
3.96 m x 3.05 m
Laundry room
Main level
3.96 m x 2.3 m
Parking Spaces
Name
Spaces
Attached Garage
Garage
Land
Total Size
39.4 x 98.5 FT
Sewer
Sanitary sewer
Size of Irregular Land
39.4 x 98.5 FT
Terms of Use
Please review and agree to the following terms of use to access the listing content:
REALTOR®, REALTORS®, and the REALTOR® logo are certification marks that are owned by REALTOR® Canada Inc. and licensed exclusively to The Canadian Real Estate Association (CREA). These certification marks identify real estate professionals who are members of CREA and who must abide by CREA's By-Laws, Rules, and the REALTOR® Code. The MLS® trademark and the MLS® logo are owned by CREA and identify the quality of services provided by real estate professionals who are members of CREA;
The information contained on this site is based in whole or in part on information that is provided by members of CREA, who are responsible for its accuracy. CREA reproduces and distributes this information as a service for its members and assumes no responsibility for its accuracy;
This website is operated by a brokerage or salesperson who is a member of CREA;
The listing content on this website is protected by copyright and other laws, and is intended solely for the private, non-commercial use by individuals. Any other reproduction, distribution or use of the content, in whole or in part, is specifically forbidden. The prohibited uses include commercial use, "screen scraping", "database scraping", and any other activity intended to collect, store, reorganize or manipulate data on the pages produced by or displayed on this website.
The information contained on this site is based in whole or in part on information that is provided under copyright by the Toronto Regional Real Estate Board (TRREB) or by members of The Canadian Real Estate Association (CREA), who are responsible for its accuracy. TRREB and CREA reproduce and distribute this information as a service for their members and assume no responsibility for its accuracy. All information displayed is believed to be accurate but is not guaranteed and should be independently verified. No warranties or representations of any kind are made with respect to the accuracy of such information. The information provided herein must only be used by consumers that have a bona fide interest in the purchase, sale, or lease of real estate and may not be used for any commercial purpose or any other purpose.