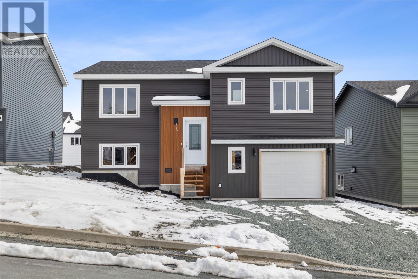
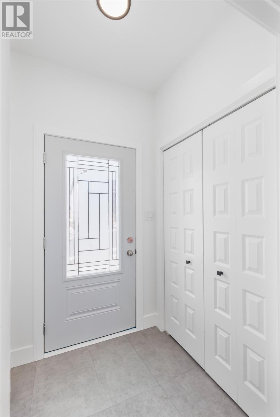
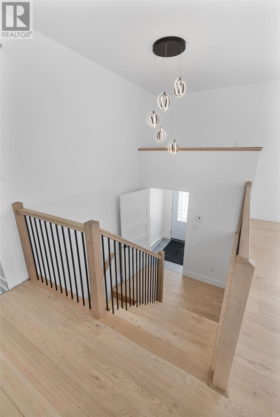
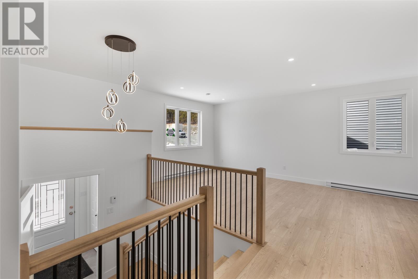
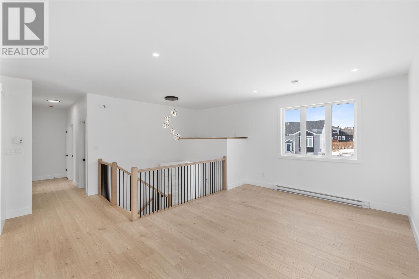
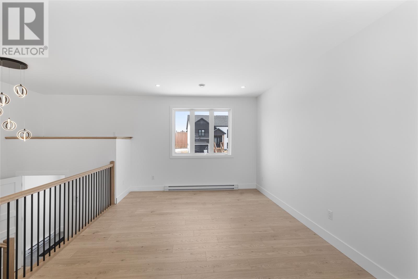
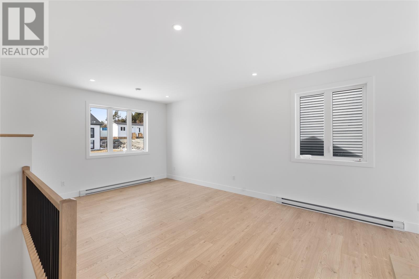
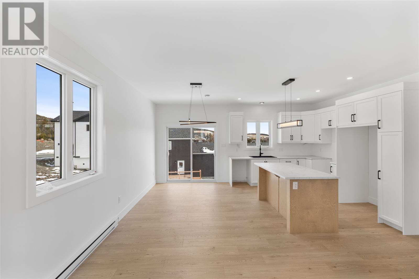
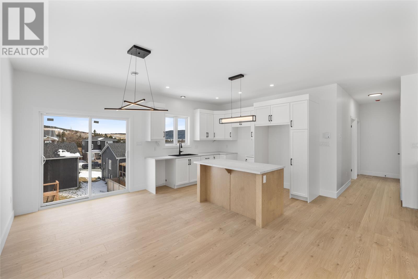
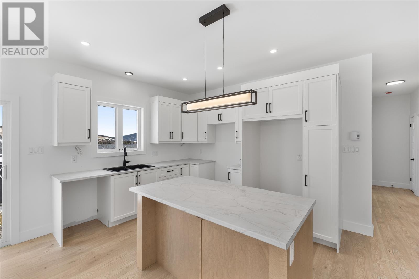
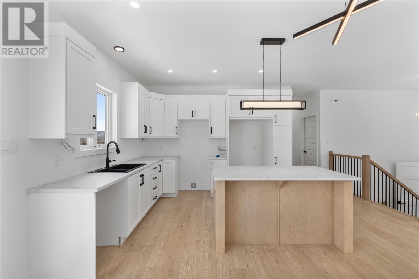
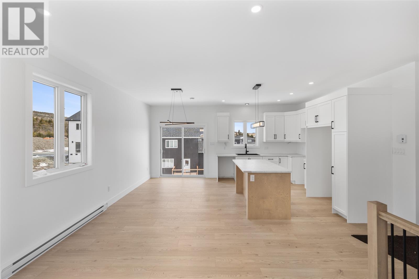
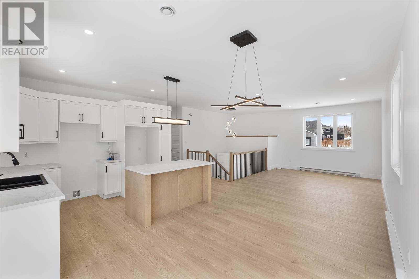
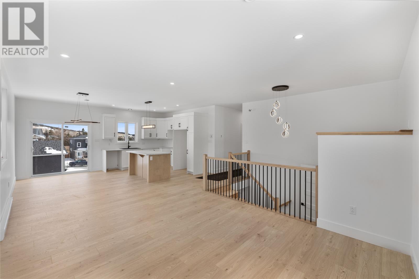
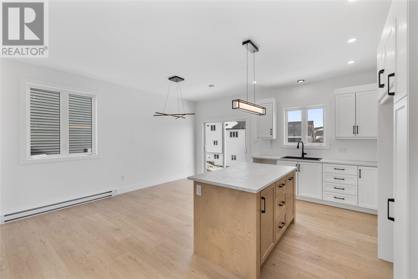
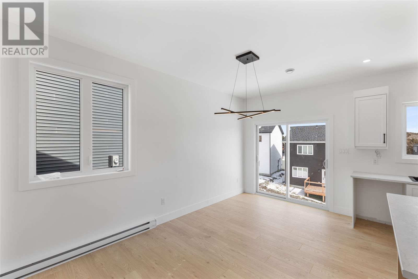
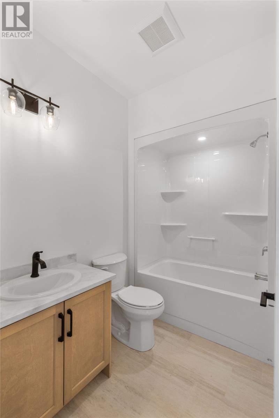
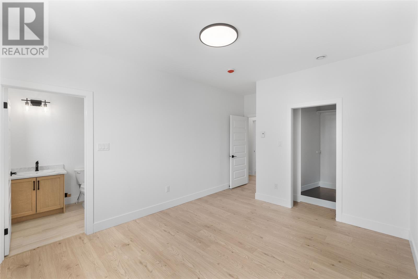
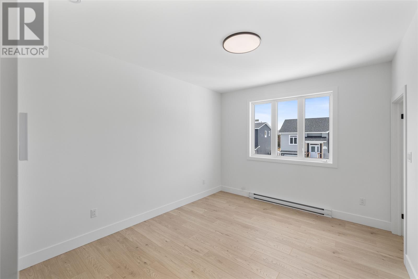
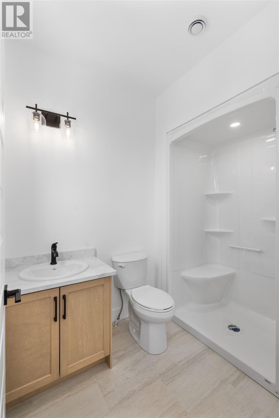
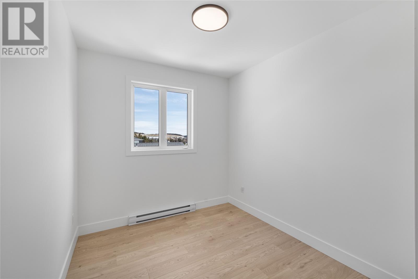
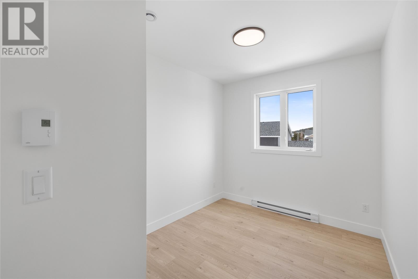
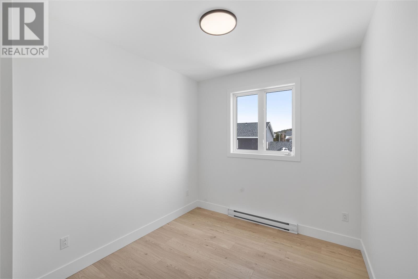
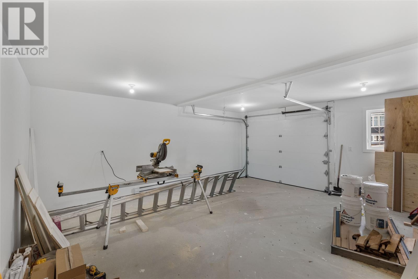
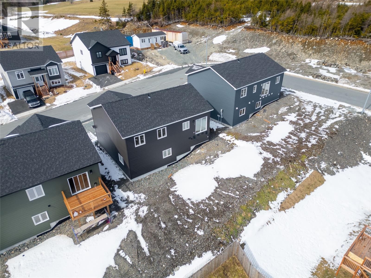
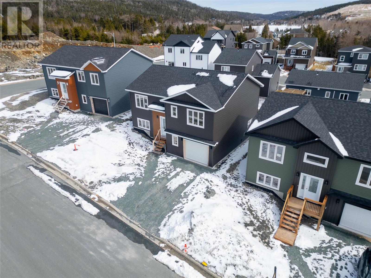
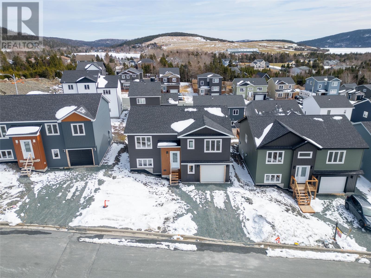
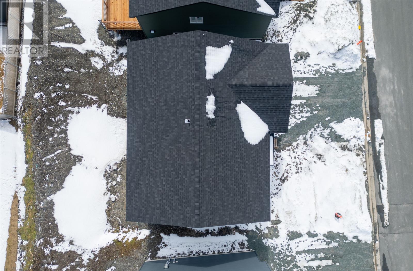
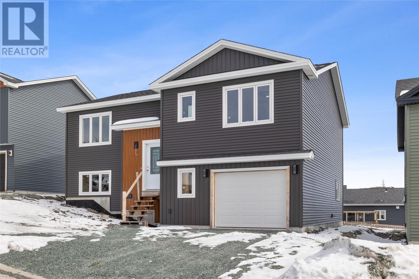
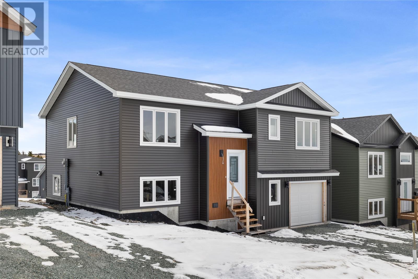
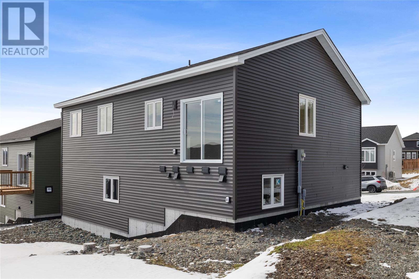
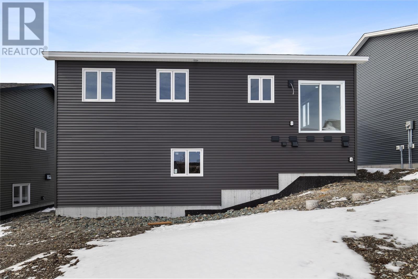
Welcome to the much anticipated Southern Edge Subdivision brought to you by award-winning builder Reardon Construction and Development, located in a quiet area of Goulds. The first new development for the area in over 10 years, this is finally your chance to own a new home in this community. This spectacular plan sits on a great lot, with an amazing open concept main floor layout with sliding patio door to the pressure treated deck, 3 bedrooms and bathroom with a master that sports a great ensuite and awesome walk in closet. Store all of your toys in the huge 20x16.5 in house garage. Within walking distance to three amazing schools with fantastic French and athletic programs. With almost every amenity and service, you can think of just at your fingertips you will be pleased to know that doctors offices, dentists offices, pharmacies, chiropractors offices, optometrists offices, hair salons, dog groomers, grocery store, hardware store, post office, restaurants, pubs, churches, and recreation are just around the corner. Located less than 15 minutes to downtown St. John's, to Mount Pearl shopping Centres and scenic Petty Harbour and Maddox Cove. A hop, skip, and a jump from beautiful Forest Pond and Second Pond as well as kilometers of walking trails, fantastic snowmobiling, and ATV-ing - you are never far from the outdoors. Measurements and layouts may not be exactly as shown. (id:47421)
Interested in obtaining the full price history for this property? Contact us!Contact us! Our real estate professionals would be happy to provide a complete listing history with historical sold prices and dates.
Detailed Information
Bedrooms
3
Bathrooms
2
Listing Contract Date
2026-03-25
Maintenance Fee Payment Frequency
Monthly
Ownership Type
Freehold
Property Type
Single Family
Transaction Type
For sale
Zoning Description
Res.
Building
Constructed Date
2026
Construction Style (Attachment)
Detached
Construction Style (Split Level)
Split level
Exterior Finish
Vinyl siding
Flooring Type
Mixed Flooring
Foundation Type
Concrete
Heating Type
Baseboard heaters
Stories Total
1
Type
House
Utility Water
Municipal water
Rooms
Room
Level
Dimensions
Notes
Ensuite
Main level
3PC
Bath (# pieces 1-6)
Main level
4PC
Bedroom
Main level
12x8.10
Bedroom
Main level
12x8.11
Primary Bedroom
Main level
13.3x11.1
Kitchen
Main level
18x16.8
Living room
Main level
16.6x12.7
Land
Total Size
50x100 | 4,051 - 7,250 sqft
Sewer
Municipal sewage system
Size of Irregular Land
50x100
Terms of Use
Please review and agree to the following terms of use to access the listing content:
REALTOR®, REALTORS®, and the REALTOR® logo are certification marks that are owned by REALTOR® Canada Inc. and licensed exclusively to The Canadian Real Estate Association (CREA). These certification marks identify real estate professionals who are members of CREA and who must abide by CREA's By-Laws, Rules, and the REALTOR® Code. The MLS® trademark and the MLS® logo are owned by CREA and identify the quality of services provided by real estate professionals who are members of CREA;
The information contained on this site is based in whole or in part on information that is provided by members of CREA, who are responsible for its accuracy. CREA reproduces and distributes this information as a service for its members and assumes no responsibility for its accuracy;
This website is operated by a brokerage or salesperson who is a member of CREA;
The listing content on this website is protected by copyright and other laws, and is intended solely for the private, non-commercial use by individuals. Any other reproduction, distribution or use of the content, in whole or in part, is specifically forbidden. The prohibited uses include commercial use, "screen scraping", "database scraping", and any other activity intended to collect, store, reorganize or manipulate data on the pages produced by or displayed on this website.
The information contained on this site is based in whole or in part on information that is provided under copyright by the Toronto Regional Real Estate Board (TRREB) or by members of The Canadian Real Estate Association (CREA), who are responsible for its accuracy. TRREB and CREA reproduce and distribute this information as a service for their members and assume no responsibility for its accuracy. All information displayed is believed to be accurate but is not guaranteed and should be independently verified. No warranties or representations of any kind are made with respect to the accuracy of such information. The information provided herein must only be used by consumers that have a bona fide interest in the purchase, sale, or lease of real estate and may not be used for any commercial purpose or any other purpose.