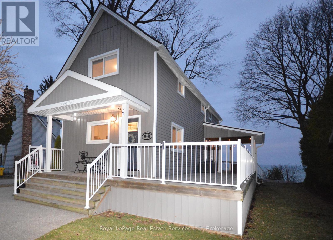
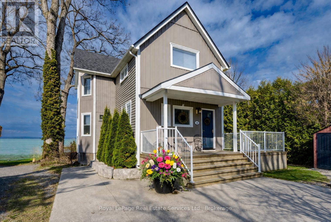
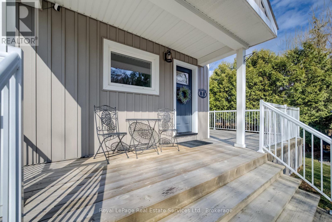
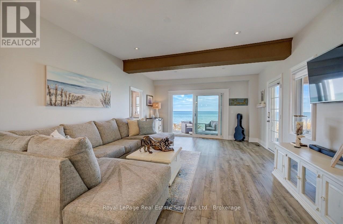
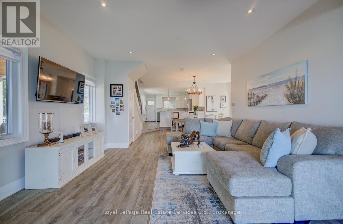
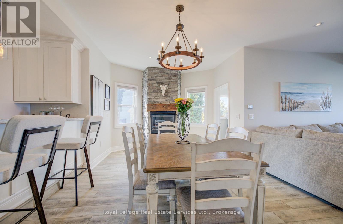
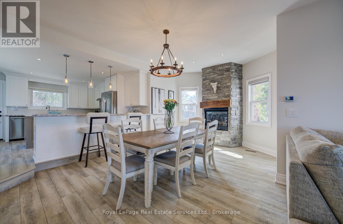
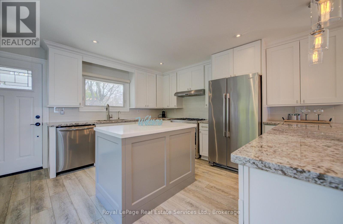
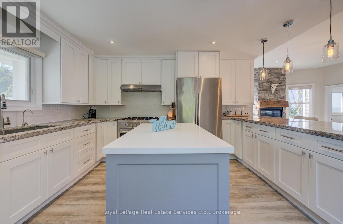
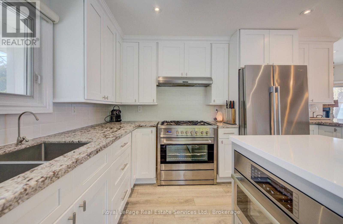
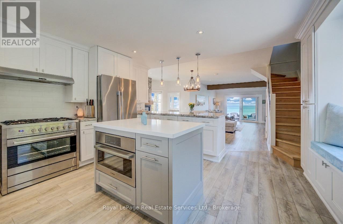
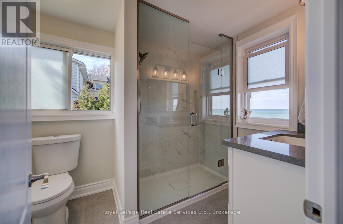
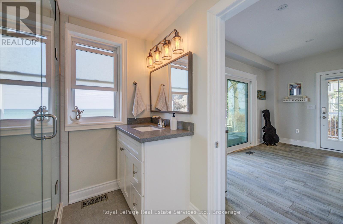
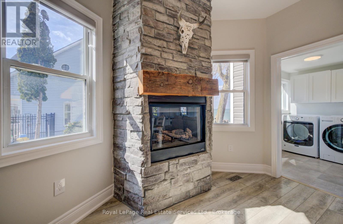
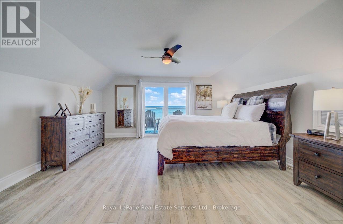
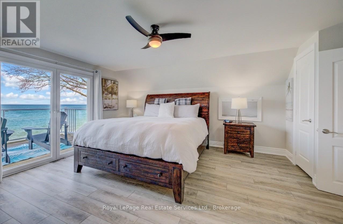
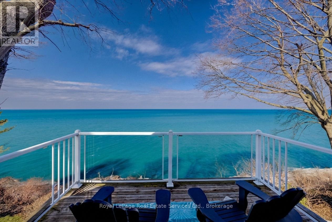
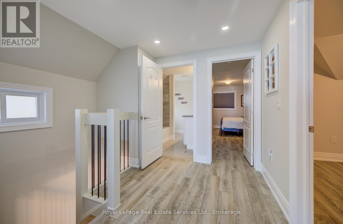
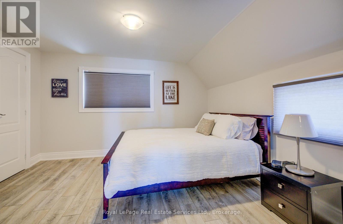
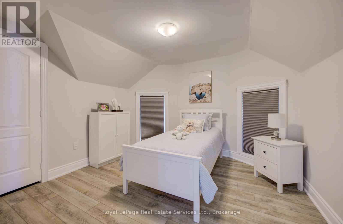
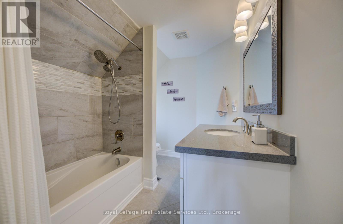
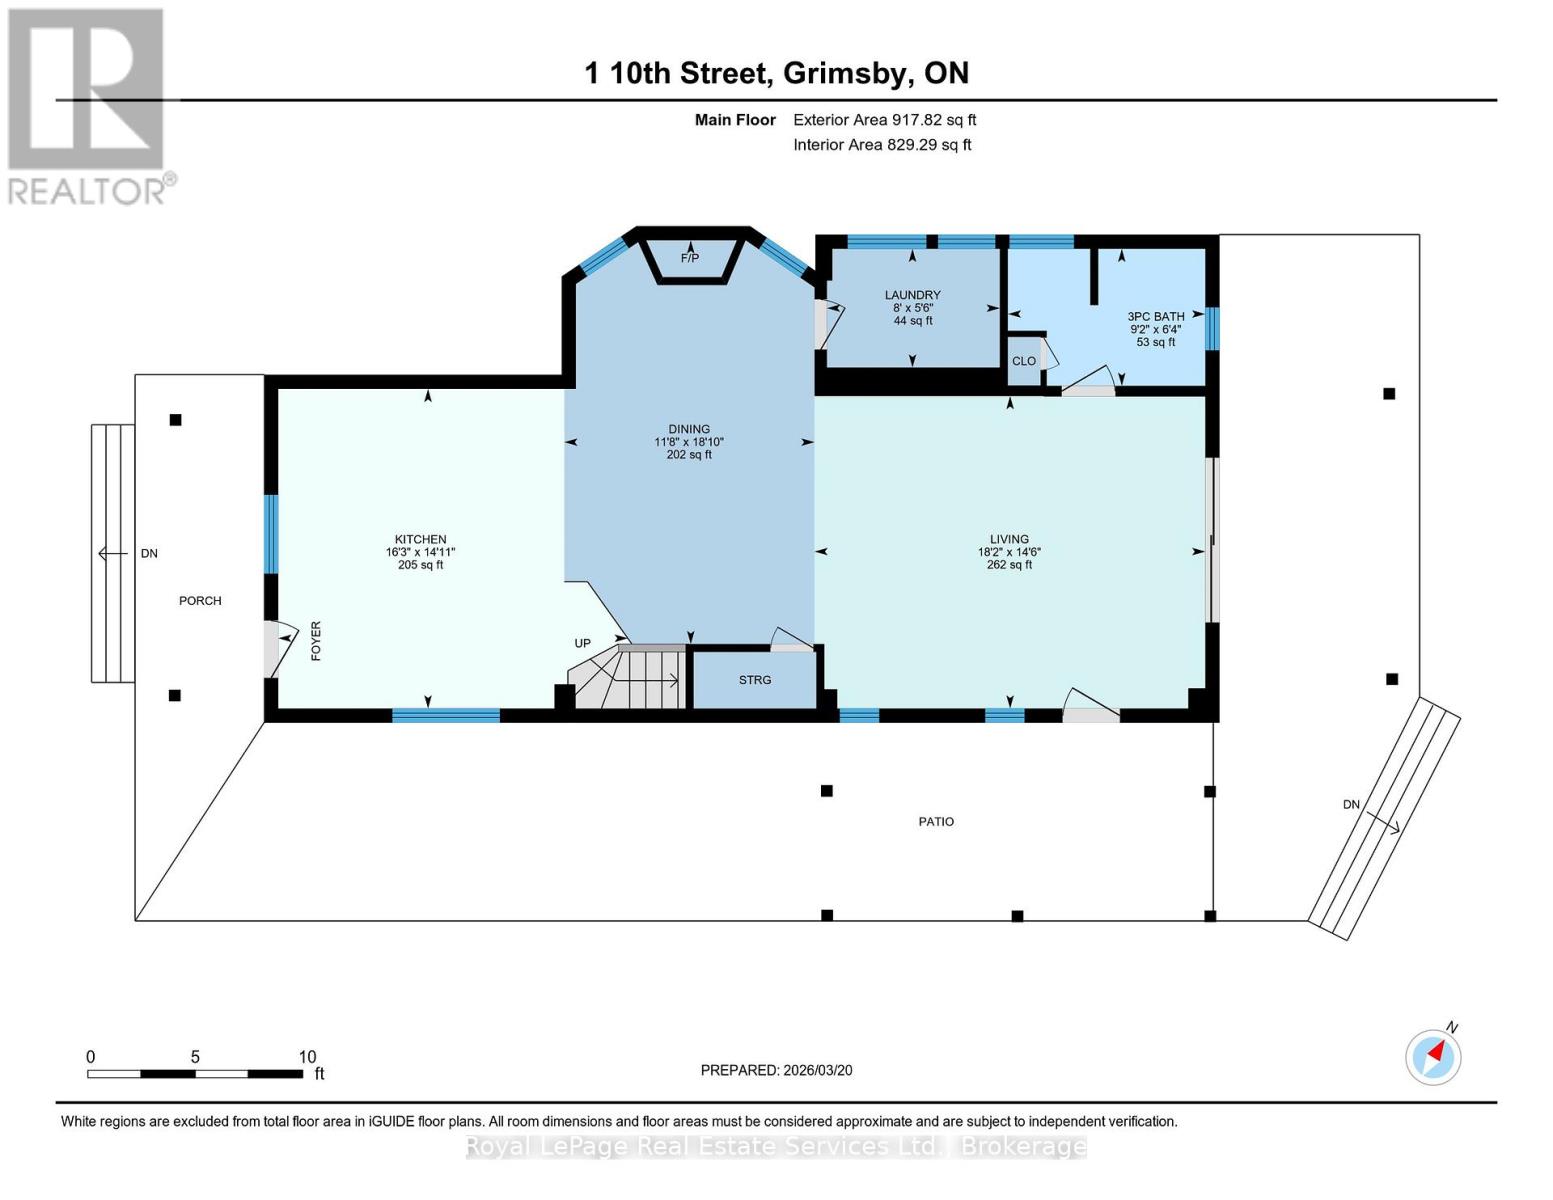
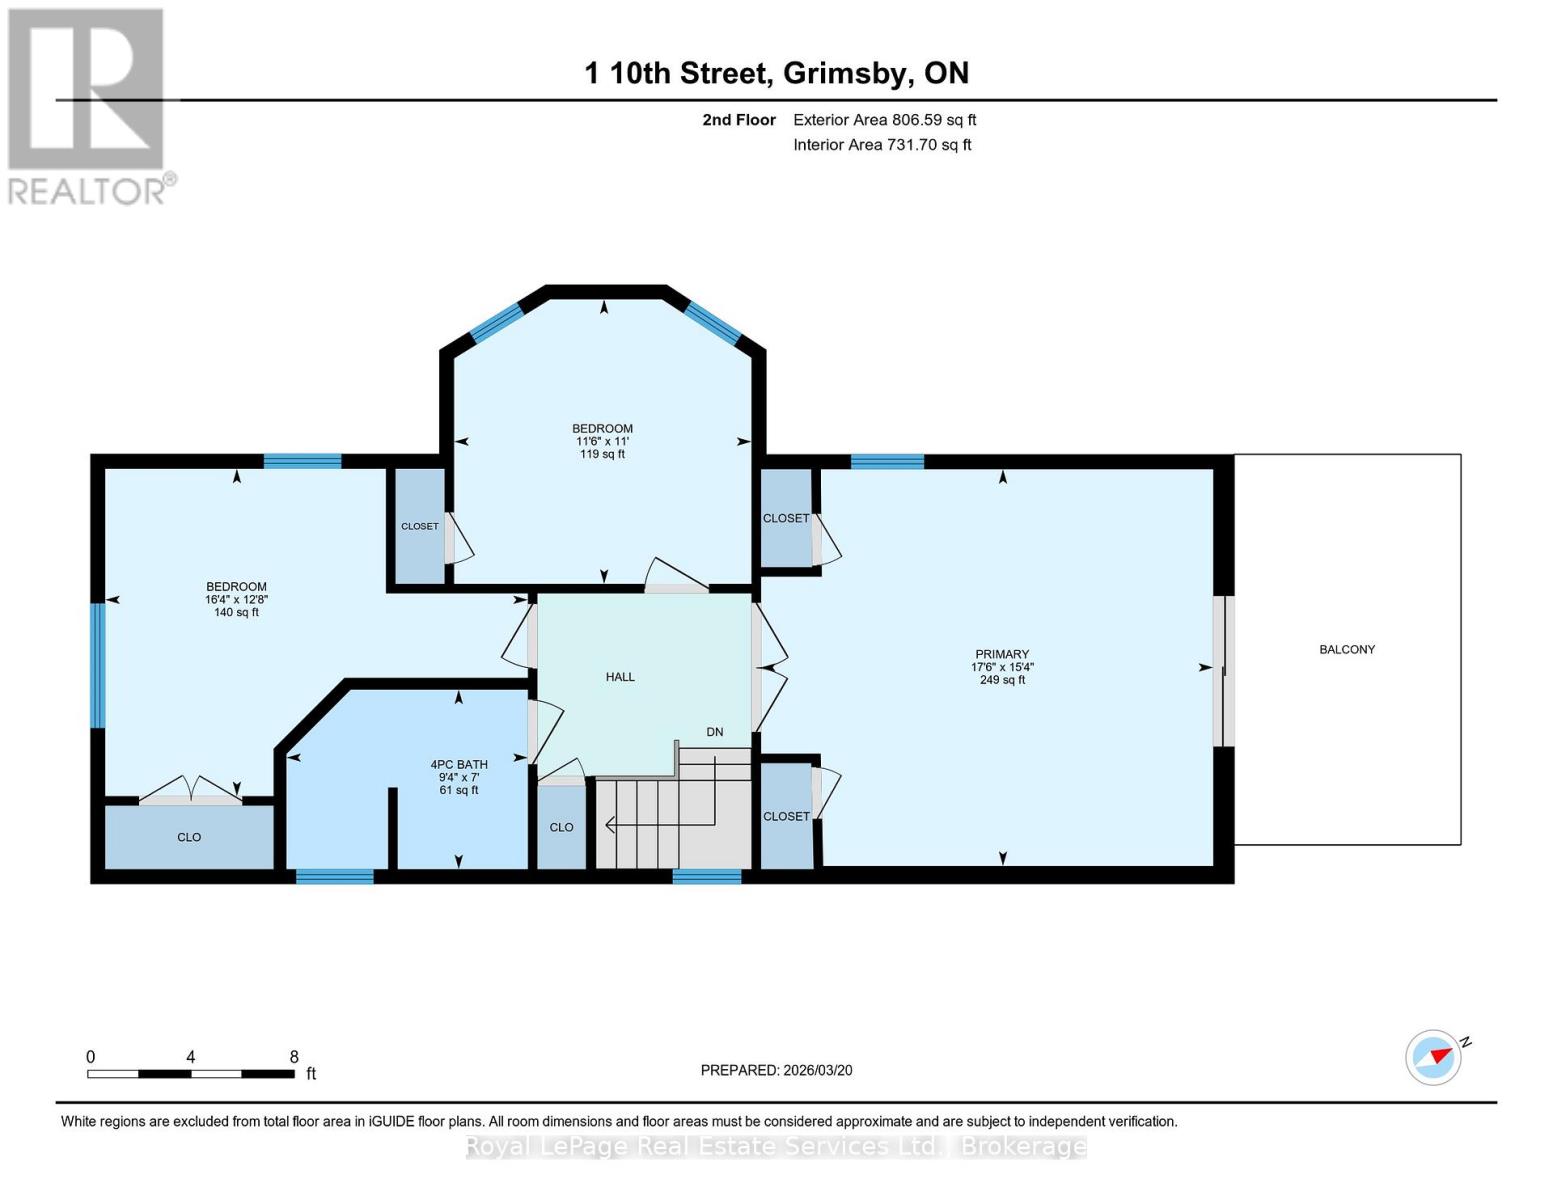
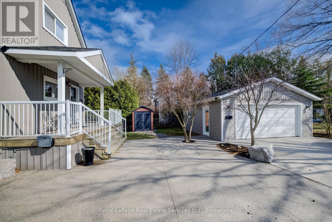
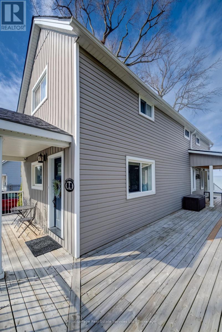
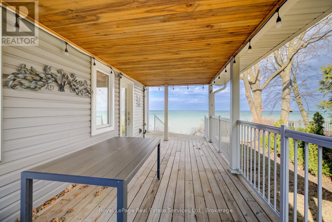
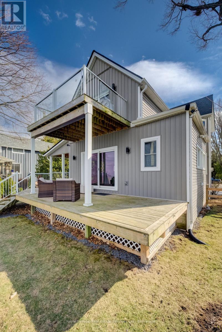
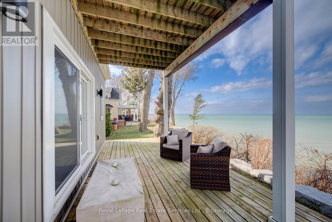
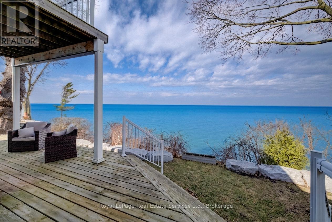
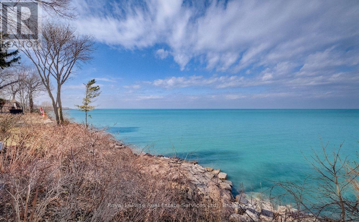
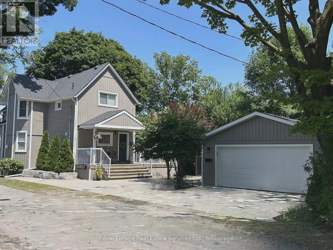
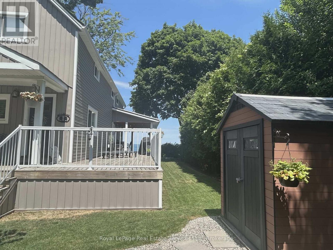
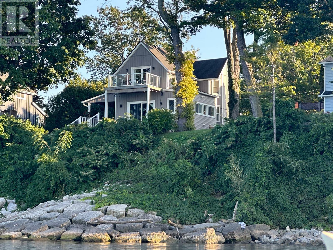
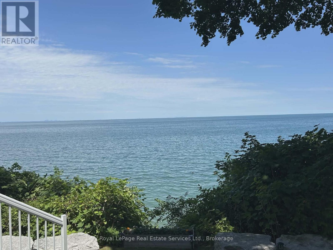
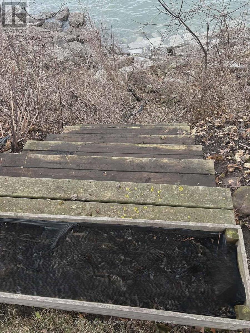
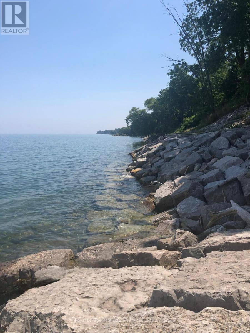
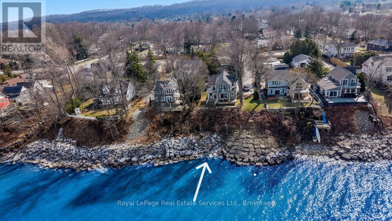
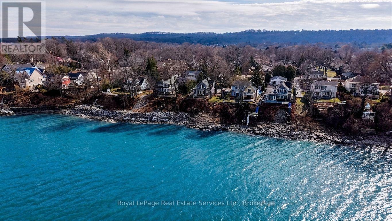
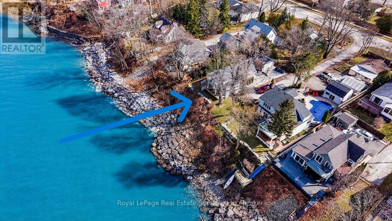
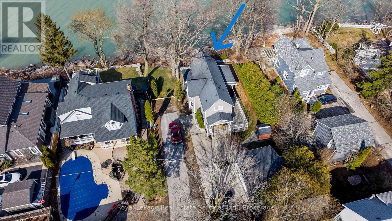
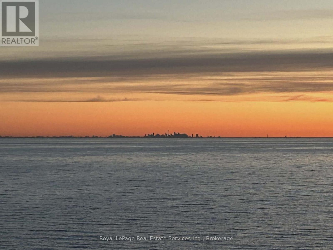
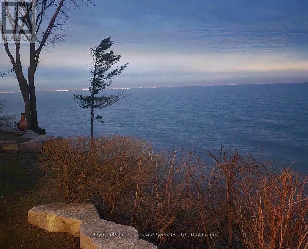
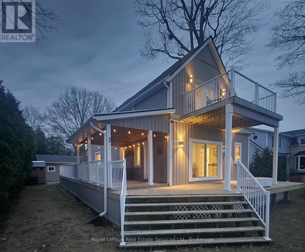
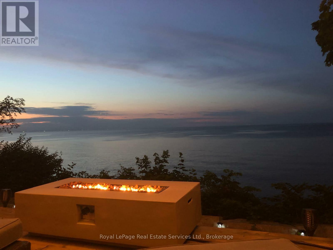
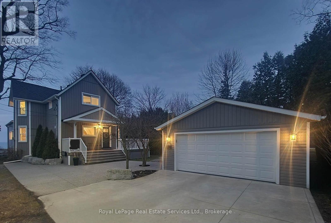
Exquisite Grimsby Sundrenched Lakefront Retreat: Where Luxury Meets the Water's Edge. Welcome to a truly rare offering on the shores of Lake Ontario. This magnificent refreshed, updated three-bedroom lakefront home in the heart of Grimsby is a masterclass in coastal-inspired luxury...meticulously designed to offer panoramic water views from nearly every vantage point. A serene sanctuary/entertainer's paradise provides unmatched tranquility and sophistication. MAIN LEVEL is Bright, airy, open-concept w gourmet chef's kitchen featuring high-end SS appliances, electric blinds, tall pantry, a professional-grade gas stove, granite tops T/O, island w storage and peninsula eating area and window. The adjacent dining room featuring a majestic gas stone fireplace and flows effortlessly into the living area w BONUS large understairs storage room. Main floor also offers new flooring throughout, blinds, new oak stairs, an updated full three-piece bathroom, and a spacious laundry room plus XL patio doors to rear lounge and side door to BBQ/eating area. UPPER LEVEL features 3 good sized bedrooms. Primary retreat serves as a true escape, complete with direct access to a private upper deck with new 'tilt and open' patio doors w retractable screen. Two additional bedrooms provide ample space for guests or a home office. Full four-piece bathroom completes. The exterior is defined by its signature wraparound porch and deck, offering multiple zones for alfresco dining or simply soaking in the unobstructed views of CN Tower on a clear day.Rear yard w steps down to your private beach. Oversized 2 car garage w side door entry and industrial shelving/open rafters for storage. 3 car cement drive plus street parking. Instant hot water, exterior outlets and gas line and cute garden shed. Located just minutes from the QEW, vibrant shops and dining. Grimsby-on-the-Lake is the gateway to Niagara's wine country.Easy commute to Hamilton and the GTA. Great Neighbors/community! Long close available. (id:47421)
Interested in obtaining the full price history for this property? Contact us!Contact us! Our real estate professionals would be happy to provide a complete listing history with historical sold prices and dates.
Please review and agree to the following terms of use to access the listing content:
REALTOR®, REALTORS®, and the REALTOR® logo are certification marks that are owned by REALTOR® Canada Inc. and licensed exclusively to The Canadian Real Estate Association (CREA). These certification marks identify real estate professionals who are members of CREA and who must abide by CREA's By-Laws, Rules, and the REALTOR® Code. The MLS® trademark and the MLS® logo are owned by CREA and identify the quality of services provided by real estate professionals who are members of CREA;
The information contained on this site is based in whole or in part on information that is provided by members of CREA, who are responsible for its accuracy. CREA reproduces and distributes this information as a service for its members and assumes no responsibility for its accuracy;
This website is operated by a brokerage or salesperson who is a member of CREA;
The listing content on this website is protected by copyright and other laws, and is intended solely for the private, non-commercial use by individuals. Any other reproduction, distribution or use of the content, in whole or in part, is specifically forbidden. The prohibited uses include commercial use, "screen scraping", "database scraping", and any other activity intended to collect, store, reorganize or manipulate data on the pages produced by or displayed on this website.
The information contained on this site is based in whole or in part on information that is provided under copyright by the Toronto Regional Real Estate Board (TRREB) or by members of The Canadian Real Estate Association (CREA), who are responsible for its accuracy. TRREB and CREA reproduce and distribute this information as a service for their members and assume no responsibility for its accuracy. All information displayed is believed to be accurate but is not guaranteed and should be independently verified. No warranties or representations of any kind are made with respect to the accuracy of such information. The information provided herein must only be used by consumers that have a bona fide interest in the purchase, sale, or lease of real estate and may not be used for any commercial purpose or any other purpose.