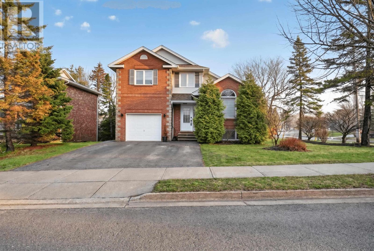
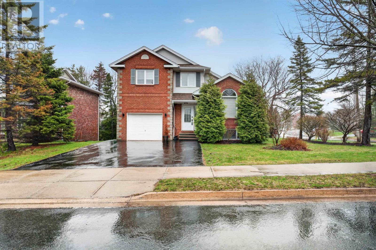
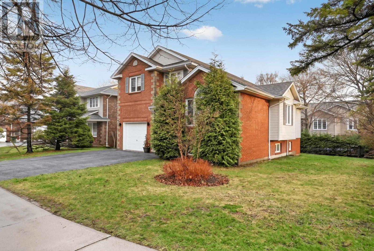
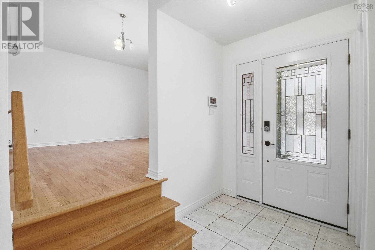
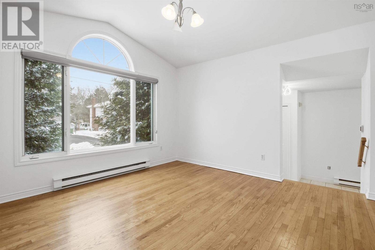
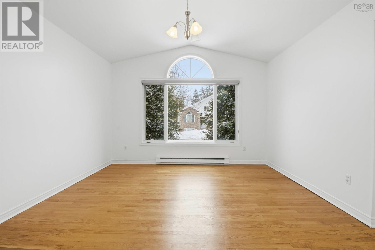
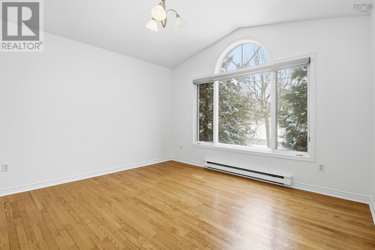
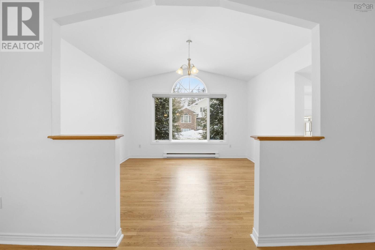
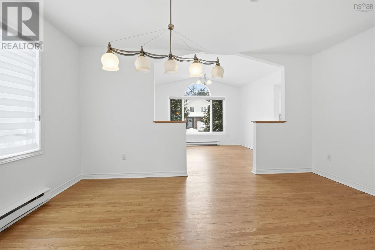
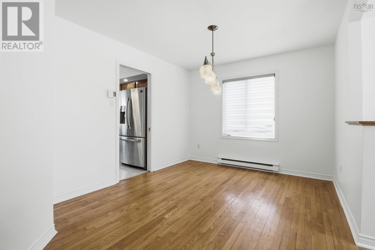
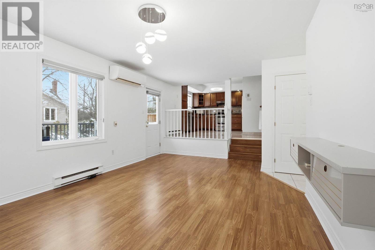
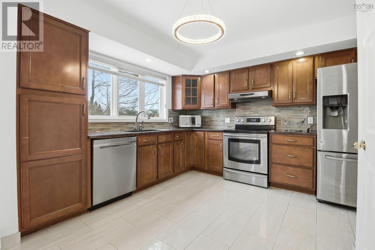
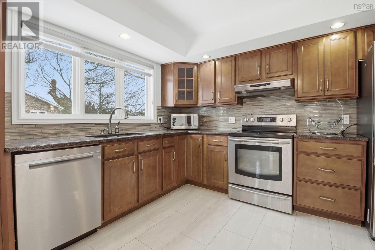
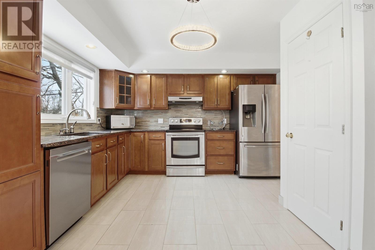
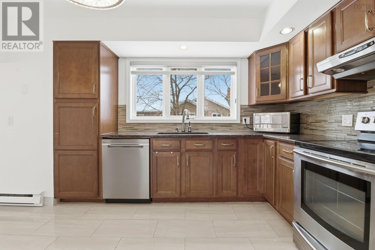
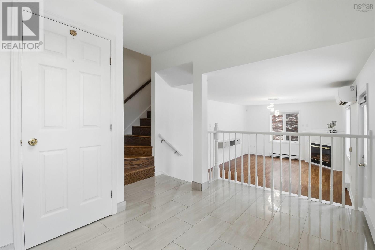
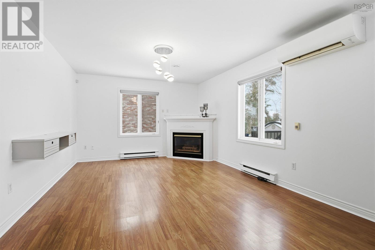
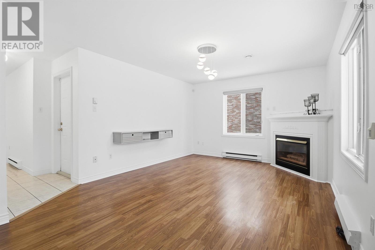
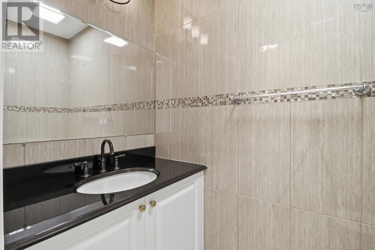
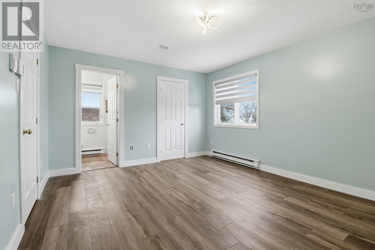
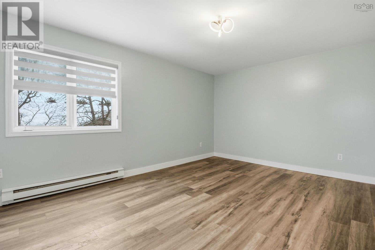
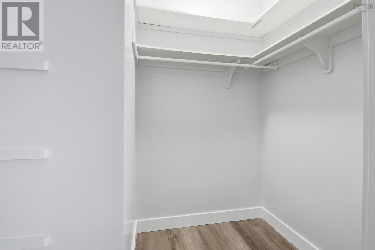
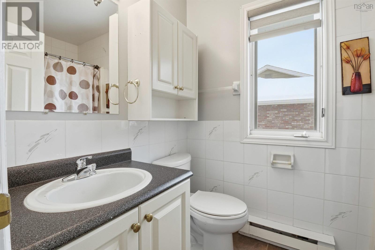
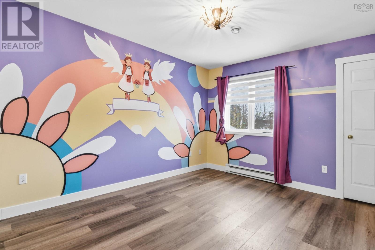
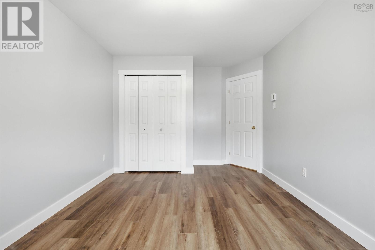
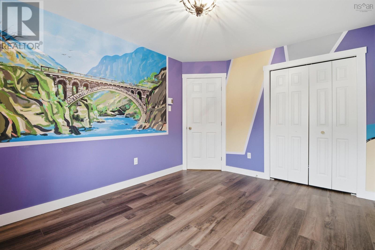
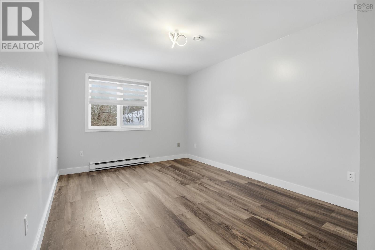
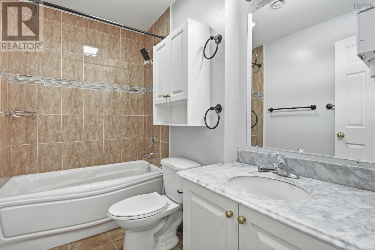
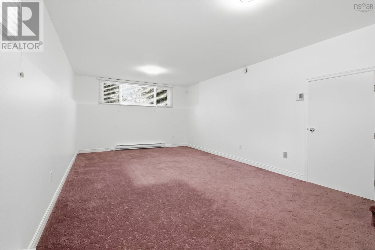
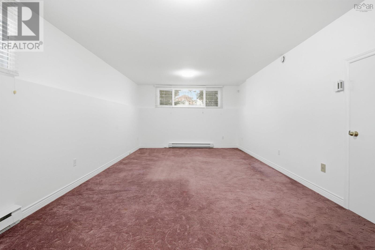
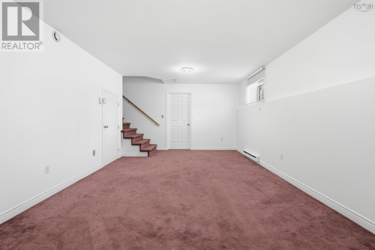
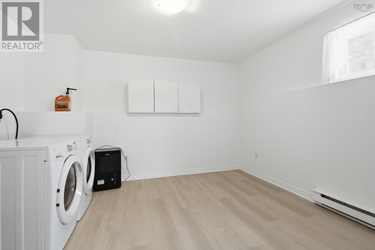
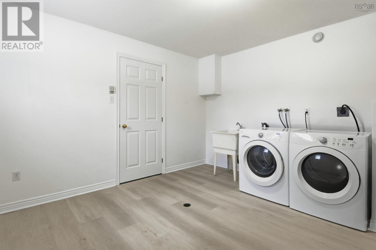
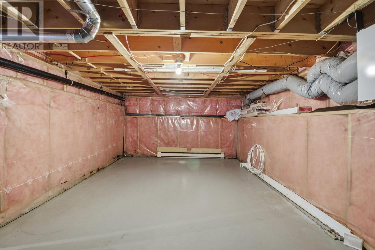
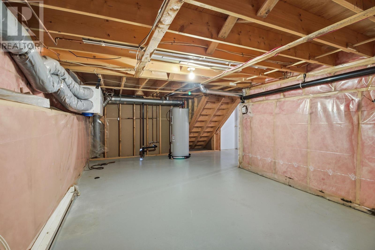
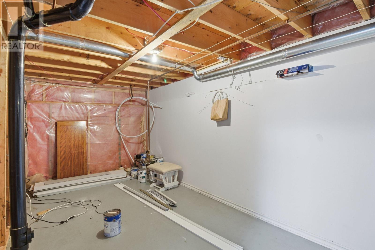
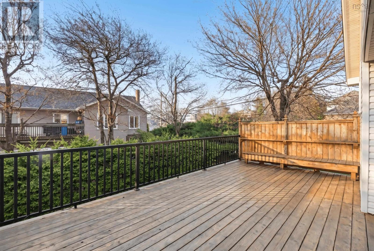
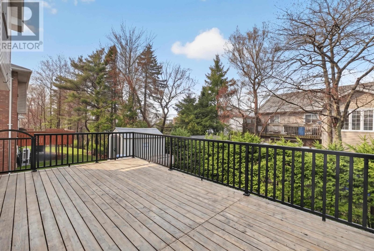
Located on a quiet family-oriented cul-de-sac in the desired community of Clayton Park West. This well-maintained home offers great curb appeal with brick exterior and the attached heated garage. On entry the tiled foyer welcomes you into the bright main living area featuring hardwood flooring and a functional, easy-flow layout. The sun-filled family room, highlighted by the oversized front window opens into the dining area, creating a warm and inviting space for everyday living and entertaining. The kitchen includes wood cabinetry, stone countertops, stainless steel appliances, tile flooring and tasteful backsplash. A second living room with propane fireplace provides convenient access to the renovated back patio overlooking a private, treed backyardideal for summer barbecues, relaxing evenings, or family gatherings. Upstairs, youll find three well-sized bedrooms, including a spacious primary bedroom with ensuite bath. The lower level offers additional living space with a large rec room that works well as a family room, playroom, or home office, additionally you will find a storage area and the updated laundry room. The home is a minute walk to local schools, parks, and everyday amenities, offering a fantastic opportunity to settle into one of Halifaxs most desired family-friendly neighbourhoods. *See document tab for details regarding the new Junior high school that is currently under construction. (id:47421)
Interested in obtaining the full price history for this property? Contact us!Contact us! Our real estate professionals would be happy to provide a complete listing history with historical sold prices and dates.
Detailed Information
Bedrooms
3
Bathrooms
3
Amenities Nearby
Golf Course, Park, Playground, Public Transit, Shopping, Place of Worship
Golf Course, Park, Playground, Public Transit, Shopping, Place of Worship
Landscape Features
Landscaped
Sewer
Municipal sewage system
Size of Irregular Land
0.1691
Terms of Use
Please review and agree to the following terms of use to access the listing content:
REALTOR®, REALTORS®, and the REALTOR® logo are certification marks that are owned by REALTOR® Canada Inc. and licensed exclusively to The Canadian Real Estate Association (CREA). These certification marks identify real estate professionals who are members of CREA and who must abide by CREA's By-Laws, Rules, and the REALTOR® Code. The MLS® trademark and the MLS® logo are owned by CREA and identify the quality of services provided by real estate professionals who are members of CREA;
The information contained on this site is based in whole or in part on information that is provided by members of CREA, who are responsible for its accuracy. CREA reproduces and distributes this information as a service for its members and assumes no responsibility for its accuracy;
This website is operated by a brokerage or salesperson who is a member of CREA;
The listing content on this website is protected by copyright and other laws, and is intended solely for the private, non-commercial use by individuals. Any other reproduction, distribution or use of the content, in whole or in part, is specifically forbidden. The prohibited uses include commercial use, "screen scraping", "database scraping", and any other activity intended to collect, store, reorganize or manipulate data on the pages produced by or displayed on this website.
The information contained on this site is based in whole or in part on information that is provided under copyright by the Toronto Regional Real Estate Board (TRREB) or by members of The Canadian Real Estate Association (CREA), who are responsible for its accuracy. TRREB and CREA reproduce and distribute this information as a service for their members and assume no responsibility for its accuracy. All information displayed is believed to be accurate but is not guaranteed and should be independently verified. No warranties or representations of any kind are made with respect to the accuracy of such information. The information provided herein must only be used by consumers that have a bona fide interest in the purchase, sale, or lease of real estate and may not be used for any commercial purpose or any other purpose.