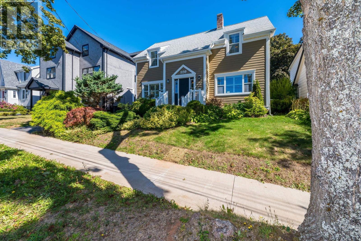
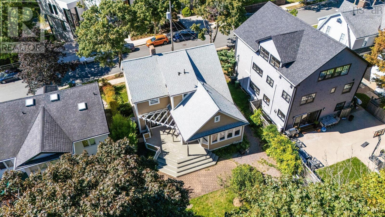
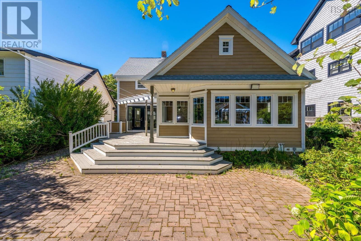
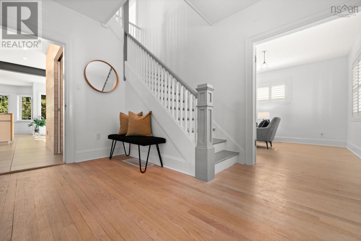
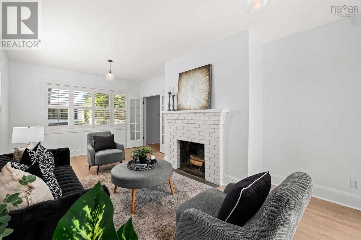
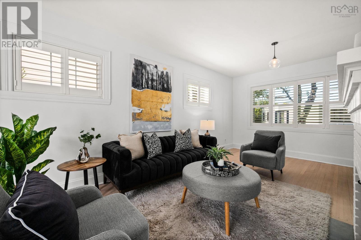
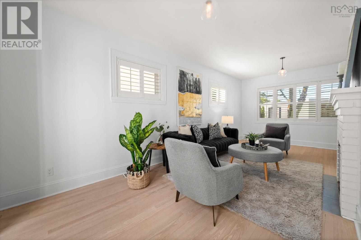
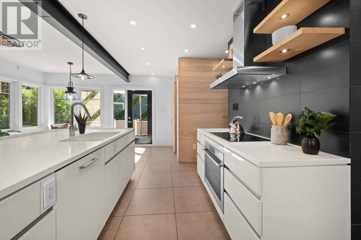
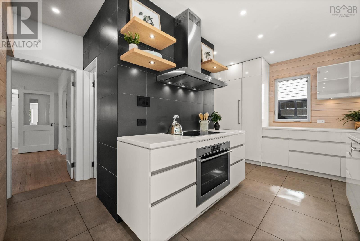
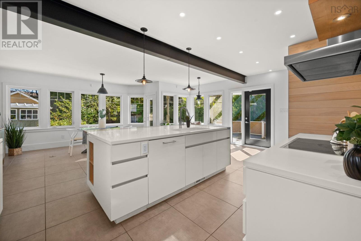
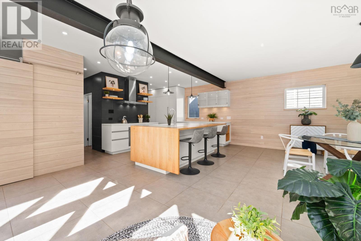
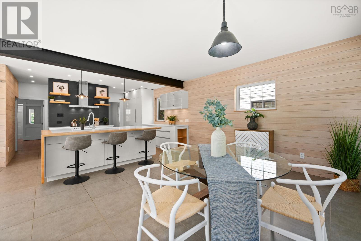
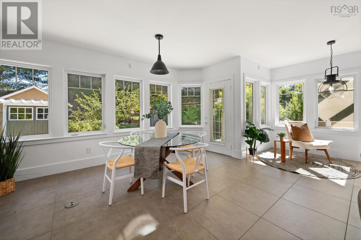
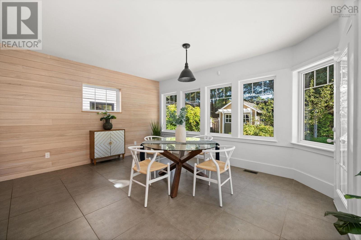
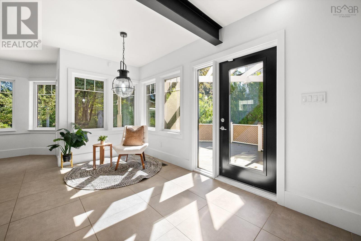
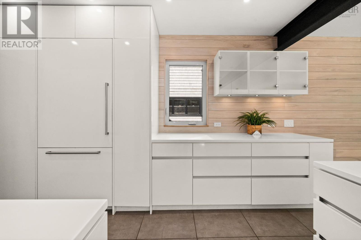
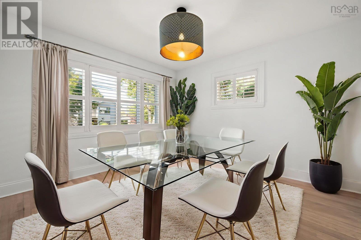
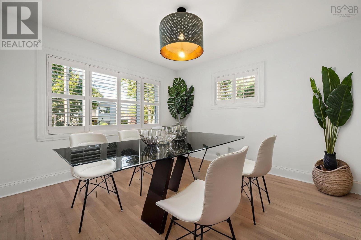
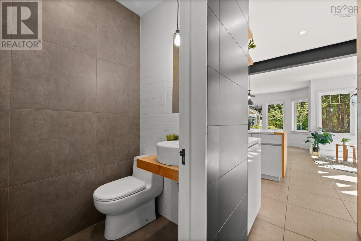
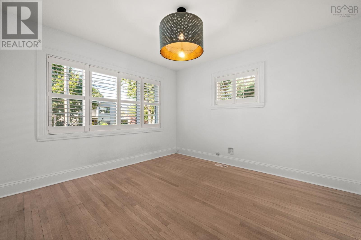
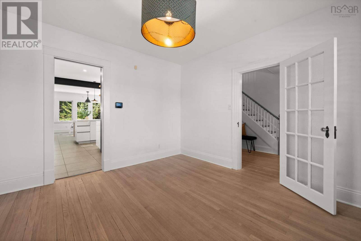
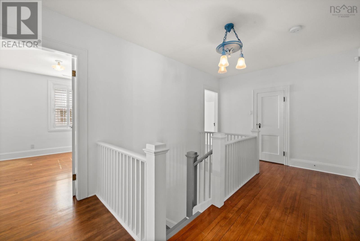
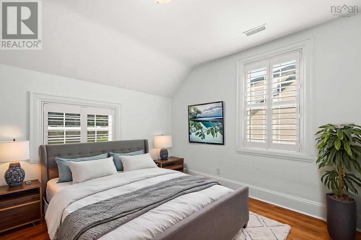
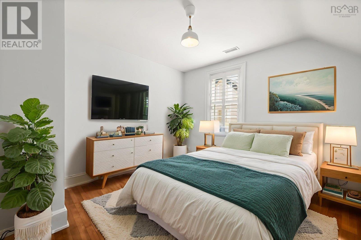
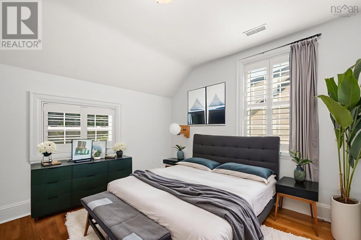
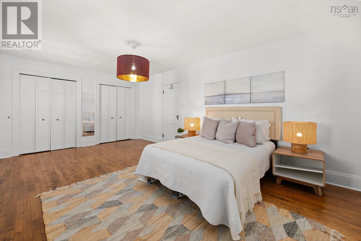
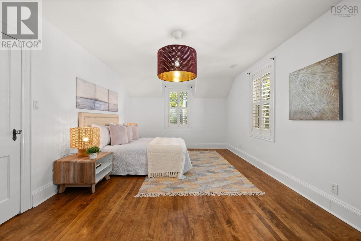
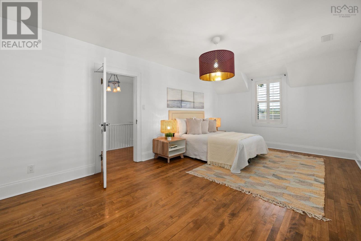
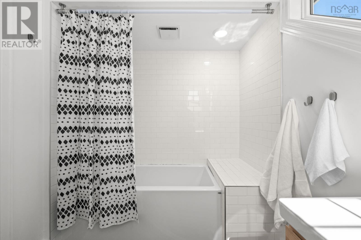
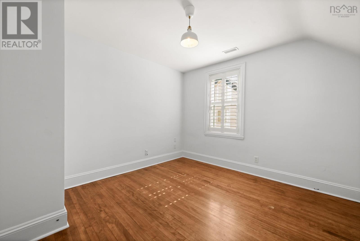
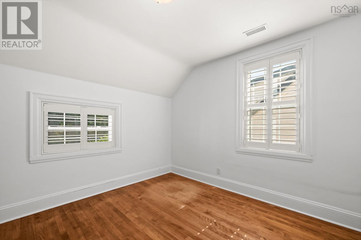
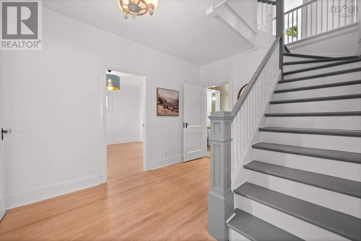
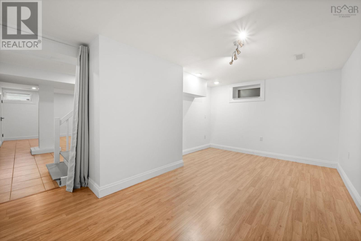
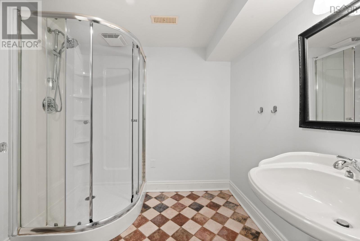
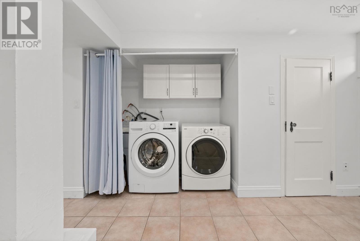
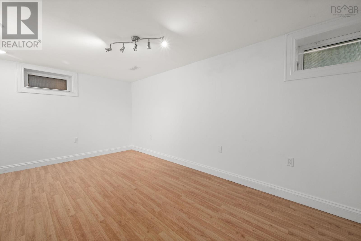
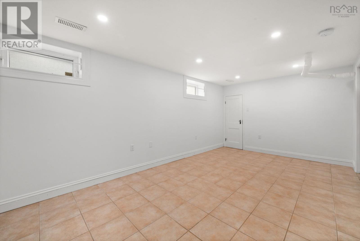
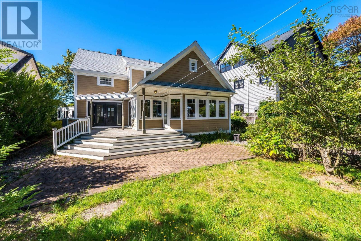
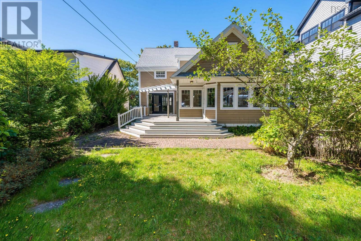
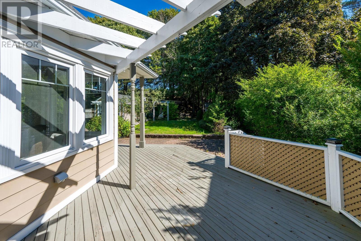
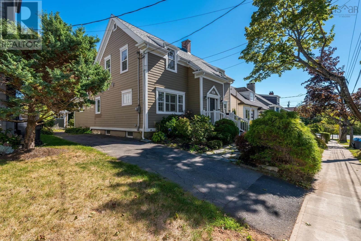
Modern sophistication throughout this thoughtfully renovated home blends classic architecture with contemporary upgrades to deliver the lifestyle you've been dreaming of. Between 2000 and 2018, nearly every element of the home was carefully updated with quality, longevity, and comfort in mind. In December 2017, a CertainTeed 50-year warranted roof was installed by Four Seasons Roofing, new electrical wiring, new plumbing and fixtures, and a new sewer line. The exterior is finished with maintenance-free Hardie Board siding, thermal-pane windows, and custom-fit California shutters, while new thermal-pane glass doors further enhance energy efficiency and comfort. Inside, the home is fully insulated and climate-controlled by a top-of-the-line 2018 Carrier Infinity 20 ducted heat pump system with GreenSpeed Inverter technology and a 10-year warranty. The main floor retains its character with refinished original oak flooring, while the kitchen area features Italian tile with in-floor heating as part of a recent redesign. Upstairs, oak flooring continues throughout, complemented by fully tiled bathrooms, including a refinished powder room on the main floor and an updated 2nd bathroom completed in 2018.A contemporary open-concept great roomdesigned by Abbott Brown Architectscreates a seamless flow between the kitchen, dining, and living spaces, featuring locally sourced white-washed solid ash finishes and a functional walk-in mudroom. High-end appliances complete the space. The backyard is private with a spacious deck perfect for backyard bbq's, family get togethers and is fenced creating a safe space for children and pets! (id:47421)
Interested in obtaining the full price history for this property? Contact us!Contact us! Our real estate professionals would be happy to provide a complete listing history with historical sold prices and dates.
Detailed Information
Bedrooms
3
Bathrooms
3
Amenities Nearby
Park, Playground, Public Transit, Shopping, Place of Worship
Features
Level
Listing Contract Date
2025-09-27
Location Description
Oxford to South to Dalhousie OR Oxford to Beaufort to Dalhousie
Municipal ID
00031351
Ownership Type
Freehold
Property Type
Single Family
Transaction Type
For sale
Building
Appliances
Central Vacuum
Constructed Date
1938
Construction Style (Attachment)
Detached
Cooling Type
Central air conditioning, Heat Pump
Exterior Finish
Concrete Siding
Flooring Type
Ceramic Tile, Hardwood
Foundation Type
Poured Concrete
# of Half Bathrooms
1
Stories Total
2
Total Finished Area
3260 sqft
Type
House
Utility Water
Municipal water
Rooms
Room
Level
Dimensions
Notes
Primary Bedroom
Second level
12x19.5
Bedroom
Second level
11.8x10.7
Bedroom
Second level
11.9x11.3
Bath (# pieces 1-6)
Second level
8.9x6.9
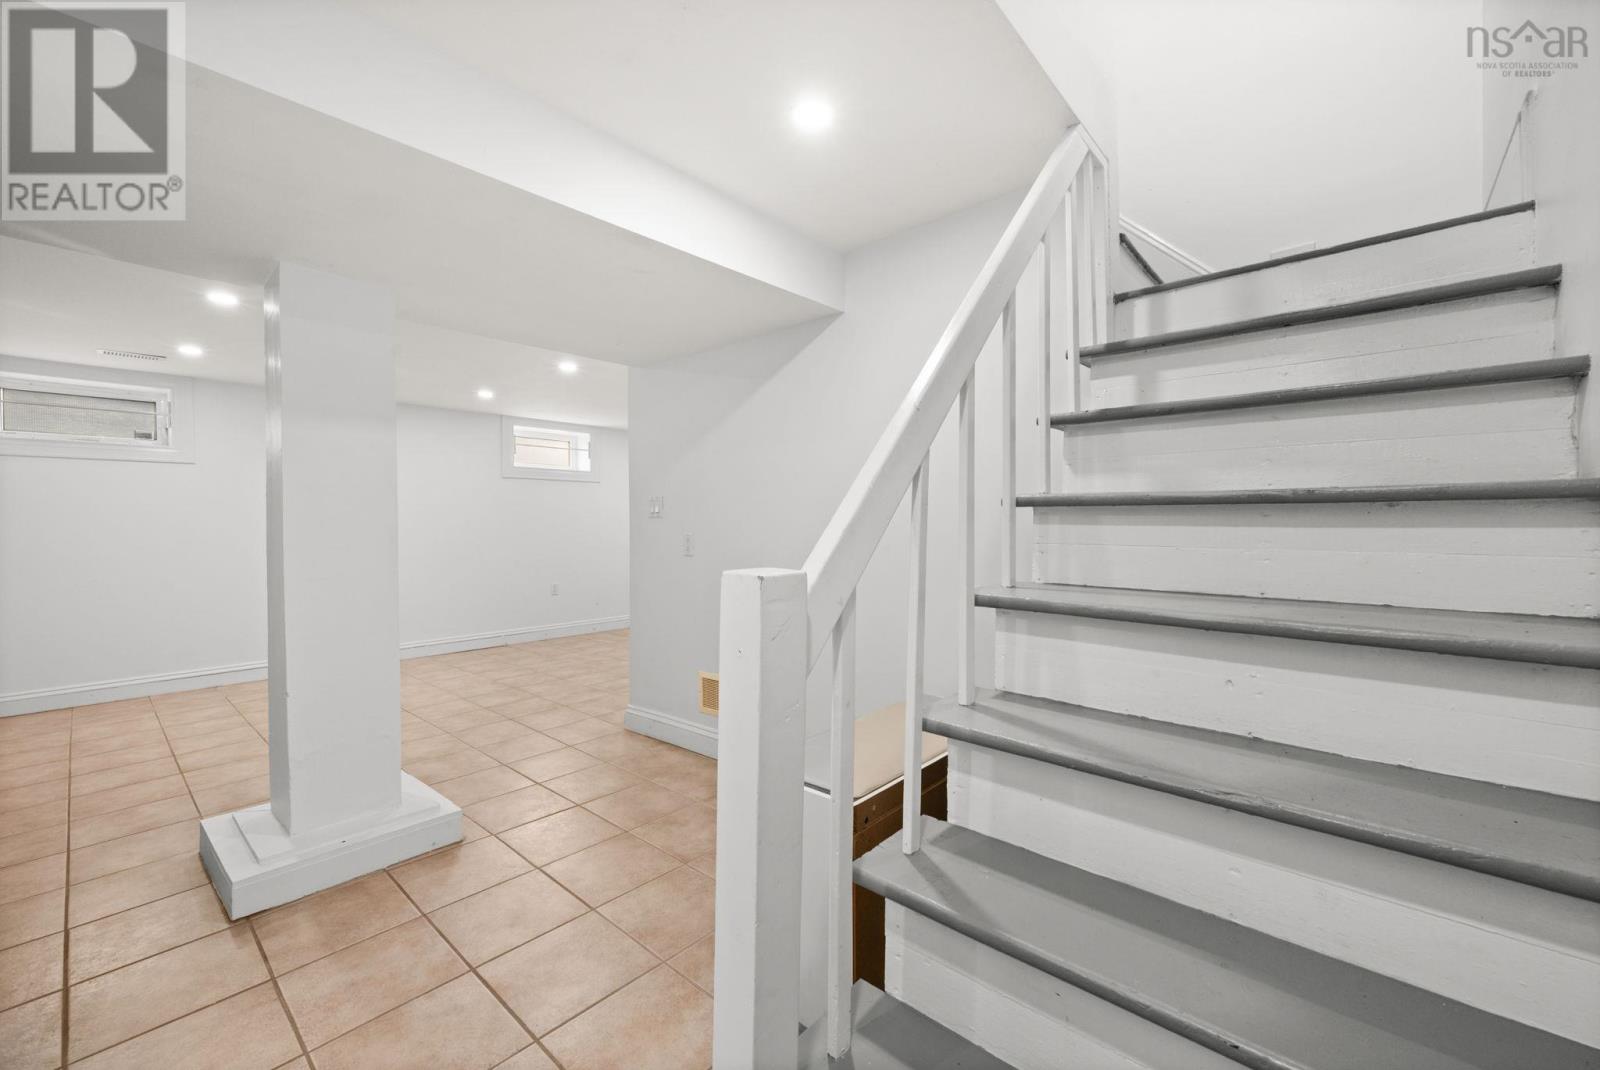
Recreational, Games room
Lower level
21.10x16.9
Den
Lower level
10.5x16.9
Bath (# pieces 1-6)
Lower level
8.5x6.11
Utility room
Lower level
12.10x17.6
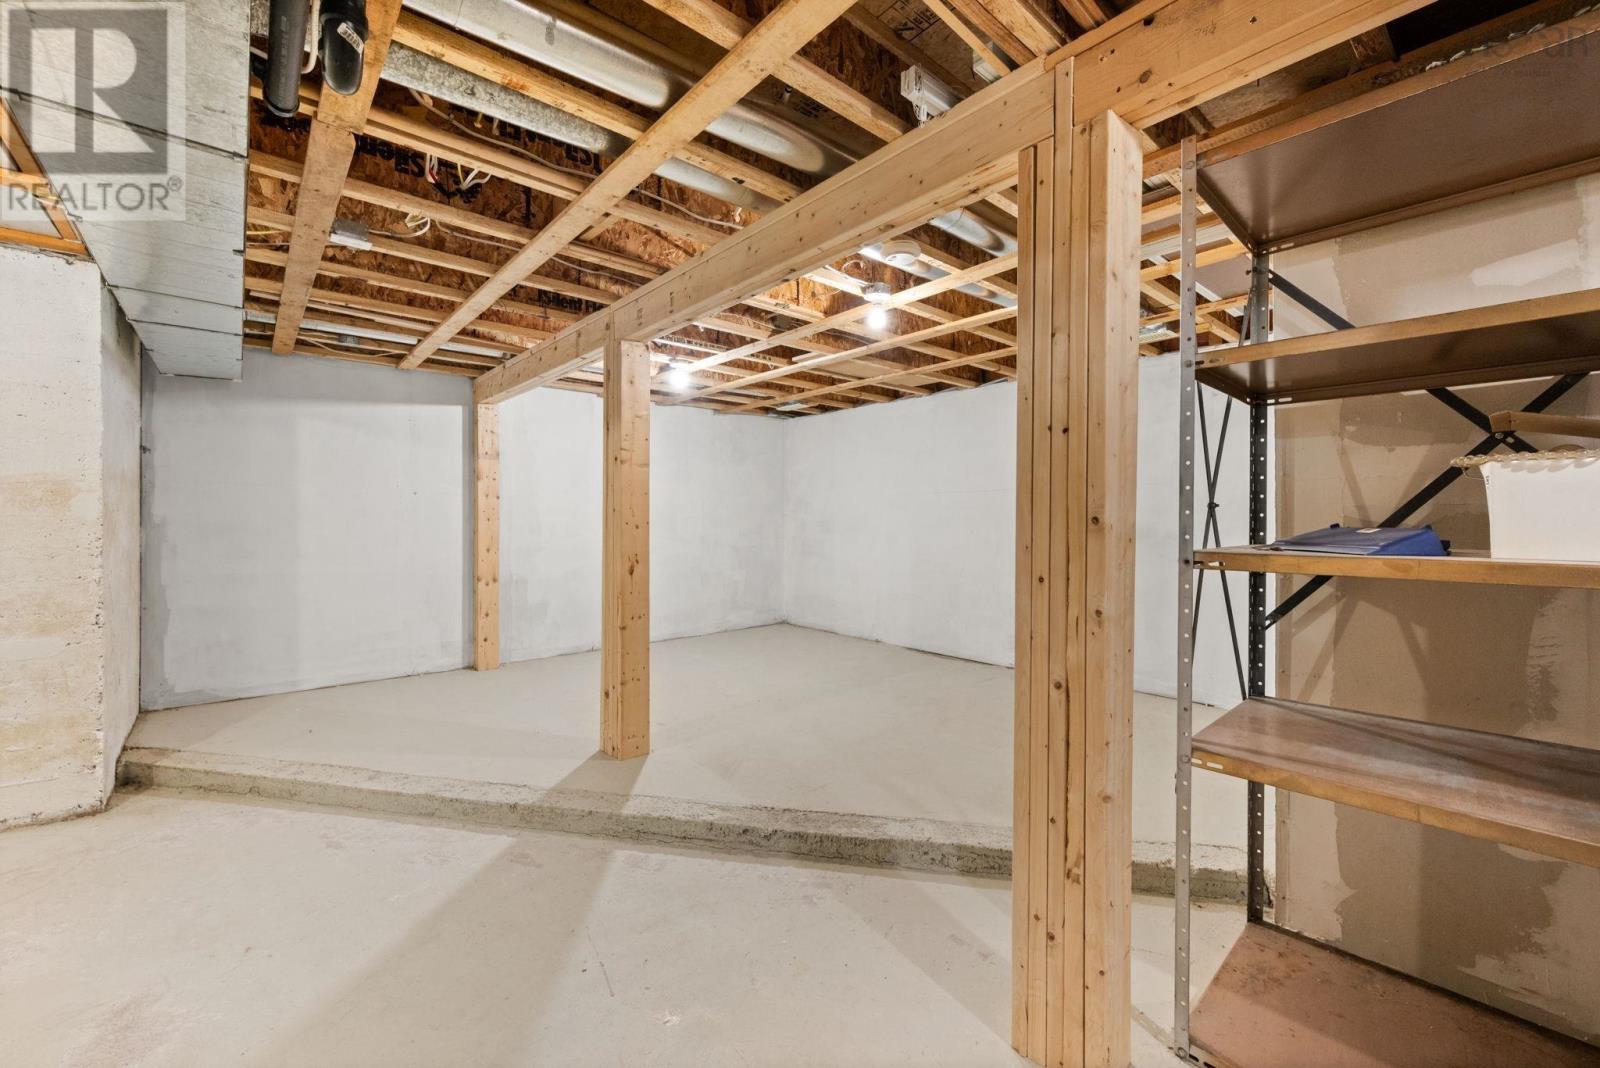
Storage
Lower level
20.3x18.3
Foyer
Main level
n/a
Living room
Main level
11.8x22.1
Dining room
Main level
21.3x12.2
Kitchen
Main level
21.3x16.4
Den
Main level
12x12.3
Bath (# pieces 1-6)
Main level
4X4.8
Storage
Main level
6.3x4.3
Parking Spaces
Name
Spaces
Garage
Detached Garage
Paved Yard
Land
Total Size
0.1539 acres
Amenities
Park, Playground, Public Transit, Shopping, Place of Worship
Landscape Features
Landscaped
Sewer
Municipal sewage system
Size of Irregular Land
0.1539
Terms of Use
Please review and agree to the following terms of use to access the listing content:
REALTOR®, REALTORS®, and the REALTOR® logo are certification marks that are owned by REALTOR® Canada Inc. and licensed exclusively to The Canadian Real Estate Association (CREA). These certification marks identify real estate professionals who are members of CREA and who must abide by CREA's By-Laws, Rules, and the REALTOR® Code. The MLS® trademark and the MLS® logo are owned by CREA and identify the quality of services provided by real estate professionals who are members of CREA;
The information contained on this site is based in whole or in part on information that is provided by members of CREA, who are responsible for its accuracy. CREA reproduces and distributes this information as a service for its members and assumes no responsibility for its accuracy;
This website is operated by a brokerage or salesperson who is a member of CREA;
The listing content on this website is protected by copyright and other laws, and is intended solely for the private, non-commercial use by individuals. Any other reproduction, distribution or use of the content, in whole or in part, is specifically forbidden. The prohibited uses include commercial use, "screen scraping", "database scraping", and any other activity intended to collect, store, reorganize or manipulate data on the pages produced by or displayed on this website.
The information contained on this site is based in whole or in part on information that is provided under copyright by the Toronto Regional Real Estate Board (TRREB) or by members of The Canadian Real Estate Association (CREA), who are responsible for its accuracy. TRREB and CREA reproduce and distribute this information as a service for their members and assume no responsibility for its accuracy. All information displayed is believed to be accurate but is not guaranteed and should be independently verified. No warranties or representations of any kind are made with respect to the accuracy of such information. The information provided herein must only be used by consumers that have a bona fide interest in the purchase, sale, or lease of real estate and may not be used for any commercial purpose or any other purpose.