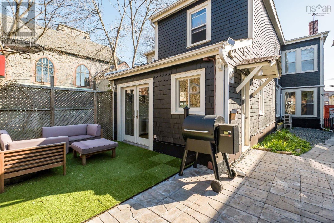
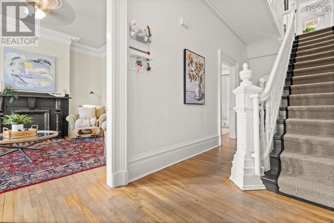
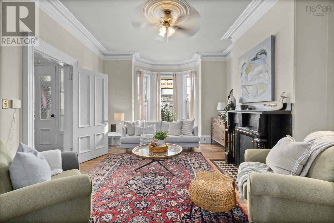
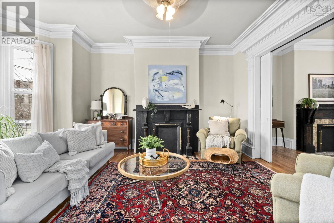
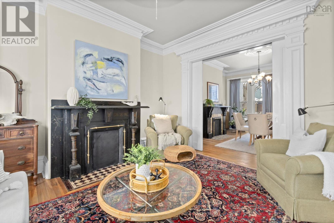
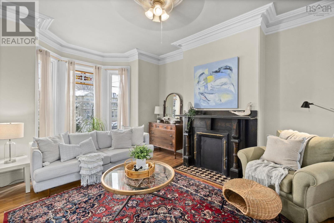
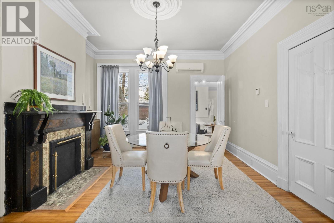
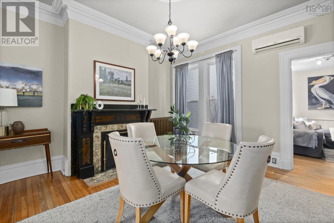
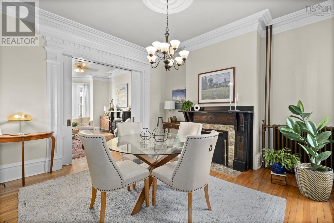
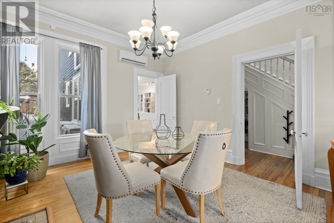
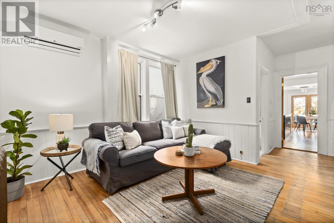
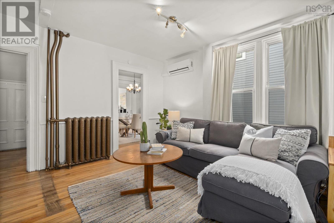
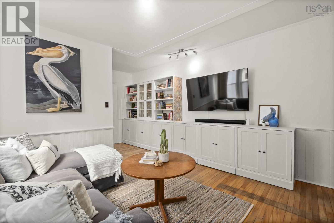
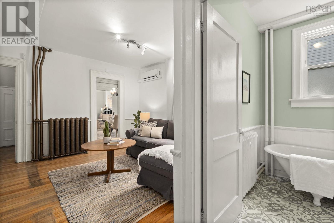
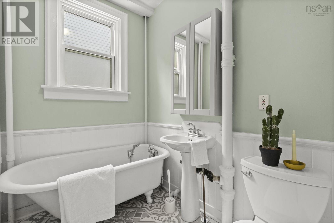
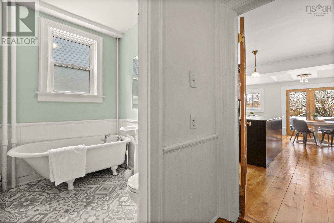
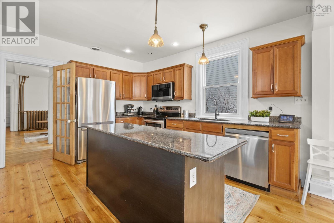
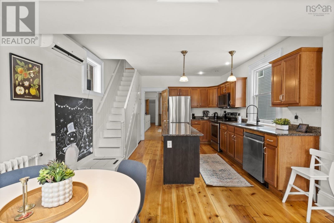
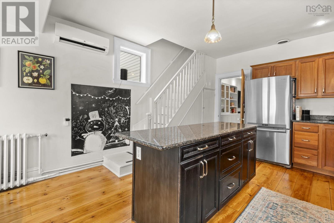
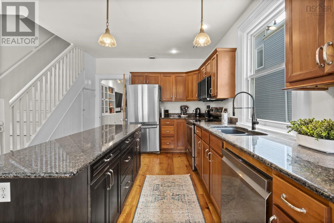
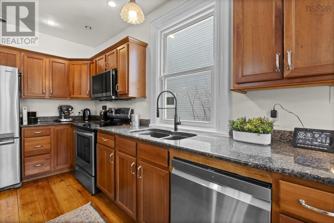
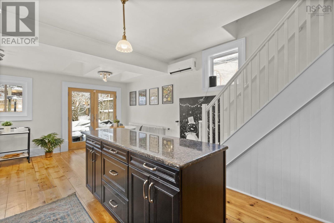
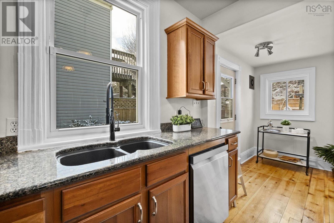
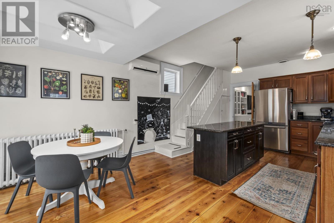
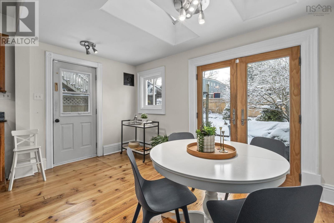
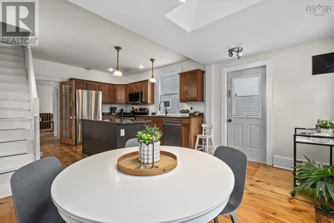
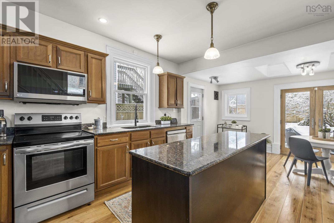
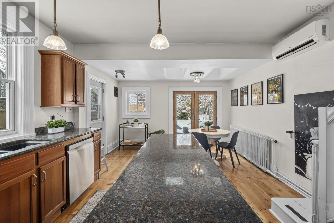
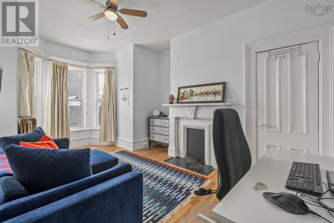
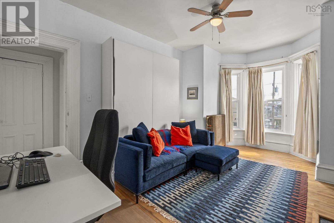
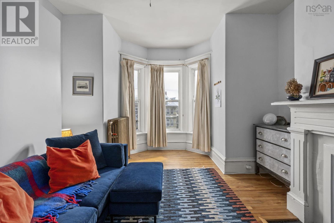
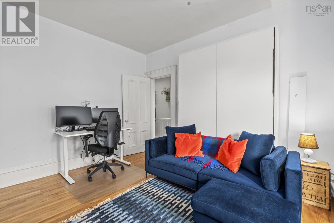
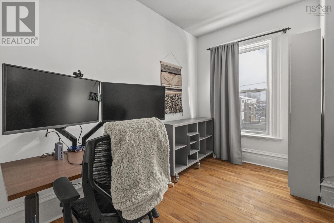
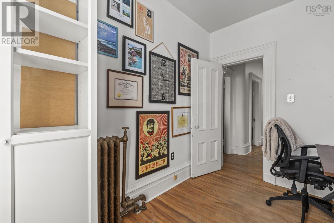
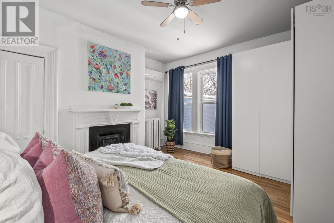
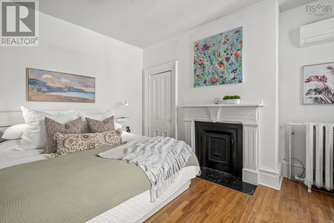
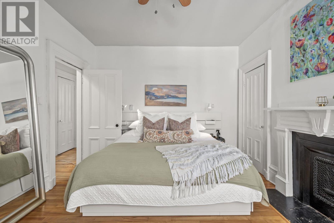
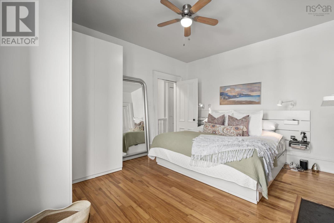
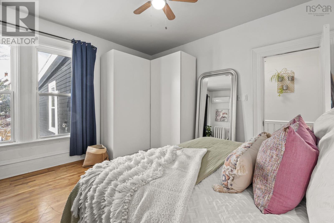
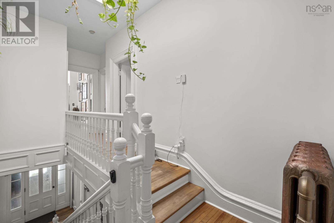
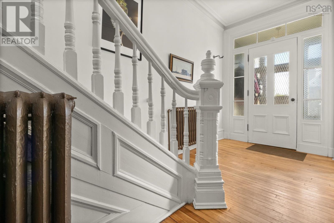
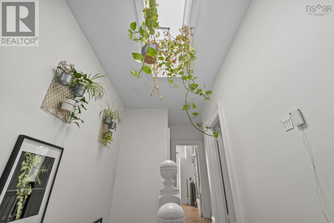
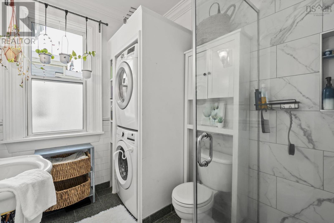
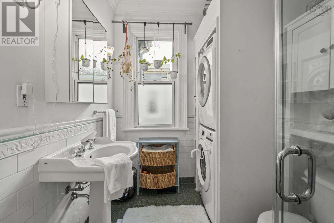
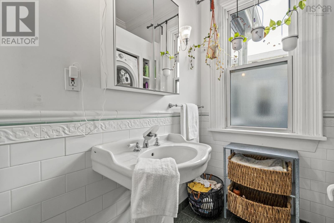
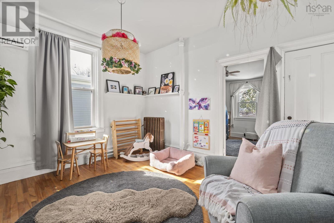
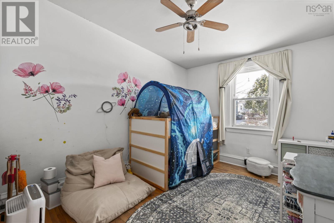
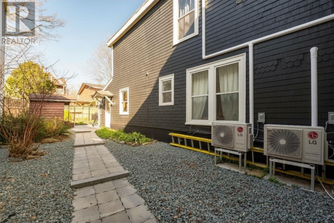
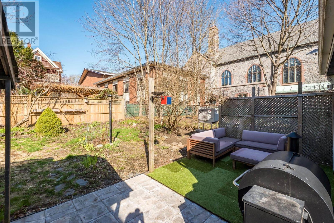
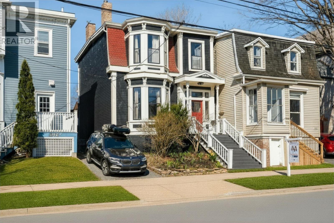
Positioned in the heart of the South End, sits a rare opportunity to acquire a character property in one of Halifaxs most consistently high-demand rental corridors. Just steps from major hospitals, universities, and downtown amenities, this location continues to attract a strong and reliable tenant base, making it an ideal holding for both seasoned and first-time investors. This 2-storey detached home offers approximately 2,400+ sq ft with 4 bedrooms and 2 full bathrooms. The layout is well-suited for a variety of income strategies, including student rentals, furnished executive leasing, or a strategic conversion to further optimize returns. Generous living spaces, ample natural light, and the homes classic character add to its overall appeal for a wide range of tenants. The South End remains one of Halifaxs most resilient rental markets, supported by proximity to Dalhousie University, IWK Health Centre, QEII, LeMarchant school zone and the downtown core. Demand for well-located rental housing in this area remains consistently strong, with low vacancy rates and stable long-term growth potential. Properties along this stretch of Robie Street rarely become available with this combination of size, flexibility, and location. Whether youre looking to generate immediate rental income or add long-term value through repositioning. (id:47421)
Interested in obtaining the full price history for this property? Contact us!Contact us! Our real estate professionals would be happy to provide a complete listing history with historical sold prices and dates.
Detailed Information
Bedrooms
4
Bathrooms
2
Amenities Nearby
Golf Course, Park, Playground, Public Transit, Shopping, Place of Worship
Community Features
Recreational Facilities, School Bus
Listing Contract Date
2026-03-14
Location Description
Robie Street towards south End to 1378 Robie Street
Municipal ID
00134643
Ownership Type
Freehold
Property Type
Single Family
Structures
Shed
Transaction Type
For sale
Building
Appliances
Stove, Dishwasher, Dryer, Washer, Refrigerator
Basement Type
Full
Construction Style (Attachment)
Detached
Cooling Type
Heat Pump
Exterior Finish
Wood siding
Fireplace Present
Yes
Flooring Type
Ceramic Tile, Hardwood, Wood, Tile
Foundation Type
Stone
Stories Total
2
Total Finished Area
2448 sqft
Type
House
Utility Water
Municipal water
Rooms
Room
Level
Dimensions
Notes
Den
Second level
8 x 11.1
Primary Bedroom
Second level
13.6 x 14.4
Bedroom
Second level
12.6 x 17.4
Bath (# pieces 1-6)
Second level
9.8 X 7.1
Bedroom
Second level
10.3 x 13.6
Other
Second level
13 x 11.1
Living room
Main level
13.7 x 17.5
Dining room
Main level
13.7 x 13.10
Family room
Main level
13.1 x 18.6
Bath (# pieces 1-6)
Main level
7.1 X 5.9
Kitchen
Main level
10.9 x 10.5
Dining nook
Main level
13.1 x 10.11
Parking Spaces
Name
Spaces
Gravel
Land
Total Size
0.0861 acres
Amenities
Golf Course, Park, Playground, Public Transit, Shopping, Place of Worship
Landscape Features
Landscaped
Sewer
Municipal sewage system
Size of Irregular Land
0.0861
Terms of Use
Please review and agree to the following terms of use to access the listing content:
REALTOR®, REALTORS®, and the REALTOR® logo are certification marks that are owned by REALTOR® Canada Inc. and licensed exclusively to The Canadian Real Estate Association (CREA). These certification marks identify real estate professionals who are members of CREA and who must abide by CREA's By-Laws, Rules, and the REALTOR® Code. The MLS® trademark and the MLS® logo are owned by CREA and identify the quality of services provided by real estate professionals who are members of CREA;
The information contained on this site is based in whole or in part on information that is provided by members of CREA, who are responsible for its accuracy. CREA reproduces and distributes this information as a service for its members and assumes no responsibility for its accuracy;
This website is operated by a brokerage or salesperson who is a member of CREA;
The listing content on this website is protected by copyright and other laws, and is intended solely for the private, non-commercial use by individuals. Any other reproduction, distribution or use of the content, in whole or in part, is specifically forbidden. The prohibited uses include commercial use, "screen scraping", "database scraping", and any other activity intended to collect, store, reorganize or manipulate data on the pages produced by or displayed on this website.
The information contained on this site is based in whole or in part on information that is provided under copyright by the Toronto Regional Real Estate Board (TRREB) or by members of The Canadian Real Estate Association (CREA), who are responsible for its accuracy. TRREB and CREA reproduce and distribute this information as a service for their members and assume no responsibility for its accuracy. All information displayed is believed to be accurate but is not guaranteed and should be independently verified. No warranties or representations of any kind are made with respect to the accuracy of such information. The information provided herein must only be used by consumers that have a bona fide interest in the purchase, sale, or lease of real estate and may not be used for any commercial purpose or any other purpose.