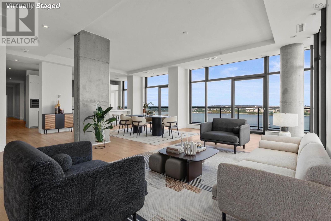
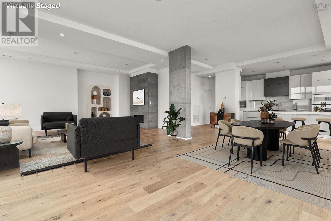
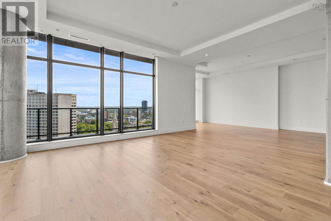
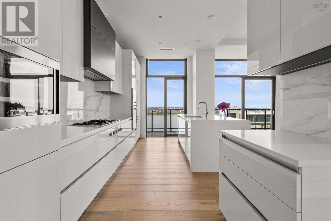
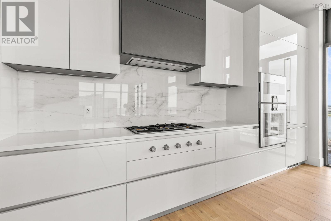
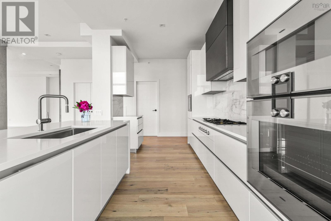
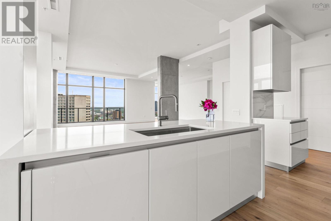
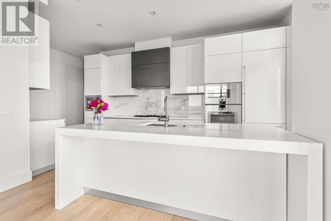
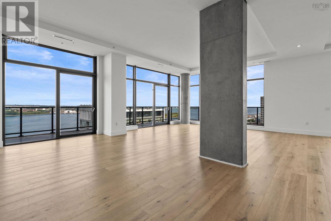
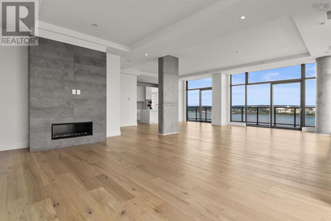
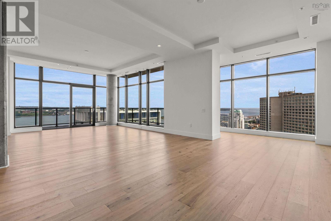
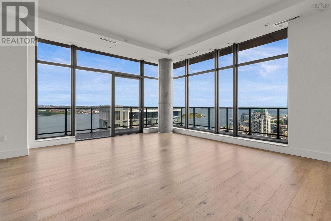
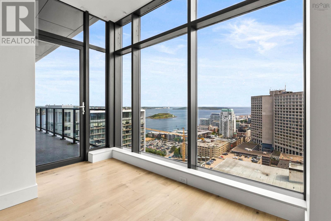
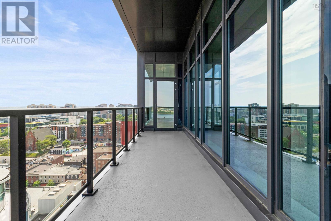
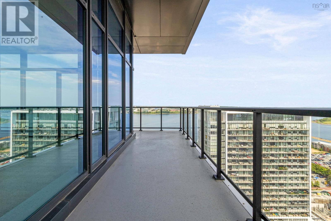
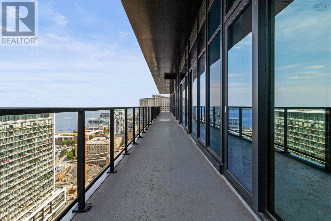
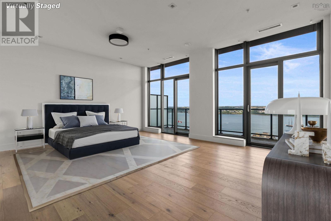
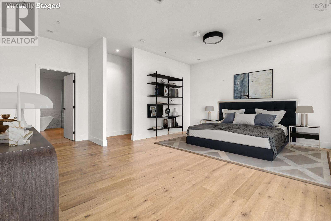
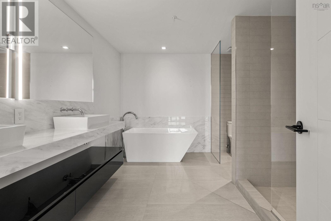
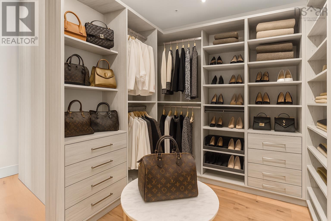
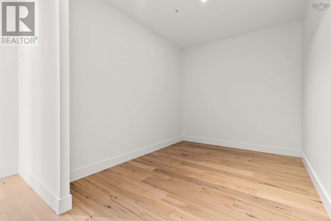
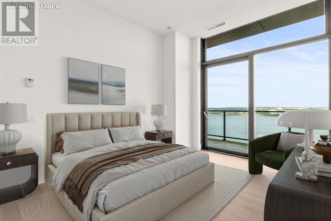
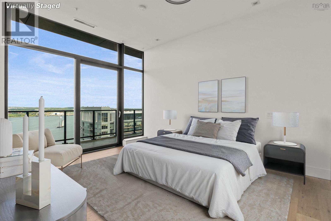
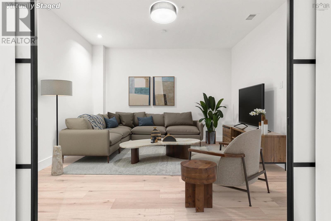
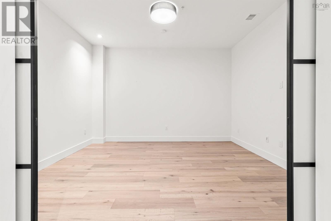
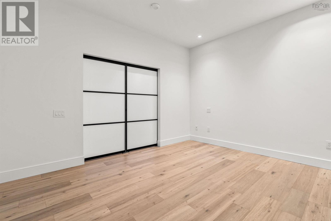
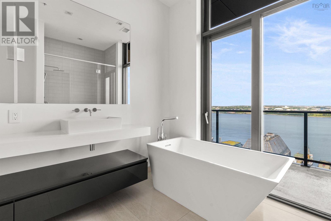
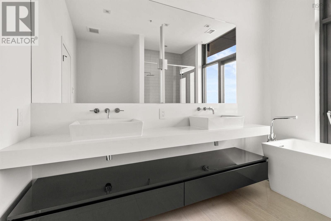
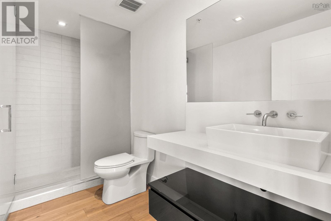
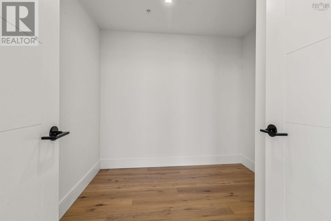
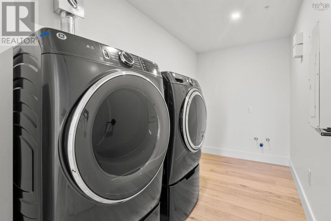
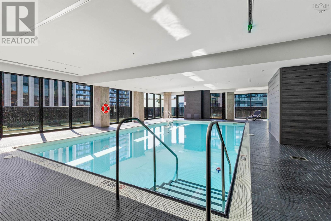
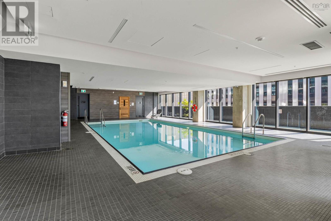
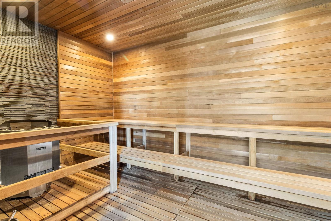
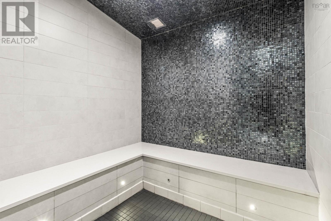
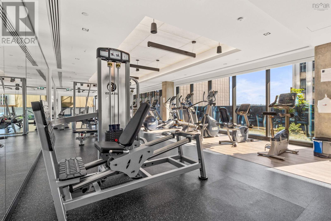
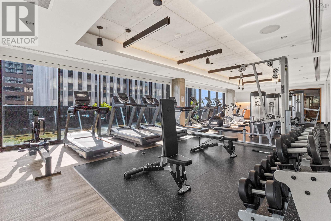
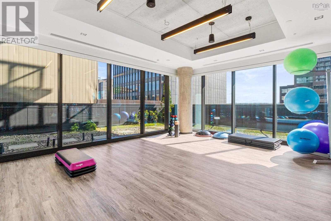
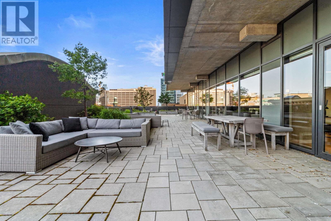
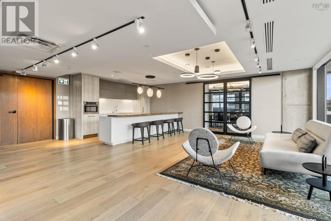
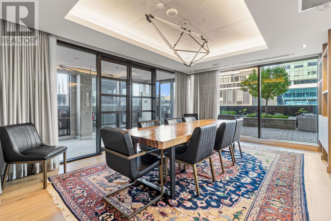
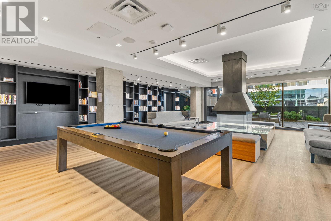
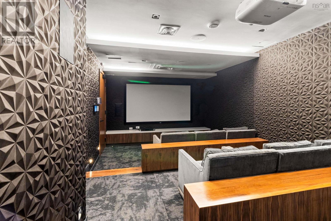
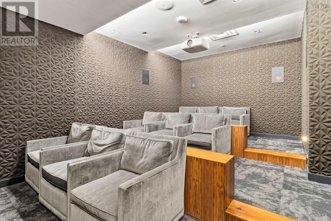
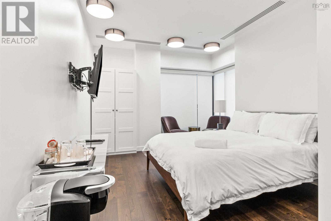
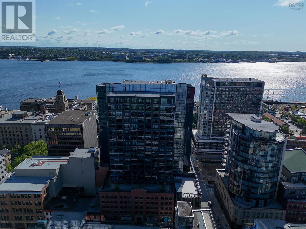
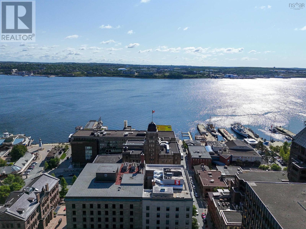
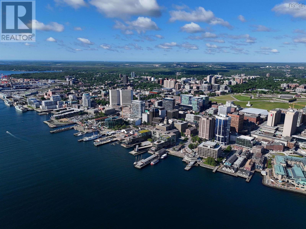
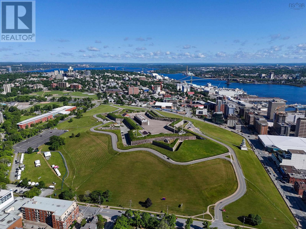
Step into The Pinnacle the premier penthouse at Halifaxs most iconic address, The Roy. Reserved for those who demand the very best, this breathtaking 3,250+ sq. ft. residence crowns the city with panoramic harbour and skyline views from every angle. The grand open-concept layout is flooded with natural light through floor-to-ceiling windows, framed by warm white oak hardwood and soaring 10-foot ceilings. A sophisticated great room with a natural gas fireplace sets the stage for both lavish entertaining in this, your own, private sky mansion. The designer kitchen is appointed with top-tier Gaggenau appliances, white quartz counters, and a Calacatta marble backsplash an exquisite setting for culinary inspiration. Extend your living space outdoors with an expansive 775 sq. ft. wraparound balcony your private front-row seat to sunrise coffees and sunset soirees above the city lights. Your luxurious primary retreat includes a spacious walk-in closet and spa-like ensuite with heated floors and a floating tub. Two additional bedrooms, a dedicated media room, and two more full bathrooms ensure everyone enjoys the same level of comfort. Arrive effortlessly with The Roys state-of-the-art car elevator and secure indoor parking above street level. The round-the-clock concierge is ready to handle everything from daily details to private bookings at The Roy Club where a full floor of curated amenities awaits: indoor pool, sauna, steam room, fully equipped gym, yoga studio, conference facilities, a private theatre, a library with billiards lounge, and an impressive party room for entertaining. With everything The Roy provides for an unmatched lifestyle, you may never want to leave, but when you do, Halifaxs vibrant energy is right at your doorstep. Acclaimed dining, boutique shopping, the iconic waterfront, and historic Citadel Hill are all just moments away in this politically stable, rapidly growing coastal city Come and experience life at the top. (id:47421)
Interested in obtaining the full price history for this property? Contact us!Contact us! Our real estate professionals would be happy to provide a complete listing history with historical sold prices and dates.
Detailed Information
Bedrooms
3
Bathrooms
3
Amenities Nearby
Park, Public Transit, Shopping, Place of Worship
Community Features
Recreational Facilities
Features
Wheelchair access, Balcony
Listing Contract Date
2026-01-06
Location Description
The lobby is on the corner of Sackville and Granville Street.
Please review and agree to the following terms of use to access the listing content:
REALTOR®, REALTORS®, and the REALTOR® logo are certification marks that are owned by REALTOR® Canada Inc. and licensed exclusively to The Canadian Real Estate Association (CREA). These certification marks identify real estate professionals who are members of CREA and who must abide by CREA's By-Laws, Rules, and the REALTOR® Code. The MLS® trademark and the MLS® logo are owned by CREA and identify the quality of services provided by real estate professionals who are members of CREA;
The information contained on this site is based in whole or in part on information that is provided by members of CREA, who are responsible for its accuracy. CREA reproduces and distributes this information as a service for its members and assumes no responsibility for its accuracy;
This website is operated by a brokerage or salesperson who is a member of CREA;
The listing content on this website is protected by copyright and other laws, and is intended solely for the private, non-commercial use by individuals. Any other reproduction, distribution or use of the content, in whole or in part, is specifically forbidden. The prohibited uses include commercial use, "screen scraping", "database scraping", and any other activity intended to collect, store, reorganize or manipulate data on the pages produced by or displayed on this website.
The information contained on this site is based in whole or in part on information that is provided under copyright by the Toronto Regional Real Estate Board (TRREB) or by members of The Canadian Real Estate Association (CREA), who are responsible for its accuracy. TRREB and CREA reproduce and distribute this information as a service for their members and assume no responsibility for its accuracy. All information displayed is believed to be accurate but is not guaranteed and should be independently verified. No warranties or representations of any kind are made with respect to the accuracy of such information. The information provided herein must only be used by consumers that have a bona fide interest in the purchase, sale, or lease of real estate and may not be used for any commercial purpose or any other purpose.