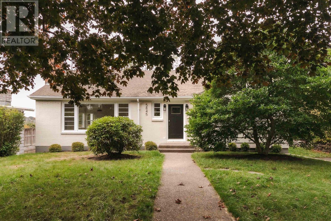
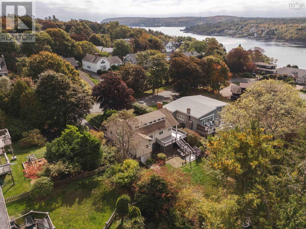
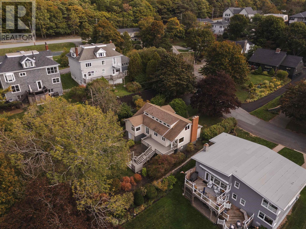
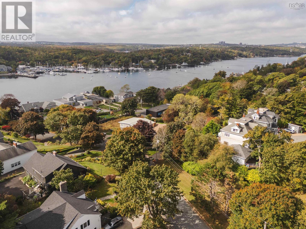
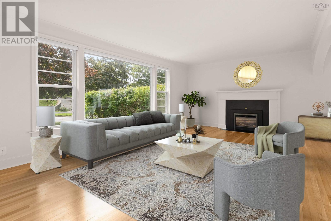
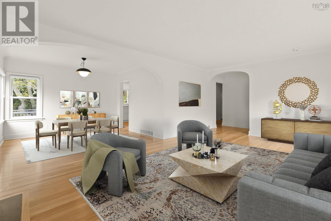
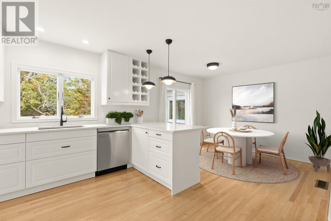
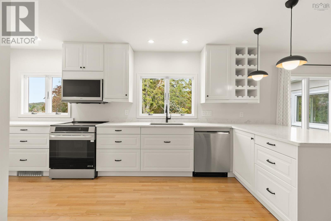
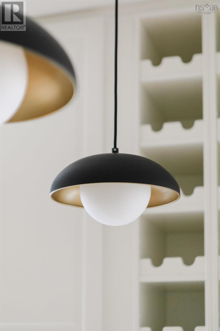
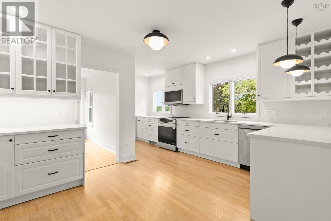
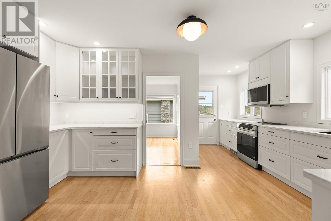
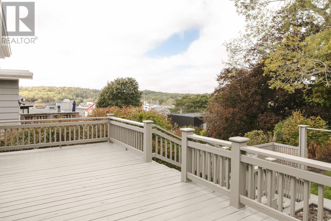
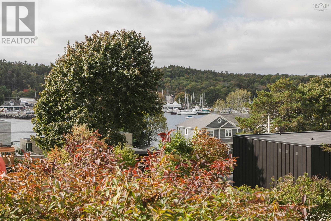
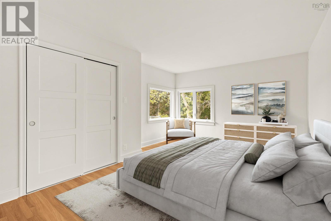
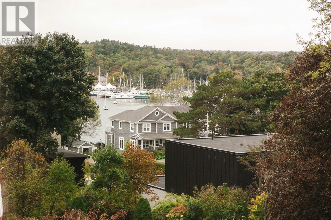
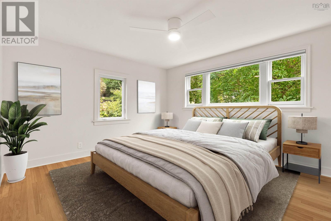
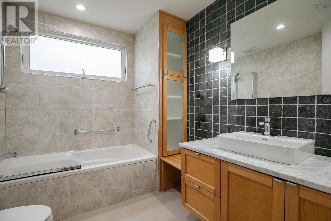
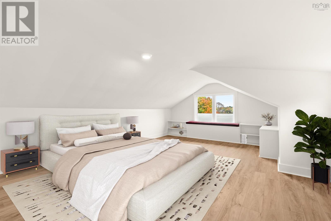
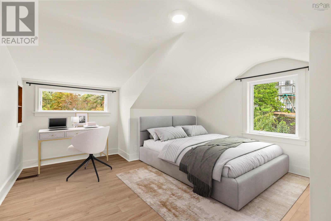
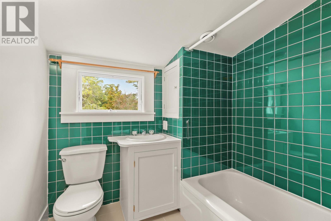
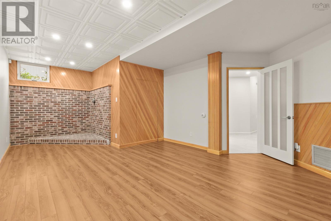
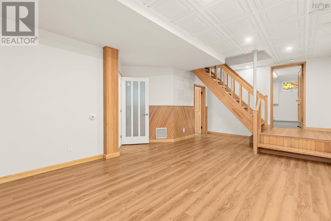
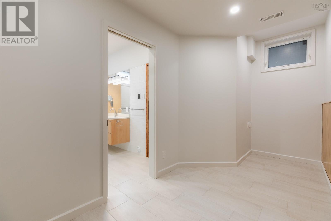
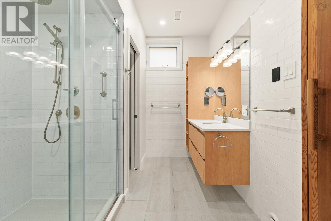
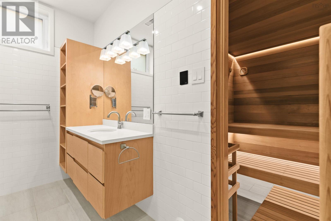
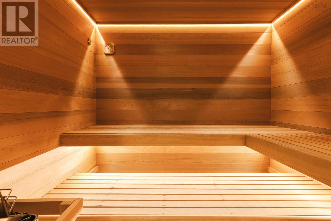
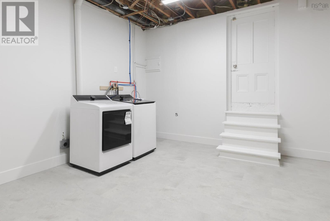
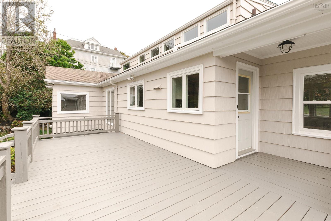
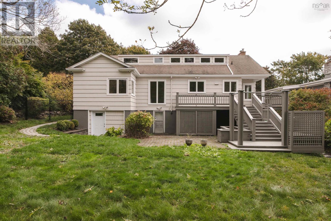
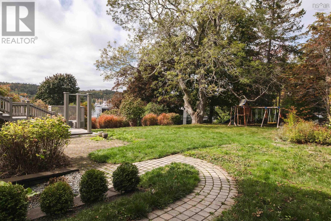
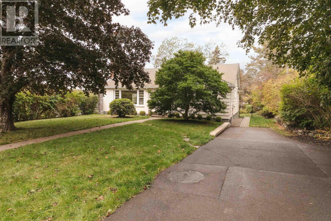
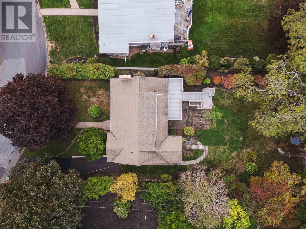
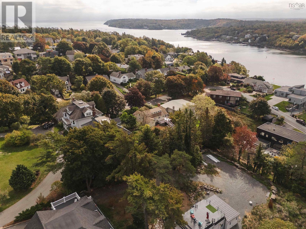
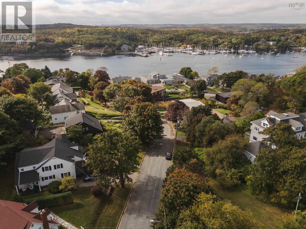
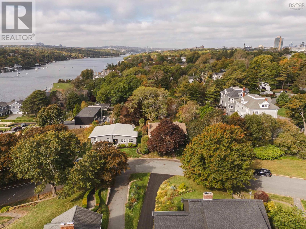
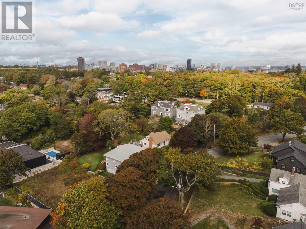
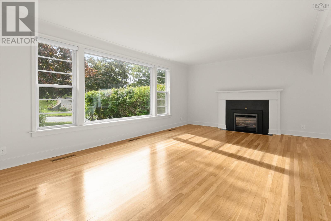
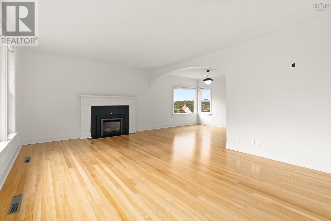
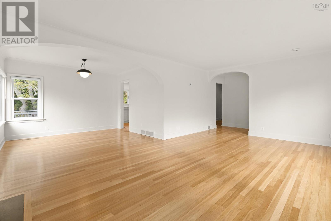
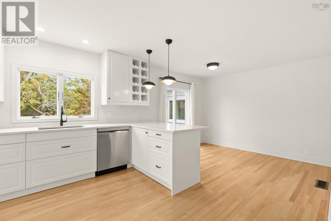
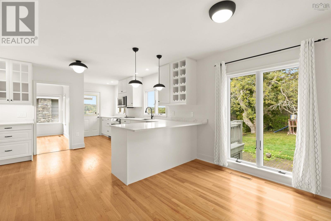
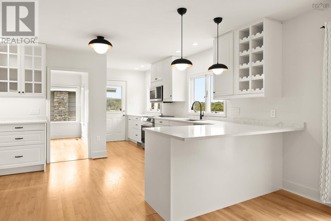
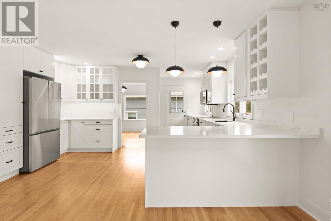
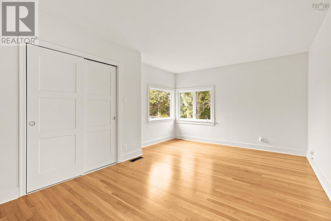
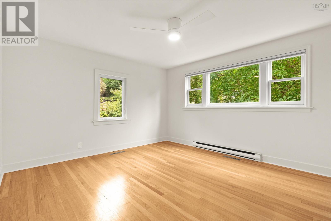
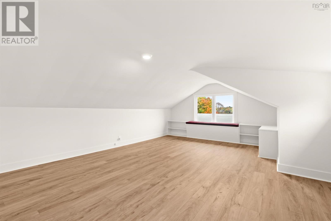
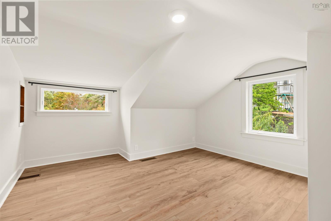
A rare opportunity to live on coveted Inglewood Drive in Halifaxs deep South End. This move-in-ready 1.5 storey home sits on an oversized 12,347 sq. ft. ER-3 lotnearly double the typical sizeand offers beautiful Northwest Arm views, abundant natural light, and exceptional privacy. Tucked away on a peaceful cul-de-sac bordering Point Pleasant Park, the setting provides a unique blend of tranquility and convenience in one of the citys most prestigious neighbourhoods. Inside, the home seamlessly blends timeless character with thoughtful modern updates. Recent improvements include full interior and exterior professional painting, refinished hardwood floors, refreshed bathrooms, a brand-new kitchen with high-end LG appliances, a new HE furnace, and updated fixtures throughout. With 4 bedrooms and 3 full baths, the layout is ideal for main-floor living. The primary bedroom and a full bath are located on the main level, along with a bright living room featuring a cozy propane fireplace, a formal dining room, and a charming breakfast nook off the new kitchen. Large windows and direct access to the back deck showcase serene treetop views and lovely sunset light. The second floor offers a generous bedroom with beautiful views, a full bath, and an additional bedroom, perfect for family or guests. The lower level, with two walkout entrances, adds exceptional versatility, featuring a welcoming rec room, flexible multi-use spaces, and a spa-like bathroom retreat. Enter through a private relaxation lounge to a luxurious bath with tiled shower and custom sauna. Outdoors, unwind on the expansive back deck or enjoy the level, fenced, and tree-lined yardan oasis rarely found in the South End. Just minutes to downtown Halifax and within walking distance to top schools (Grammar, SMU, DAL), hospitals, the waterfront, and Point Pleasant Park, this exceptional property offers a rare blend of space, setting, and South End prestige. (id:47421)
Interested in obtaining the full price history for this property? Contact us!Contact us! Our real estate professionals would be happy to provide a complete listing history with historical sold prices and dates.
Detailed Information
Bedrooms
4
Bathrooms
3
Amenities Nearby
Park, Playground, Public Transit, Place of Worship
Community Features
School Bus
Equipment
Propane Tank
Features
Treed, Level
Listing Contract Date
2025-10-10
Location Description
South on Young, right on Point Pleasant, left on Fra
Municipal ID
00000711
Ownership Type
Freehold
Property Type
Single Family
Rental Equipment
Propane Tank
Transaction Type
For sale
Building
Appliances
Stove, Dishwasher, Dryer, Washer, Refrigerator
Basement Development
Finished
Basement Type
Full (Finished)
Constructed Date
1956
Construction Style (Attachment)
Detached
Exterior Finish
Brick, Wood siding
Fireplace Present
Yes
Flooring Type
Hardwood, Laminate, Tile
Foundation Type
Poured Concrete
Stories Total
1.5
Total Finished Area
3494 sqft
Type
House
Utility Water
Municipal water
Rooms
Room
Level
Dimensions
Notes
Bedroom
Second level
24.3 x 15.4
Bedroom
Second level
16.2 x 15.3
Bath (# pieces 1-6)
Second level
6.9 x 6.1
Recreational, Games room
Lower level
29.3 x 15.9
Bath (# pieces 1-6)
Lower level
10.2 x 8.4
Laundry room
Lower level
11.11 x 15.1
Other
Lower level
12.1 x 16.9
Storage
Lower level
12. x 3.3
Other
Lower level
13.3 x 9.2
Living room
Main level
19.8 x 12.11
Dining room
Main level
11.4 x 10.1
Kitchen
Main level
17.10 x 16
Dining nook
Main level
7.11 x 11.3
Primary Bedroom
Main level
12.3 x 18.11
Bath (# pieces 1-6)
Main level
8.9 x 6.11
Bedroom
Main level
14.1 x 15.2
Parking Spaces
Name
Spaces
Paved Yard
Land
Total Size
0.2834 acres
Amenities
Park, Playground, Public Transit, Place of Worship
Landscape Features
Landscaped
Sewer
Municipal sewage system
Size of Irregular Land
0.2834
Terms of Use
Please review and agree to the following terms of use to access the listing content:
REALTOR®, REALTORS®, and the REALTOR® logo are certification marks that are owned by REALTOR® Canada Inc. and licensed exclusively to The Canadian Real Estate Association (CREA). These certification marks identify real estate professionals who are members of CREA and who must abide by CREA's By-Laws, Rules, and the REALTOR® Code. The MLS® trademark and the MLS® logo are owned by CREA and identify the quality of services provided by real estate professionals who are members of CREA;
The information contained on this site is based in whole or in part on information that is provided by members of CREA, who are responsible for its accuracy. CREA reproduces and distributes this information as a service for its members and assumes no responsibility for its accuracy;
This website is operated by a brokerage or salesperson who is a member of CREA;
The listing content on this website is protected by copyright and other laws, and is intended solely for the private, non-commercial use by individuals. Any other reproduction, distribution or use of the content, in whole or in part, is specifically forbidden. The prohibited uses include commercial use, "screen scraping", "database scraping", and any other activity intended to collect, store, reorganize or manipulate data on the pages produced by or displayed on this website.
The information contained on this site is based in whole or in part on information that is provided under copyright by the Toronto Regional Real Estate Board (TRREB) or by members of The Canadian Real Estate Association (CREA), who are responsible for its accuracy. TRREB and CREA reproduce and distribute this information as a service for their members and assume no responsibility for its accuracy. All information displayed is believed to be accurate but is not guaranteed and should be independently verified. No warranties or representations of any kind are made with respect to the accuracy of such information. The information provided herein must only be used by consumers that have a bona fide interest in the purchase, sale, or lease of real estate and may not be used for any commercial purpose or any other purpose.