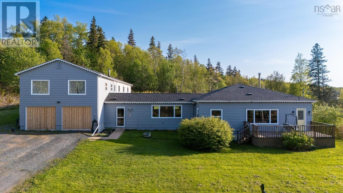
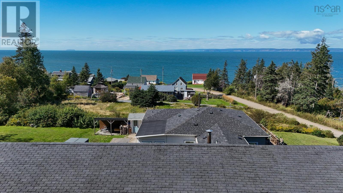
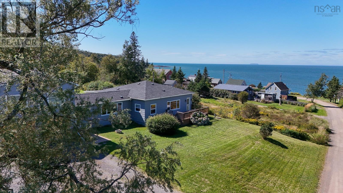
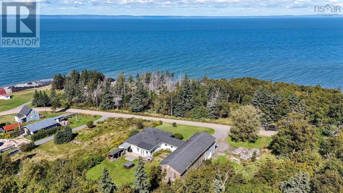
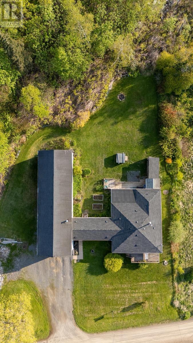
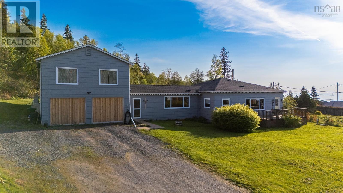
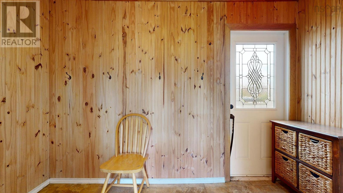
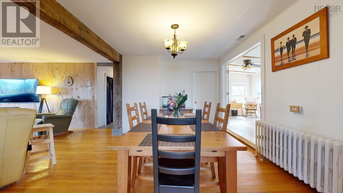
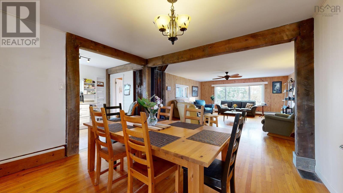
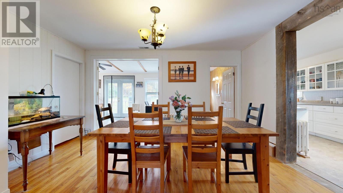
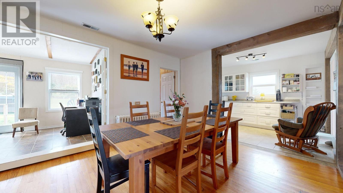
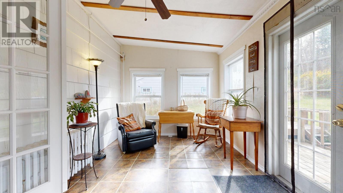
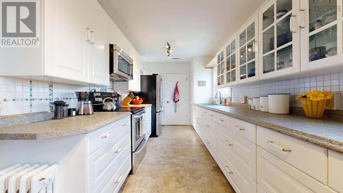
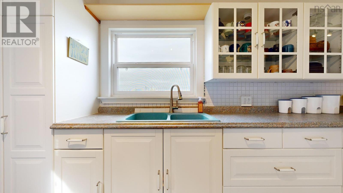
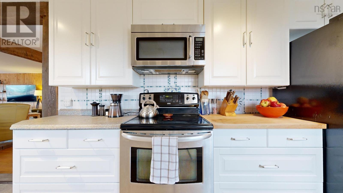
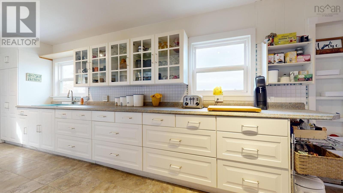
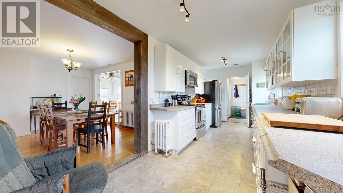
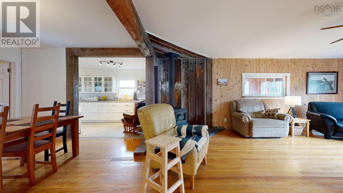
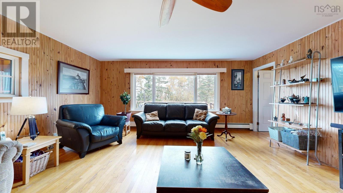
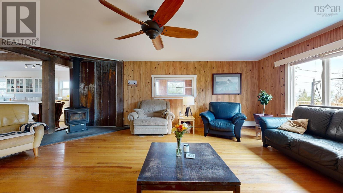
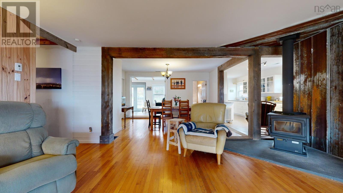
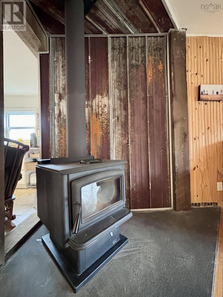
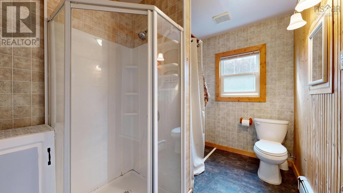
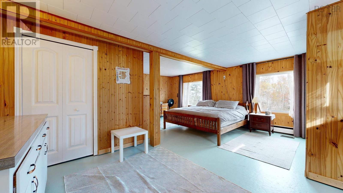
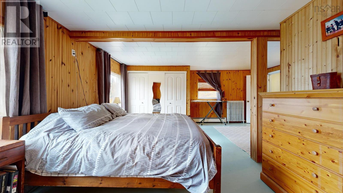
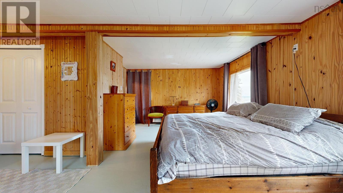
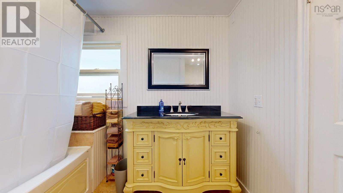
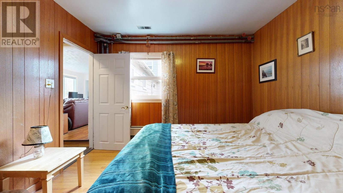
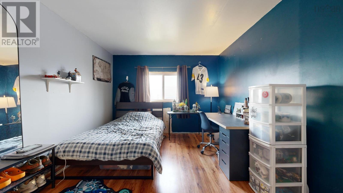
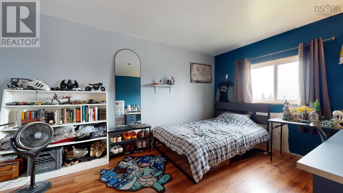
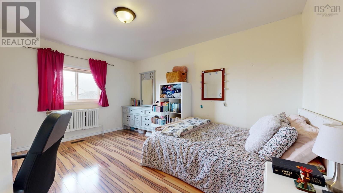
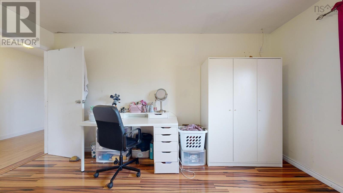
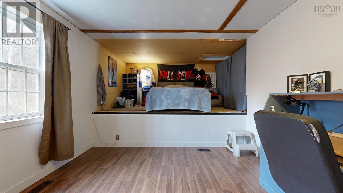
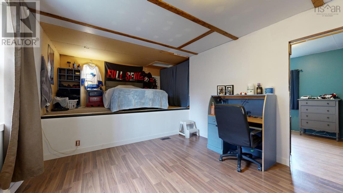
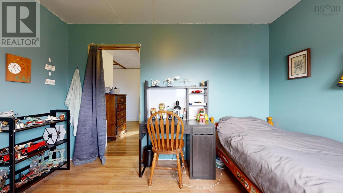
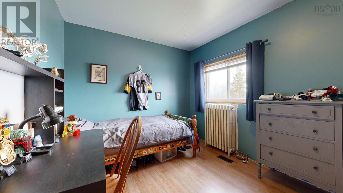
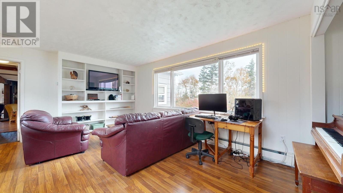
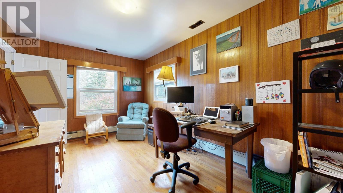
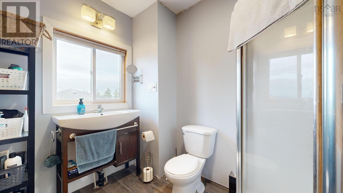
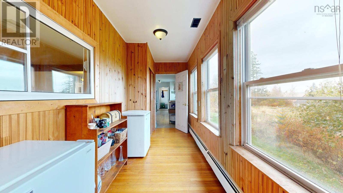
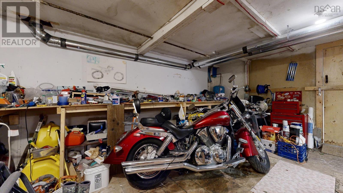
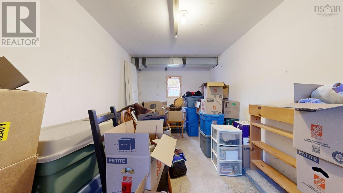
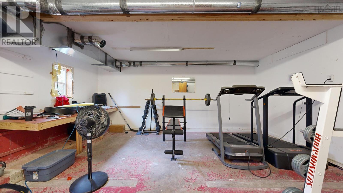
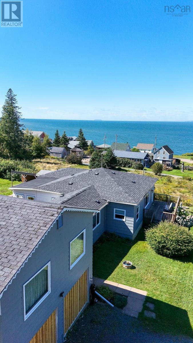
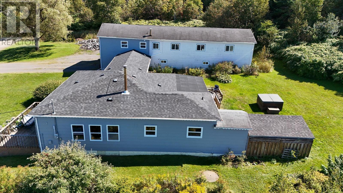
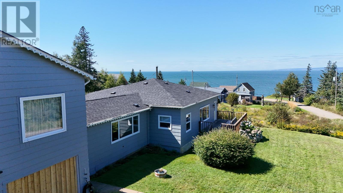
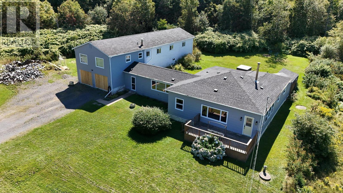
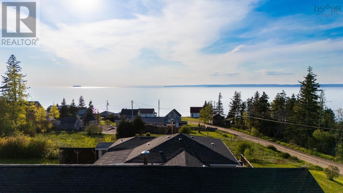
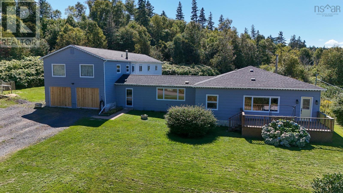
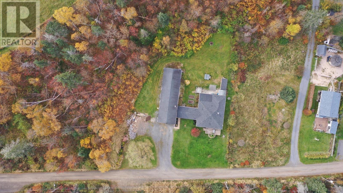
Welcome to 60 Cove Road in the heart of Halls Harbour where coastal living meets space, flexibility, and opportunity. With over 3,500 sq. ft., 6 bedrooms, and 3 full baths, this home offers the kind of layout that adapts to your lifestyle. The main section features two bedrooms (one currently styled as a home office), a bright back sunroom, two mudrooms ideal for busy households, a spacious dining room made for gathering, and a large galley kitchen that flows into an open living area anchored by a stunning wood stove. Large exposed beams in the living and dining areas add architectural character and warmth. An additional den provides even more room to spread out perfect for a media room, playroom, or quiet retreat. Step outside and take in the ocean views a daily reminder that youre living just moments from the shoreline in one of the Annapolis Valleys most iconic coastal communities. Downstairs, the expansive basement offers exceptional storage and currently includes a dedicated gym space. A ducted heat pump (only a few years old) ensures efficient year-round comfort, and the new metal roof on the south side of the home adds long-term peace of mind. With its generous size and flexible layout, this property also presents exciting income potential whether youre considering multi-generational living, seasonal rental opportunities, or creating a private guest suite. If youve been searching for an ocean-view home in the Annapolis Valley close to the water, rich in character, and offering both lifestyle and investment potential 60 Cove Road deserves your attention. Coastal. Spacious. Versatile. This is East Coast living with room to grow. (id:47421)
Interested in obtaining the full price history for this property? Contact us!Contact us! Our real estate professionals would be happy to provide a complete listing history with historical sold prices and dates.
Detailed Information
Bedrooms
6
Bathrooms
3
Amenities Nearby
Park, Playground, Shopping, Place of Worship, Beach
Community Features
Recreational Facilities, School Bus
Features
Treed, Sloping
Listing Contract Date
2026-03-04
Location Description
Hwy 350 to Halls Harbour, RT onto Cove Road, property on around the bend on RHS
Municipal ID
55040885
Ownership Type
Freehold
Property Type
Single Family
Transaction Type
For sale
Building
Appliances
Stove, Dryer, Washer, Refrigerator
Architectural Style
Bungalow, Other
Basement Type
Crawl space, Unknown
Constructed Date
1963
Construction Style (Attachment)
Detached
Cooling Type
Central air conditioning, Heat Pump
Exterior Finish
Wood siding
Flooring Type
Hardwood, Laminate, Tile, Vinyl
Foundation Type
Concrete Block, Poured Concrete
Stories Total
1
Total Finished Area
3592 sqft
Type
House
Utility Water
Drilled Well
Rooms
Room
Level
Dimensions
Notes
Bedroom
Second level
14.6x11.9
Bedroom
Second level
10.9x14.6
Bath (# pieces 1-6)
Second level
6.3x11.6
Bedroom
Second level
23.1x11.5
Bedroom
Second level
11.11x9.2
Primary Bedroom
Second level
18.7x19. - Jog
Ensuite (# pieces 2-6)
Second level
7x8.10
Other
Second level
Gym - 16.8x17
Foyer
Main level
10.9x6.6
Mud room
Main level
6.5x10.9
Den
Main level
17.1x13.3
Living room
Main level
17.2x21.10
Dining room
Main level
14.8x10.10
Kitchen
Main level
21.1x8.3
Bedroom
Main level
11x9.8
Bedroom
Main level
9.7x15.6
Bath (# pieces 1-6)
Main level
9.6x6.6
Foyer
Main level
5.6x5.6
Foyer
Main level
3.5x7.8 + jog
Sunroom
Main level
17.4x9.6
Mud room
Main level
15.6x5.6
Storage
Main level
21x18.7
Storage
Main level
17x18.2
Storage
Main level
8.2x17
Storage
Main level
6.5x20.11
Parking Spaces
Name
Spaces
Gravel
Land
Total Size
1.5 acres
Acreage
Yes
Amenities
Park, Playground, Shopping, Place of Worship, Beach
Landscape Features
Partially landscaped
Sewer
Septic System
Size of Irregular Land
1.5
Terms of Use
Please review and agree to the following terms of use to access the listing content:
REALTOR®, REALTORS®, and the REALTOR® logo are certification marks that are owned by REALTOR® Canada Inc. and licensed exclusively to The Canadian Real Estate Association (CREA). These certification marks identify real estate professionals who are members of CREA and who must abide by CREA's By-Laws, Rules, and the REALTOR® Code. The MLS® trademark and the MLS® logo are owned by CREA and identify the quality of services provided by real estate professionals who are members of CREA;
The information contained on this site is based in whole or in part on information that is provided by members of CREA, who are responsible for its accuracy. CREA reproduces and distributes this information as a service for its members and assumes no responsibility for its accuracy;
This website is operated by a brokerage or salesperson who is a member of CREA;
The listing content on this website is protected by copyright and other laws, and is intended solely for the private, non-commercial use by individuals. Any other reproduction, distribution or use of the content, in whole or in part, is specifically forbidden. The prohibited uses include commercial use, "screen scraping", "database scraping", and any other activity intended to collect, store, reorganize or manipulate data on the pages produced by or displayed on this website.
The information contained on this site is based in whole or in part on information that is provided under copyright by the Toronto Regional Real Estate Board (TRREB) or by members of The Canadian Real Estate Association (CREA), who are responsible for its accuracy. TRREB and CREA reproduce and distribute this information as a service for their members and assume no responsibility for its accuracy. All information displayed is believed to be accurate but is not guaranteed and should be independently verified. No warranties or representations of any kind are made with respect to the accuracy of such information. The information provided herein must only be used by consumers that have a bona fide interest in the purchase, sale, or lease of real estate and may not be used for any commercial purpose or any other purpose.