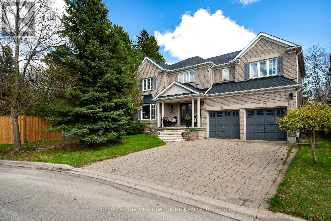
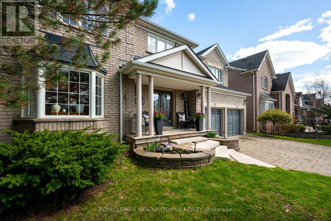
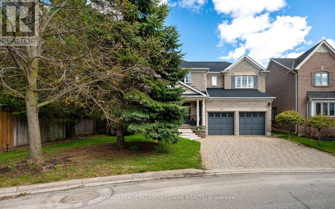
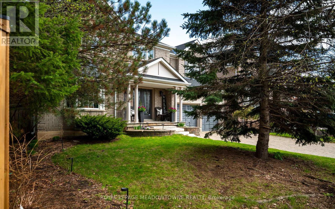
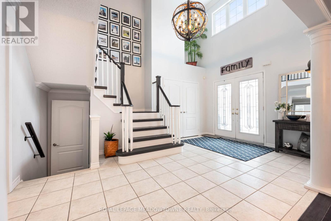
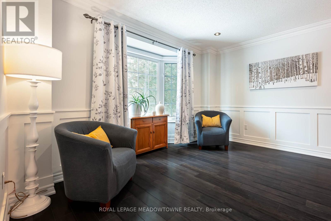
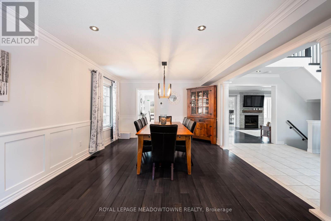
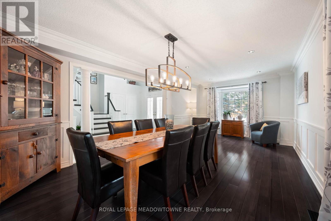
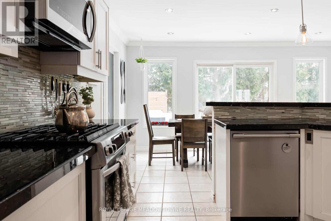
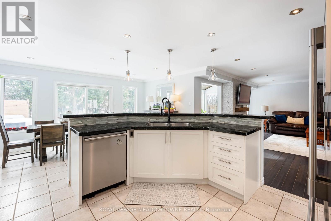
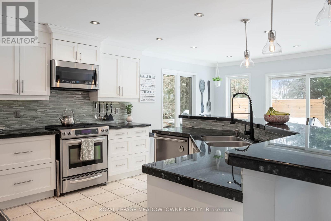
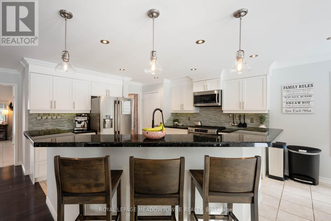
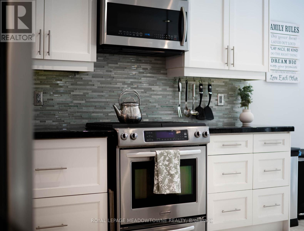
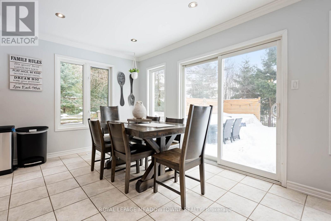
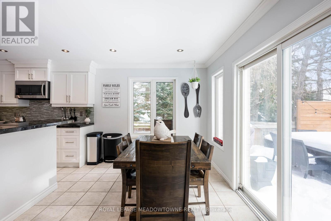
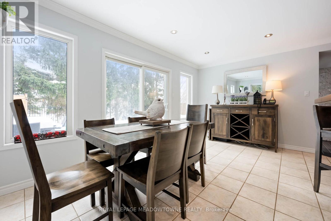
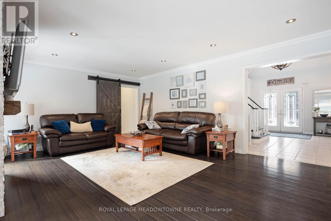
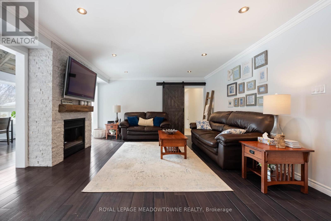
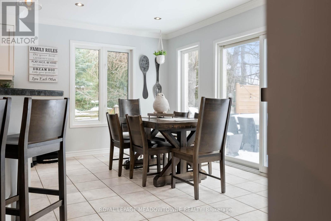
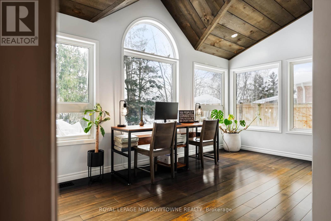
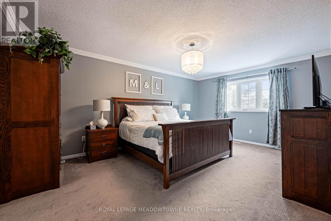
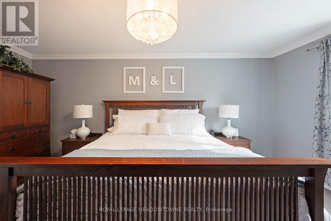
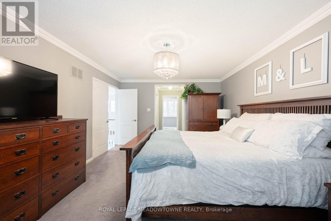
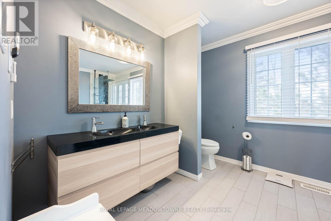
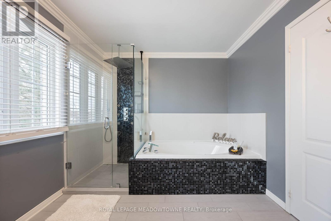
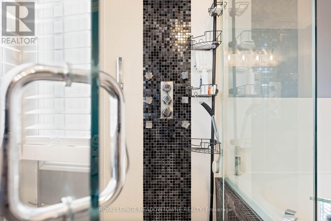
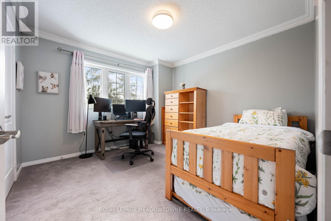
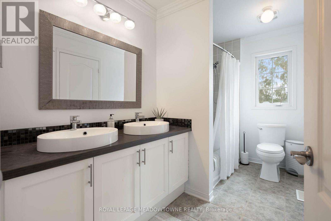
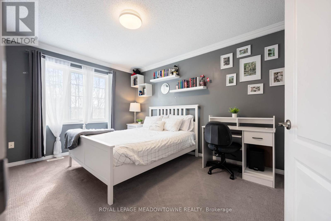
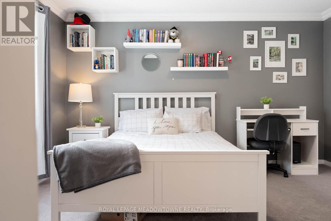
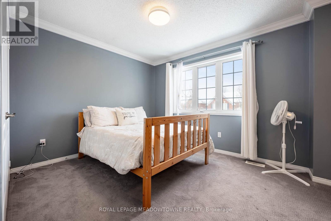
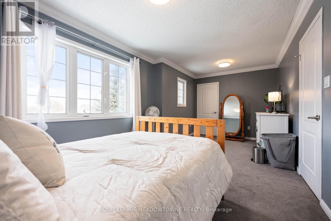
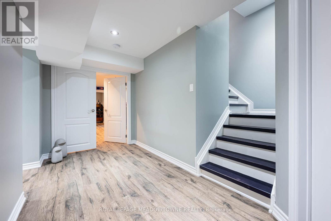
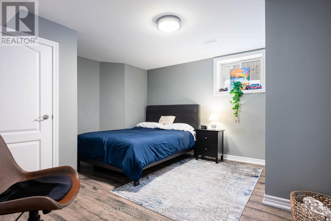
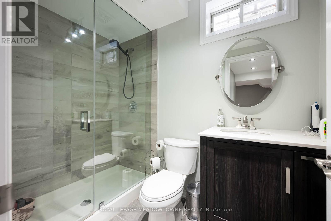
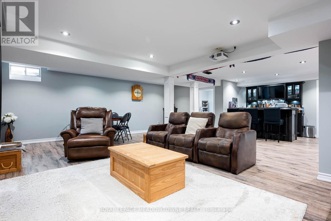
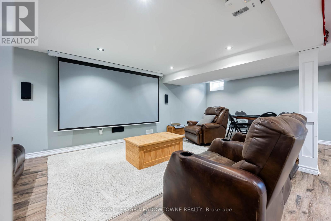
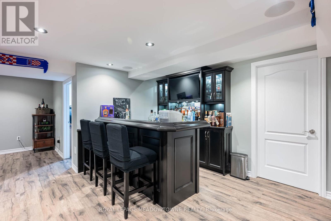
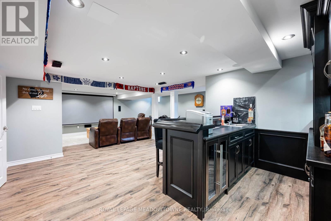
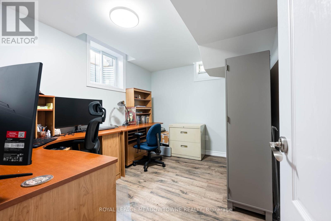
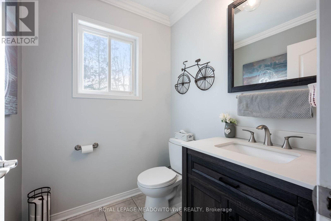
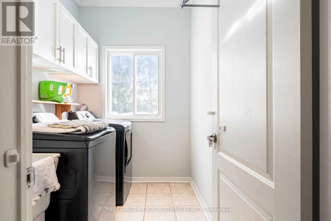
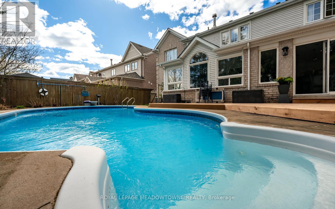
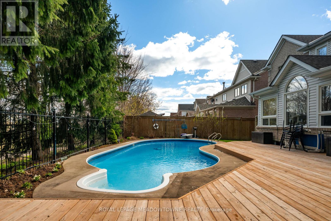
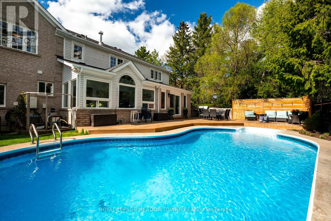
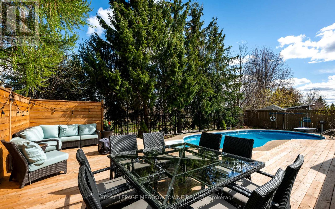
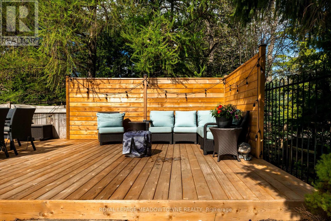
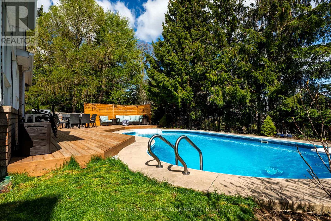
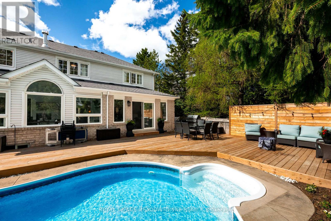
Welcome to 19 Grist Mill Drive - a beautifully updated home set in one of Georgetown's most sought-after communities. Blending comfort, style, and exceptional entertaining space, this property is thoughtfully designed for everyday living and memorable gatherings alike.Step inside to a bright, open-concept main floor with seamless flow between living spaces. At the heart of the home is a stunning modern kitchen featuring sleek cabinetry, stainless steel appliances, and generous counter space - ideal for hosting guests or enjoying relaxed family meals. Hardwood flooring, warm finishes, and tasteful upgrades create an inviting atmosphere throughout.Upstairs, the spacious primary suite offers a peaceful retreat complete with a walk-in closet and private ensuite. The additional bedrooms are generously sized and versatile, perfectly suited for family living, guests, or a dedicated home office.The fully finished basement expands your living space even further and is truly an entertainer's dream - complete with a custom bar and expansive recreation area, making it the perfect setting for movie nights, game days, or year-round entertaining.Outdoors is where this home truly shines. The backyard oasis features a private pool and a brand-new deck, thoughtfully designed for summer entertaining, relaxing evenings, and weekend get-togethers. Whether hosting poolside BBQs or enjoying a quiet morning coffee, this space delivers resort-style living right at home.Meticulously maintained and thoughtfully upgraded, 19 Grist Mill Drive offers lifestyle, functionality, and fun in one exceptional package. Located in the heart of Stewarts Mill, residents enjoy access to a beautiful community park with a pond, playgrounds, soccer fields, and scenic walking trails. Just minutes to downtown Georgetown, excellent schools, green spaces, and convenient commuter routes including Trafalgar Road - this is a place you'll be proud to call home. (id:47421)
Interested in obtaining the full price history for this property? Contact us!Contact us! Our real estate professionals would be happy to provide a complete listing history with historical sold prices and dates.
Detailed Information
Bedrooms
4+1
Bathrooms
4
Lot
58.33 x 92.67 ft
Amenities Nearby
Hospital, Schools
Equipment
Water Heater
Features
Irregular lot size, Conservation/green belt, Lighting
Listing Contract Date
2026-02-09
Location Description
Cross Streets: 8Th Line and 15th Side Rd. ** Directions: 8th Line - 15th Side Rd - Belmont Blvd - GristMill Drive.
Ownership Type
Freehold
# of Parking Spaces
6
Pool
Inground pool
Property Type
Single Family
Rental Equipment
Water Heater
Structures
Deck
Transaction Type
For sale
Zoning Description
LDR1-5(WS)
Building
Amenities
Fireplace(s)
Appliances
Garage door opener remote(s), Central Vacuum, Dishwasher, Dryer, Stove, Washer, Refrigerator
Please review and agree to the following terms of use to access the listing content:
REALTOR®, REALTORS®, and the REALTOR® logo are certification marks that are owned by REALTOR® Canada Inc. and licensed exclusively to The Canadian Real Estate Association (CREA). These certification marks identify real estate professionals who are members of CREA and who must abide by CREA's By-Laws, Rules, and the REALTOR® Code. The MLS® trademark and the MLS® logo are owned by CREA and identify the quality of services provided by real estate professionals who are members of CREA;
The information contained on this site is based in whole or in part on information that is provided by members of CREA, who are responsible for its accuracy. CREA reproduces and distributes this information as a service for its members and assumes no responsibility for its accuracy;
This website is operated by a brokerage or salesperson who is a member of CREA;
The listing content on this website is protected by copyright and other laws, and is intended solely for the private, non-commercial use by individuals. Any other reproduction, distribution or use of the content, in whole or in part, is specifically forbidden. The prohibited uses include commercial use, "screen scraping", "database scraping", and any other activity intended to collect, store, reorganize or manipulate data on the pages produced by or displayed on this website.
The information contained on this site is based in whole or in part on information that is provided under copyright by the Toronto Regional Real Estate Board (TRREB) or by members of The Canadian Real Estate Association (CREA), who are responsible for its accuracy. TRREB and CREA reproduce and distribute this information as a service for their members and assume no responsibility for its accuracy. All information displayed is believed to be accurate but is not guaranteed and should be independently verified. No warranties or representations of any kind are made with respect to the accuracy of such information. The information provided herein must only be used by consumers that have a bona fide interest in the purchase, sale, or lease of real estate and may not be used for any commercial purpose or any other purpose.