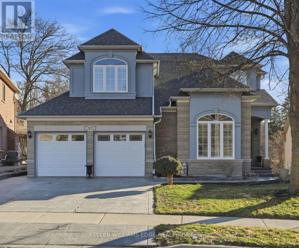
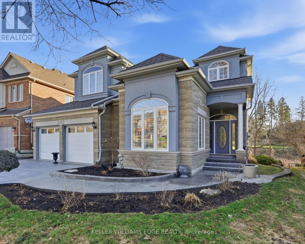
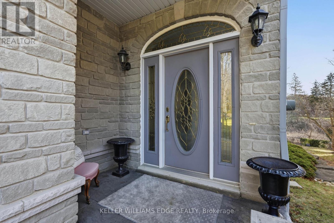
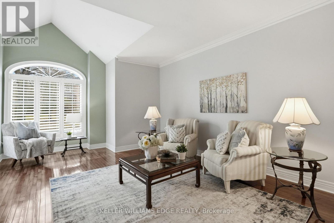
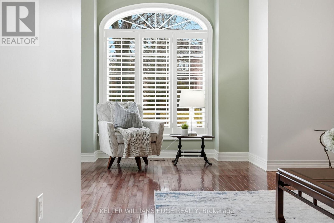
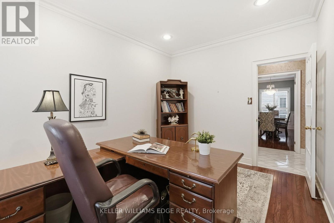
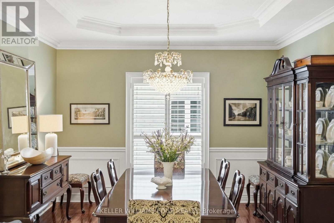
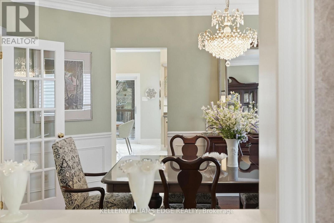
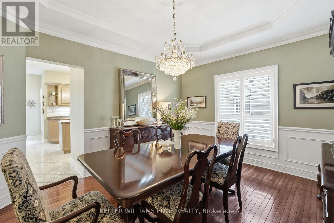
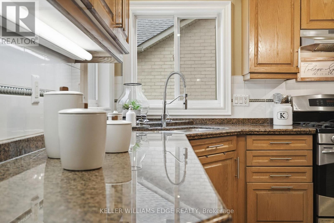
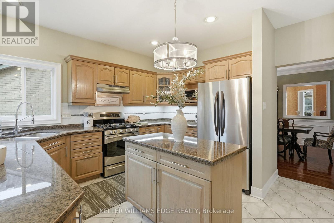
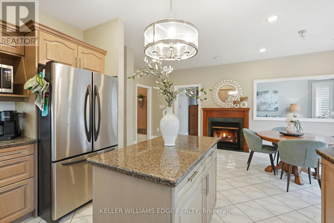
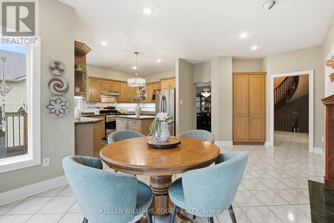
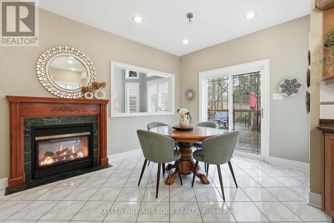
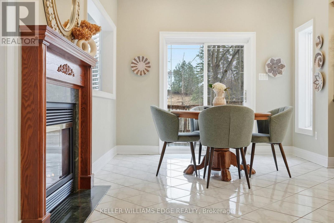
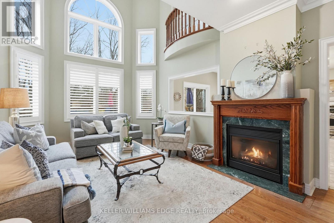
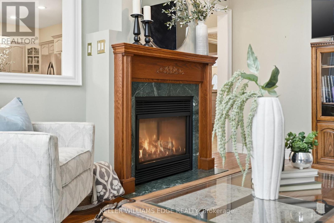
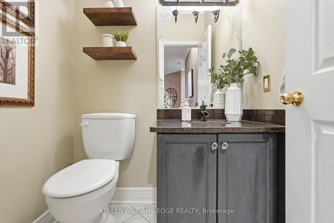
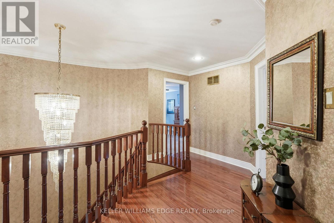
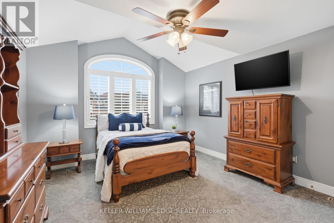
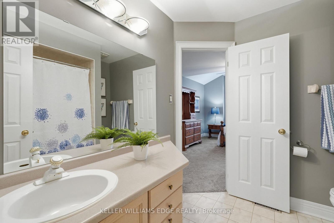
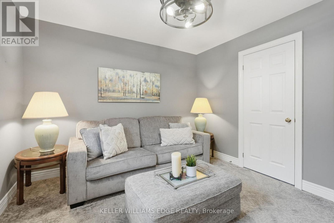
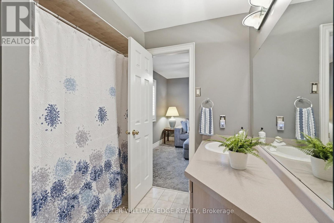
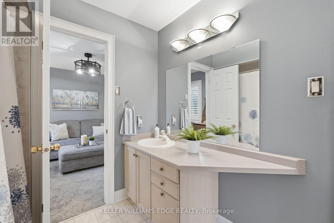
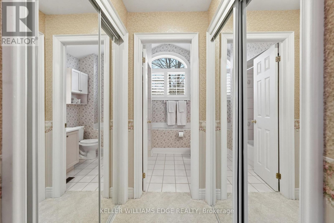
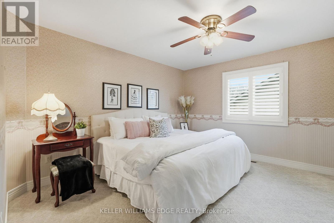
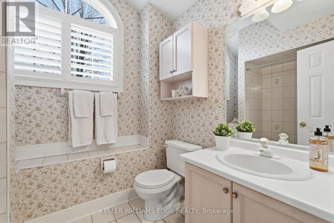
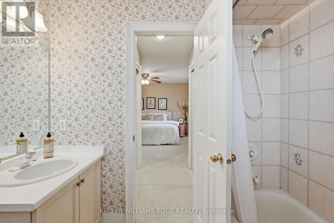
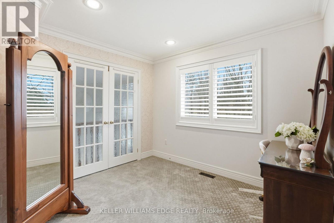
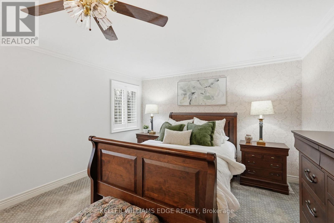
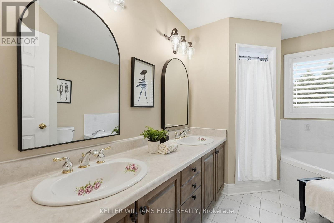
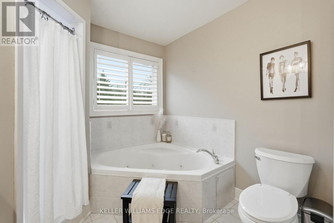
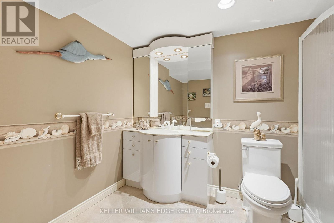
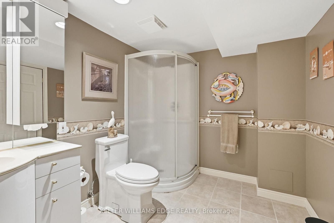
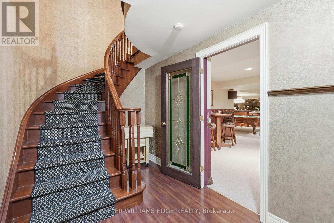
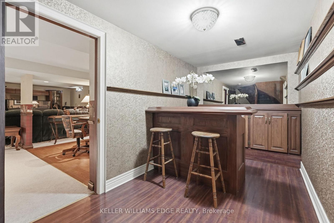
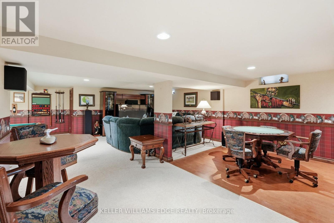
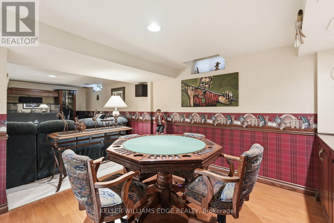
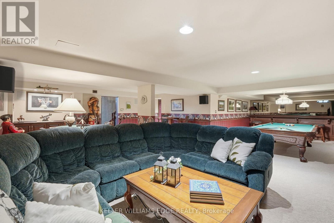
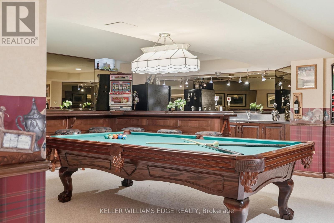
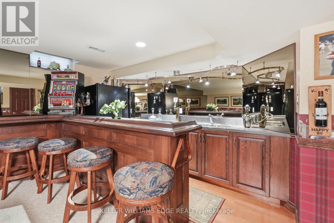
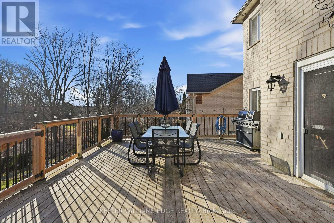
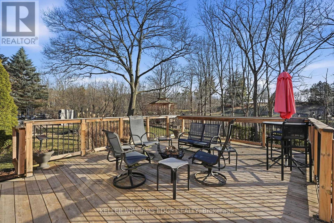
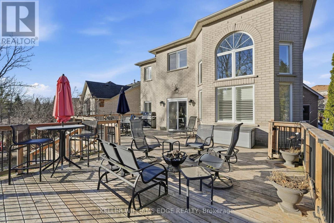
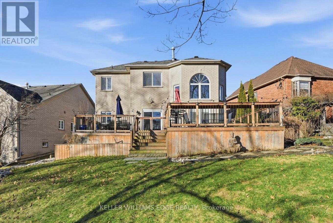
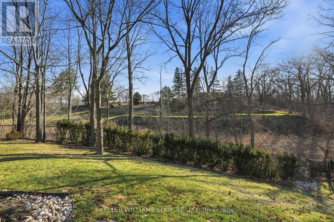
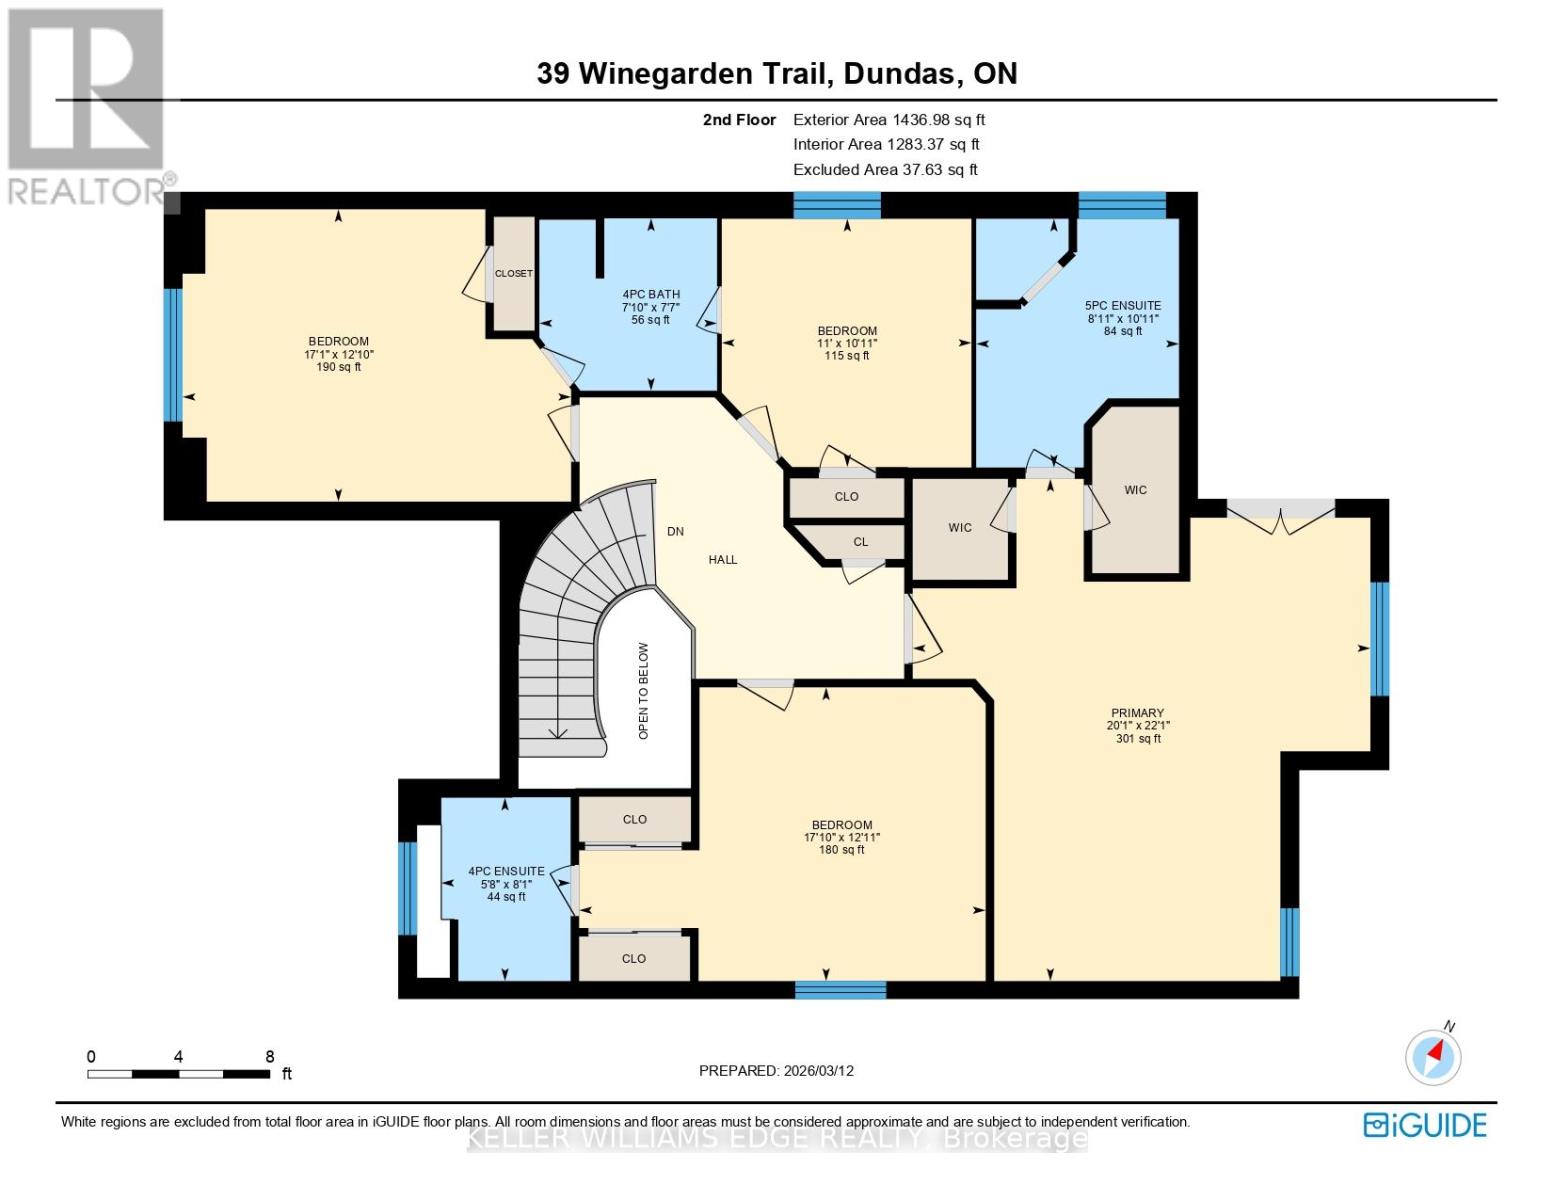
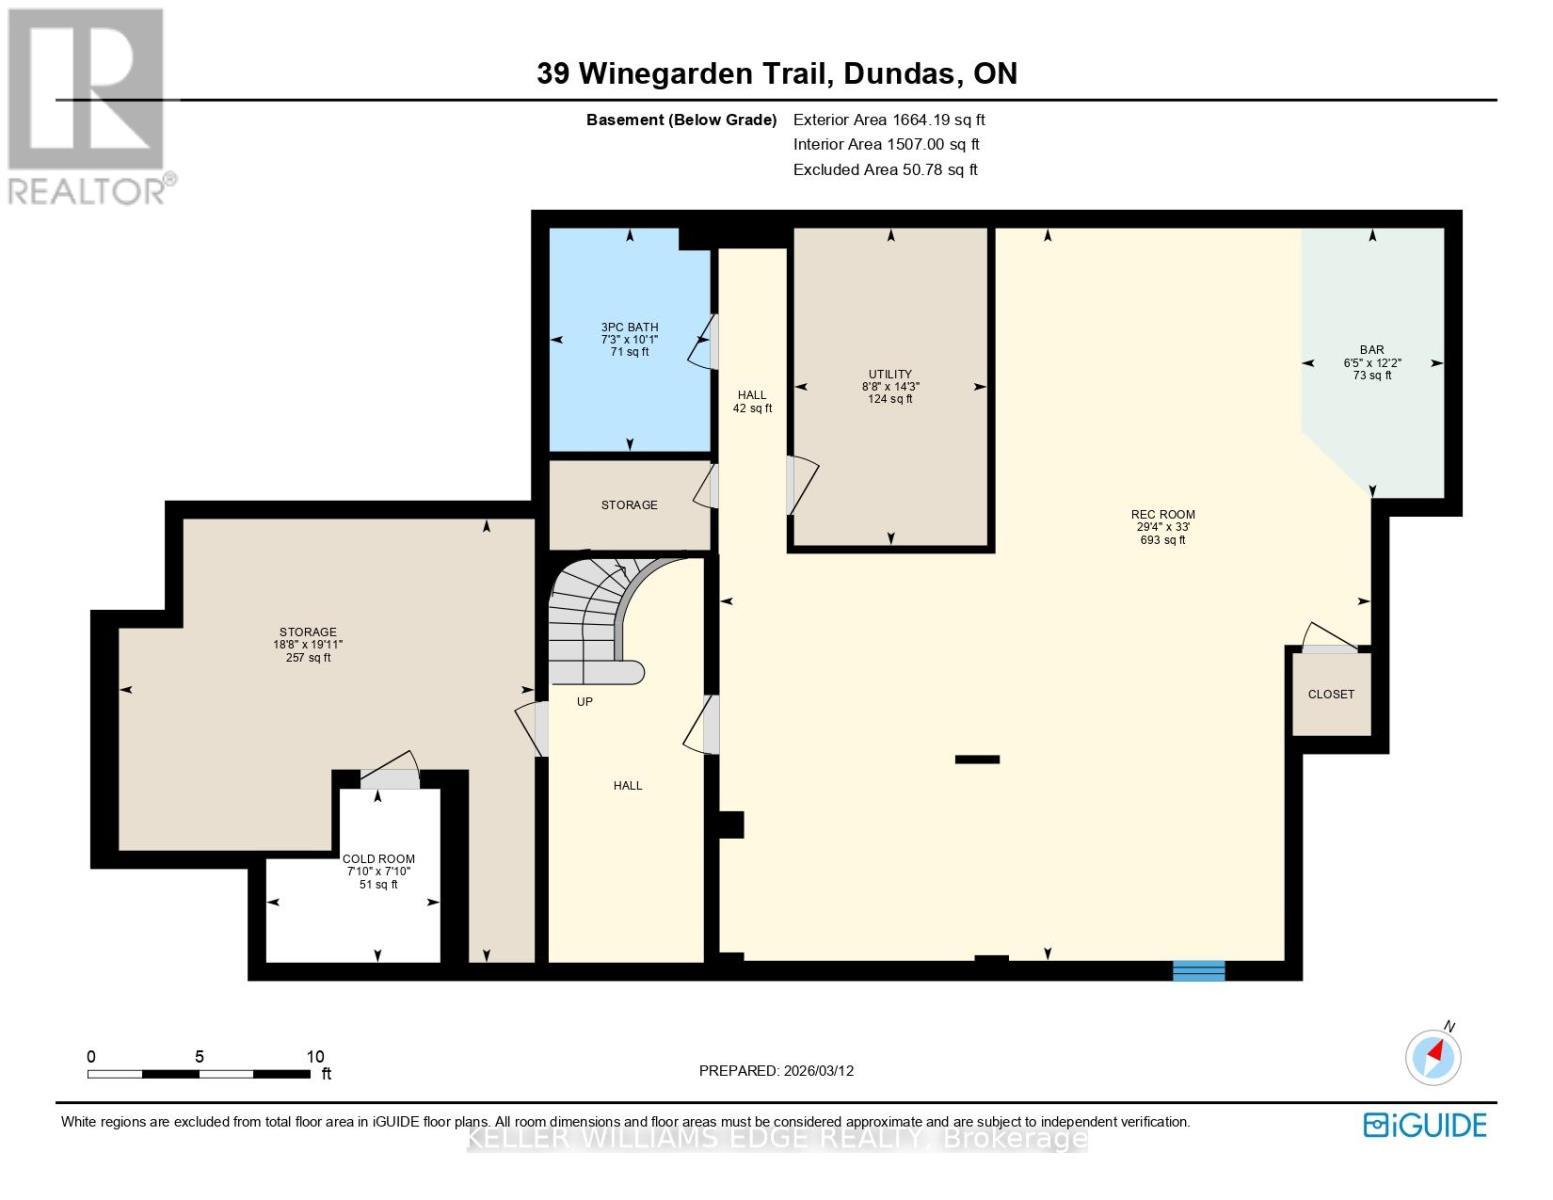
Experience the pinnacle of sophisticated living in this meticulously maintained estate. For the first time since its construction, this custom built, original-owner home is being offered to the market. Radiating true pride of ownership, every inch of the 4,600+ square feet of finished living space has been curated to balance grand entertaining with intimate everyday comfort.The heart of the home features a chef-inspired kitchen adorned with timeless granite countertops, flowing effortlessly into expansive living areas that overlook the emerald greens of the golf course. Vaulted ceilings flood the home with natural light, highlighting a layout designed for flow and function. Rare and highly sought-after, this floor plan boasts two primary master suites. Both are enhanced with spacious closets and the privacy of ensuite bathrooms. This home offers unparalleled flexibility for multi-generational families or long-term guests. With a total of 4 bedrooms and 5 bathrooms, main floor office, and expansive games room there are no compromises in this one of a kind home. Step outside to your backyard oasis and entertain to your delight. Here, the manicured fairways serve as your personal, extended landscape. This isn't just a home; it's a lifestyle of quiet mornings on the patio, sunset views over the green and countless dinners with friends and family. (id:47421)
Interested in obtaining the full price history for this property? Contact us!Contact us! Our real estate professionals would be happy to provide a complete listing history with historical sold prices and dates.
Detailed Information
Bedrooms
4
Bathrooms
5
Lot
44.67 x 158.58 ft
Amenities Nearby
Golf Nearby, Park, Place of Worship
Equipment
Water Heater - Gas, Water Heater
Features
Conservation/green belt
Listing Contract Date
2026-03-13
Location Description
Cross Streets: Davidson Blvd. ** Directions: North off of Governor's Road onto Davidson Blvd. East onto Winegarden Trail.
Ownership Type
Freehold
# of Parking Spaces
4
Property Type
Single Family
Rental Equipment
Water Heater - Gas, Water Heater
Structures
Deck
Transaction Type
For sale
Zoning Description
R1
Building
Age
16 to 30 years
Amenities
Fireplace(s)
Appliances
Garage door opener remote(s), Central Vacuum, Garburator, Water Heater, Water meter, Dryer, Hood Fan, Gas stove(s), Washer, Window Coverings, Refrigerator
Basement Development
Finished
Basement Type
Full (Finished)
Construction Style (Attachment)
Detached
Cooling Type
Central air conditioning
Exterior Finish
Brick Facing, Stucco
Fire Protection
Smoke Detectors
Fireplace Present
Yes
# of Fireplaces
1
Foundation Type
Poured Concrete
# of Half Bathrooms
1
Heating Fuel
Natural gas
Heating Type
Forced air
Stories Total
2
Type
House
Rooms
Room
Level
Dimensions
Notes
Bedroom
Second level
3.94 m x 5.45 m
Bathroom
Second level
2.46 m x 1.73 m
Bedroom
Second level
3.92 m x 5.21 m
Bedroom
Second level
3.33 m x 3.35 m
Bathroom
Second level
2.31 m x 2.38 m
Primary Bedroom
Second level
6.73 m x 6.13 m
Bathroom
Second level
3.33 m x 2.82 m
Recreational, Games room
Lower level
10.05 m x 8.93 m
Bathroom
Lower level
3.06 m x 2.2 m
Other
Lower level
6.08 m x 5.7 m
Utility room
Lower level
4.35 m x 2.65 m
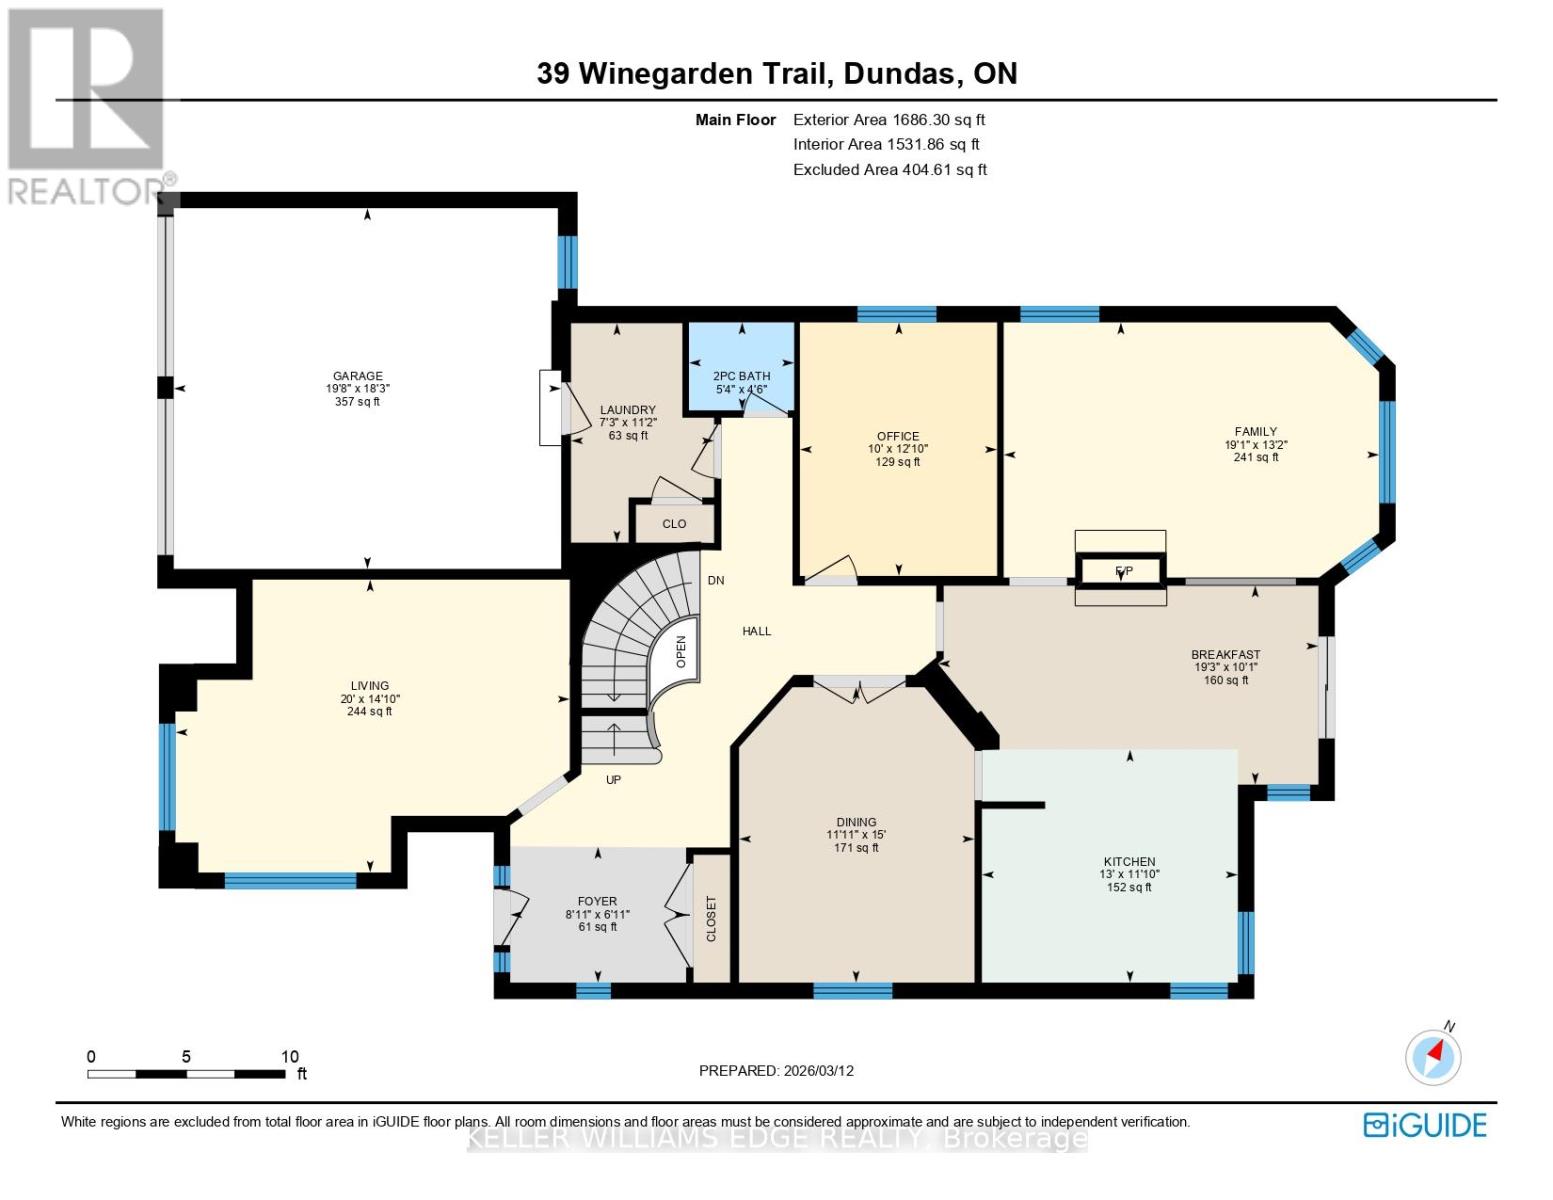
Living room
Main level
4.53 m x 6.09 m
Dining room
Main level
4.57 m x 3.64 m
Office
Main level
3.92 m x 3.05 m
Kitchen
Main level
3.6 m x 3.96 m
Eating area
Main level
3.08 m x 5.88 m
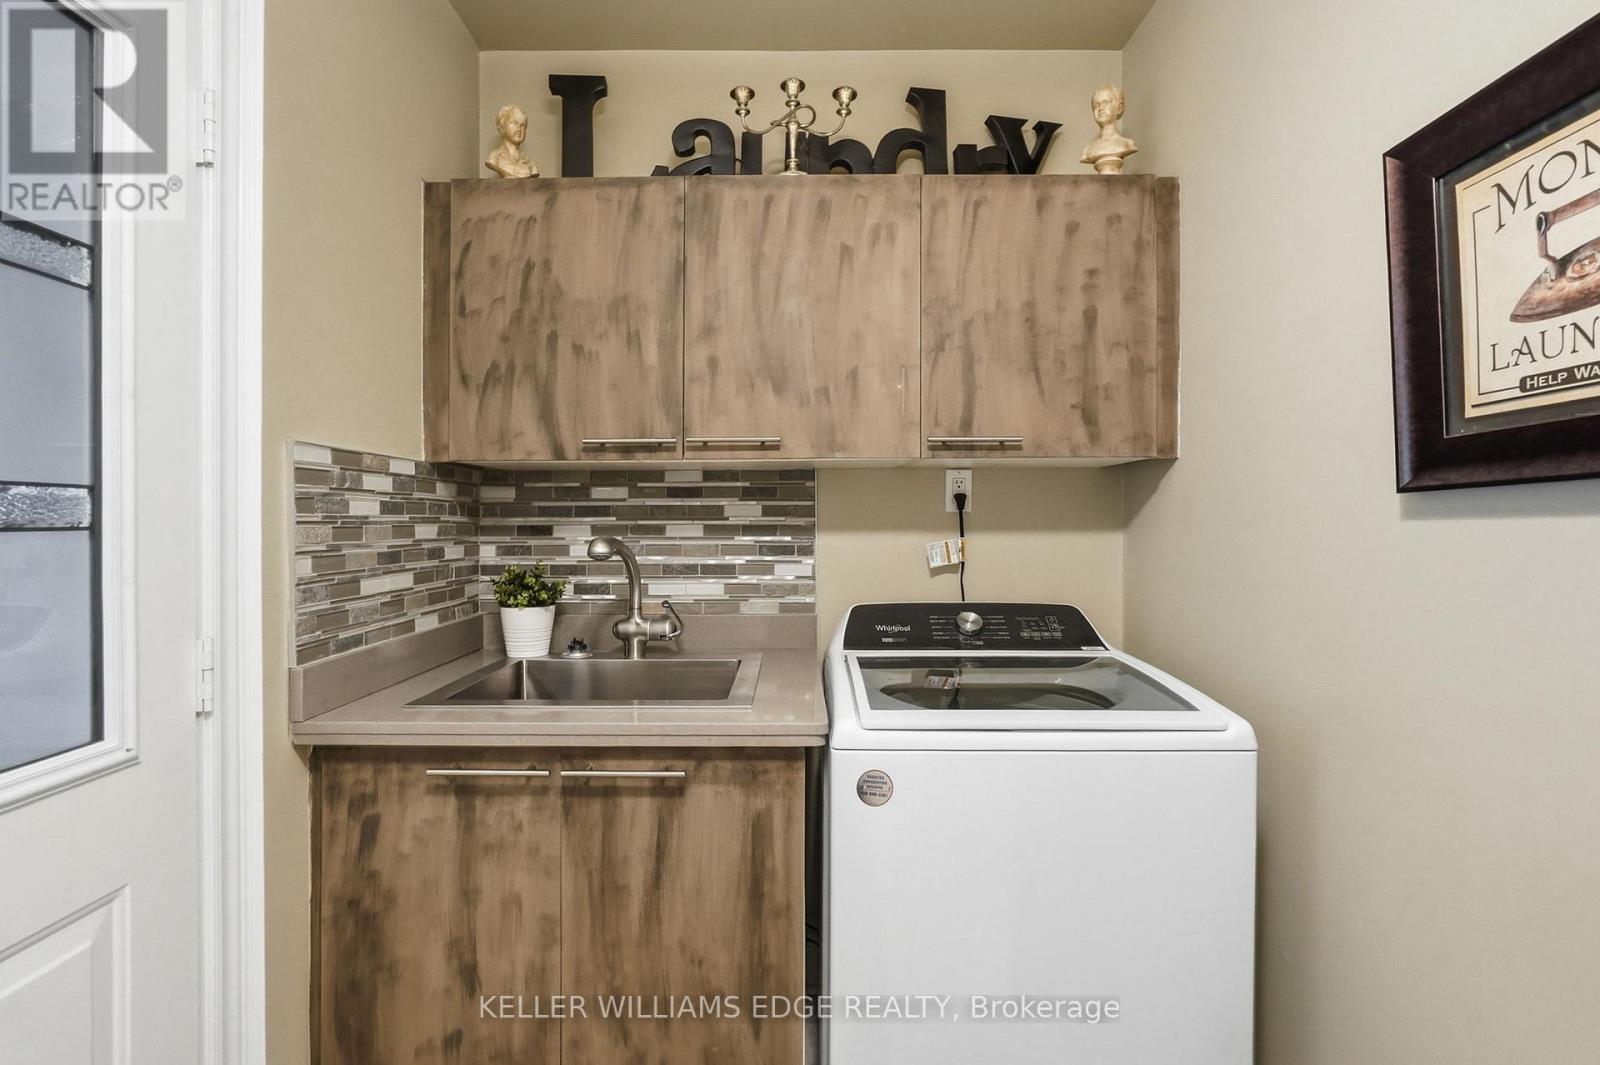
Laundry room
Main level
3.39 m x 2.21 m
Family room
Main level
4.01 m x 5.8 m
Bathroom
Main level
1.36 m x 1.63 m
Parking Spaces
Name
Spaces
Attached Garage
Garage
Utilities
Type
Description
Cable
Installed
Electricity
Installed
Sewer
Installed
Land
Total Size
44.7 x 158.6 FT ; 85.33FT X 158.63FT X 44.71FT X 148.92FT | under 1/2 acre
Amenities
Golf Nearby, Park, Place of Worship
Landscape Features
Lawn sprinkler
Sewer
Sanitary sewer
Size of Irregular Land
44.7 x 158.6 FT ; 85.33FT X 158.63FT X 44.71FT X 148.92FT
Terms of Use
Please review and agree to the following terms of use to access the listing content:
REALTOR®, REALTORS®, and the REALTOR® logo are certification marks that are owned by REALTOR® Canada Inc. and licensed exclusively to The Canadian Real Estate Association (CREA). These certification marks identify real estate professionals who are members of CREA and who must abide by CREA's By-Laws, Rules, and the REALTOR® Code. The MLS® trademark and the MLS® logo are owned by CREA and identify the quality of services provided by real estate professionals who are members of CREA;
The information contained on this site is based in whole or in part on information that is provided by members of CREA, who are responsible for its accuracy. CREA reproduces and distributes this information as a service for its members and assumes no responsibility for its accuracy;
This website is operated by a brokerage or salesperson who is a member of CREA;
The listing content on this website is protected by copyright and other laws, and is intended solely for the private, non-commercial use by individuals. Any other reproduction, distribution or use of the content, in whole or in part, is specifically forbidden. The prohibited uses include commercial use, "screen scraping", "database scraping", and any other activity intended to collect, store, reorganize or manipulate data on the pages produced by or displayed on this website.
The information contained on this site is based in whole or in part on information that is provided under copyright by the Toronto Regional Real Estate Board (TRREB) or by members of The Canadian Real Estate Association (CREA), who are responsible for its accuracy. TRREB and CREA reproduce and distribute this information as a service for their members and assume no responsibility for its accuracy. All information displayed is believed to be accurate but is not guaranteed and should be independently verified. No warranties or representations of any kind are made with respect to the accuracy of such information. The information provided herein must only be used by consumers that have a bona fide interest in the purchase, sale, or lease of real estate and may not be used for any commercial purpose or any other purpose.