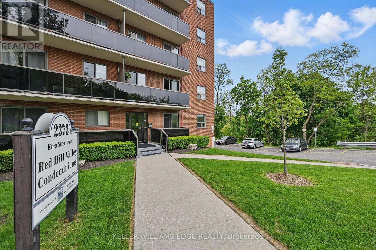
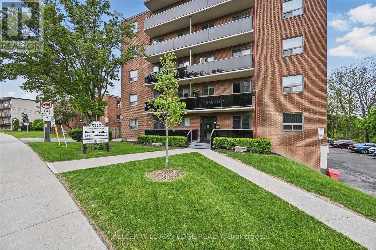
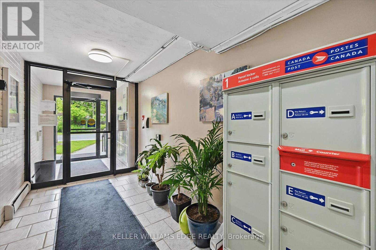
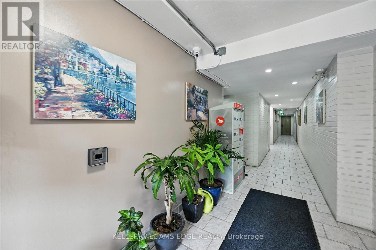
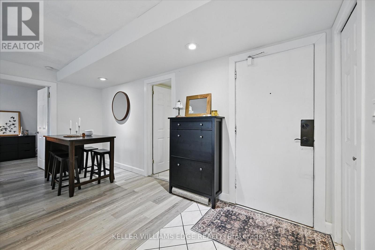
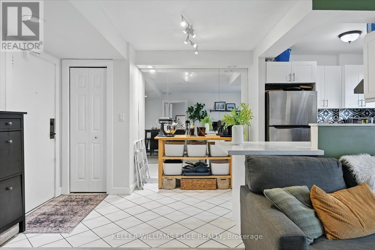
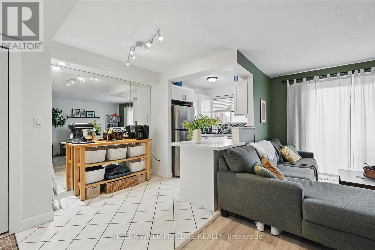
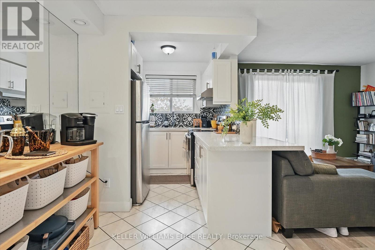
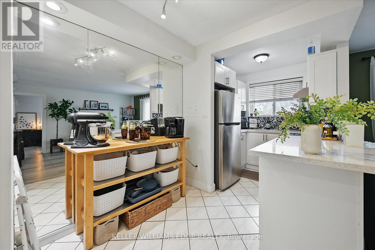
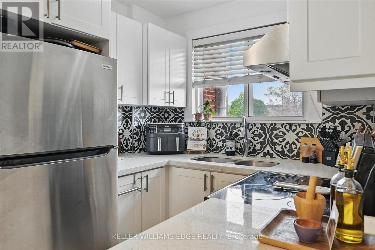
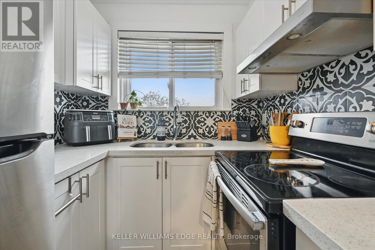
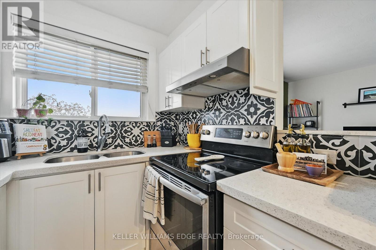
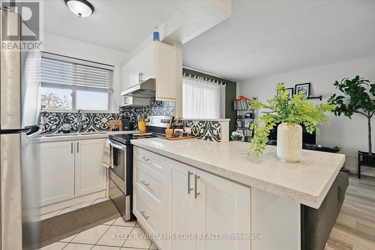
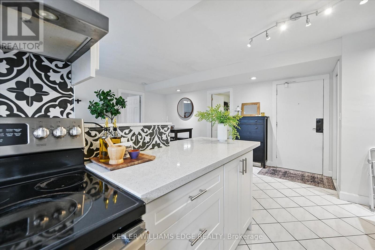
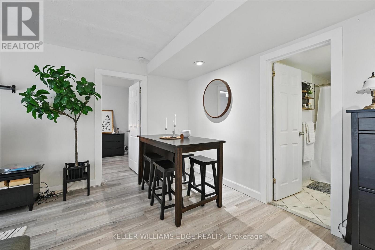
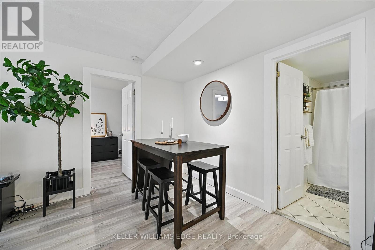
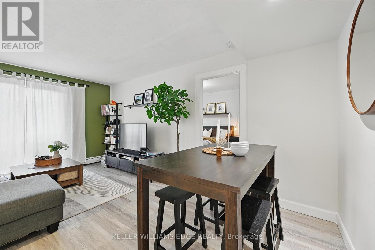
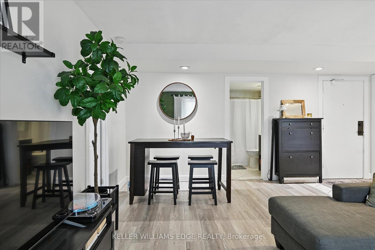
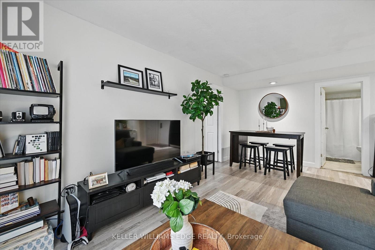
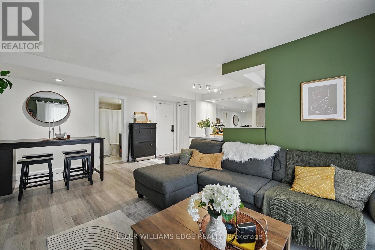
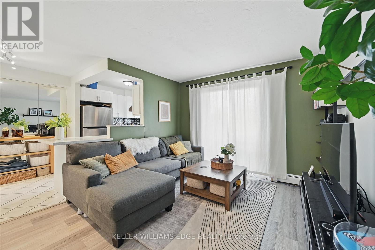
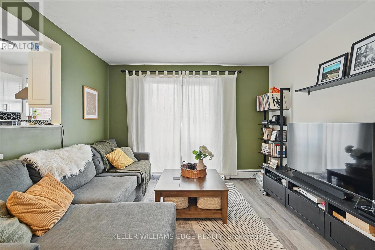
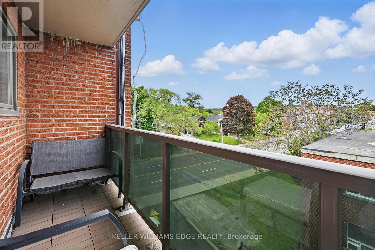
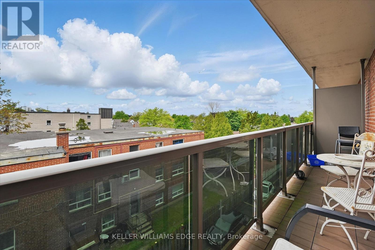
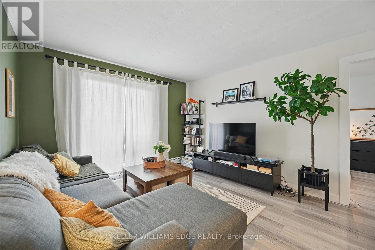
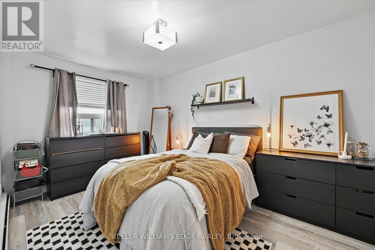
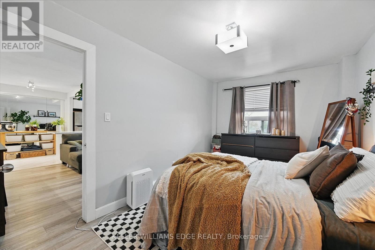
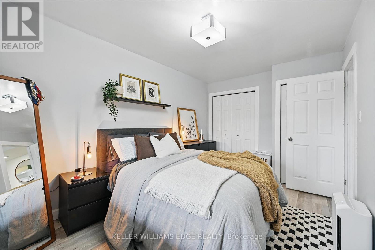
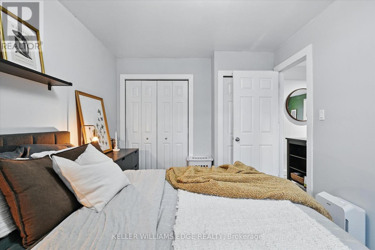
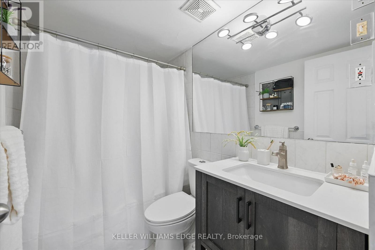
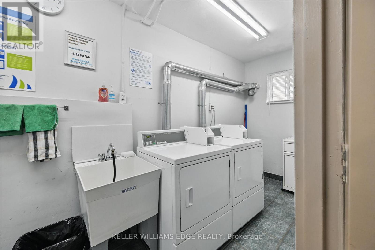
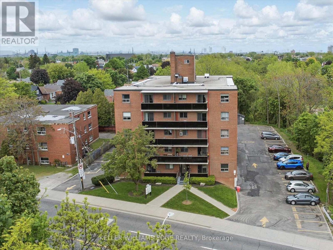
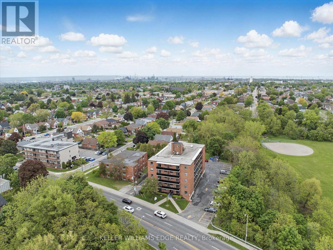
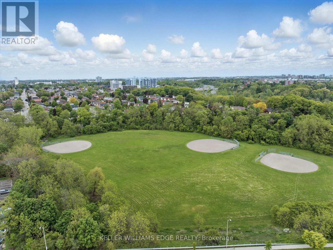
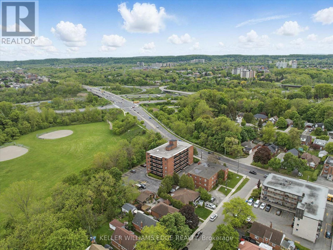
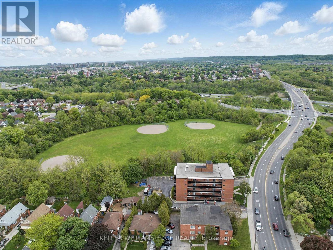
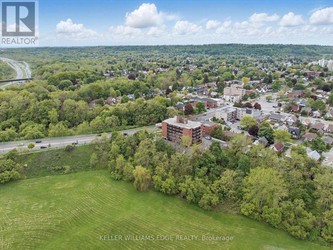
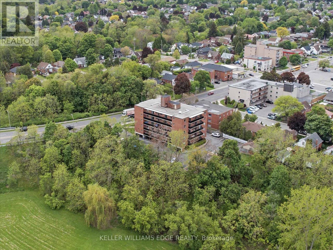
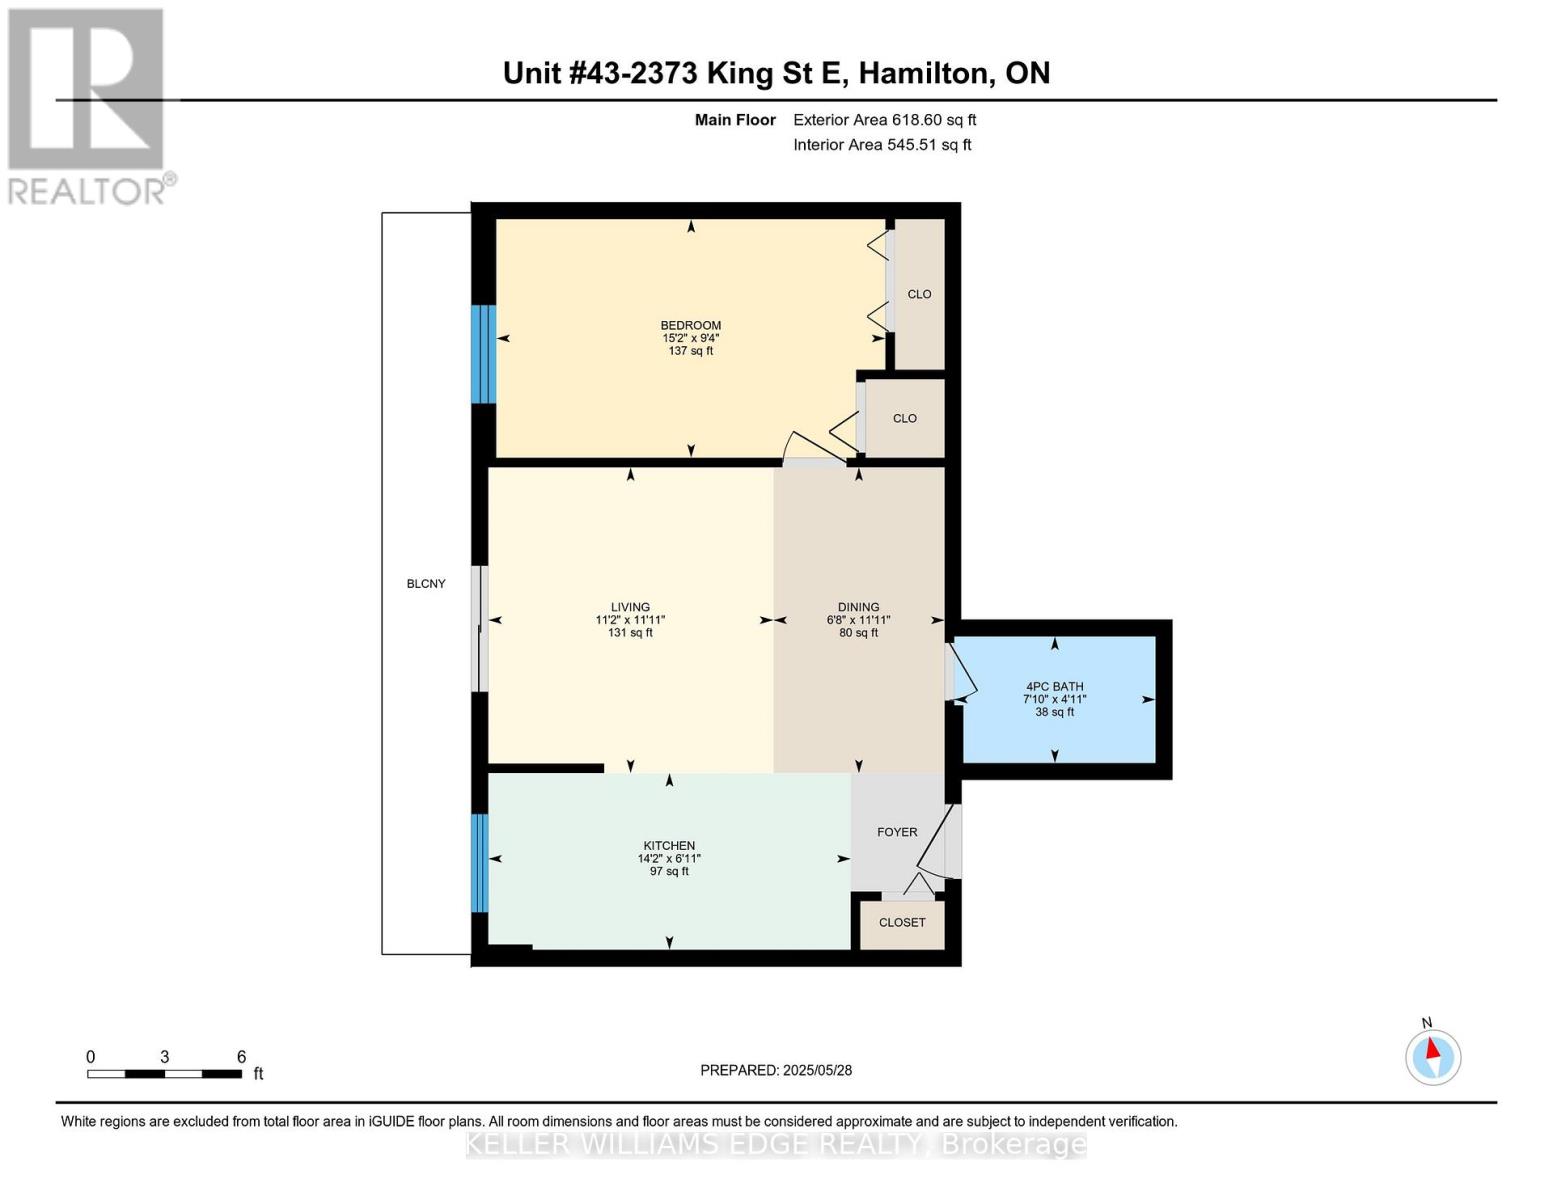
Welcome to this bright and stylish 1-bedroom, 1-bathroom condo offering 618 square feet of comfortable, well-designed living space on the forth floor of a quiet and well-maintained building in East Hamilton. The modern kitchen features quartz countertops, a double undermount sink, and a convenient breakfast bar, seamlessly opening into the living area. From here, step out onto your private balcony-an ideal spot to enjoy your morning coffee or unwind while taking in the evening sunset. The generously sized bedroom and windows provide an abundance of natural light throughout. Additional features include secure building entry, elevator access, low monthly condo fees, a clean and well-kept on-site laundry room, one dedicated parking space, and a storage locker conveniently located just steps from the unit. The building is surrounded by mature trees and green space, with plenty of visitor parking available. Located just minutes from the Red Hill Valley Parkway, the Lincoln Alexander Parkway, and the QEW, this location is ideal for commuters. Outdoor enthusiasts will appreciate the close proximity to Red Hill Bowl Park and direct access to the Red Hill Valley Trail, providing easy opportunities to enjoy nature close to home. A fantastic opportunity for first-time buyers, downsizers, or anyone seeking move-in-ready, low-maintenance living in a connected and welcoming neighbourhood. (id:47421)
Interested in obtaining the full price history for this property? Contact us!Contact us! Our real estate professionals would be happy to provide a complete listing history with historical sold prices and dates.
Cross Streets: Parkdale Ave S. ** Directions: King St E & Parkdale Ave S. \"3 Visitor parking spots on right hand side just as you pull in.\".
Maintenance Fee Payment Frequency
Monthly
Maintenance Fee Type
Common Area Maintenance, Parking, Heat, Water, Insurance
Management Company
Wilson Blanchard/905-540-8800
Ownership Type
Condominium/Strata
# of Parking Spaces
1
Property Type
Single Family
Transaction Type
For sale
Zoning Description
C, E-2
Building
Age
51 to 99 years
Amenities
Visitor Parking, Storage - Locker
Appliances
Intercom, Blinds, Hood Fan, Stove, Refrigerator
Basement Type
None
Cooling Type
None
Exterior Finish
Brick
Fire Protection
Smoke Detectors, Security system
Flooring Type
Tile
Heating Fuel
Other
Heating Type
Radiant heat
Type
Apartment
Rooms
Room
Level
Dimensions
Notes
Foyer
Flat
1.38 m x 1 m
Kitchen
Flat
4.31 m x 2.1 m
Dining room
Flat
3.64 m x 2.04 m
Living room
Flat
3.64 m x 3.39 m
Primary Bedroom
Flat
4.63 m x 2.84 m
Bathroom
Flat
2.39 m x 1.51 m
Parking Spaces
Name
Spaces
No Garage
Land
Amenities
Park, Public Transit, Schools
Terms of Use
Please review and agree to the following terms of use to access the listing content:
REALTOR®, REALTORS®, and the REALTOR® logo are certification marks that are owned by REALTOR® Canada Inc. and licensed exclusively to The Canadian Real Estate Association (CREA). These certification marks identify real estate professionals who are members of CREA and who must abide by CREA's By-Laws, Rules, and the REALTOR® Code. The MLS® trademark and the MLS® logo are owned by CREA and identify the quality of services provided by real estate professionals who are members of CREA;
The information contained on this site is based in whole or in part on information that is provided by members of CREA, who are responsible for its accuracy. CREA reproduces and distributes this information as a service for its members and assumes no responsibility for its accuracy;
This website is operated by a brokerage or salesperson who is a member of CREA;
The listing content on this website is protected by copyright and other laws, and is intended solely for the private, non-commercial use by individuals. Any other reproduction, distribution or use of the content, in whole or in part, is specifically forbidden. The prohibited uses include commercial use, "screen scraping", "database scraping", and any other activity intended to collect, store, reorganize or manipulate data on the pages produced by or displayed on this website.
The information contained on this site is based in whole or in part on information that is provided under copyright by the Toronto Regional Real Estate Board (TRREB) or by members of The Canadian Real Estate Association (CREA), who are responsible for its accuracy. TRREB and CREA reproduce and distribute this information as a service for their members and assume no responsibility for its accuracy. All information displayed is believed to be accurate but is not guaranteed and should be independently verified. No warranties or representations of any kind are made with respect to the accuracy of such information. The information provided herein must only be used by consumers that have a bona fide interest in the purchase, sale, or lease of real estate and may not be used for any commercial purpose or any other purpose.