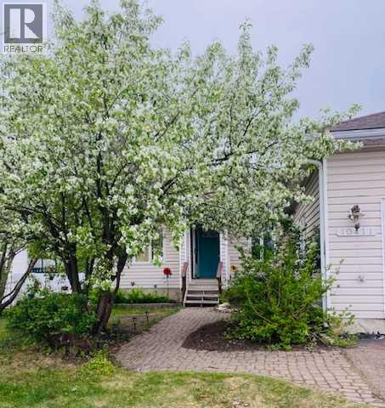
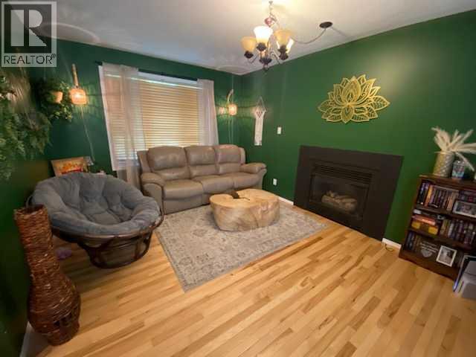
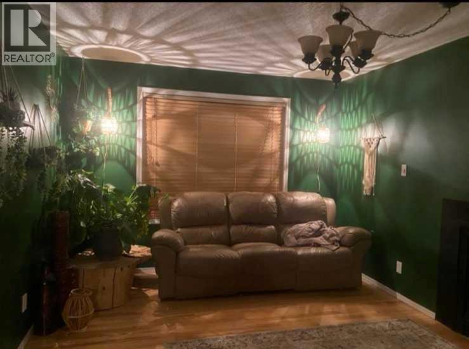
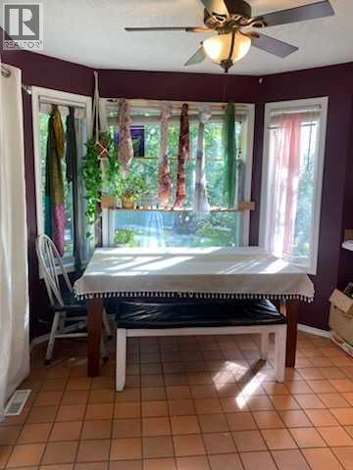
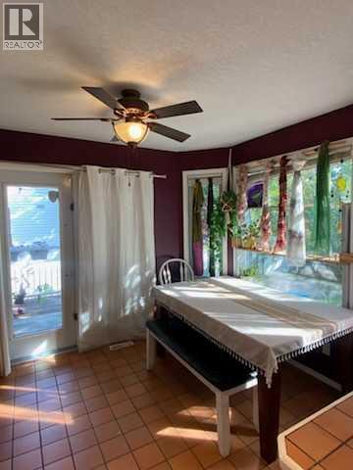
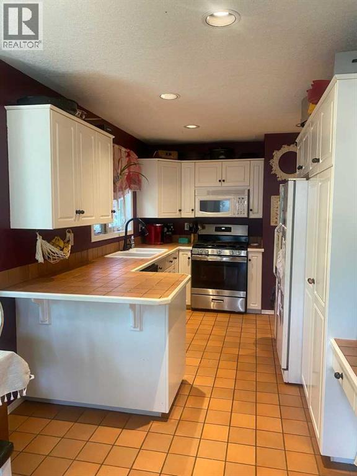
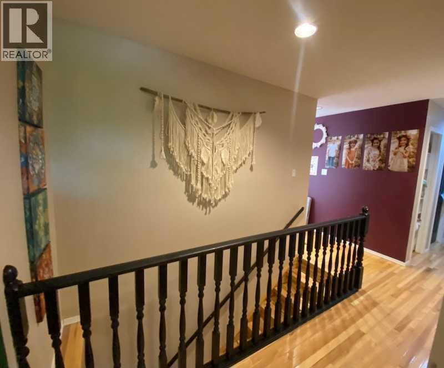
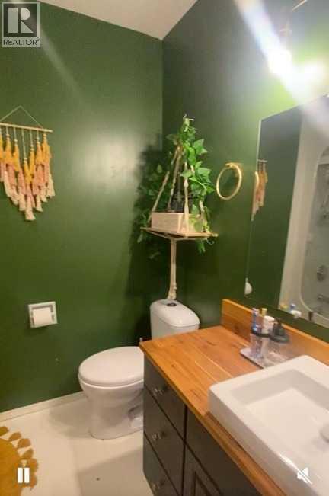
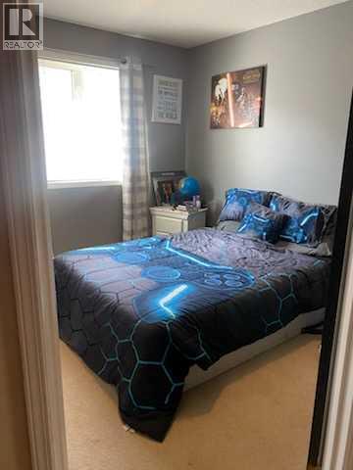
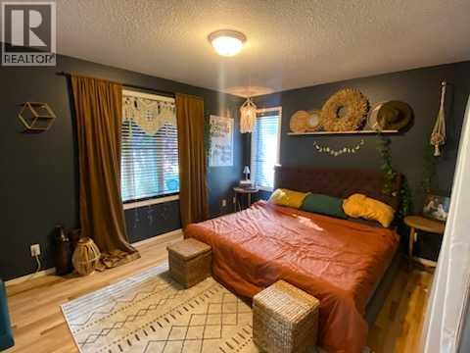
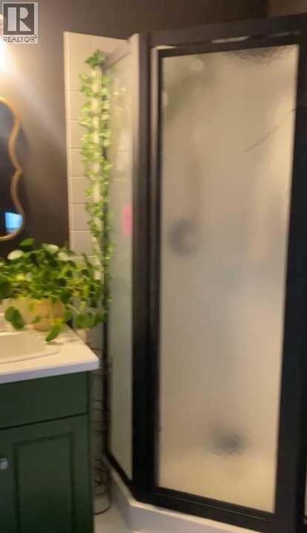
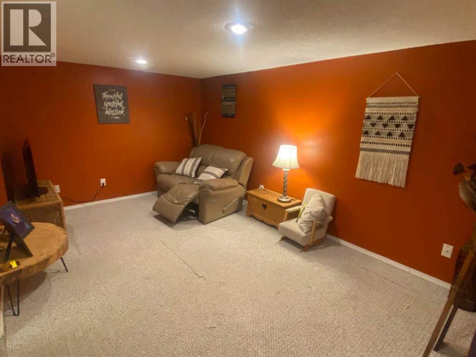
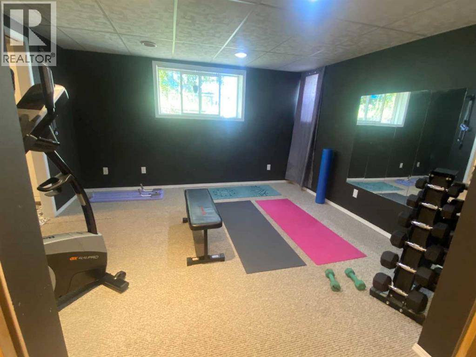
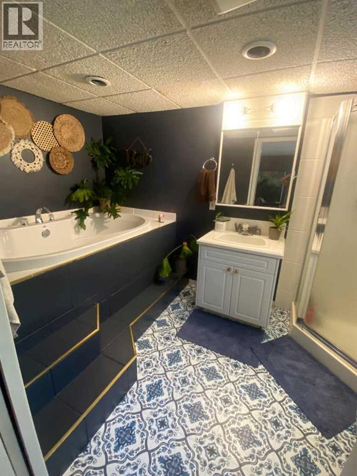
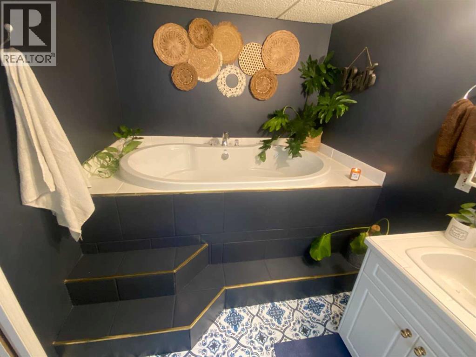
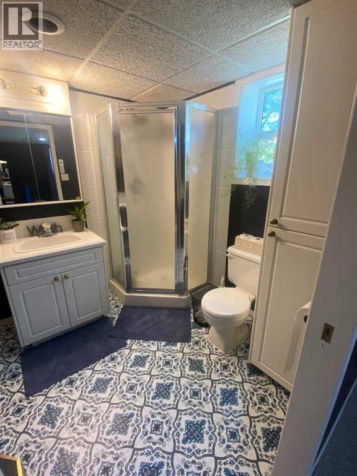
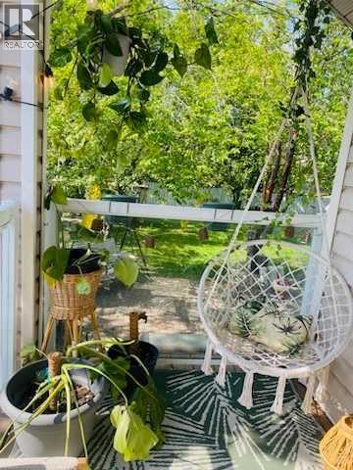
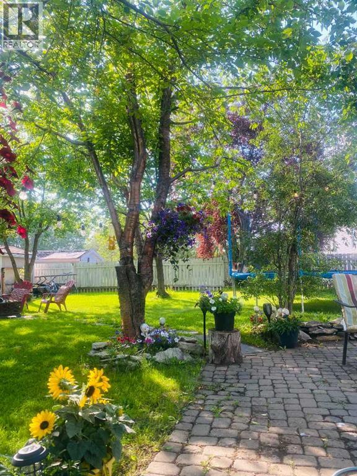
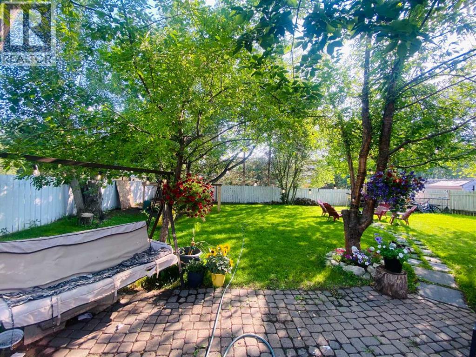
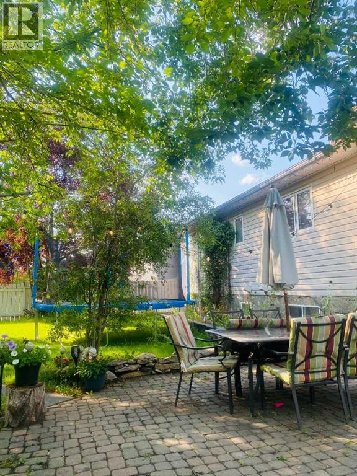
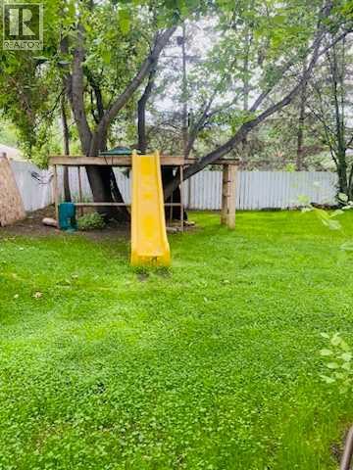
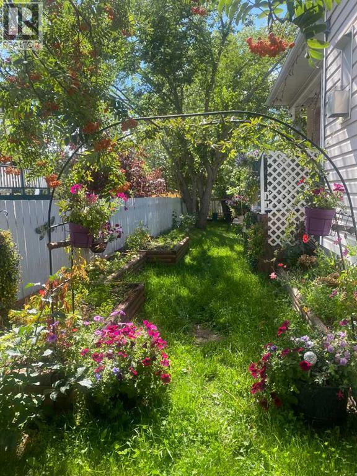
Embrace the small town living and create your very own postcard...This charming home in a picturesque setting makes you feel when life was about the simple pleasures and neighbors stopping by for a visit over a cup of tea on the covered back porch .This bungalow home tucked away in a quiet cul-de-sac is an absolute must see!! Sit and listen to the birds singing in the mature trees while relaxing in the fully fenced breathtaking oasis with garden boxes and backing onto green space . The Living Room greets you with radiant hardwood floors, an abundance of morning sunshine streaming in,the perfect place to reconnect with friends and family or enjoying a good book in front of the fireplace . You will love to cook with your very own fresh herbs,spices and produce in this galley style kitchen with a perfectly placed window overlooking the gardens on the handsome gas range ,offering plenty of cupboard and tiled counter space ,flowing into the Dining area with windows galore framing the picturesque view and outdoor living space. Down the hall is home to 2 bedrooms ,the main bath and laundry that leads into the attached garage and the Primary bedroom showcasing gleaming hardwood flooring and a 3pc ensuite . The lower level offers an escape with a calming ambiance a Family Room with lots of built-in shelving to create the ultimate library , a separate space for a toy room and the perfect place to unleash your creative side of arts, crafts or a sewing room , beautiful barn doors lead into another HUGE Primary suite for the overnight guests or perhaps 2 suites for you? showcasing a two person soaker tub . Add to this the central air to keep you cool on the long northern night . HOME >>>where your story begins.... (id:47421)
Interested in obtaining the full price history for this property? Contact us!Contact us! Our real estate professionals would be happy to provide a complete listing history with historical sold prices and dates.
Detailed Information
Bedrooms
3+1
Bathrooms
3
Lot
21 x 48 m
Amenities Nearby
Playground, Recreation Nearby, Schools, Shopping
Features
Cul-de-sac
Listing Contract Date
2025-08-04
Municipal ID
0027512814
Ownership Type
Freehold
# of Parking Spaces
6
Plan
9820989
Property Type
Single Family
Structures
Deck
Transaction Type
For sale
Zoning Description
R-1
Building
Appliances
Washer, Refrigerator, Gas stove(s), Dishwasher, Dryer, Hood Fan
Architectural Style
Bungalow
Basement Development
Finished
Basement Type
Full (Finished)
Constructed Date
1993
Construction Style (Attachment)
Detached
Cooling Type
Central air conditioning
Exterior Finish
Vinyl siding
Fireplace Present
Yes
# of Fireplaces
1
Flooring Type
Carpeted, Hardwood, Tile, Vinyl Plank
Foundation Type
Poured Concrete
Heating Type
Forced air
Stories Total
1
Total Finished Area
1192 sqft
Type
House
Rooms
Room
Level
Dimensions
Notes
Bedroom
Basement
15.58 Ft x 14.00 Ft
4pc Bathroom
Basement
Measurements not available
Primary Bedroom
Main level
16.67 Ft x 14.67 Ft
Bedroom
Main level
10.58 Ft x 13.25 Ft
Bedroom
Main level
10.58 Ft x 12.75 Ft
4pc Bathroom
Main level
Measurements not available
3pc Bathroom
Main level
Measurements not available
Parking Spaces
Name
Spaces
Attached Garage
2
Parking Pad
Land
Total Size
835 square meters
Amenities
Playground, Recreation Nearby, Schools, Shopping
Fence Type
Fence
Landscape Features
Garden Area, Landscaped
Size of Irregular Land
835.00
Terms of Use
Please review and agree to the following terms of use to access the listing content:
REALTOR®, REALTORS®, and the REALTOR® logo are certification marks that are owned by REALTOR® Canada Inc. and licensed exclusively to The Canadian Real Estate Association (CREA). These certification marks identify real estate professionals who are members of CREA and who must abide by CREA's By-Laws, Rules, and the REALTOR® Code. The MLS® trademark and the MLS® logo are owned by CREA and identify the quality of services provided by real estate professionals who are members of CREA;
The information contained on this site is based in whole or in part on information that is provided by members of CREA, who are responsible for its accuracy. CREA reproduces and distributes this information as a service for its members and assumes no responsibility for its accuracy;
This website is operated by a brokerage or salesperson who is a member of CREA;
The listing content on this website is protected by copyright and other laws, and is intended solely for the private, non-commercial use by individuals. Any other reproduction, distribution or use of the content, in whole or in part, is specifically forbidden. The prohibited uses include commercial use, "screen scraping", "database scraping", and any other activity intended to collect, store, reorganize or manipulate data on the pages produced by or displayed on this website.
The information contained on this site is based in whole or in part on information that is provided under copyright by the Toronto Regional Real Estate Board (TRREB) or by members of The Canadian Real Estate Association (CREA), who are responsible for its accuracy. TRREB and CREA reproduce and distribute this information as a service for their members and assume no responsibility for its accuracy. All information displayed is believed to be accurate but is not guaranteed and should be independently verified. No warranties or representations of any kind are made with respect to the accuracy of such information. The information provided herein must only be used by consumers that have a bona fide interest in the purchase, sale, or lease of real estate and may not be used for any commercial purpose or any other purpose.