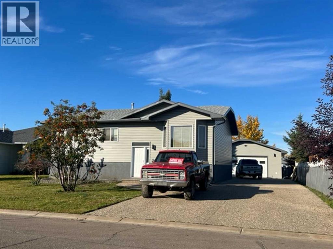
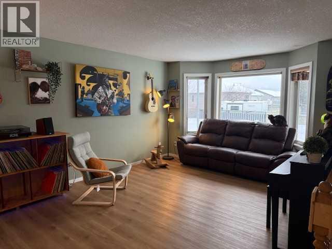
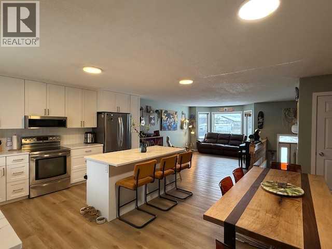
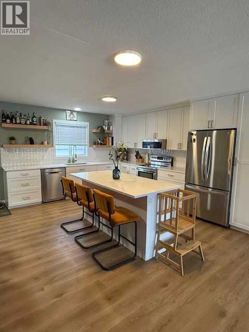
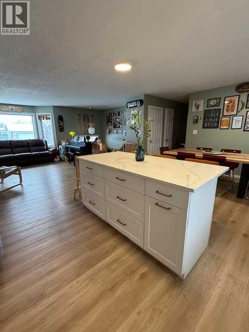
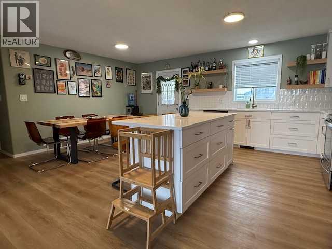
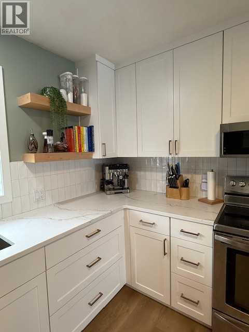
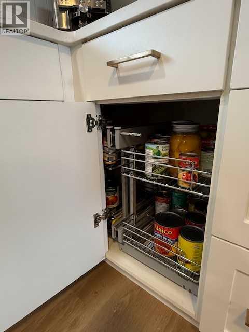
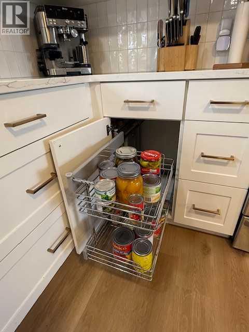
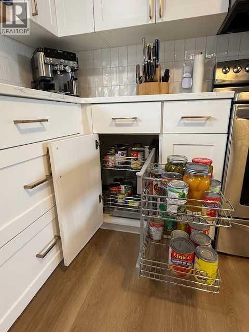
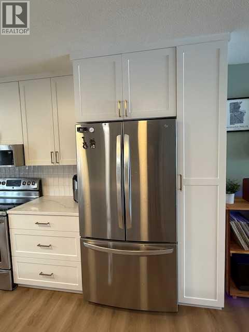
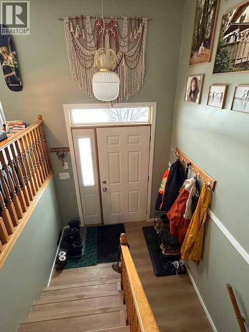
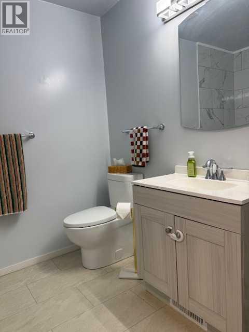
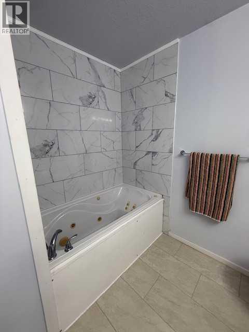
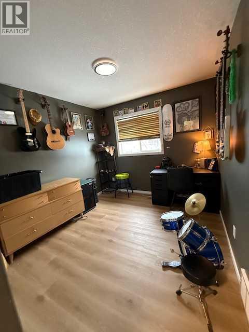
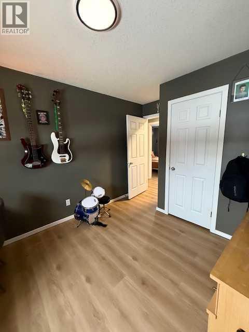
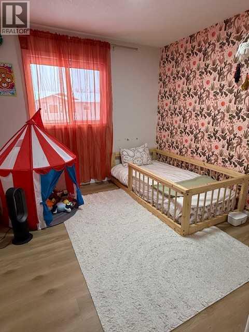
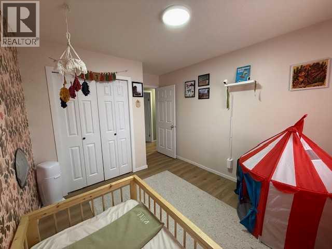
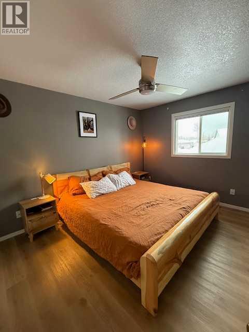
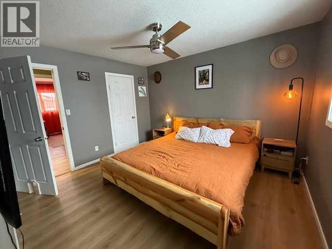
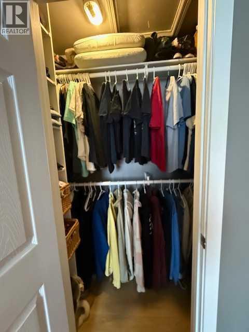
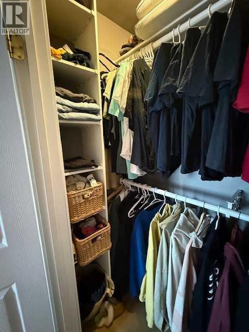
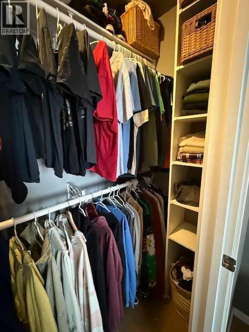
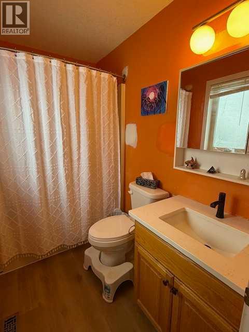
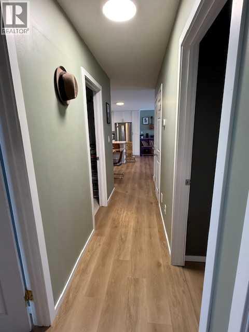
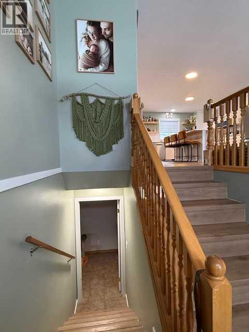
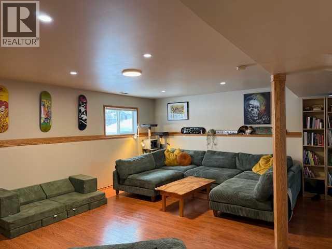
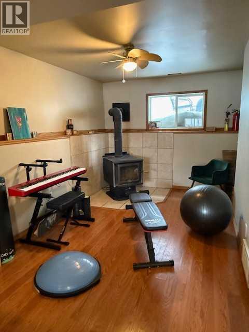
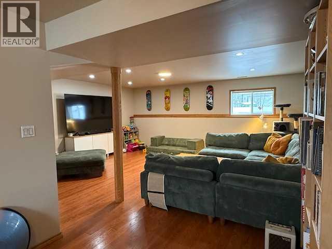
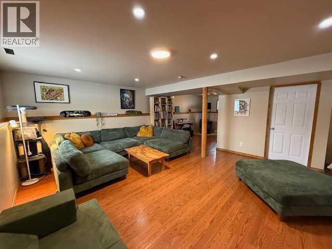
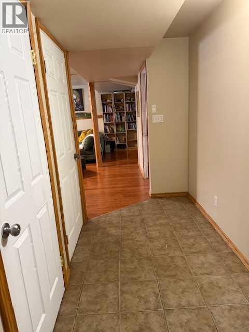
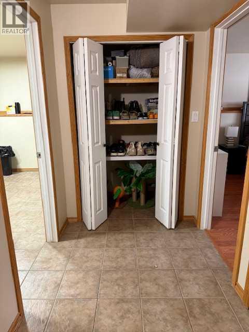
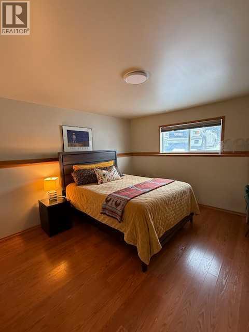
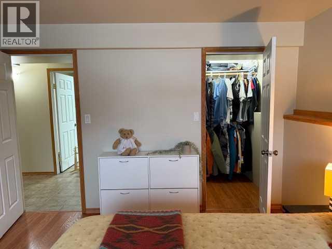
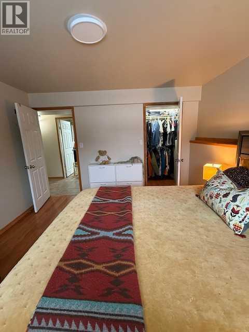
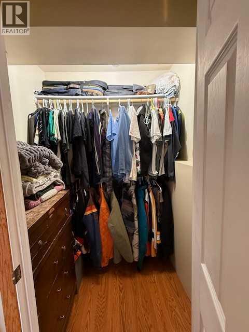
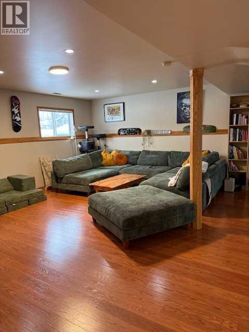
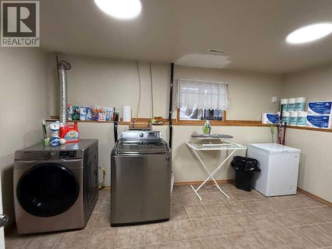
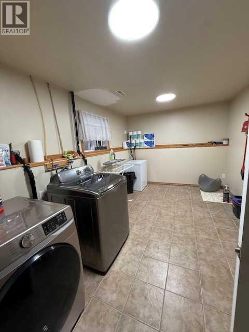
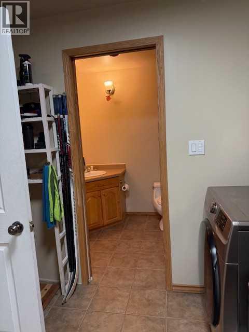
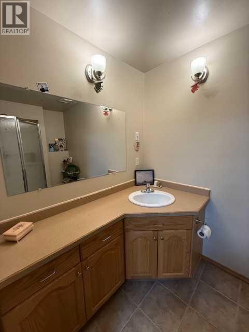
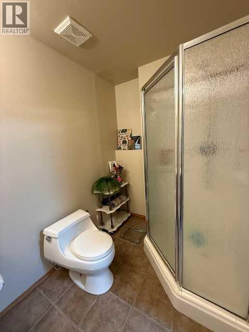
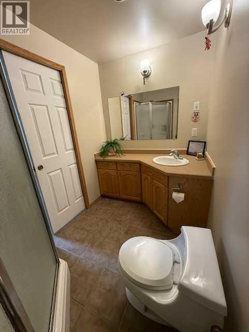
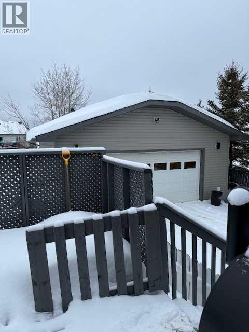
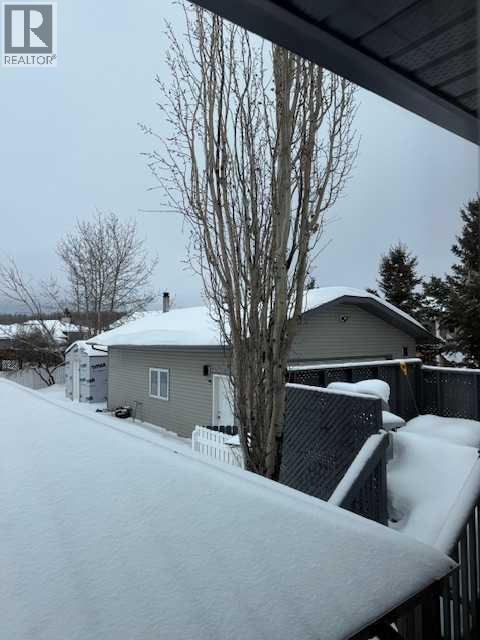
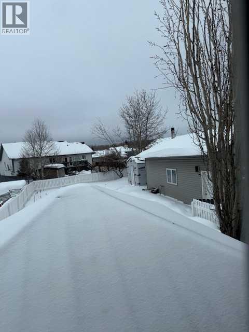
Looking for a 4 bedroom home in an awesome, quiet neighborhood? We found it!! walking through the front door, the openness of this home welcomes you. Stunning new laminated flooring has been installed through the entire main floor creating an unimpeded flow from room to room. The living room offers an abundance of space for all your furniture and with the open floor plan. You will always be a part of what's going on. The upgraded kitchen has some amazing features. The oversized island features pots & pan drawers and doubles as your breakfast bar. Floating shelves and gorgeous subway tile backsplash add that touch of class to the kitchen. One of the most unique features of the kitchen is a "lazy susan" pretty much unlike one you have seen before. The pictures give you an idea of how the shelves pull out giving you an amazing amount of storage with the ease of getting to those items tucked way in the back. Access to the large deck is just off the dining area. Just down the hall is the main bath that features a new bathtub, tiled walls and a great vanity. 2 bedrooms are the perfect size for your little ones. The Primary features a full ensuite and a fantastic walk in closet with closet organizers. Now for the lower level. There is a very large family room with laminate flooring and just off the family room is a fantastic space where you have a wood burning stove that not only adds ambience to the space but is also going to help with the rising heating costs. There is a 4th great sized bedroom downstairs that has a super great walk in closet. Then, there is an amazing laundry room complete with a top of the line washer & dryer and room for a deep freeze or why not turn the extra space into a great home gym and just off the laundry is a large 3 piece bath with a neo angled shower. One of the things you will love is the pony wall all around the walls downstairs to display your treasures. A 2 tiered deck means you will have plenty of space to enter tain friends & family during the summer nights and the detached garage offers room for your vehicles and plenty of space for a workshop. In addition to this, there is a large garden shed to store all your lawn equipment so you won't need to keep it in the garage. Intrigued? I'm sure you are so why not call today to book your private viewing. (id:47421)
Interested in obtaining the full price history for this property? Contact us!Contact us! Our real estate professionals would be happy to provide a complete listing history with historical sold prices and dates.
Detailed Information
Bedrooms
3+1
Bathrooms
3
Lot
15.24 x 39.93 m
Amenities Nearby
Airport, Golf Course, Park, Playground, Recreation Nearby, Schools, Shopping, Water Nearby
Community Features
Golf Course Development, Lake Privileges, Fishing
Features
PVC window, No Smoking Home, Gazebo
Listing Contract Date
2026-02-23
Municipal ID
0027546077
Ownership Type
Freehold
# of Parking Spaces
4
Plan
9823385
Property Type
Single Family
Structures
Deck
Transaction Type
For sale
Zoning Description
Residential
Building
Appliances
Refrigerator, Range - Electric, Dishwasher, Washer & Dryer
Architectural Style
Bi-level
Basement Development
Finished
Basement Type
Full (Finished)
Constructed Date
2002
Construction Style (Attachment)
Detached
Cooling Type
None
Exterior Finish
Vinyl siding
Fireplace Present
Yes
# of Fireplaces
1
Flooring Type
Laminate, Tile
Foundation Type
See Remarks
Heating Fuel
Natural gas, Wood
Heating Type
Forced air, Wood Stove
Total Finished Area
1216 sqft
Type
House
Rooms
Room
Level
Dimensions
Notes
Bedroom
Lower level
11.00 Ft x 12.00 Ft
3pc Bathroom
Lower level
Measurements not available
Primary Bedroom
Upper Level
11.00 Ft x 11.00 Ft
Bedroom
Upper Level
10.00 Ft x 9.00 Ft
Bedroom
Upper Level
10.00 Ft x 9.00 Ft
4pc Bathroom
Upper Level
Measurements not available
4pc Bathroom
Upper Level
Measurements not available
Parking Spaces
Name
Spaces
Detached Garage
2
Land
Total Size
873.93 square meters
Amenities
Airport, Golf Course, Park, Playground, Recreation Nearby, Schools, Shopping, Water Nearby
Fence Type
Fence
Size of Irregular Land
873.93
Terms of Use
Please review and agree to the following terms of use to access the listing content:
REALTOR®, REALTORS®, and the REALTOR® logo are certification marks that are owned by REALTOR® Canada Inc. and licensed exclusively to The Canadian Real Estate Association (CREA). These certification marks identify real estate professionals who are members of CREA and who must abide by CREA's By-Laws, Rules, and the REALTOR® Code. The MLS® trademark and the MLS® logo are owned by CREA and identify the quality of services provided by real estate professionals who are members of CREA;
The information contained on this site is based in whole or in part on information that is provided by members of CREA, who are responsible for its accuracy. CREA reproduces and distributes this information as a service for its members and assumes no responsibility for its accuracy;
This website is operated by a brokerage or salesperson who is a member of CREA;
The listing content on this website is protected by copyright and other laws, and is intended solely for the private, non-commercial use by individuals. Any other reproduction, distribution or use of the content, in whole or in part, is specifically forbidden. The prohibited uses include commercial use, "screen scraping", "database scraping", and any other activity intended to collect, store, reorganize or manipulate data on the pages produced by or displayed on this website.
The information contained on this site is based in whole or in part on information that is provided under copyright by the Toronto Regional Real Estate Board (TRREB) or by members of The Canadian Real Estate Association (CREA), who are responsible for its accuracy. TRREB and CREA reproduce and distribute this information as a service for their members and assume no responsibility for its accuracy. All information displayed is believed to be accurate but is not guaranteed and should be independently verified. No warranties or representations of any kind are made with respect to the accuracy of such information. The information provided herein must only be used by consumers that have a bona fide interest in the purchase, sale, or lease of real estate and may not be used for any commercial purpose or any other purpose.