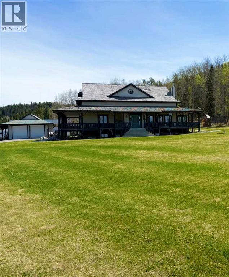
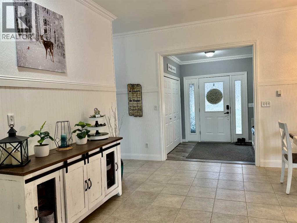
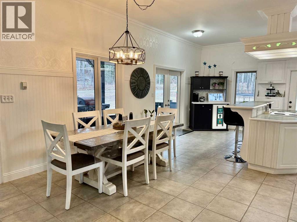
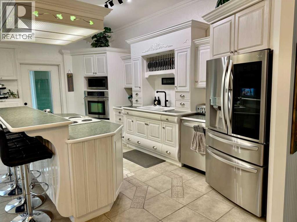
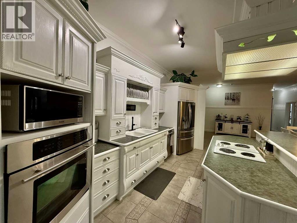
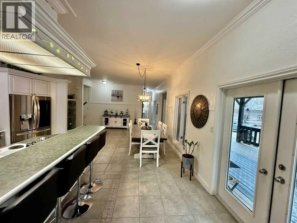
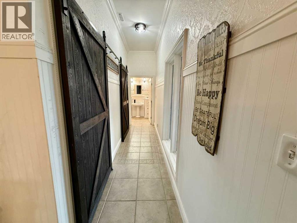
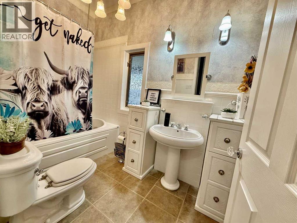
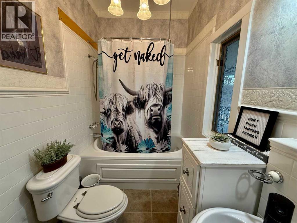
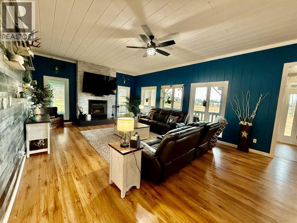
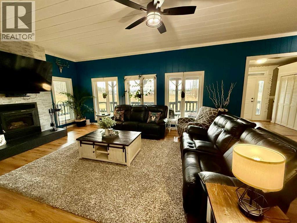
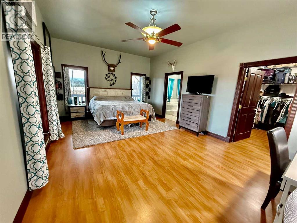
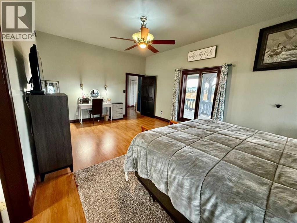
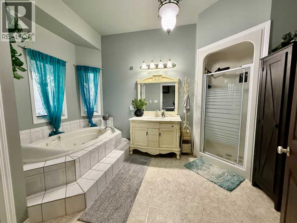
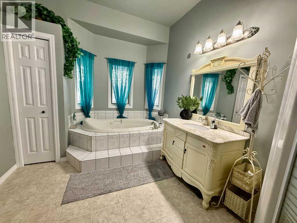
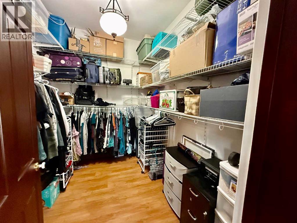
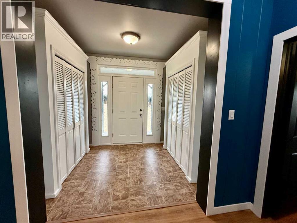
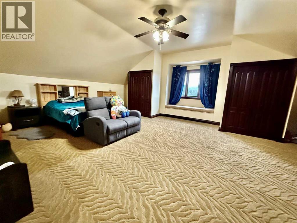
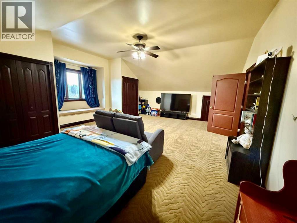
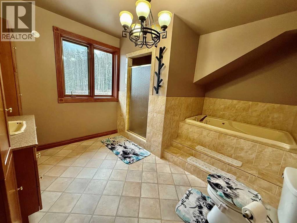
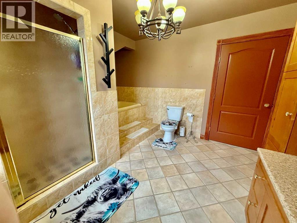
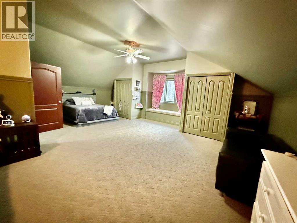
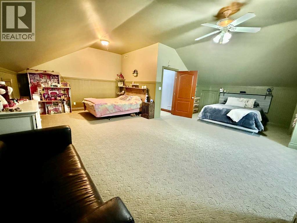
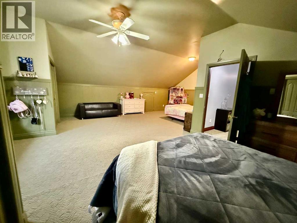
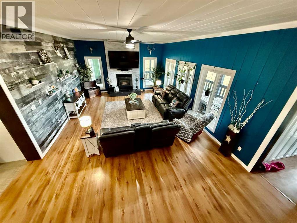
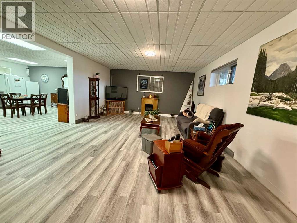
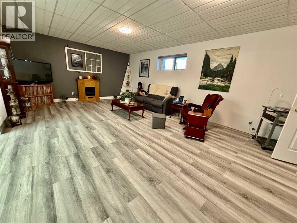
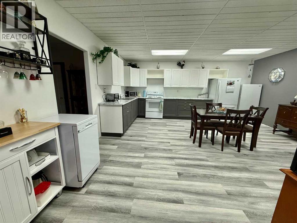
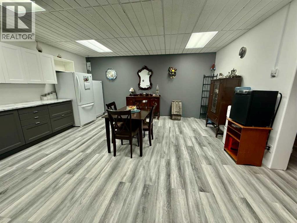
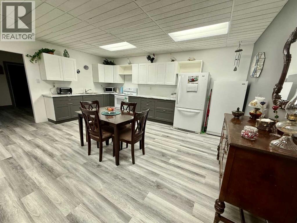
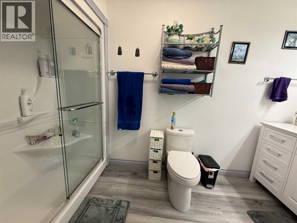
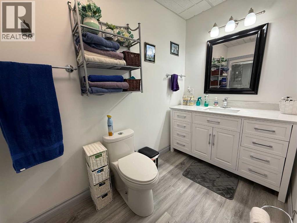
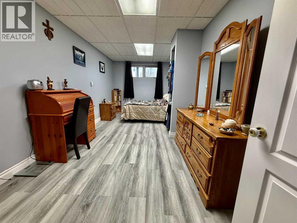
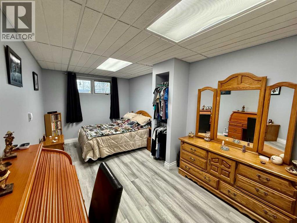
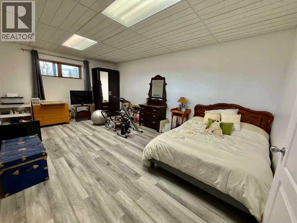
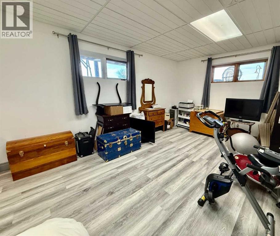
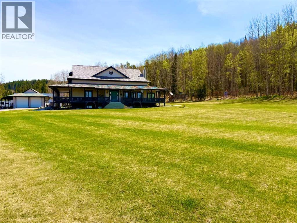
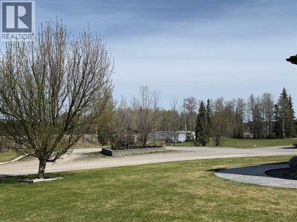
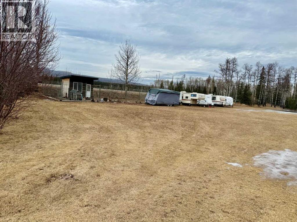
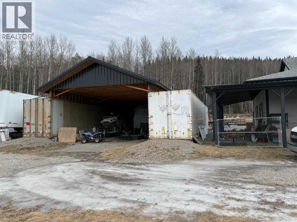
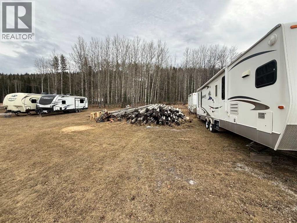
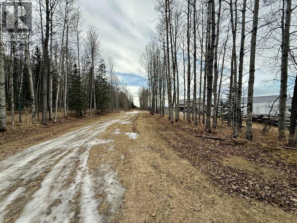
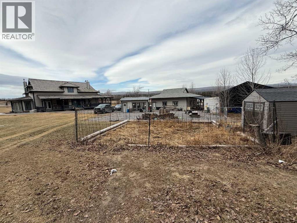
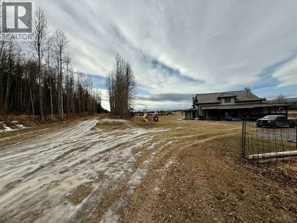
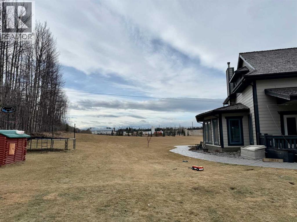
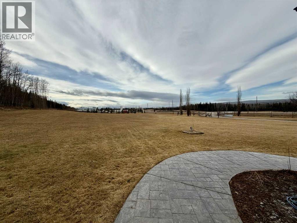
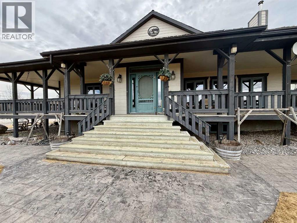
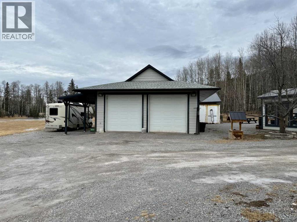
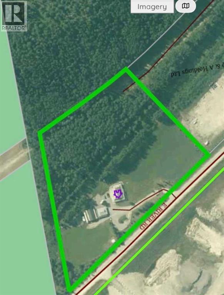
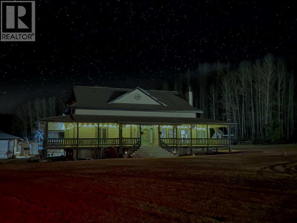
Set on 9.96 private acres surrounded by crown land, this exceptional 5,412 sq. ft. estate offers the perfect blend of luxury, functionality, and breathtaking mountain views. With a stunning 1,688 sq. ft. wrap-around deck, this property is designed to embrace its peaceful setting and expansive surroundings. The versatile zoning allows for a variety of uses, making this acreage as practical as it is beautiful.Step inside through the east entrance and you’re welcomed by an impressive sense of space. The expansive dining area flows seamlessly into the thoughtfully designed kitchen, featuring tile flooring, an eating bar, updated fridge and wall oven, walk-in pantry, and soaring 10 ft. ceilings. Just off the kitchen, the 3-season sunroom—roughed in for electric heat—offers the perfect place to unwind while enjoying the views.The living room showcases detailed custom trim work, a cozy wood stove, and large west-facing windows that frame stunning mountain vistas. The primary suite is a private retreat, complete with a walk-in closet and luxurious ensuite. The main floor also includes a full bathroom, spacious laundry room, and additional walk-in pantry for added convenience.Upstairs, you’ll find two oversized bedrooms (with a framed doorway to easily convert into three), along with a beautifully appointed bathroom featuring a soaker tub and walk-in shower—an ideal space for children or guests.The fully developed basement offers 9 ft. ceilings, a generous family room, two additional bedrooms, a 3-piece bathroom with updated sink and vanity, a second kitchen, new flooring throughout, and a utility room—perfect for extended family or added flexibility.Comfort is paramount with in-floor heating on every level, controlled by seven separate zones for customized climate control.Outdoors, the property continues to impress with stamped concrete walkways, a greenhouse, partial fencing with secure gates, and a heated 28' x 36' shop complete with mezzanine, cold room, and roughed-in in-floor heat. An additional hay shed with seacan storage on either side adds even more utility to this remarkable acreage.This is a rare opportunity to own a private mountain-view estate that truly has it all. (id:47421)
Interested in obtaining the full price history for this property? Contact us!Contact us! Our real estate professionals would be happy to provide a complete listing history with historical sold prices and dates.
Please review and agree to the following terms of use to access the listing content:
REALTOR®, REALTORS®, and the REALTOR® logo are certification marks that are owned by REALTOR® Canada Inc. and licensed exclusively to The Canadian Real Estate Association (CREA). These certification marks identify real estate professionals who are members of CREA and who must abide by CREA's By-Laws, Rules, and the REALTOR® Code. The MLS® trademark and the MLS® logo are owned by CREA and identify the quality of services provided by real estate professionals who are members of CREA;
The information contained on this site is based in whole or in part on information that is provided by members of CREA, who are responsible for its accuracy. CREA reproduces and distributes this information as a service for its members and assumes no responsibility for its accuracy;
This website is operated by a brokerage or salesperson who is a member of CREA;
The listing content on this website is protected by copyright and other laws, and is intended solely for the private, non-commercial use by individuals. Any other reproduction, distribution or use of the content, in whole or in part, is specifically forbidden. The prohibited uses include commercial use, "screen scraping", "database scraping", and any other activity intended to collect, store, reorganize or manipulate data on the pages produced by or displayed on this website.
The information contained on this site is based in whole or in part on information that is provided under copyright by the Toronto Regional Real Estate Board (TRREB) or by members of The Canadian Real Estate Association (CREA), who are responsible for its accuracy. TRREB and CREA reproduce and distribute this information as a service for their members and assume no responsibility for its accuracy. All information displayed is believed to be accurate but is not guaranteed and should be independently verified. No warranties or representations of any kind are made with respect to the accuracy of such information. The information provided herein must only be used by consumers that have a bona fide interest in the purchase, sale, or lease of real estate and may not be used for any commercial purpose or any other purpose.