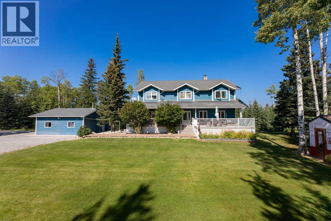
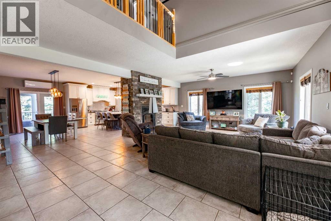
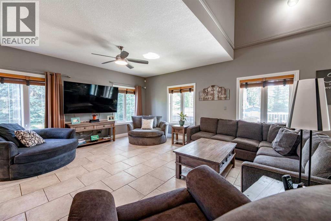
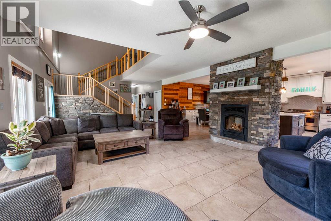
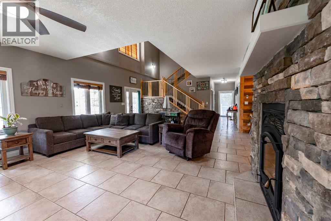
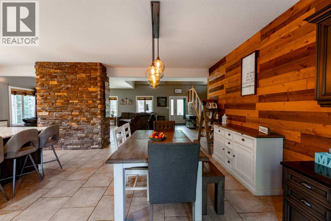
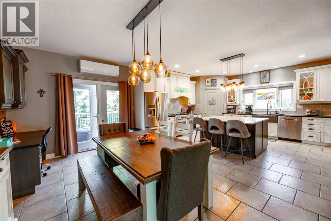
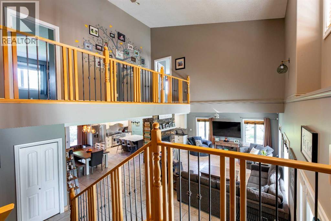
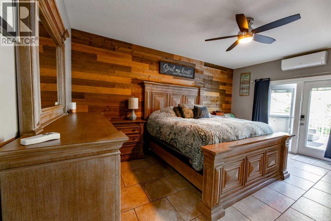
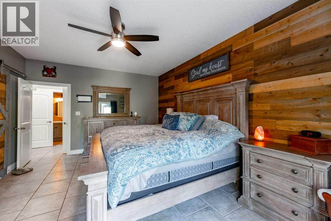
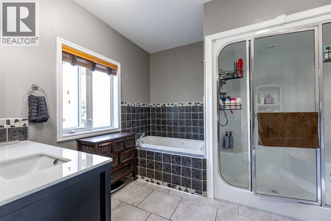
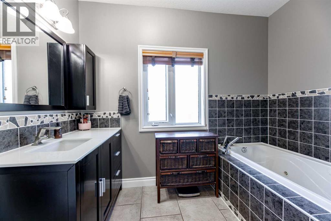
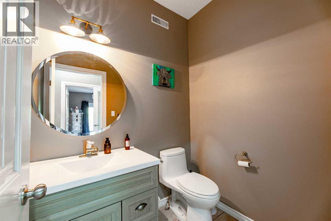
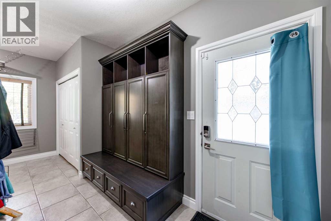
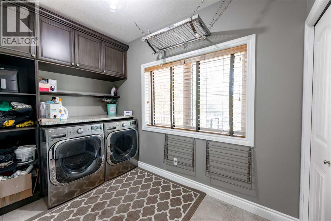
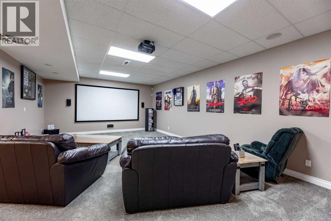
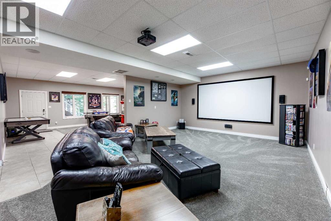
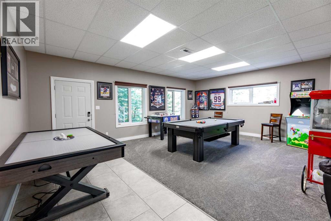
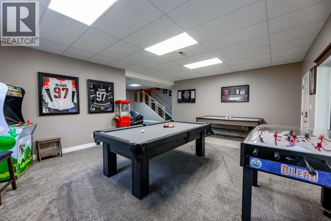
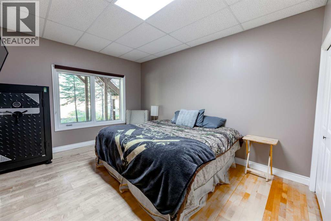
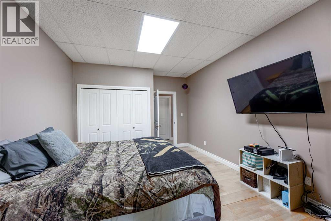
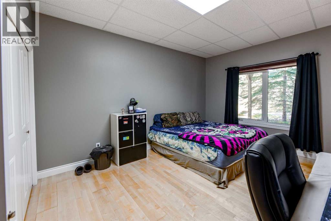
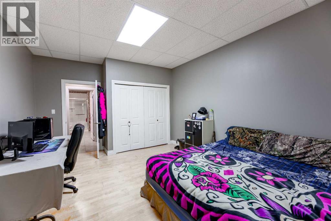
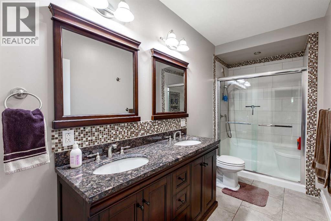
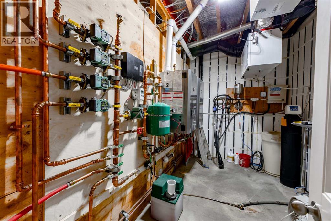
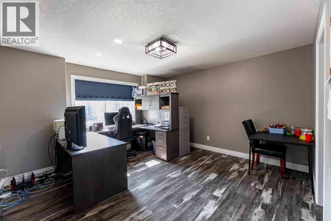
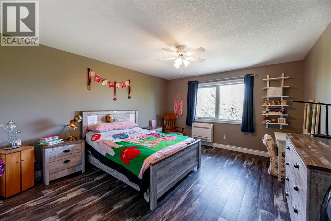
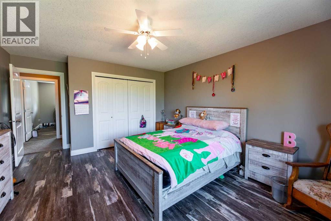
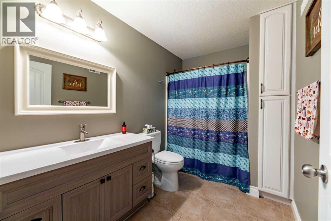
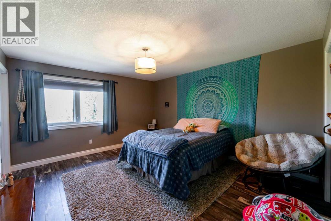
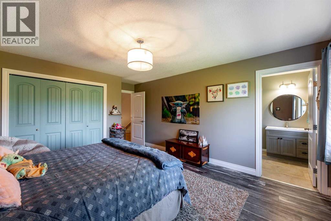
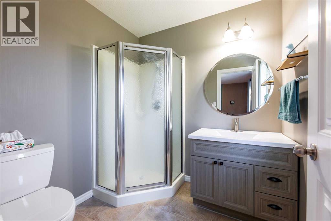
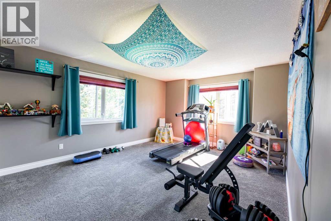
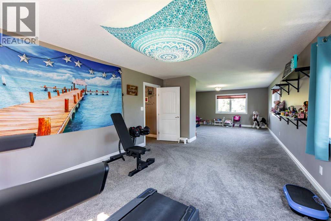
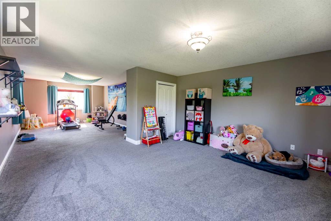
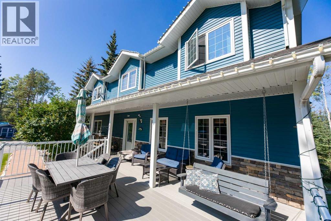
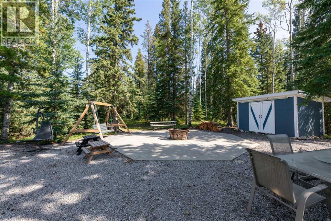
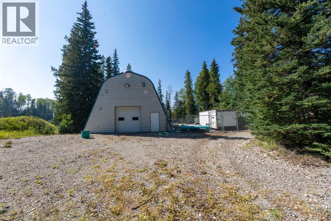
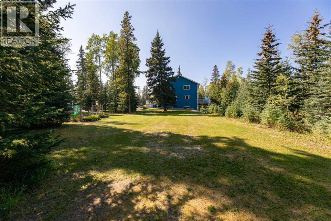
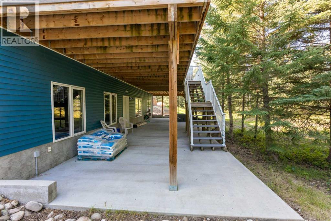
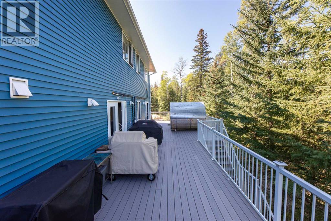
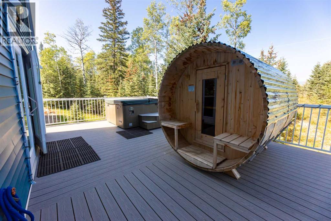
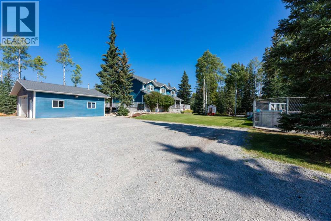
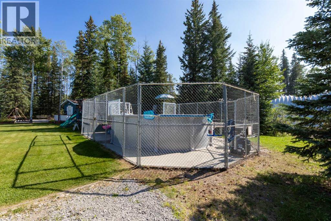
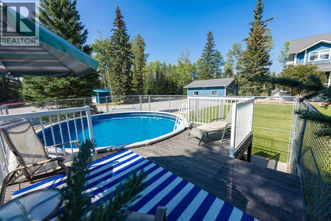
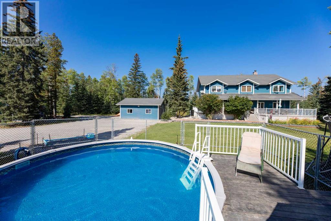
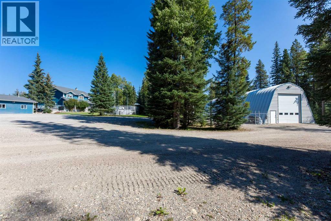
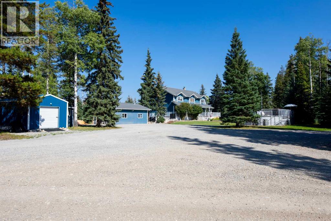
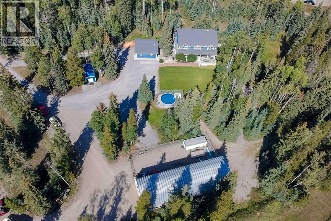
This tremendous acreage property offers nearly 8 acres of land complete with a double detached garage, 25’x85’ quonset shop, and a beautifully finished 2 storey residence. The fully developed home offers 6 bedrooms and 4 and a half bathrooms. On the main level, your guests will be greeted by the towering vaulted ceiling at the front entry. However, as the owner, you may choose to come in from the garage through the side door and into the massive boot room. Also on the first floor, the kitchen is an absolute show stopper. Stone counters, a huge prep island, loads of cabinet storage, upgraded appliances, and corner pantry. The kitchen is adjacent to the large dining room and separated from the living room only by the wood fireplace. A very nice layout for entertaining friends and family. In addition, the main floor offers a half bath and laundry in the boot room. The primary bedroom is also on this level and it offers a 5 piece ensuite bath with soaker tub and separate double shower, a spacious walk-in closet, and patio door to the back deck with hot tub & barrel sauna. Unwind and enjoy a spa-like experience at the end of each day! On the upper level, there are 3 bedrooms, one with a full ensuite bath and another with a walk-in closet. Plus, there’s another full bathroom upstairs along with a massive bonus room serving as a perfect home gym and playroom. The walkout basement boasts a great floor plan with a family/media room separate from a spacious games room. There are two more bedrooms downstairs and another full bathroom. The heated detached garage is 28’x28’ and was built close to the house with convenience in mind while the shop is tucked away from the home creating a great set up for a home based business. The shop has radiant heat, a bathroom, and a fenced compound outside. Mechanically, this home has been upgraded with the boiler system being replaced in the house in 2022, and the one in the garage done in 2023. The home is air conditioned and the H RV was replaced in 2019 and hepa filter system added in 2021. And finally, this property features a heated outdoor pool, perfect for those hot summer days! The driveway is gated and the lot is extensively landscaped offering several outbuildings, a concrete firepit area, and composite decking. A rare opportunity to own an acreage property that has so much to offer just minutes from town! (id:47421)
Interested in obtaining the full price history for this property? Contact us!Contact us! Our real estate professionals would be happy to provide a complete listing history with historical sold prices and dates.
Please review and agree to the following terms of use to access the listing content:
REALTOR®, REALTORS®, and the REALTOR® logo are certification marks that are owned by REALTOR® Canada Inc. and licensed exclusively to The Canadian Real Estate Association (CREA). These certification marks identify real estate professionals who are members of CREA and who must abide by CREA's By-Laws, Rules, and the REALTOR® Code. The MLS® trademark and the MLS® logo are owned by CREA and identify the quality of services provided by real estate professionals who are members of CREA;
The information contained on this site is based in whole or in part on information that is provided by members of CREA, who are responsible for its accuracy. CREA reproduces and distributes this information as a service for its members and assumes no responsibility for its accuracy;
This website is operated by a brokerage or salesperson who is a member of CREA;
The listing content on this website is protected by copyright and other laws, and is intended solely for the private, non-commercial use by individuals. Any other reproduction, distribution or use of the content, in whole or in part, is specifically forbidden. The prohibited uses include commercial use, "screen scraping", "database scraping", and any other activity intended to collect, store, reorganize or manipulate data on the pages produced by or displayed on this website.
The information contained on this site is based in whole or in part on information that is provided under copyright by the Toronto Regional Real Estate Board (TRREB) or by members of The Canadian Real Estate Association (CREA), who are responsible for its accuracy. TRREB and CREA reproduce and distribute this information as a service for their members and assume no responsibility for its accuracy. All information displayed is believed to be accurate but is not guaranteed and should be independently verified. No warranties or representations of any kind are made with respect to the accuracy of such information. The information provided herein must only be used by consumers that have a bona fide interest in the purchase, sale, or lease of real estate and may not be used for any commercial purpose or any other purpose.