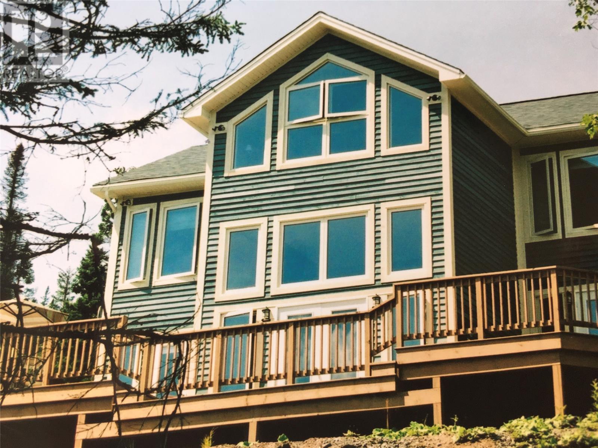
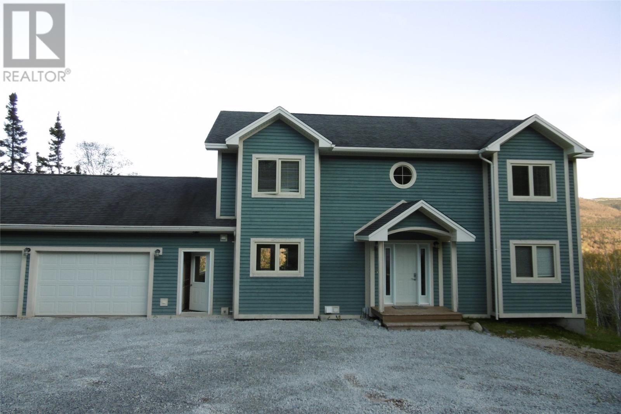
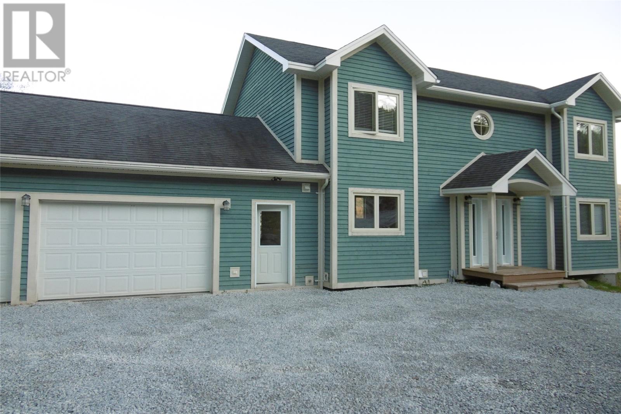
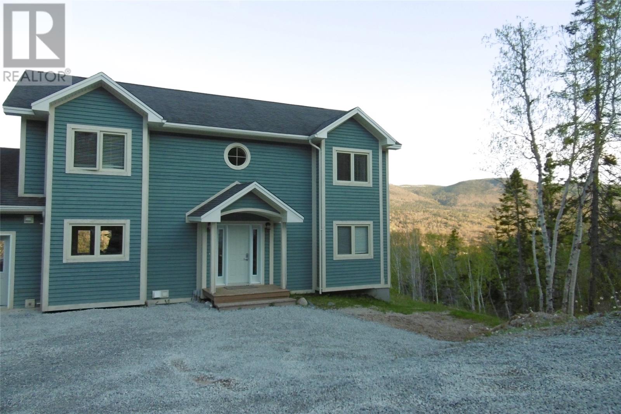
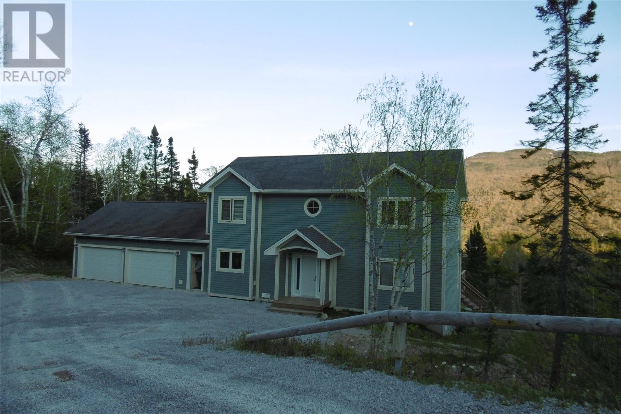
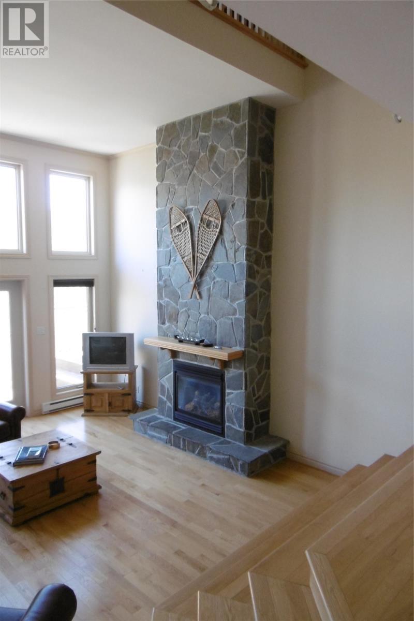
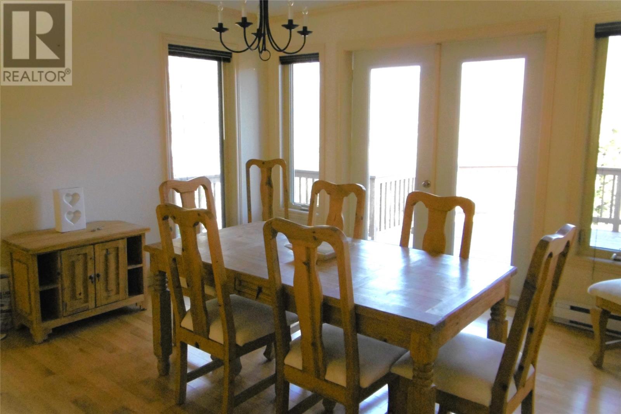
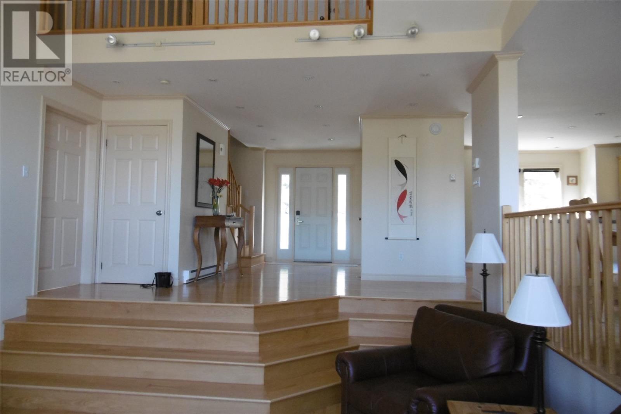
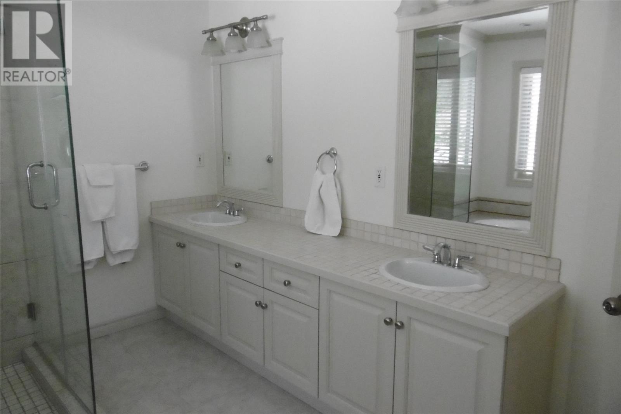
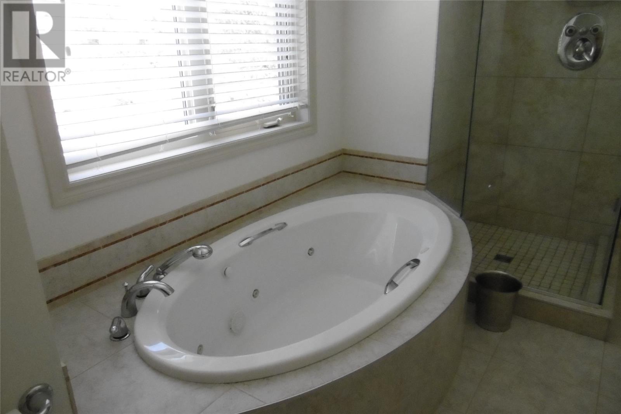
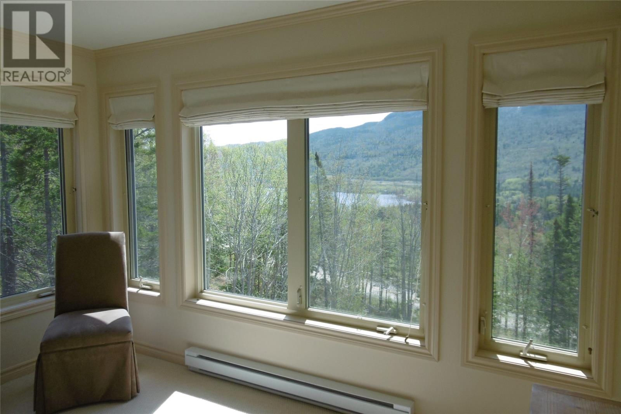
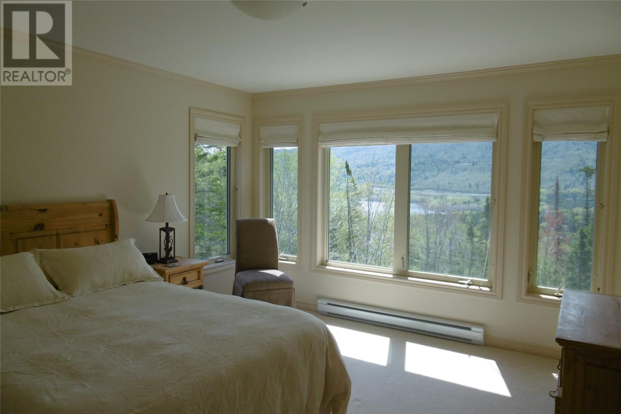
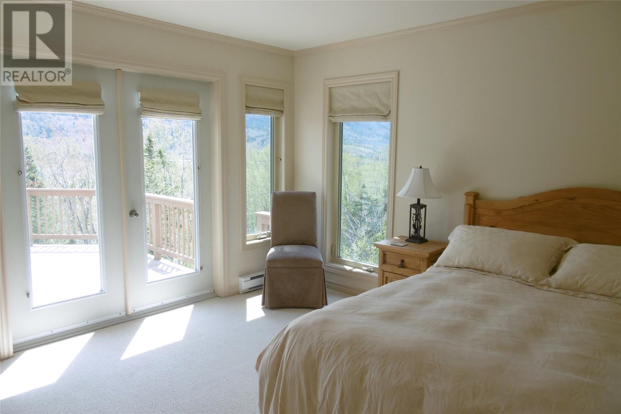
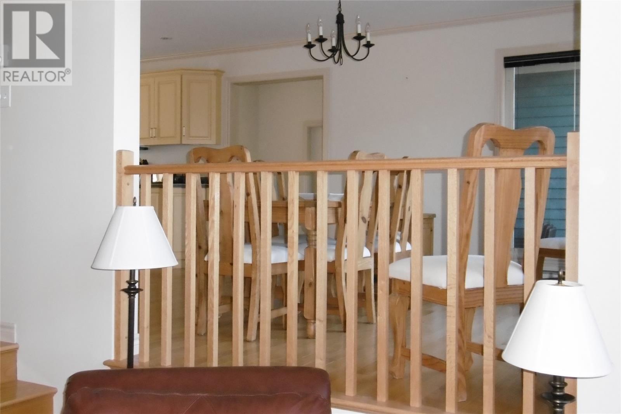
Welcome to 26 Mountainview Drive—a Lakeside design chalet in Humber Valley Resort, positioned near the resort entrance with paved road access and close to the mail pick-up station. The setting is all about the outlook: wide windows and panoramic views across the valley and surrounding hills. Originally envisioned as a four-season retreat for European travellers, Humber Valley’s chalet design has proven just as compelling for locals—offering a luxury resort lifestyle that works beautifully year-round. An open-concept kitchen and dining area leads into a sunken living room anchored by a propane fireplace with a masonry surround—an easy place to shift from work mode to resort mode, unwind, and enjoy the calm at day’s end. A main-floor bedroom with ensuite adds flexibility for guests, while the large foyer and a second entrance with closet provide practical space for boots and gear—with direct access to the double attached heated garage (approx. 20'4"" x 20'8""). Upstairs, the layout keeps everyone comfortable and private. The primary suite includes a walk-in closet and a full ensuite with double sinks, and the second upstairs bedroom also features its own ensuite. The upper-level mezzanine is a bright, open sitting area with vaulted ceilings and large gable-end windows that frame the Humber Valley landscape. Set slightly apart yet connected to the home’s chalet-style layout, it works beautifully as a second lounge, reading area, or quiet retreat—where natural light and panoramic views make the scenery part of the experience. The basement level adds function without taking away from the lifestyle: half bath, laundry, and large storage space for seasonal equipment and owner use. All three bedrooms have ensuites, and the primary bedroom includes a whirlpool tub. Offered fully furnished, this is a strong fit for buyers seeking a true four-season base in Humber Valley Resort. Important notes: Humber Valley Resort restrictive covenants/agreements apply. HST is applicable. (id:47421)
Interested in obtaining the full price history for this property? Contact us!Contact us! Our real estate professionals would be happy to provide a complete listing history with historical sold prices and dates.
Detailed Information
Bedrooms
3
Bathrooms
4
Listing Contract Date
2026-01-29
Ownership Type
Freehold
Property Type
Single Family
Transaction Type
For sale
Zoning Description
RES.
Building
Constructed Date
2005
Exterior Finish
Other
Fireplace Fuel
Propane
Fireplace Present
Yes
Fireplace Type
Insert
Flooring Type
Carpeted, Marble, Ceramic, Hardwood
# of Half Bathrooms
1
Heating Fuel
Electric, Propane
Heating Type
Baseboard heaters
Stories Total
1
Type
House
Utility Water
Municipal water
Rooms
Room
Level
Dimensions
Notes
Ensuite
Second level
7.6 x 7.4
Ensuite
Second level
9.9 x 9
Recreation room
Second level
15.4 x 11.9
Bedroom
Second level
15 x 12.5
Primary Bedroom
Second level
14.7 x 12.4
Bath (# pieces 1-6)
Basement
7.6 x 4.5
Storage
Basement
22.8x 12.6
Ensuite
Main level
9.6 x 7
Porch
Main level
13 x 7
Living room/Fireplace
Main level
21 x 16
Bedroom
Main level
15 x 12
Kitchen
Main level
25 x 12
Mud room
Main level
14 x 5
Parking Spaces
Name
Spaces
Attached Garage
Garage
2
Land
Total Size
1 ACRE | 1 - 3 acres
Acreage
Yes
Sewer
Septic tank
Size of Irregular Land
1 ACRE
Terms of Use
Please review and agree to the following terms of use to access the listing content:
REALTOR®, REALTORS®, and the REALTOR® logo are certification marks that are owned by REALTOR® Canada Inc. and licensed exclusively to The Canadian Real Estate Association (CREA). These certification marks identify real estate professionals who are members of CREA and who must abide by CREA's By-Laws, Rules, and the REALTOR® Code. The MLS® trademark and the MLS® logo are owned by CREA and identify the quality of services provided by real estate professionals who are members of CREA;
The information contained on this site is based in whole or in part on information that is provided by members of CREA, who are responsible for its accuracy. CREA reproduces and distributes this information as a service for its members and assumes no responsibility for its accuracy;
This website is operated by a brokerage or salesperson who is a member of CREA;
The listing content on this website is protected by copyright and other laws, and is intended solely for the private, non-commercial use by individuals. Any other reproduction, distribution or use of the content, in whole or in part, is specifically forbidden. The prohibited uses include commercial use, "screen scraping", "database scraping", and any other activity intended to collect, store, reorganize or manipulate data on the pages produced by or displayed on this website.
The information contained on this site is based in whole or in part on information that is provided under copyright by the Toronto Regional Real Estate Board (TRREB) or by members of The Canadian Real Estate Association (CREA), who are responsible for its accuracy. TRREB and CREA reproduce and distribute this information as a service for their members and assume no responsibility for its accuracy. All information displayed is believed to be accurate but is not guaranteed and should be independently verified. No warranties or representations of any kind are made with respect to the accuracy of such information. The information provided herein must only be used by consumers that have a bona fide interest in the purchase, sale, or lease of real estate and may not be used for any commercial purpose or any other purpose.