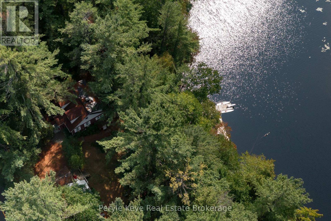
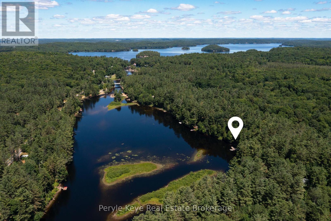
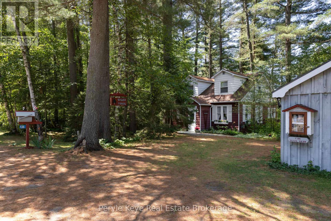
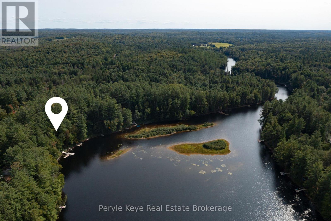
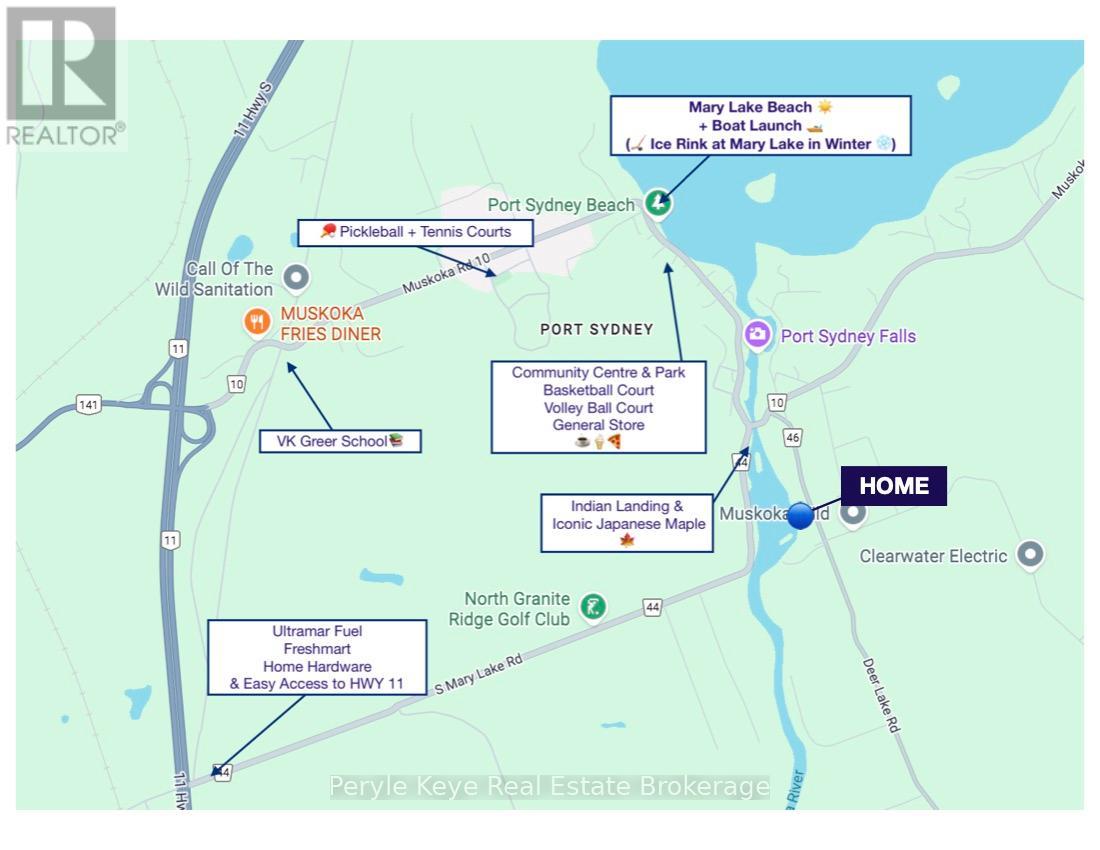
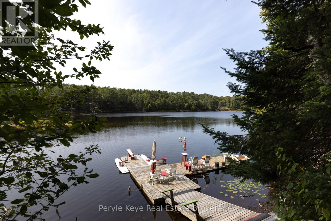
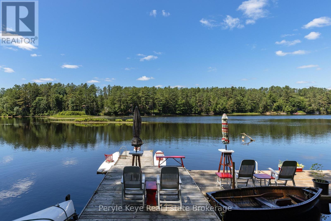
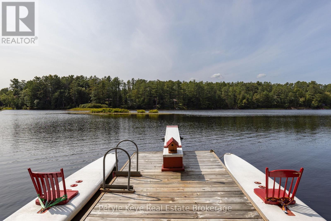
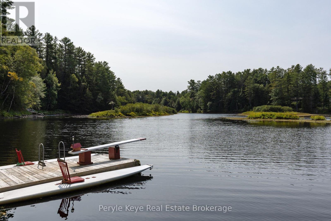
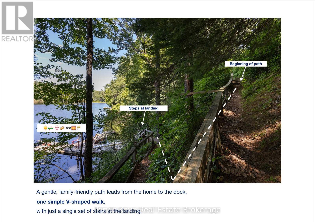
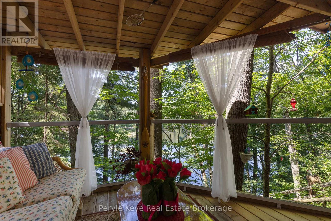
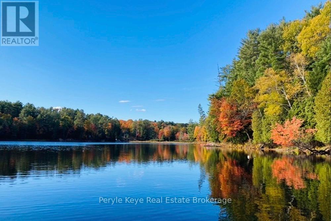
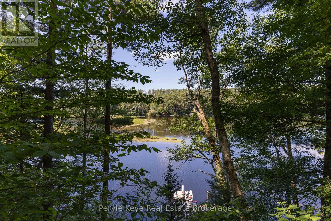
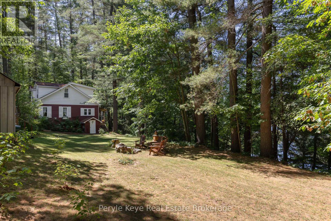
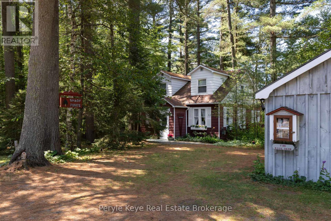
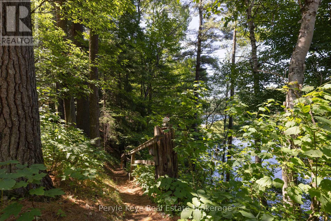
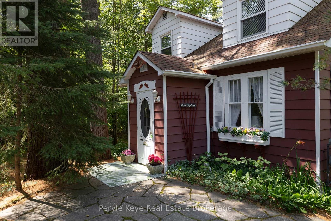
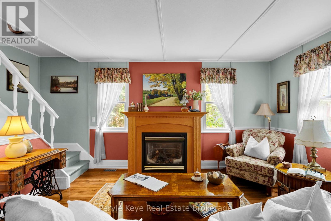
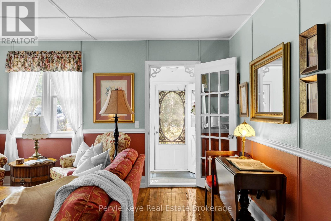
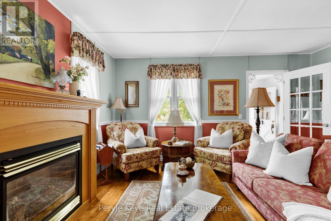
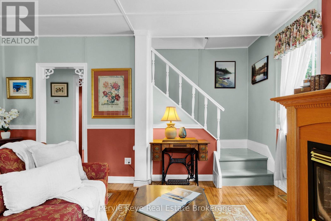
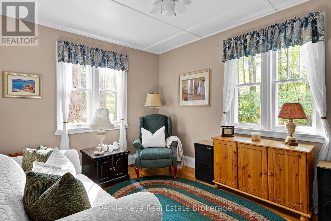
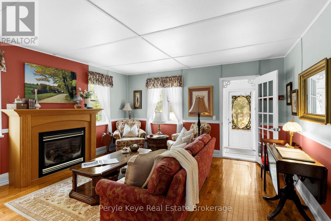
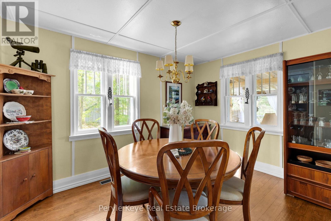
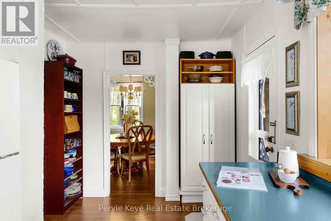
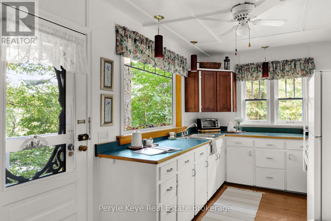
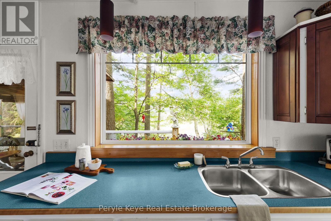
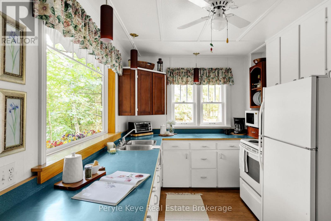
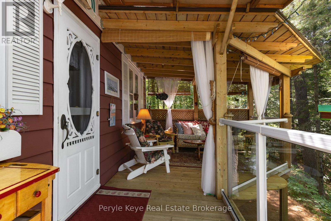
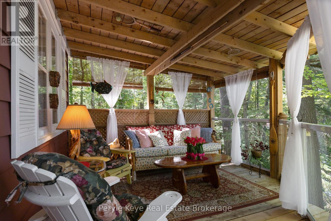
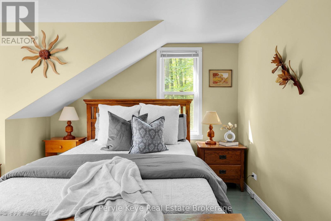
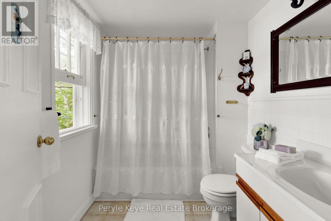
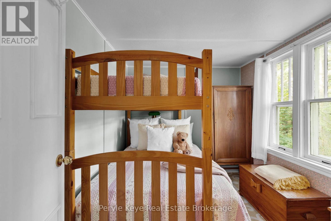
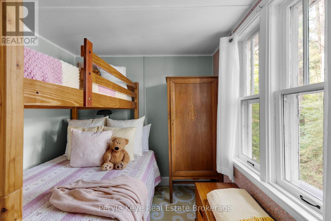
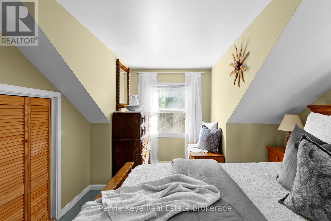
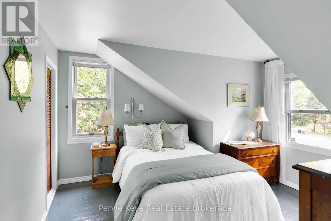
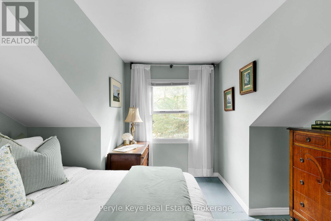
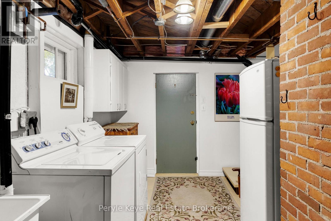
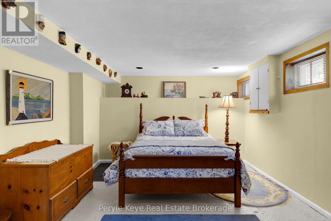
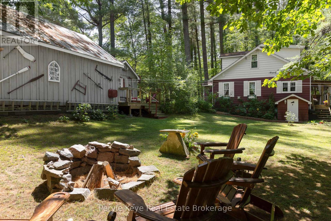
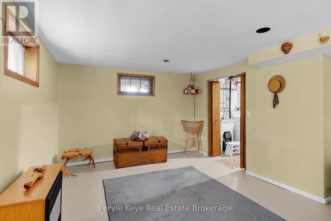
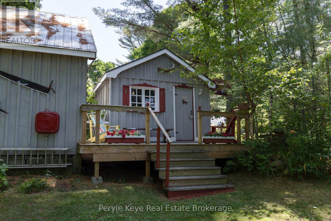
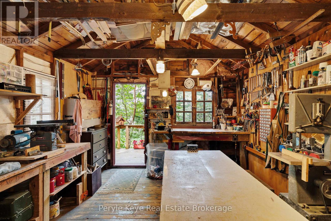
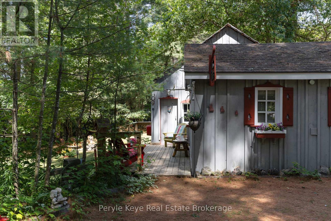
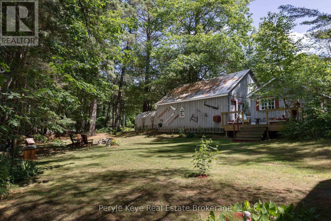
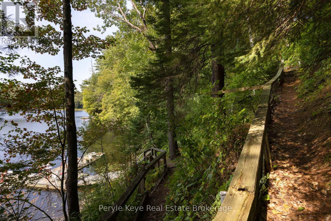
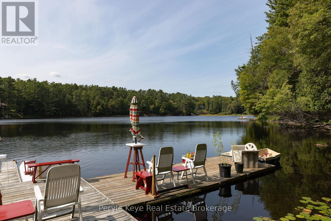
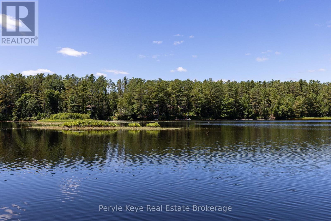
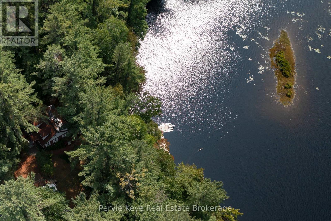
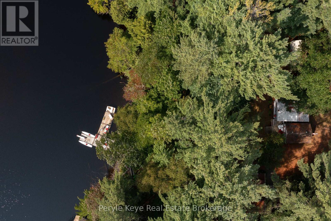
Set at a near-perfect elevation, this property captures what matters most - wide river views, long sunsets, and effortless access to the water. A gentle, natural path leads you down to the dock, with just one short set of stairs at the landing. It's an easy, comfortable walk that works for all ages - whether it's kids heading out for a swim or grandparents joining you at the water's edge. West-facing exposure means you don't just experience the sunset once - you see it twice. First at the dock. Then again from the Muskoka Room, where you'll naturally spend more time than planned. The river here is calm, swimmable, and ideal for paddling, boating, or simply staying put. It's the kind of waterfront that gets used all day. Then there's the location - everything you love about Port Sydney is just minutes from your door - golf, pickleball, ice cream runs, groceries, and quick access to Highway 11. The home offers a full two-storey layout with all the versatility you'd want - whether you're living here year-round or retreating to a favourite family cottage. The main floor features a bright kitchen, dining, & living space with a cozy fireplace, plus a bedroom/study. Upstairs, 3 more bedrooms & a full bath offer room for everyone, while the finished lower level adds space to relax, host, or play. The backyard is level, private, and naturally buffered from both the road and the river. It's where bonfires are lit, games take over the lawn, and gardens come to life. A detached garage & 2nd driveway offer space for vehicles, toys, & ample parking. The workshop - once a beloved local bakery - still holds stories from the people who've known & loved this community for generations. Nat gas, high-speed internet, & year-round services. Summers here have a way of repeating themselves-in all the right ways. This is a property that doesn't ask you to choose between lifestyle and convenience. It simply delivers both. (id:47421)
Interested in obtaining the full price history for this property? Contact us!Contact us! Our real estate professionals would be happy to provide a complete listing history with historical sold prices and dates.
Detailed Information
Bedrooms
4
Bathrooms
1
Lot
238 x 131.17 ft
Amenities Nearby
Beach, Golf Nearby, Park
Community Features
Community Centre, School Bus
Property Easement
Unknown
Features
Wooded area, Irregular lot size, Sloping, Level, Carpet Free
Listing Contract Date
2026-03-11
Location Description
Cross Streets: Muskoka Rd 10 - Deer Lake Rd. ** Directions: HWY 11 N - South Mary Lake Rd - Muskoka Rd 10 - Deer Lake Rd.
Please review and agree to the following terms of use to access the listing content:
REALTOR®, REALTORS®, and the REALTOR® logo are certification marks that are owned by REALTOR® Canada Inc. and licensed exclusively to The Canadian Real Estate Association (CREA). These certification marks identify real estate professionals who are members of CREA and who must abide by CREA's By-Laws, Rules, and the REALTOR® Code. The MLS® trademark and the MLS® logo are owned by CREA and identify the quality of services provided by real estate professionals who are members of CREA;
The information contained on this site is based in whole or in part on information that is provided by members of CREA, who are responsible for its accuracy. CREA reproduces and distributes this information as a service for its members and assumes no responsibility for its accuracy;
This website is operated by a brokerage or salesperson who is a member of CREA;
The listing content on this website is protected by copyright and other laws, and is intended solely for the private, non-commercial use by individuals. Any other reproduction, distribution or use of the content, in whole or in part, is specifically forbidden. The prohibited uses include commercial use, "screen scraping", "database scraping", and any other activity intended to collect, store, reorganize or manipulate data on the pages produced by or displayed on this website.
The information contained on this site is based in whole or in part on information that is provided under copyright by the Toronto Regional Real Estate Board (TRREB) or by members of The Canadian Real Estate Association (CREA), who are responsible for its accuracy. TRREB and CREA reproduce and distribute this information as a service for their members and assume no responsibility for its accuracy. All information displayed is believed to be accurate but is not guaranteed and should be independently verified. No warranties or representations of any kind are made with respect to the accuracy of such information. The information provided herein must only be used by consumers that have a bona fide interest in the purchase, sale, or lease of real estate and may not be used for any commercial purpose or any other purpose.