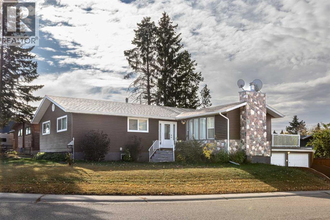
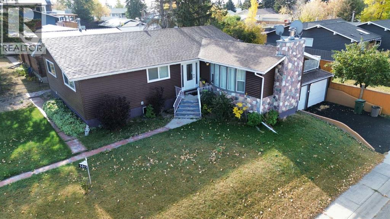
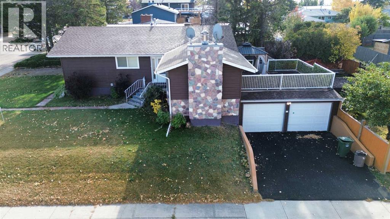
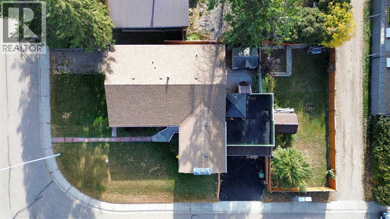
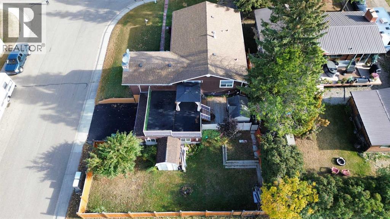
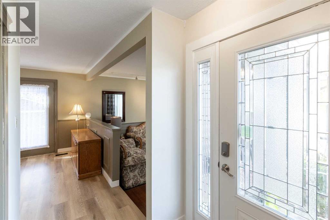
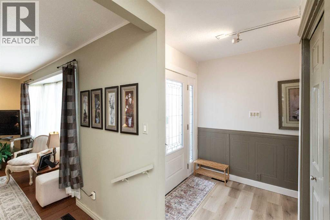
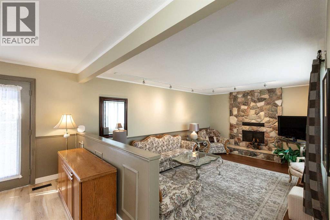
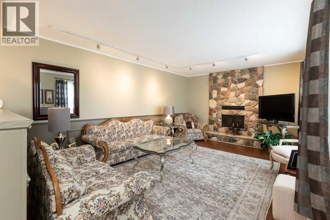
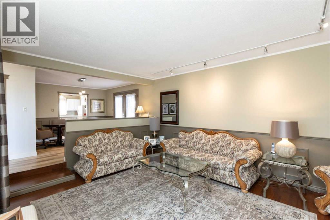
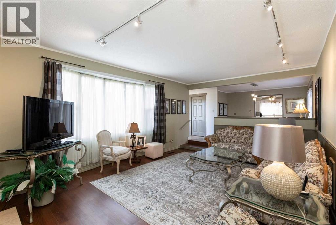
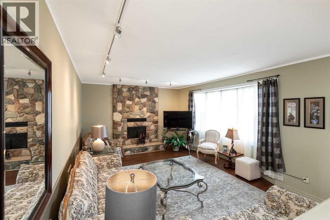
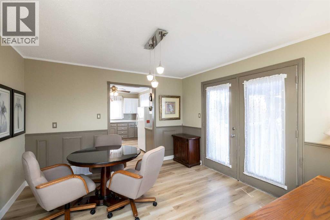
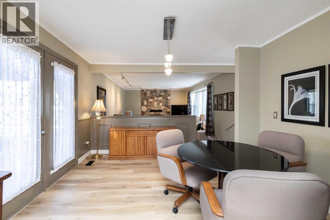
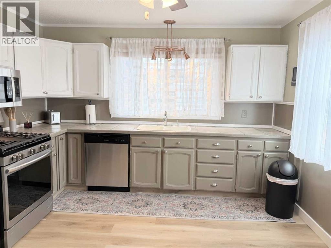
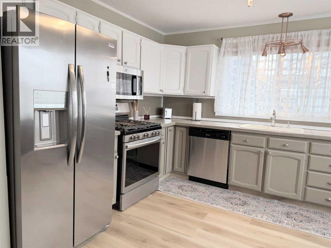
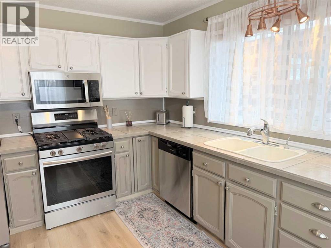
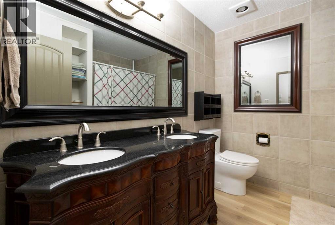
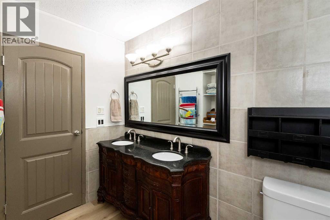
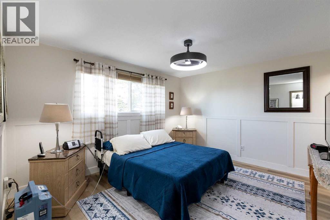
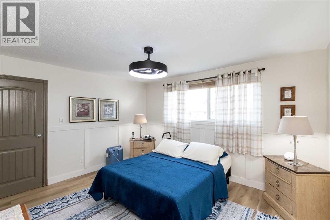
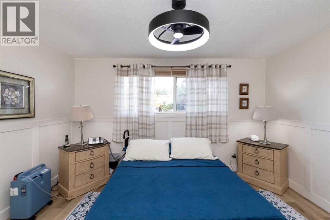
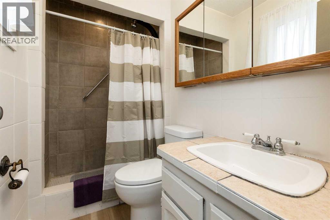
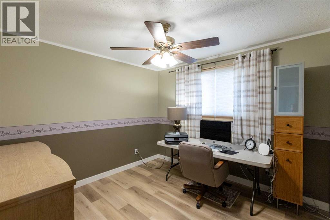
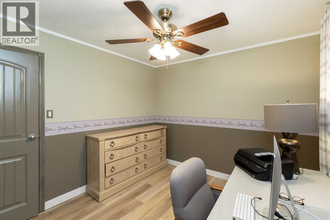
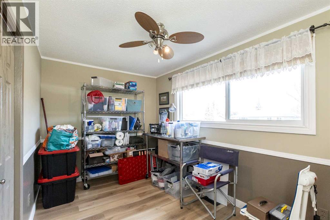
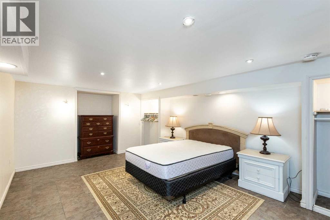
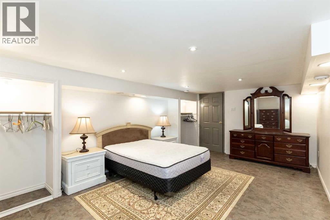
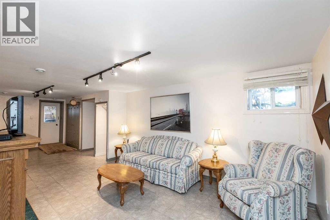
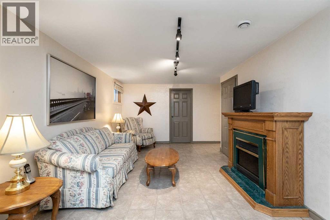
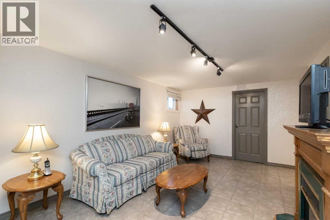
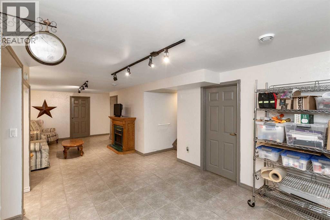
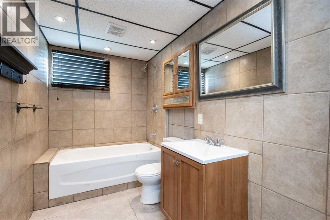
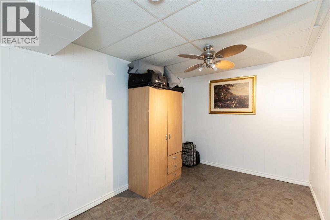
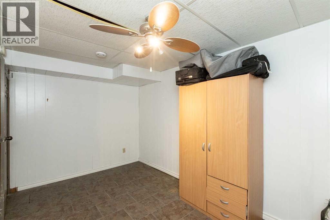
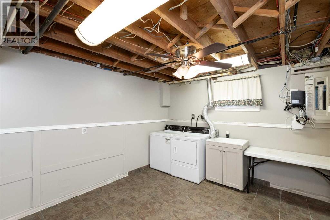
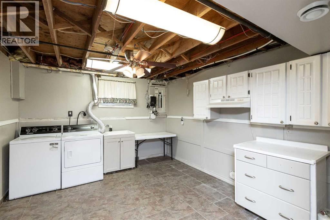
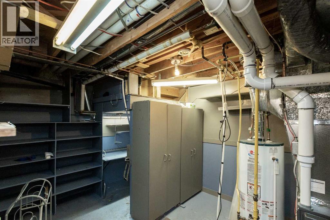
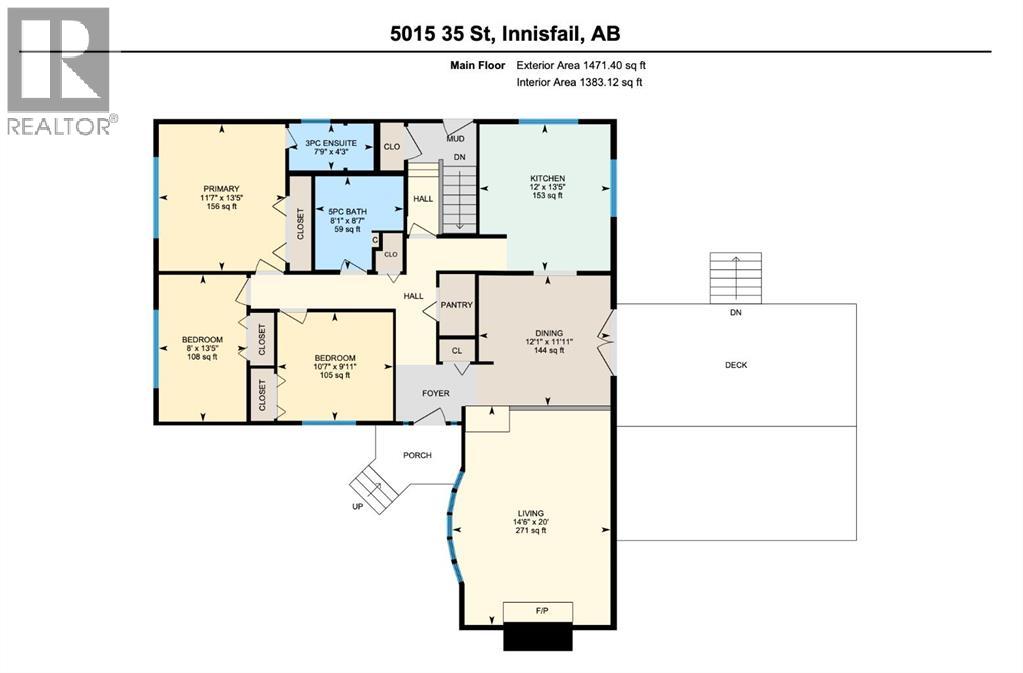
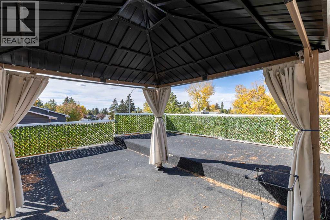
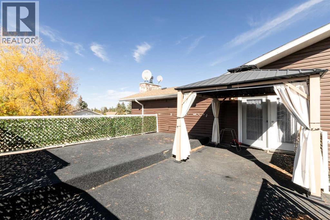
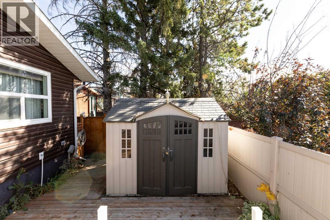
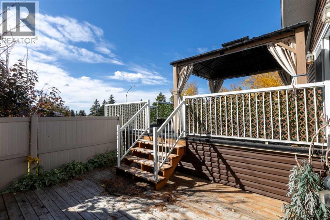
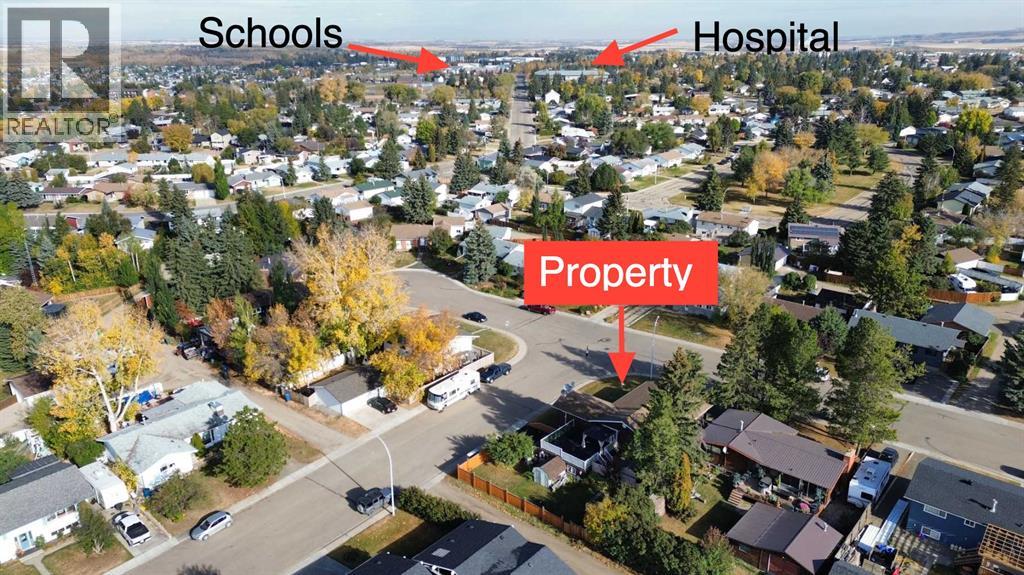
This wonderful home is tucked into a great neighbourhood that’s close to parks, walking paths, and plenty of outdoor space to enjoy. With 3 bedrooms, 3 bathrooms, and a ton of room both upstairs and down, it’s the kind of place that really works for family life, entertaining, or just stretching out and making it your own. As you step inside, you’re greeted by a lovely entryway with lots of closet space to keep everything neat and organized. The main floor has a bright and inviting family room where you can cozy up, perfect for creating just the right atmosphere. The dining area is just off the family room and has access to a very unique rooftop patio over the garage. It’s finished with rubberized flooring and makes such a great spot to relax, entertain, or enjoy your morning coffee outside. The kitchen is a nice size, with plenty of workspace and some newer appliances. The gas stove and fridge are both just a year old, and if you prefer an electric stove there’s electrical already in place. Just down the hall you’ll find a fantastic walk-in pantry with loads of storage space. On the other side of the main floor is the bedroom "wing", where you’ll find three good-sized bedrooms, including a large primary suite with a generous closet and its own 3-piece ensuite with shower. There’s also a beautiful 5-piece bathroom on the main floor, complete with double sinks. The basement is full of potential and could easily be made to suit your needs. There’s a laundry room with enough space to add a kitchenette if you’d like, direct access to the attached garage, a huge family room, a 4-piece bathroom, and three additional rooms that could be converted into bedrooms with the addition of egress windows. Whether you need space for guests, hobbies, or a home office, there’s so much flexibility here. This home has had a lot of important updates too, giving you peace of mind. In the last 3–5 years, the shingles, siding, and windows have all been done, extra insulation was blown into t he attic, the hot water tank was replaced about 5 years ago, and the furnace is brand new in 2024. Outside, you’ll find a great yard with two sheds for storage, plus lots of room to garden, play, or simply enjoy some time outdoors. Altogether, this is a home that’s been well cared for and is ready for its next owners to enjoy. With plenty of space, thoughtful updates, and a location you’ll love, it’s a wonderful opportunity to put down roots. (id:47421)
Interested in obtaining the full price history for this property? Contact us!Contact us! Our real estate professionals would be happy to provide a complete listing history with historical sold prices and dates.
Detailed Information
Bedrooms
3
Bathrooms
3
Lot
19.81 x 36.57 m
Amenities Nearby
Park, Playground, Schools, Shopping
Features
Back lane, Gazebo
Listing Contract Date
2026-03-18
Municipal ID
0013477146
Ownership Type
Freehold
# of Parking Spaces
4
Plan
7521530
Property Type
Single Family
Structures
Deck
Transaction Type
For sale
Zoning Description
R-1B
Building
Appliances
Refrigerator, Stove, Microwave Range Hood Combo, Garage door opener, Washer & Dryer
Architectural Style
Bungalow
Basement Development
Finished
Basement Features
Walk out
Basement Type
Full (Finished)
Constructed Date
1976
Construction Material
Wood frame
Construction Style (Attachment)
Detached
Cooling Type
None
Exterior Finish
Vinyl siding
Fireplace Present
Yes
# of Fireplaces
1
Flooring Type
Laminate, Tile, Vinyl
Foundation Type
Poured Concrete
Heating Fuel
Natural gas
Heating Type
Forced air
Stories Total
1
Total Finished Area
1471 sqft
Type
House
Rooms
Room
Level
Dimensions
Notes
4pc Bathroom
Lower level
9.42 Ft x 5.58 Ft
Bonus Room
Lower level
20.33 Ft x 12.00 Ft
Office
Lower level
12.83 Ft x 10.00 Ft
Other
Lower level
12.92 Ft x 8.33 Ft
Laundry room
Lower level
12.92 Ft x 11.42 Ft
Living room
Lower level
29.67 Ft x 15.08 Ft
Furnace
Lower level
14.58 Ft x 13.83 Ft
3pc Bathroom
Main level
7.75 Ft x 4.25 Ft
Primary Bedroom
Main level
13.42 Ft x 11.58 Ft
5pc Bathroom
Main level
8.58 Ft x 8.08 Ft
Bedroom
Main level
10.58 Ft x 9.92 Ft
Bedroom
Main level
13.42 Ft x 8.00 Ft
Dining room
Main level
12.08 Ft x 11.92 Ft
Kitchen
Main level
13.42 Ft x 12.00 Ft
Living room
Main level
20.00 Ft x 14.50 Ft
Parking Spaces
Name
Spaces
Attached Garage
2
Other
Parking Pad
Land
Total Size
7808 square feet
Amenities
Park, Playground, Schools, Shopping
Fence Type
Fence
Landscape Features
Lawn
Size of Irregular Land
7808.00
Terms of Use
Please review and agree to the following terms of use to access the listing content:
REALTOR®, REALTORS®, and the REALTOR® logo are certification marks that are owned by REALTOR® Canada Inc. and licensed exclusively to The Canadian Real Estate Association (CREA). These certification marks identify real estate professionals who are members of CREA and who must abide by CREA's By-Laws, Rules, and the REALTOR® Code. The MLS® trademark and the MLS® logo are owned by CREA and identify the quality of services provided by real estate professionals who are members of CREA;
The information contained on this site is based in whole or in part on information that is provided by members of CREA, who are responsible for its accuracy. CREA reproduces and distributes this information as a service for its members and assumes no responsibility for its accuracy;
This website is operated by a brokerage or salesperson who is a member of CREA;
The listing content on this website is protected by copyright and other laws, and is intended solely for the private, non-commercial use by individuals. Any other reproduction, distribution or use of the content, in whole or in part, is specifically forbidden. The prohibited uses include commercial use, "screen scraping", "database scraping", and any other activity intended to collect, store, reorganize or manipulate data on the pages produced by or displayed on this website.
The information contained on this site is based in whole or in part on information that is provided under copyright by the Toronto Regional Real Estate Board (TRREB) or by members of The Canadian Real Estate Association (CREA), who are responsible for its accuracy. TRREB and CREA reproduce and distribute this information as a service for their members and assume no responsibility for its accuracy. All information displayed is believed to be accurate but is not guaranteed and should be independently verified. No warranties or representations of any kind are made with respect to the accuracy of such information. The information provided herein must only be used by consumers that have a bona fide interest in the purchase, sale, or lease of real estate and may not be used for any commercial purpose or any other purpose.