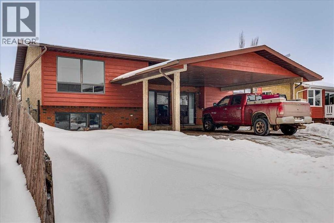
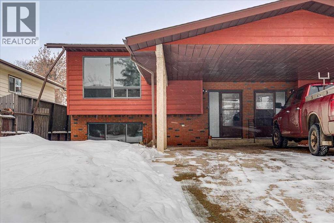
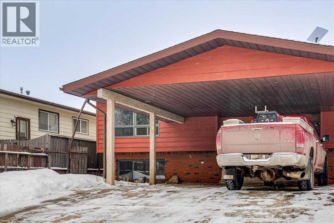
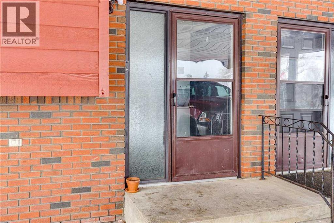
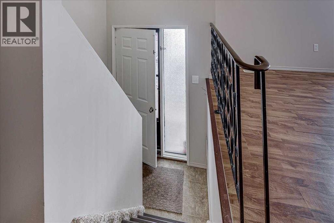
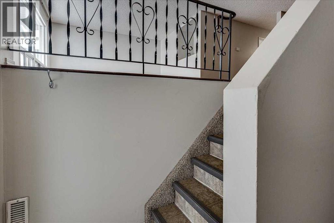
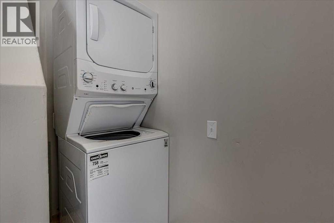
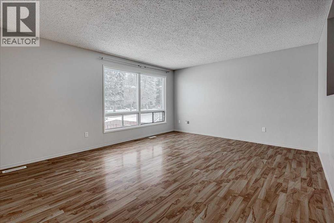
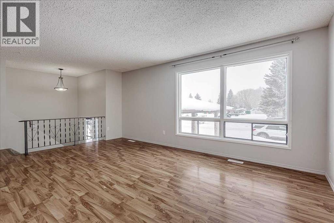
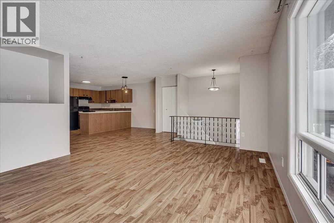
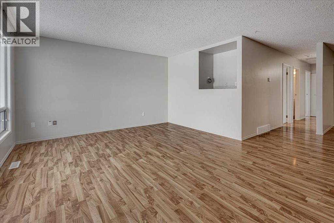
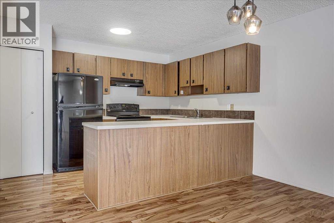
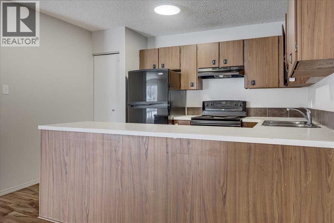
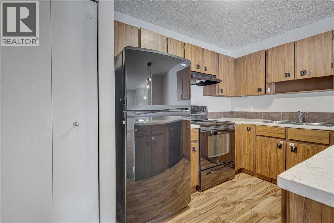
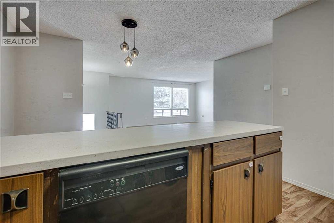
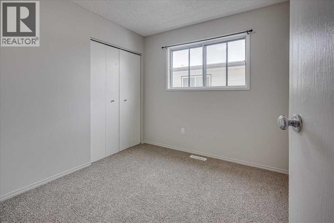
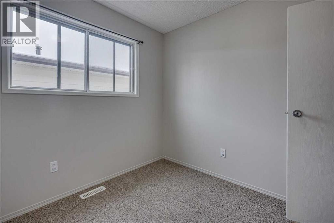
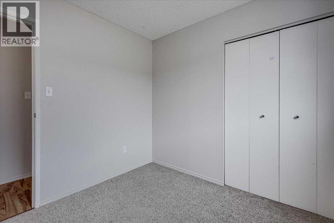
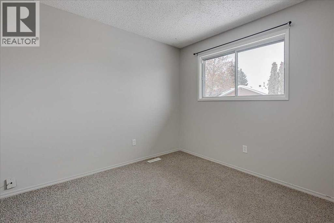
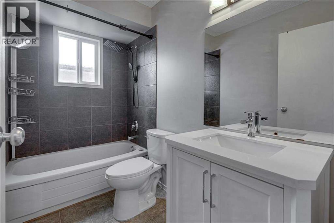
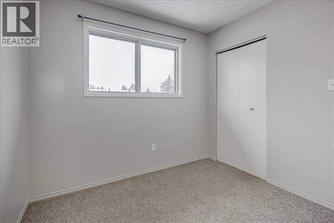
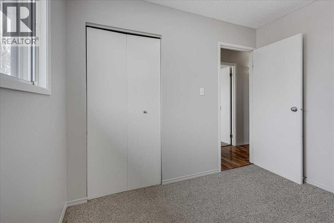
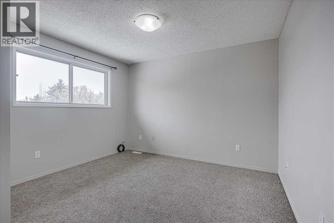
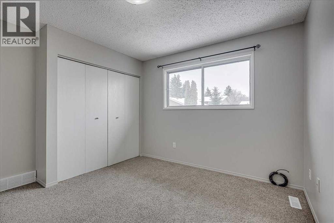
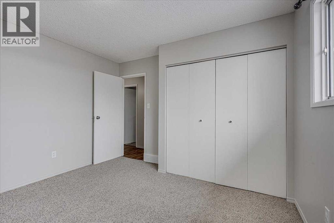
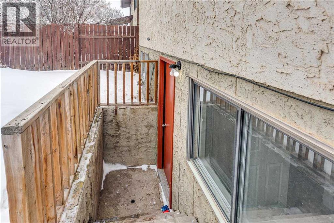
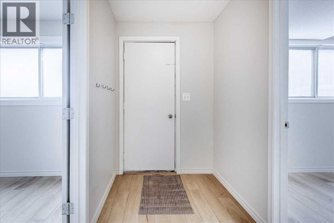
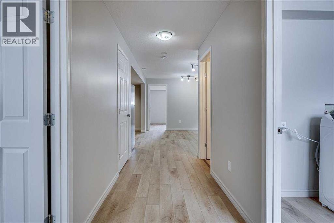
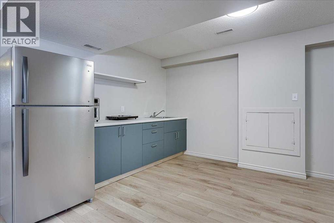
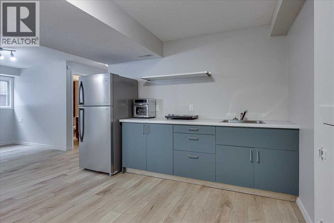
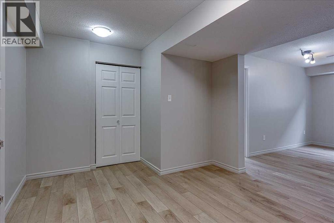
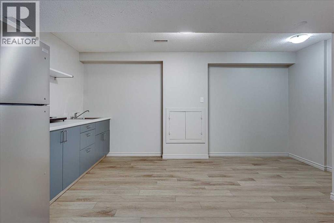
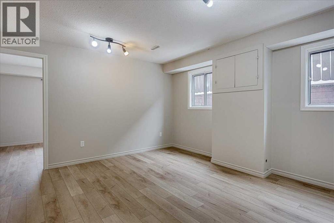
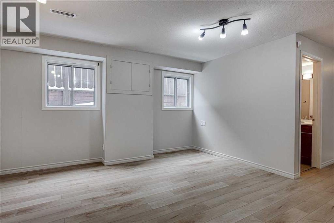
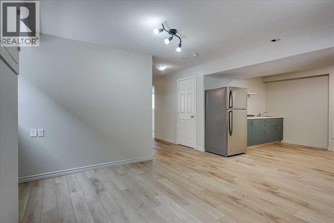
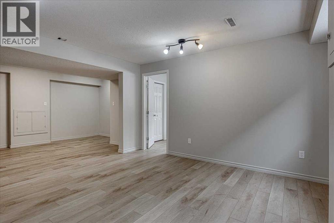
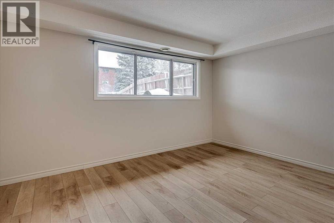
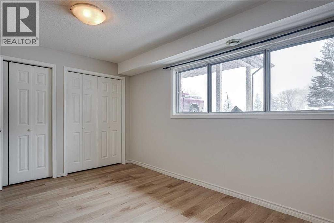
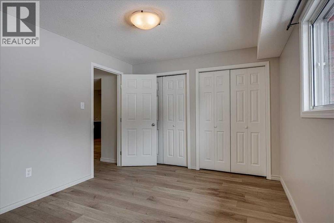
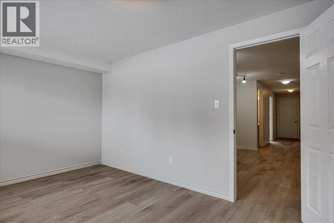
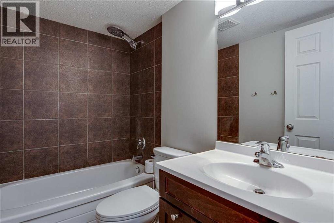
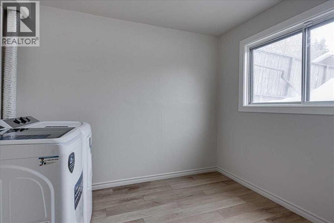
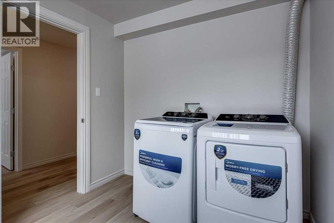
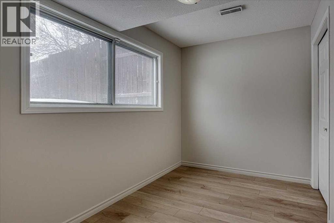
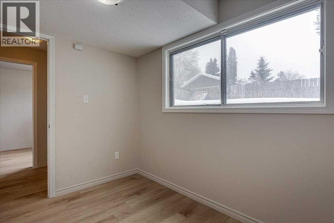
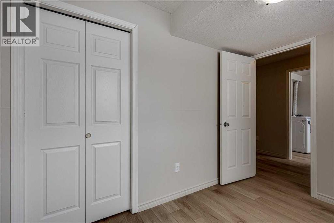
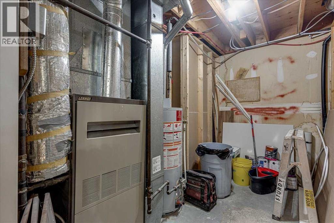
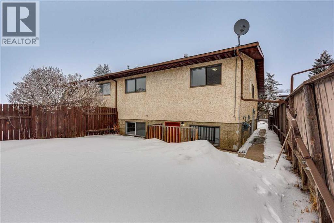
Turnkey Investment Opportunity – Full Duplex with 4 Suites (2 Illegal)Exceptional and well-located property offering FOUR doors in one FULL DUPLEX! Both sides have been renovated and reconfigured into 2 suites per side with separate entries — one upper suite and one lower illegal suite.The upper floors each feature 3 bedrooms and a 4-piece bathroom. The lower illegal suites offer 2 bedrooms and a 4-piece bathroom each. New flooring has been installed in both basements along with kitchenettes, adding modern appeal and durability.One side of the full duplex includes separate laundry, while the other offers shared laundry - providing practical options for occupants. Exterior highlights include:Covered carport parking on both sidesAdditional off-street and ample on-street parkingPrivate fully fenced backyard for each side with alley accessDedicated firepit areas for both yards.Situated directly across from a playground, providing a great setting for families. Conveniently close to schools and a nearby convenience store - offering easy access to everyday amenities.This property is ideal for buyers or investors looking to expand their portfolio. A rare opportunity to own a full duplex in Innisfail! (id:47421)
Interested in obtaining the full price history for this property? Contact us!Contact us! Our real estate professionals would be happy to provide a complete listing history with historical sold prices and dates.
Detailed Information
Listing Contract Date
2026-03-05
Municipal ID
0012952438
Ownership Type
Freehold
# of Parking Spaces
4
Plan
7920560
Property Type
Multi-family
Transaction Type
For sale
Zoning Description
R2
Building
Architectural Style
Bi-level
Basement Development
Finished
Basement Features
Separate entrance
Basement Type
Full (Finished)
Constructed Date
1978
Construction Style (Attachment)
Attached
Flooring Type
Carpeted, Laminate
Heating Type
Forced air
Total Finished Area
2088 sqft
Type
Multi-Family
Parking Spaces
Name
Spaces
Carport
Parking Pad
Land
Total Size
Unknown
Terms of Use
Please review and agree to the following terms of use to access the listing content:
REALTOR®, REALTORS®, and the REALTOR® logo are certification marks that are owned by REALTOR® Canada Inc. and licensed exclusively to The Canadian Real Estate Association (CREA). These certification marks identify real estate professionals who are members of CREA and who must abide by CREA's By-Laws, Rules, and the REALTOR® Code. The MLS® trademark and the MLS® logo are owned by CREA and identify the quality of services provided by real estate professionals who are members of CREA;
The information contained on this site is based in whole or in part on information that is provided by members of CREA, who are responsible for its accuracy. CREA reproduces and distributes this information as a service for its members and assumes no responsibility for its accuracy;
This website is operated by a brokerage or salesperson who is a member of CREA;
The listing content on this website is protected by copyright and other laws, and is intended solely for the private, non-commercial use by individuals. Any other reproduction, distribution or use of the content, in whole or in part, is specifically forbidden. The prohibited uses include commercial use, "screen scraping", "database scraping", and any other activity intended to collect, store, reorganize or manipulate data on the pages produced by or displayed on this website.
The information contained on this site is based in whole or in part on information that is provided under copyright by the Toronto Regional Real Estate Board (TRREB) or by members of The Canadian Real Estate Association (CREA), who are responsible for its accuracy. TRREB and CREA reproduce and distribute this information as a service for their members and assume no responsibility for its accuracy. All information displayed is believed to be accurate but is not guaranteed and should be independently verified. No warranties or representations of any kind are made with respect to the accuracy of such information. The information provided herein must only be used by consumers that have a bona fide interest in the purchase, sale, or lease of real estate and may not be used for any commercial purpose or any other purpose.