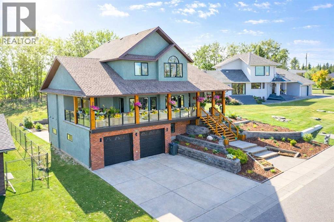
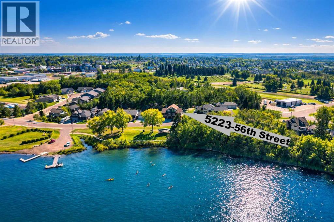
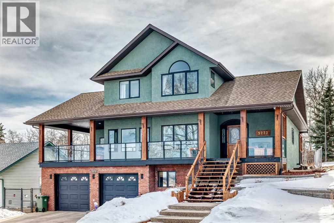
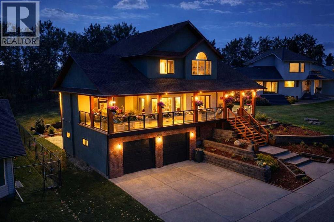
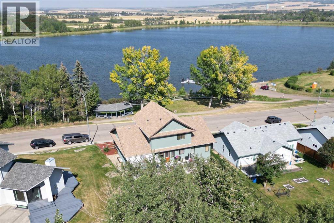
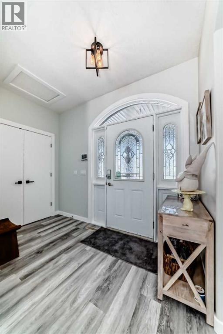
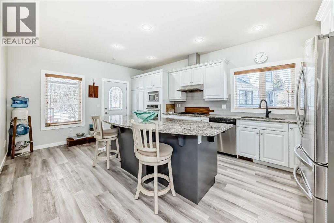
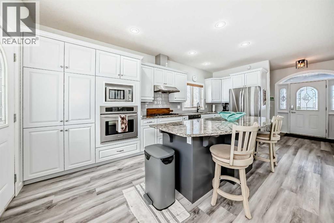
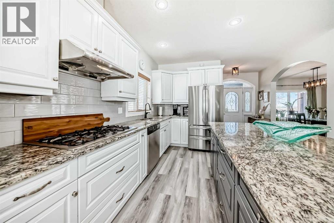
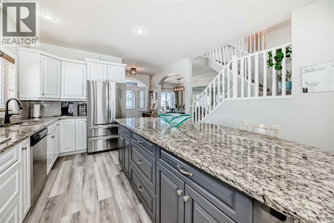
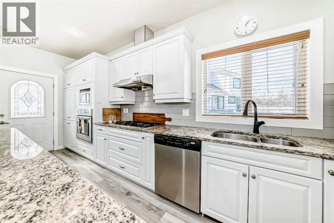
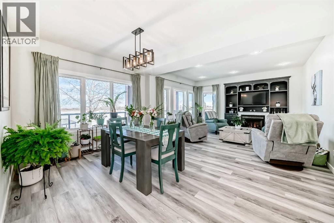
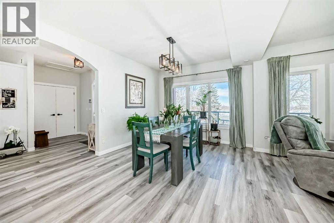
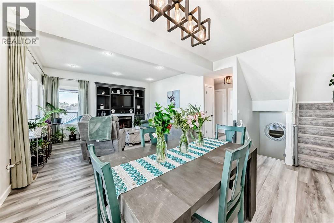
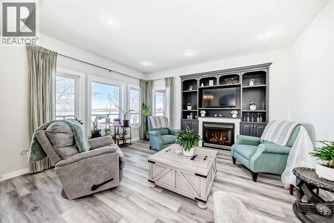
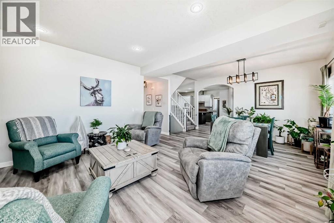
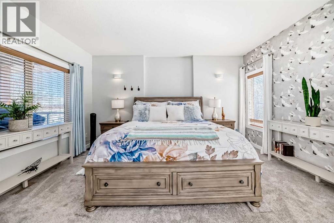
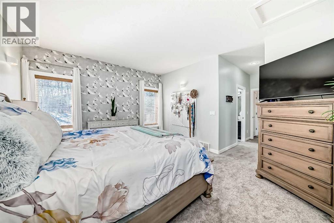
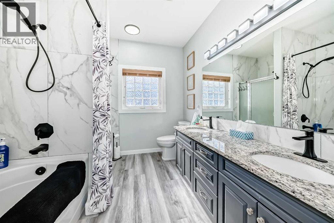
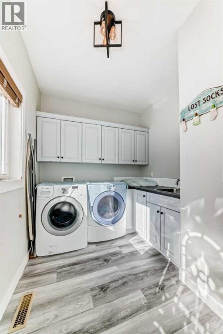
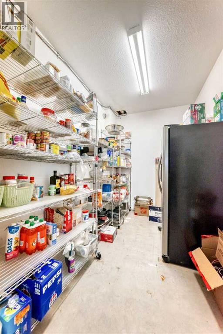
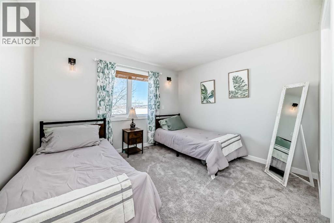
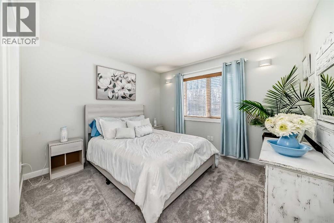
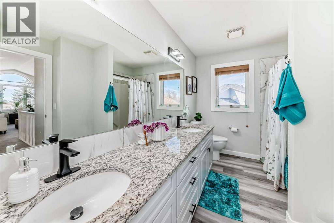
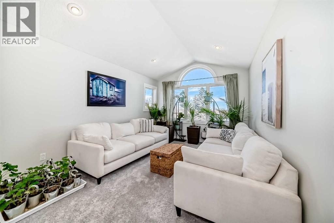
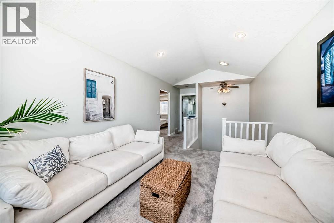
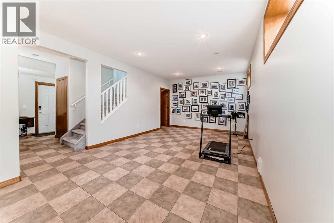
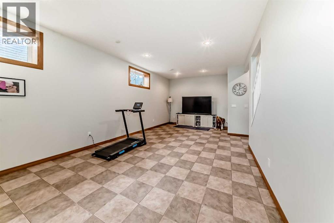
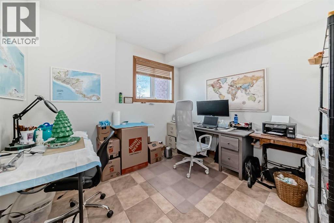
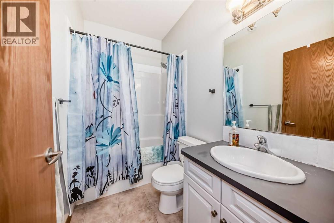
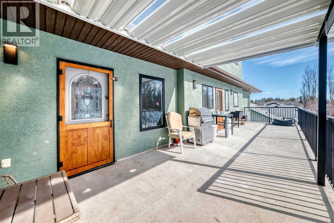
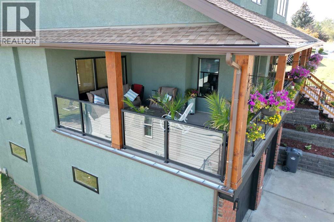
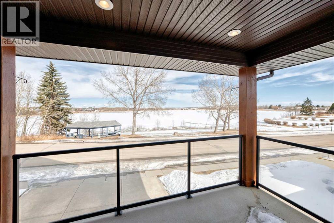
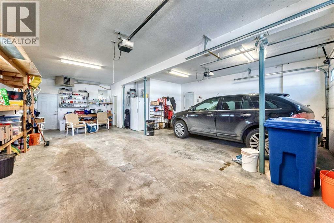
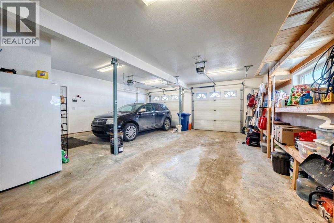
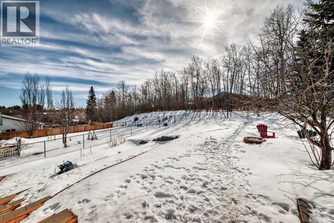
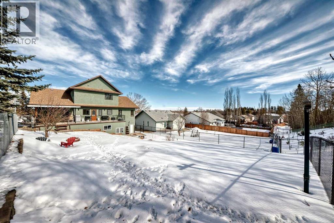
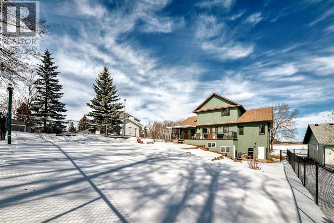
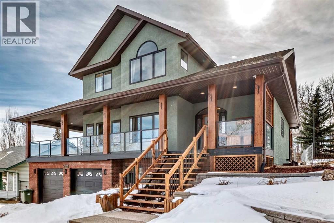
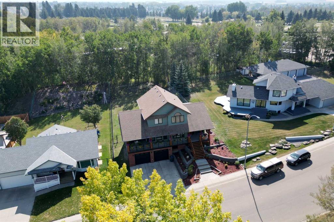
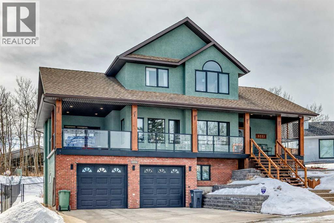
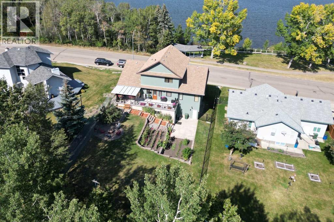
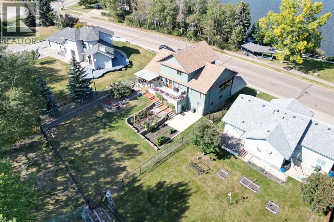
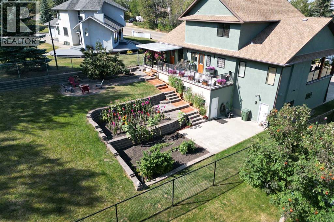
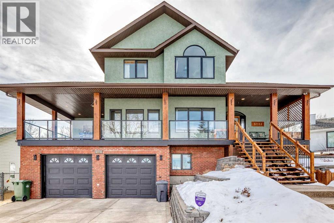
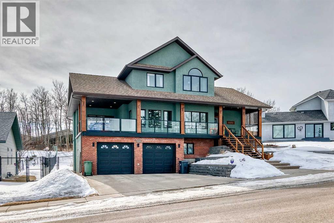
Perched above Dodd's Lake, this beautifully designed home was built with one thing in mind—capturing the stunning lake views from every possible angle. With over 2,800 sq. ft. of developed home, this spacious property offers an exceptional layout, quality finishes, and incredible natural light thanks to the abundance of windows throughout. The open-concept main floor features a welcoming living room with a cozy gas fireplace, flowing seamlessly into the dining area and kitchen—perfect for both everyday living and entertaining. The kitchen is highlighted by granite countertops, ample cabinetry, and a functional layout. The primary bedroom is conveniently located on the main floor, complete with a large ensuite, while main floor laundry adds everyday convenience. Upstairs you’ll find two generously sized bedrooms, a 5-piece bathroom, and a bright bonus room that provides the perfect space for a family room, office, or play area. The fully developed basement offers additional living space and comfort with in-floor heating, while the under-drive double car heated garage provides excellent storage and convenience, along with a separate cold room. Step outside to enjoy both a covered front deck and covered rear deck, ideal for taking in the peaceful surroundings and beautiful lake views. The exterior has been refreshed with new paint on the stucco and attractive cedar accents, adding warmth and character. The fenced backyard backs onto a treed area, creating a private outdoor retreat, and the large enclosed shed provides excellent additional storage. With private front and rear yards, stunning views, and a thoughtfully designed layout, this exceptional home offers a rare opportunity to enjoy lake-view living in one of Innisfail’s most desirable locations. (id:47421)
Interested in obtaining the full price history for this property? Contact us!Contact us! Our real estate professionals would be happy to provide a complete listing history with historical sold prices and dates.
Detailed Information
Bedrooms
3+1
Bathrooms
4
Lot
21.34 x 41.72 m
Amenities Nearby
Golf Course, Park, Playground, Shopping, Water Nearby
Golf Course, Park, Playground, Shopping, Water Nearby
Fence Type
Fence
Landscape Features
Garden Area
Size of Irregular Land
8668.00
Terms of Use
Please review and agree to the following terms of use to access the listing content:
REALTOR®, REALTORS®, and the REALTOR® logo are certification marks that are owned by REALTOR® Canada Inc. and licensed exclusively to The Canadian Real Estate Association (CREA). These certification marks identify real estate professionals who are members of CREA and who must abide by CREA's By-Laws, Rules, and the REALTOR® Code. The MLS® trademark and the MLS® logo are owned by CREA and identify the quality of services provided by real estate professionals who are members of CREA;
The information contained on this site is based in whole or in part on information that is provided by members of CREA, who are responsible for its accuracy. CREA reproduces and distributes this information as a service for its members and assumes no responsibility for its accuracy;
This website is operated by a brokerage or salesperson who is a member of CREA;
The listing content on this website is protected by copyright and other laws, and is intended solely for the private, non-commercial use by individuals. Any other reproduction, distribution or use of the content, in whole or in part, is specifically forbidden. The prohibited uses include commercial use, "screen scraping", "database scraping", and any other activity intended to collect, store, reorganize or manipulate data on the pages produced by or displayed on this website.
The information contained on this site is based in whole or in part on information that is provided under copyright by the Toronto Regional Real Estate Board (TRREB) or by members of The Canadian Real Estate Association (CREA), who are responsible for its accuracy. TRREB and CREA reproduce and distribute this information as a service for their members and assume no responsibility for its accuracy. All information displayed is believed to be accurate but is not guaranteed and should be independently verified. No warranties or representations of any kind are made with respect to the accuracy of such information. The information provided herein must only be used by consumers that have a bona fide interest in the purchase, sale, or lease of real estate and may not be used for any commercial purpose or any other purpose.