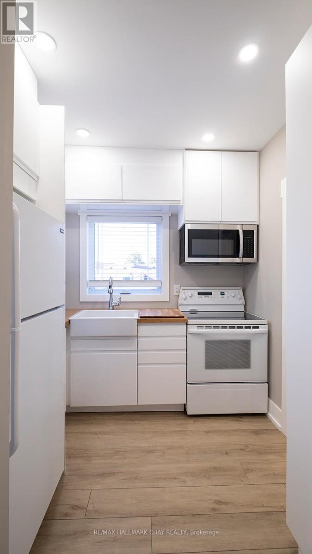
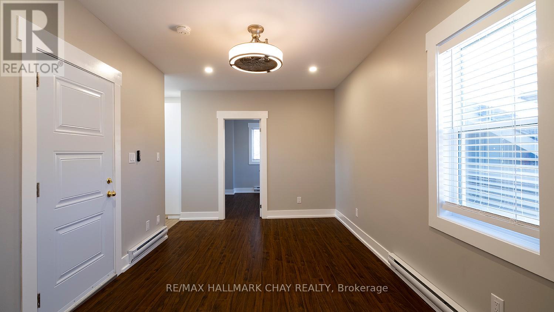
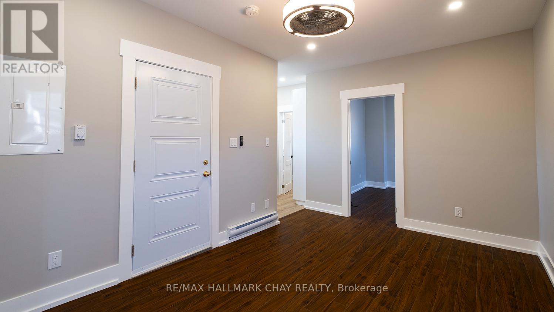
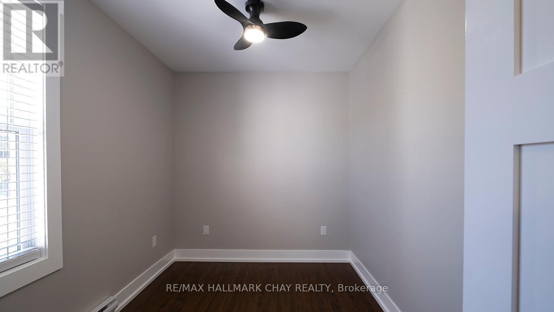
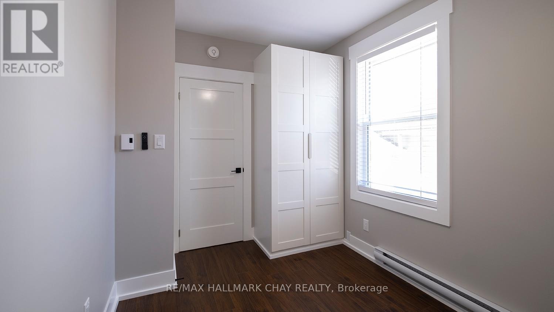
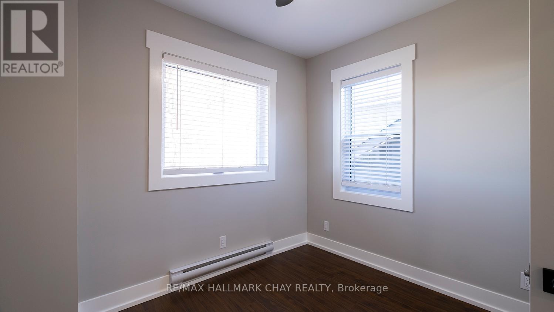
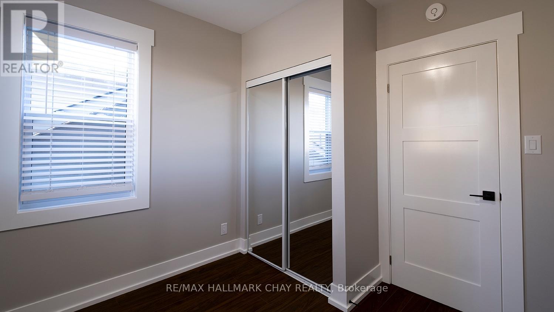
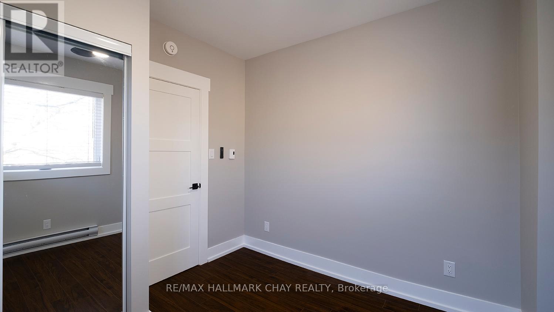
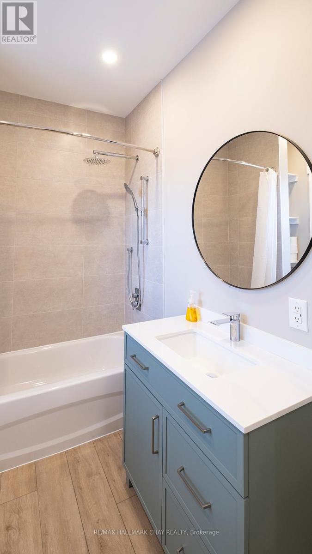
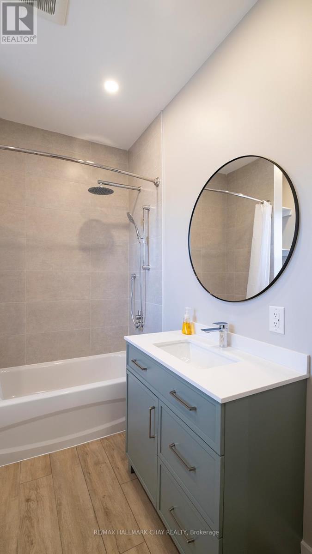
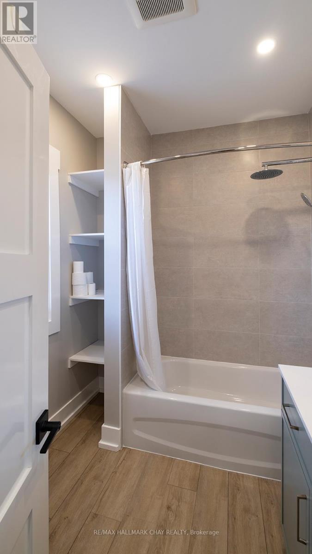
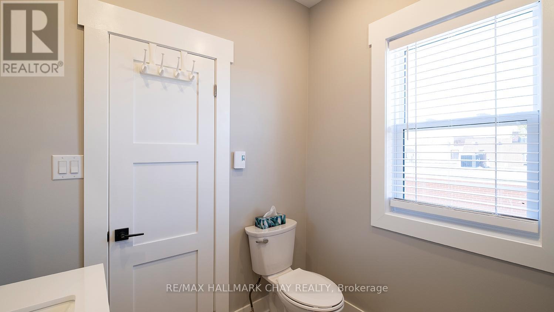
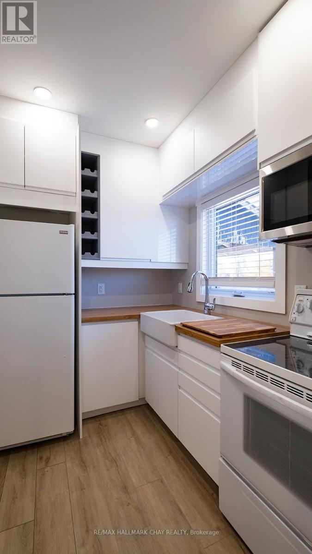
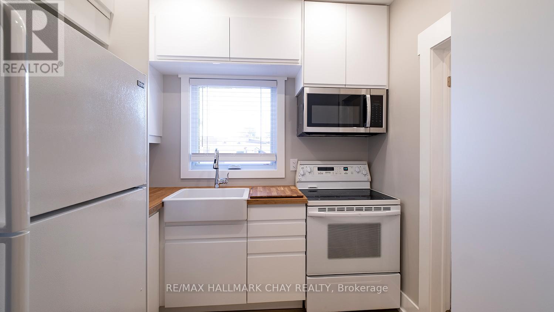
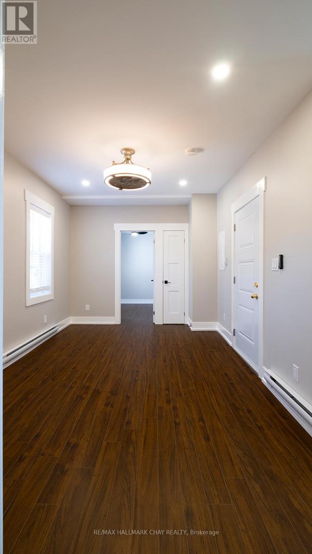
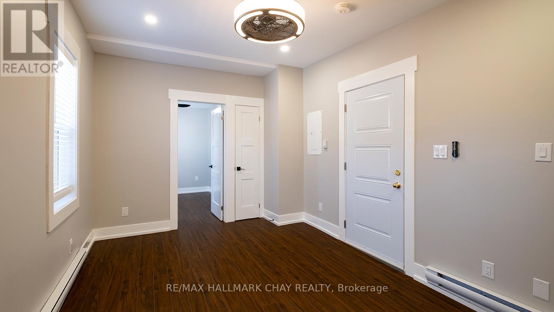
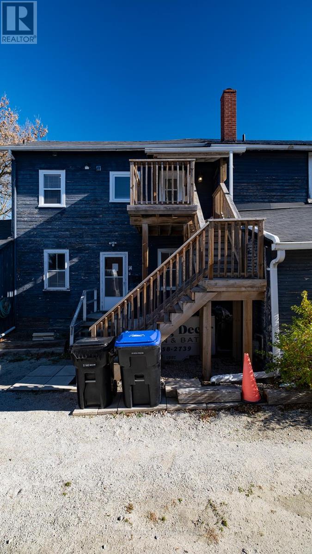
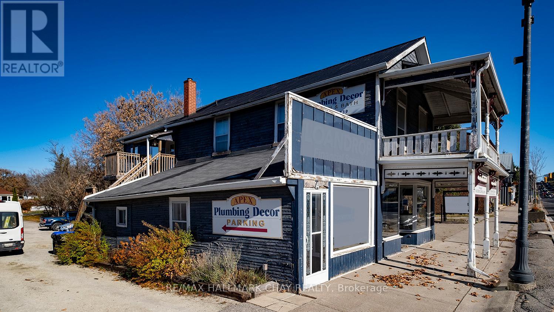
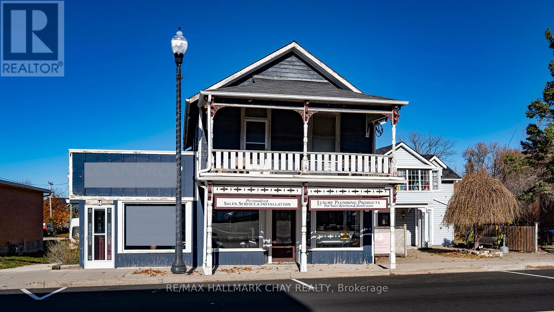
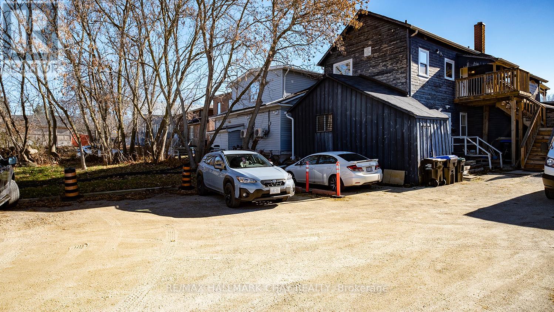
Welcome to 14 Queen St in the heart of Cookstown's charming village. Fully renovated in 2024 this bright and immaculate 2nd floor apartment offers modern comfort in a peaceful small town setting with convenient access to major routes.This updated 2 bedroom unit features new windows, efficiency heating and contemporary and stylish finishes throughout. Natural light creates a warm and inviting atmosphere. One bedroom can easily serve as a private home office. The stylish 4 pce bathroom and functional layout makes this home ideal for professionals or a couple seeking quality and convenience. Apt 1 & 2 share a coin operated washer & dryer conveniently located on the 2nd floor along with a balcony perfect to relax with a morning coffee, all in a common area. One designated parking space is included with the option to rent a second space at an additional cost. Excellent location with easy access to Highways 400, 89 and 27 for seamless commuting. Non smoking building offering a quiet and well maintained living environment.Tenant is responsible for hydro plus one third of the water bill estimated at approximately $80 to $100 per month.Application requirements include rental application, full credit report, references, proof of income, 4 recent pay stubs, employment letter, government issued ID and a one year lease.A rare opportunity to lease a beautifully finished apartment in a desirable community, DON'T MISS OUT! (id:47421)
Interested in obtaining the full price history for this property? Contact us!Contact us! Our real estate professionals would be happy to provide a complete listing history with historical sold prices and dates.
Detailed Information
Bedrooms
2
Bathrooms
1
Features
Carpet Free, Laundry- Coin operated
Lease Time
Monthly
Listing Contract Date
2026-03-11
Location Description
Cross Streets: HWY 89 (QUEEN ST) West of HWY 27. ** Directions: hwy 27 to hwy 89 (aka Queen St. on the W side of hwy 27). Plenty of parking behind #14 the blue building. Next door is Canada Post, use that as an easy landmark to look for. The driveway between the 2 buildings is part of #14 Queen St.
# of Parking Spaces
1
Property Type
Single Family
Transaction Type
For rent
Building
Appliances
Dryer, Stove, Washer, Refrigerator
Basement Type
None
Cooling Type
None
Exterior Finish
Wood
Foundation Type
Unknown
Heating Fuel
Electric
Heating Type
Baseboard heaters
Type
Other
Utility Water
Municipal water
Rooms
Room
Level
Dimensions
Notes
Bathroom
Second level
Measurements not available
Bedroom
Second level
Measurements not available
Bedroom 2
Second level
Measurements not available
Parking Spaces
Name
Spaces
No Garage
Land
Sewer
Sanitary sewer
Terms of Use
Please review and agree to the following terms of use to access the listing content:
REALTOR®, REALTORS®, and the REALTOR® logo are certification marks that are owned by REALTOR® Canada Inc. and licensed exclusively to The Canadian Real Estate Association (CREA). These certification marks identify real estate professionals who are members of CREA and who must abide by CREA's By-Laws, Rules, and the REALTOR® Code. The MLS® trademark and the MLS® logo are owned by CREA and identify the quality of services provided by real estate professionals who are members of CREA;
The information contained on this site is based in whole or in part on information that is provided by members of CREA, who are responsible for its accuracy. CREA reproduces and distributes this information as a service for its members and assumes no responsibility for its accuracy;
This website is operated by a brokerage or salesperson who is a member of CREA;
The listing content on this website is protected by copyright and other laws, and is intended solely for the private, non-commercial use by individuals. Any other reproduction, distribution or use of the content, in whole or in part, is specifically forbidden. The prohibited uses include commercial use, "screen scraping", "database scraping", and any other activity intended to collect, store, reorganize or manipulate data on the pages produced by or displayed on this website.
The information contained on this site is based in whole or in part on information that is provided under copyright by the Toronto Regional Real Estate Board (TRREB) or by members of The Canadian Real Estate Association (CREA), who are responsible for its accuracy. TRREB and CREA reproduce and distribute this information as a service for their members and assume no responsibility for its accuracy. All information displayed is believed to be accurate but is not guaranteed and should be independently verified. No warranties or representations of any kind are made with respect to the accuracy of such information. The information provided herein must only be used by consumers that have a bona fide interest in the purchase, sale, or lease of real estate and may not be used for any commercial purpose or any other purpose.