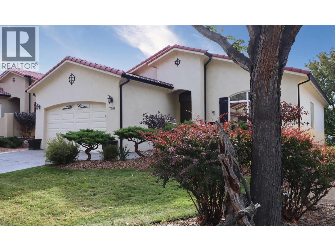
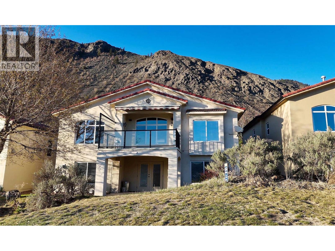
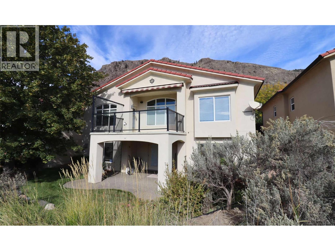
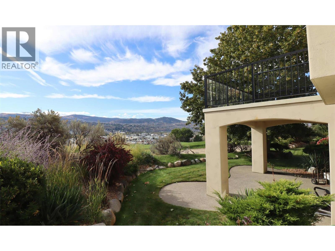
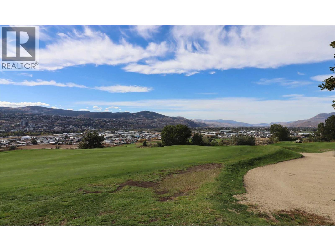
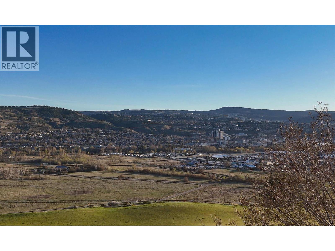
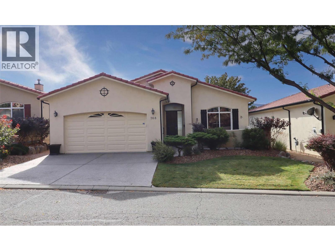
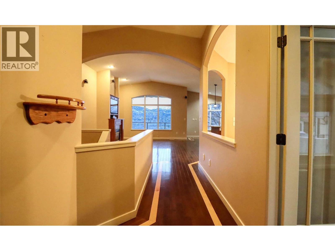
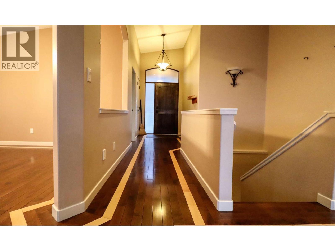
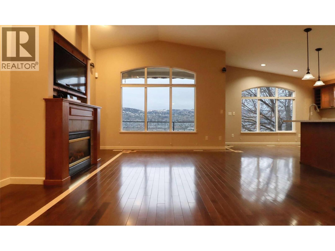
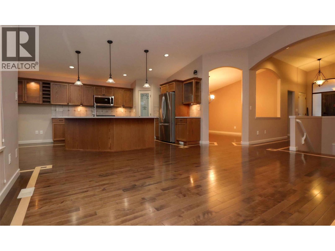
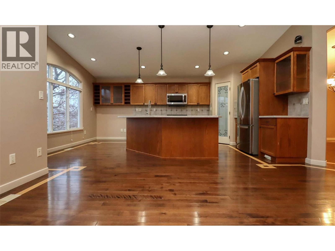
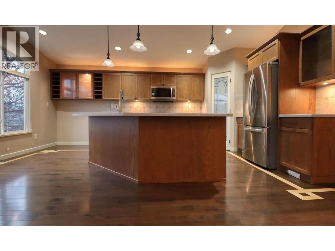
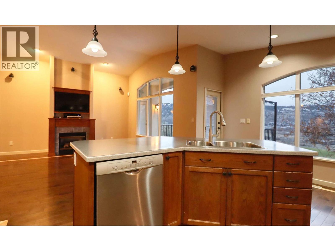
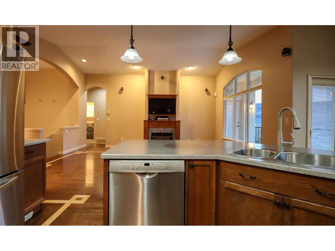
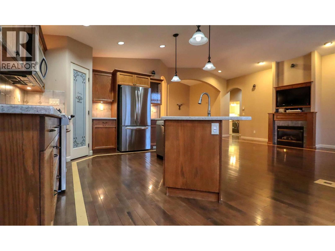
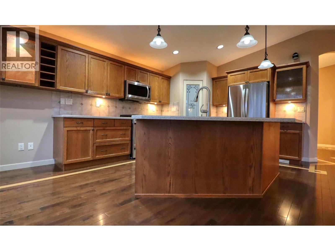
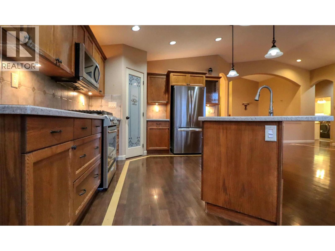
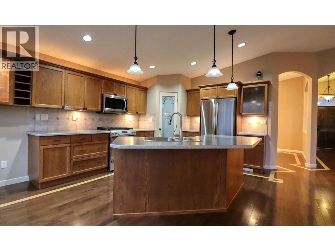
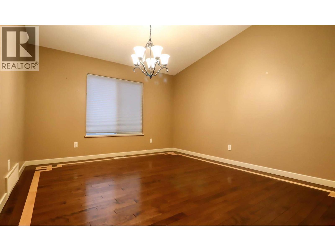
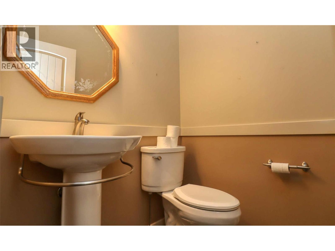
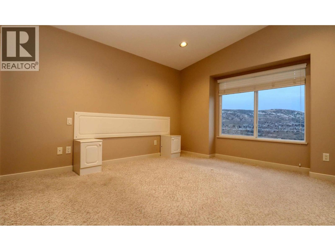
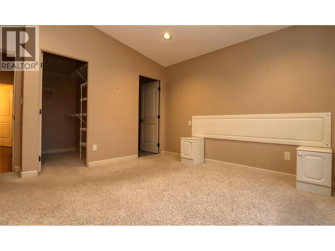
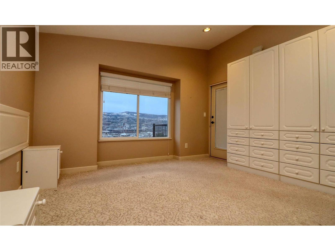
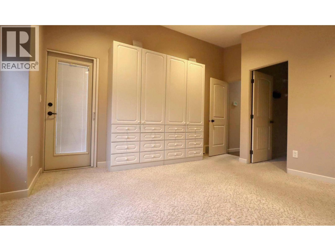
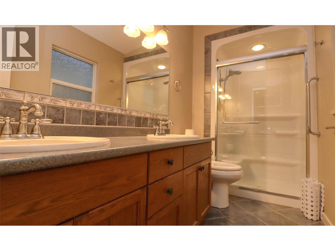
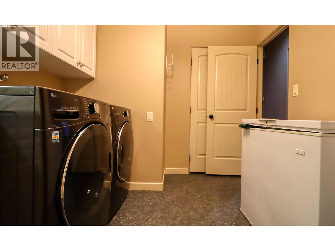
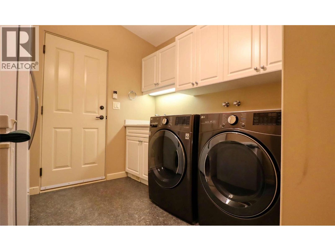
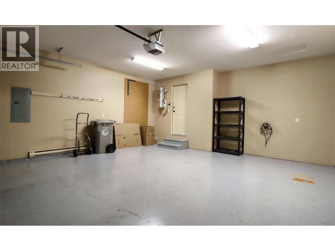
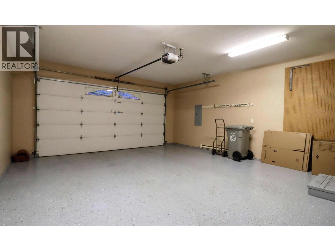
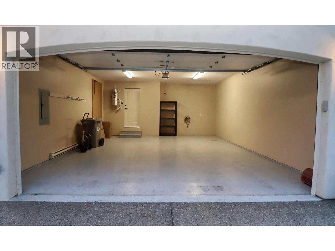
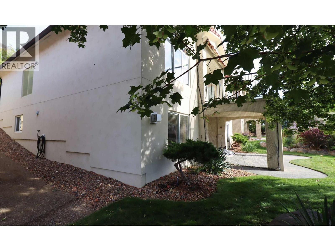
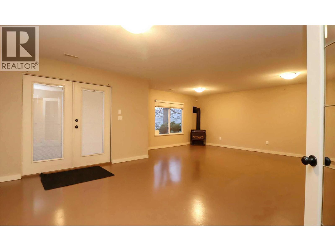
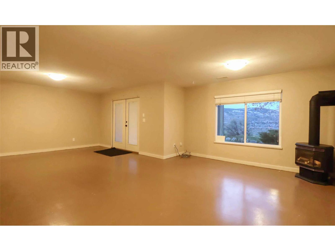
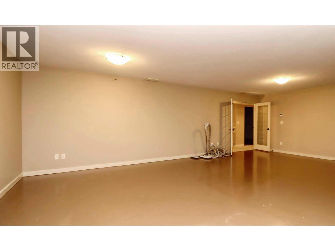
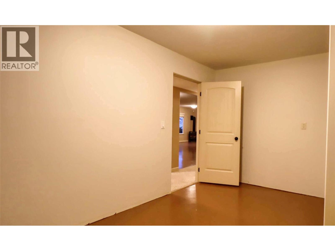
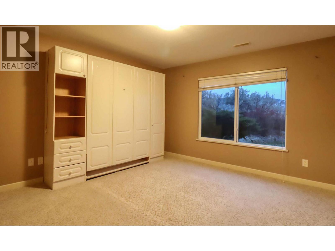
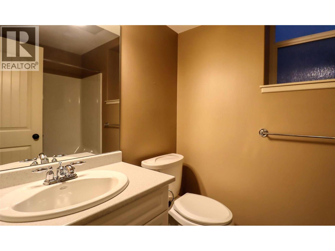
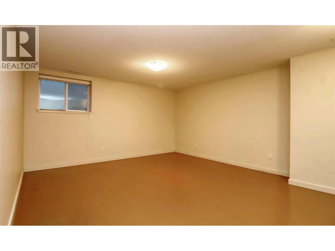
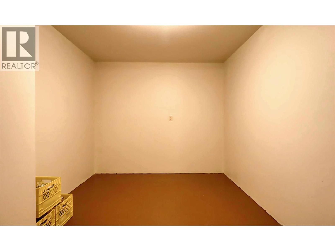
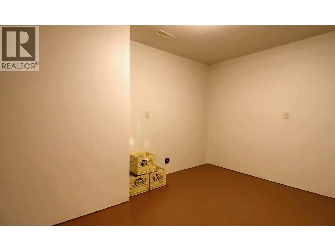
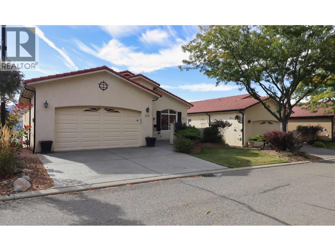
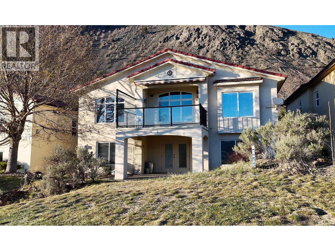
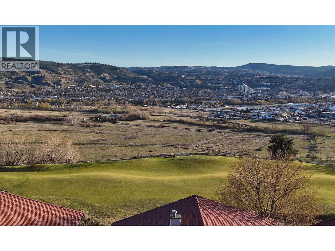
Get excited! This classy, level entry rancher with central air features a bright, full walkout basement, faces south, and is located right on the 3rd hole of the Bighorn Golf & Country Club in Sun Rivers. Situated in the quiet west end of the development, Rosewood boasts southwest themed structures, and is surrounded by established, mature vegetation making this a quiet, adult friendly neighbourhood. A spacious foyer leads you to the open concept floor plan. Vaulted ceilings & spacious room sizes keep the main floor big & bright. Inlaid maple hardwood floors enhance the living area. On the main floor you'll also find a large office space, an impressive maple kitchen with newer stainless appliance package and a walk-in pantry for storage, an eating area looking out over the golf course, a cozy family room with gas fireplace, and a roomy primary bedroom with full ensuite. Enjoy direct access to the upper sun-drenched deck perched over the 3rd fairway and sand trap. What a view of the city, wow, it's simply epic! Roll down awnings are a bonus! A 2-piece pit stop bathroom, a laundry room and a 2-car garage finish off the main level. Downstairs is another bedroom, a full bathroom, added storage, a massive rec. room with stand-alone metal gas fireplace, a utility room with easy access, and a hobby room. The basement walks straight out to a covered patio and beautiful rear yard, parked right on the same level as the 3rd fairway of Bighorn! The HOA fee of $327.50 covers landscaping. (id:47421)
Interested in obtaining the full price history for this property? Contact us!Contact us! Our real estate professionals would be happy to provide a complete listing history with historical sold prices and dates.
Detailed Information
Bedrooms
2
Bathrooms
3
Amenities Nearby
Golf Nearby, Park, Recreation
Features
Private setting
Listing Contract Date
2026-01-27
Maintenance Fee Payment Frequency
Monthly
Maintenance Fee Type
Ground Maintenance
Municipal ID
902-509-540
Ownership Type
Leasehold/Leased Land
# of Parking Spaces
4
Property Type
Single Family
Transaction Type
For sale
Views
Unknown, City view, River view, Mountain view, Valley view, View (panoramic)
Please review and agree to the following terms of use to access the listing content:
REALTOR®, REALTORS®, and the REALTOR® logo are certification marks that are owned by REALTOR® Canada Inc. and licensed exclusively to The Canadian Real Estate Association (CREA). These certification marks identify real estate professionals who are members of CREA and who must abide by CREA's By-Laws, Rules, and the REALTOR® Code. The MLS® trademark and the MLS® logo are owned by CREA and identify the quality of services provided by real estate professionals who are members of CREA;
The information contained on this site is based in whole or in part on information that is provided by members of CREA, who are responsible for its accuracy. CREA reproduces and distributes this information as a service for its members and assumes no responsibility for its accuracy;
This website is operated by a brokerage or salesperson who is a member of CREA;
The listing content on this website is protected by copyright and other laws, and is intended solely for the private, non-commercial use by individuals. Any other reproduction, distribution or use of the content, in whole or in part, is specifically forbidden. The prohibited uses include commercial use, "screen scraping", "database scraping", and any other activity intended to collect, store, reorganize or manipulate data on the pages produced by or displayed on this website.
The information contained on this site is based in whole or in part on information that is provided under copyright by the Toronto Regional Real Estate Board (TRREB) or by members of The Canadian Real Estate Association (CREA), who are responsible for its accuracy. TRREB and CREA reproduce and distribute this information as a service for their members and assume no responsibility for its accuracy. All information displayed is believed to be accurate but is not guaranteed and should be independently verified. No warranties or representations of any kind are made with respect to the accuracy of such information. The information provided herein must only be used by consumers that have a bona fide interest in the purchase, sale, or lease of real estate and may not be used for any commercial purpose or any other purpose.