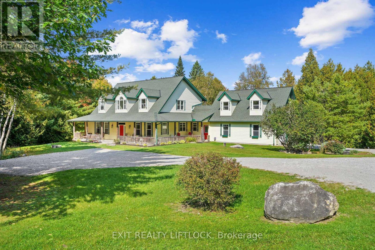
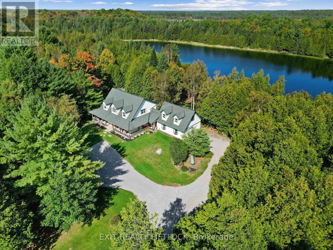
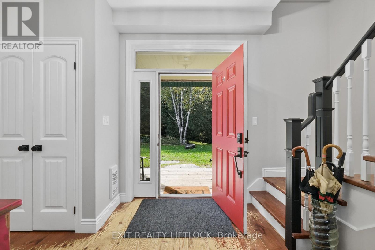
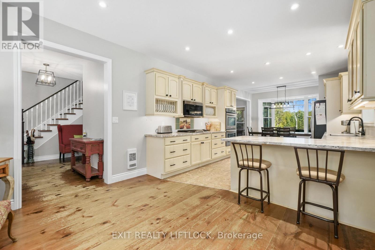
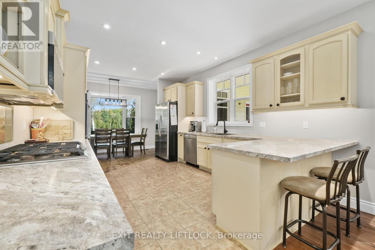
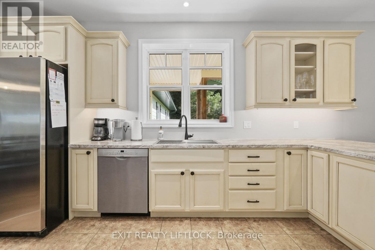
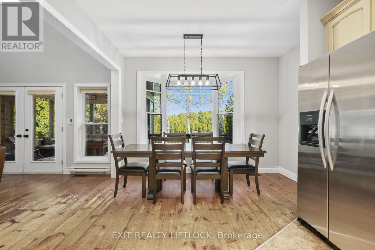
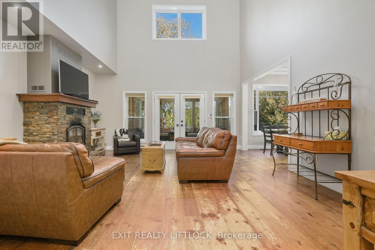
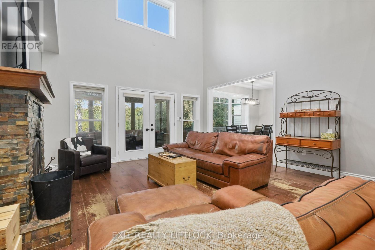
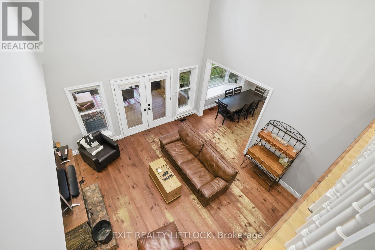
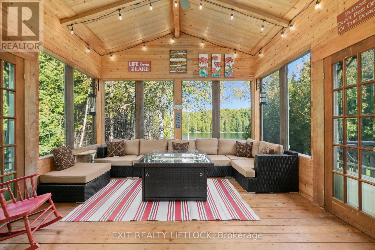
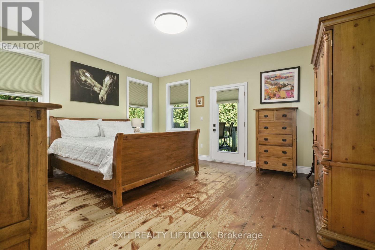
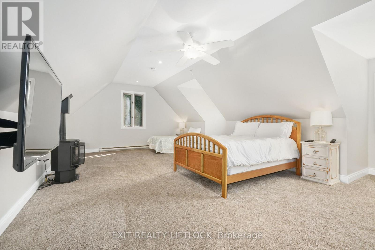
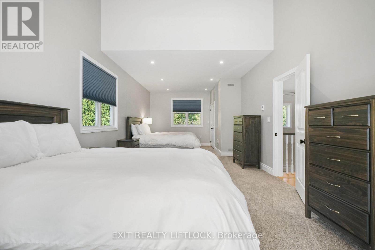
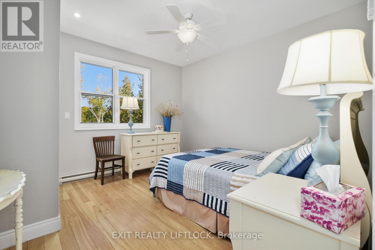
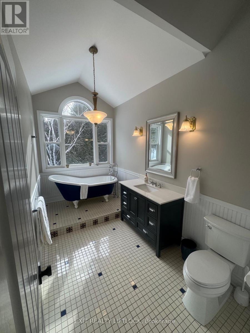
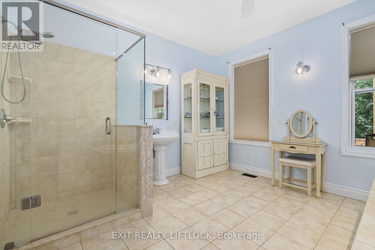
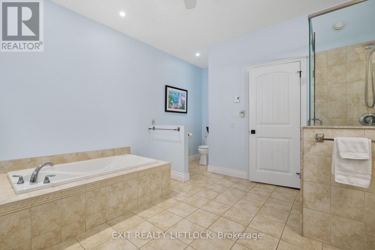
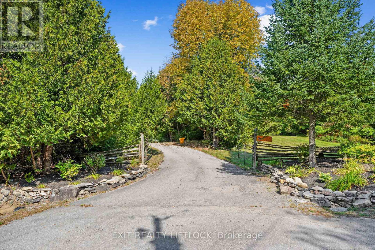
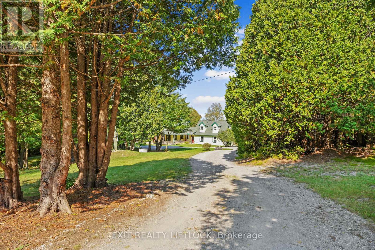
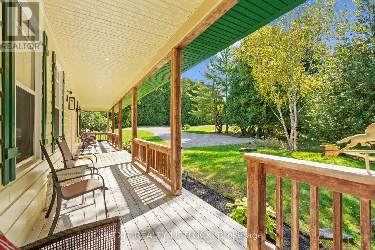
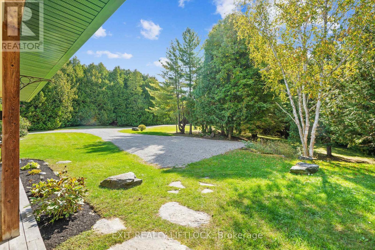
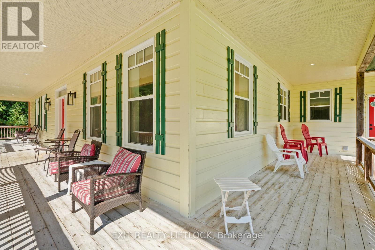
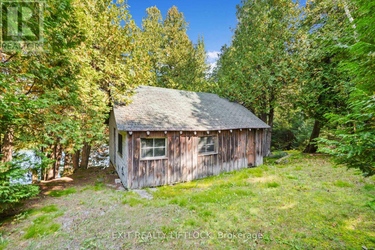
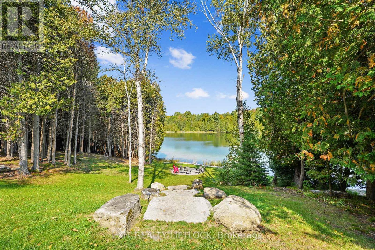
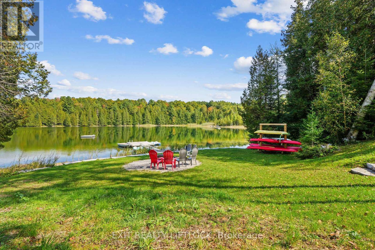
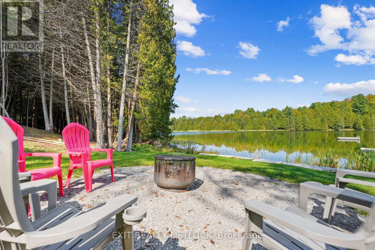
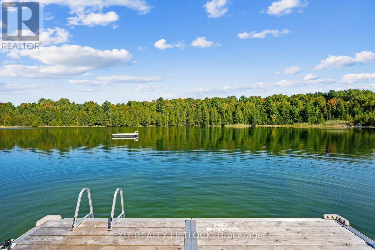
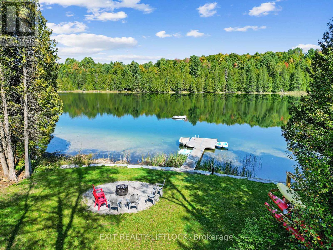
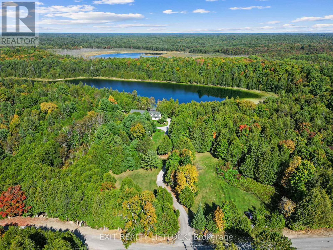
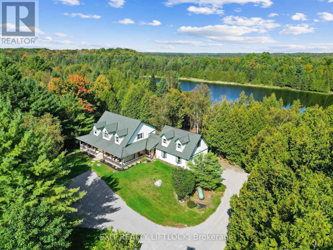
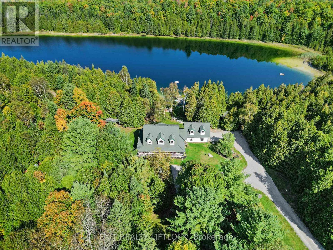
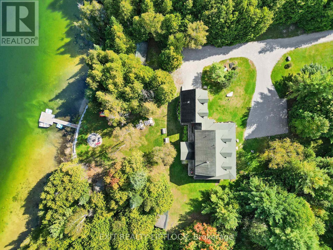
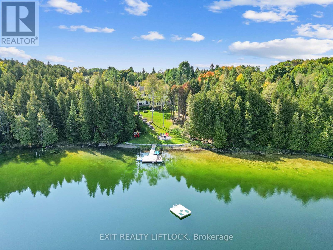
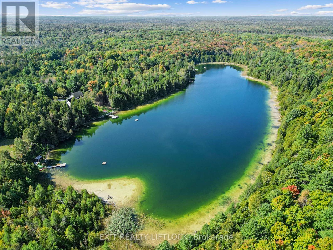
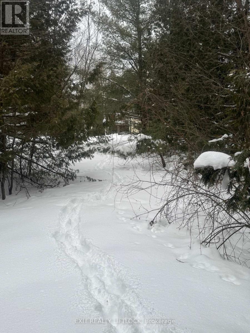
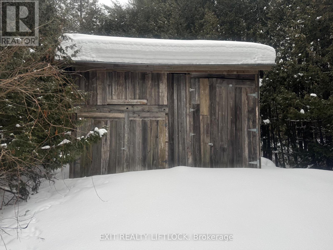
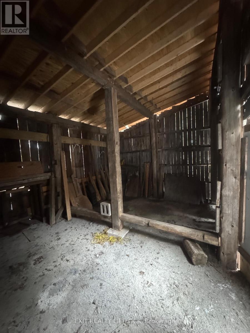
Welcome to Shadow Lake, a hidden gem just north of Bobcaygeon where only a handful of families share the shoreline. This unique offering includes two separate parcels of land, creating an extraordinary private retreat. The main parcel features the home, set on 9.64 wooded acres with peaceful frontage on a quiet, motor-free lake - a safe and serene setting where children can roam, explore, and grow up immersed in nature. Across the water, a second parcel spans 33.37 acres, complete with walking and hiking trails, offering endless opportunities for adventure, exploration, and connection with the outdoors.Inside, there's room for everyone. A bright, open eat-in kitchen is perfect for family meals, while the cozy screened room invites evening board games and story time. Above the garage, a private guest suite provides ideal space for visiting relatives or teens who want a little independence.Modern comforts are thoughtfully integrated, including a Generac backup system and an electric car charger. Sweeping lake views from nearly every room serve as a constant reminder that you've truly escaped to your own private haven. Best of all, the property comes fully furnished and ready to enjoy - simply bring your family and start making memories in this rare lakeside retreat. (id:47421)
Interested in obtaining the full price history for this property? Contact us!Contact us! Our real estate professionals would be happy to provide a complete listing history with historical sold prices and dates.
Detailed Information
Bedrooms
3+1
Bathrooms
3
Lot
510 x 893 ft
Equipment
Propane Tank
Property Easement
Easement
Features
Wooded area, Country residential
Listing Contract Date
2026-02-23
Location Description
Hwy 121 and Dutch Line Rd W.
# of Parking Spaces
12
Property Type
Single Family
Rental Equipment
Propane Tank
Structures
Deck, Porch, Shed, Dock
Transaction Type
For sale
Views
View, Direct Water View
Waterfront Type
Waterfront on lake
Waterfront Name
Shadow Lake
Zoning Description
Rural Residential
Building
Age
16 to 30 years
Amenities
Fireplace(s)
Appliances
Water Treatment, Water softener, Dishwasher, Dryer, Furniture, Water Heater, Microwave, Oven, Range, Washer, Window Coverings, Refrigerator
Basement Development
Partially finished
Basement Features
Separate entrance
Basement Type
N/A (Partially finished), N/A
Construction Status
Insulation upgraded
Cooling Type
Central air conditioning
Exterior Finish
Vinyl siding
Fire Protection
Smoke Detectors
Fireplace Present
Yes
Flooring Type
Carpeted
Foundation Type
Poured Concrete
# of Half Bathrooms
1
Heating Fuel
Propane
Heating Type
Forced air
Stories Total
2
Type
House
Utility Water
Drilled Well
Rooms
Room
Level
Dimensions
Notes
Bedroom 3
Second level
7.7 m x 4.57 m
Bedroom 2
Second level
3.76 m x 8.84 m
Media
Second level
4.93 m x 3.94 m
Family room
Main level
5.79 m x 4.47 m
Sunroom
Main level
4.04 m x 4.19 m
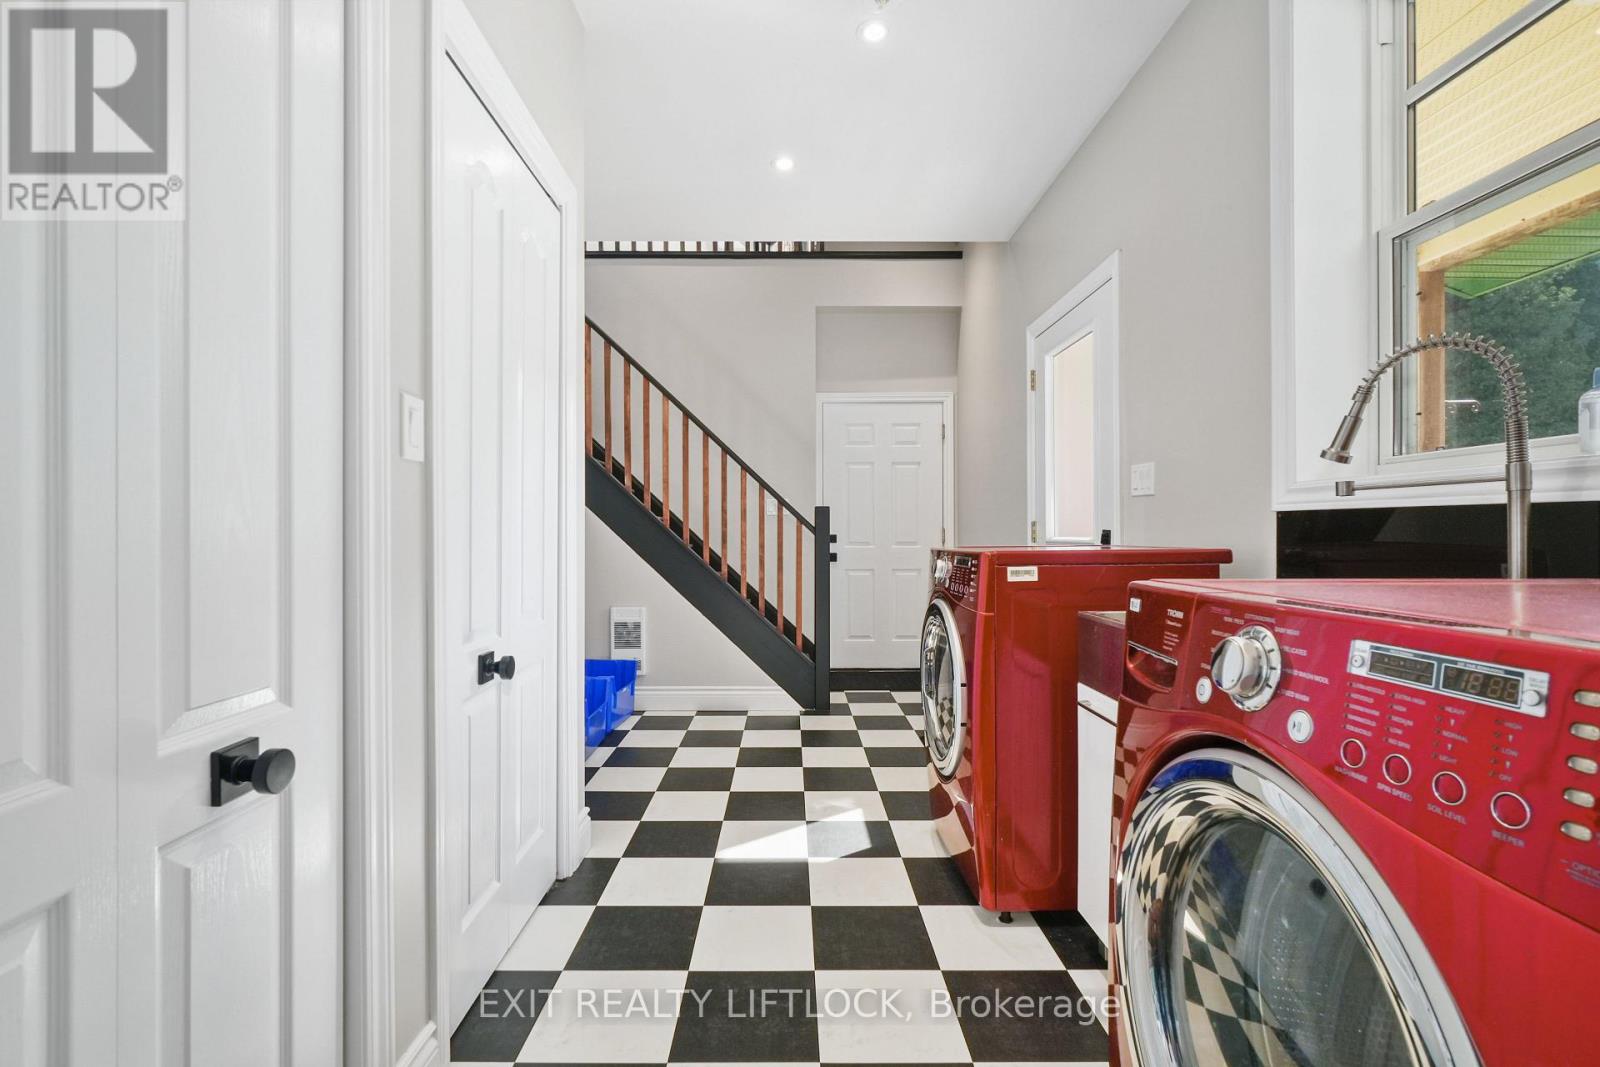
Mud room
Main level
4.09 m x 2.59 m
Primary Bedroom
Main level
4.98 m x 4.62 m
Parking Spaces
Name
Spaces
Attached Garage
Garage
Utilities
Type
Description
Cable
Installed
Electricity
Installed
Land
Total Size
510 x 893 FT ; 43.71 Acres-Irregular | 25 - 50 acres
Access Type
Year-round access, Private Docking
Acreage
Yes
Landscape Features
Landscaped
Sewer
Septic System
Size of Irregular Land
510 x 893 FT ; 43.71 Acres-Irregular
Surface Water
Lake/Pond
Terms of Use
Please review and agree to the following terms of use to access the listing content:
REALTOR®, REALTORS®, and the REALTOR® logo are certification marks that are owned by REALTOR® Canada Inc. and licensed exclusively to The Canadian Real Estate Association (CREA). These certification marks identify real estate professionals who are members of CREA and who must abide by CREA's By-Laws, Rules, and the REALTOR® Code. The MLS® trademark and the MLS® logo are owned by CREA and identify the quality of services provided by real estate professionals who are members of CREA;
The information contained on this site is based in whole or in part on information that is provided by members of CREA, who are responsible for its accuracy. CREA reproduces and distributes this information as a service for its members and assumes no responsibility for its accuracy;
This website is operated by a brokerage or salesperson who is a member of CREA;
The listing content on this website is protected by copyright and other laws, and is intended solely for the private, non-commercial use by individuals. Any other reproduction, distribution or use of the content, in whole or in part, is specifically forbidden. The prohibited uses include commercial use, "screen scraping", "database scraping", and any other activity intended to collect, store, reorganize or manipulate data on the pages produced by or displayed on this website.
The information contained on this site is based in whole or in part on information that is provided under copyright by the Toronto Regional Real Estate Board (TRREB) or by members of The Canadian Real Estate Association (CREA), who are responsible for its accuracy. TRREB and CREA reproduce and distribute this information as a service for their members and assume no responsibility for its accuracy. All information displayed is believed to be accurate but is not guaranteed and should be independently verified. No warranties or representations of any kind are made with respect to the accuracy of such information. The information provided herein must only be used by consumers that have a bona fide interest in the purchase, sale, or lease of real estate and may not be used for any commercial purpose or any other purpose.