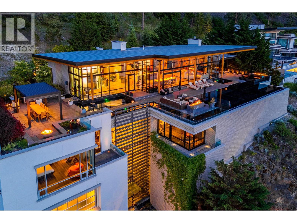
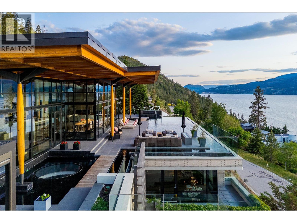
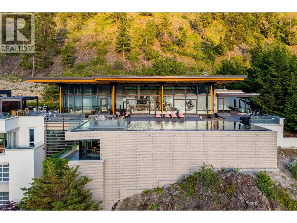
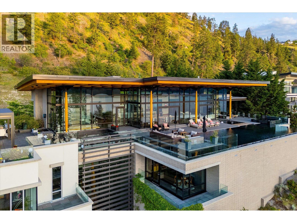
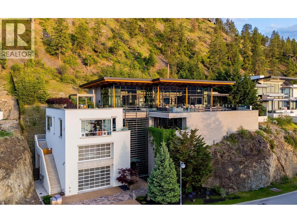
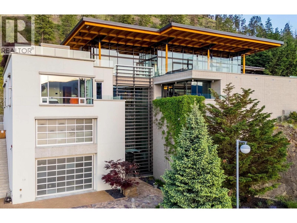
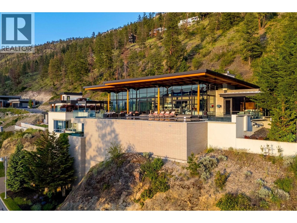
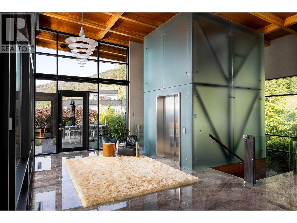
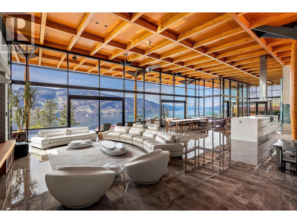
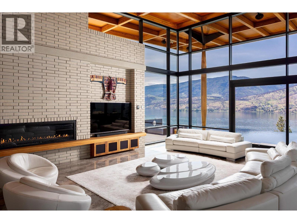
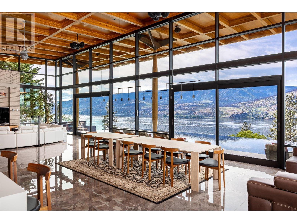
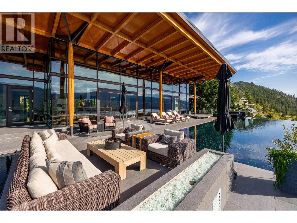
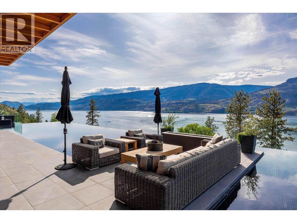
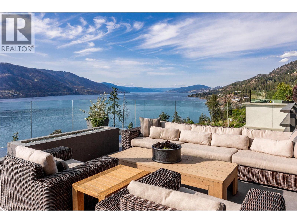
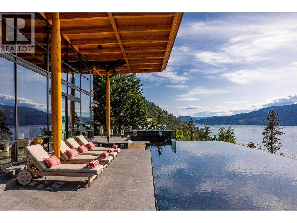
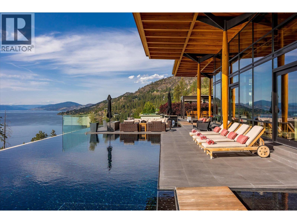
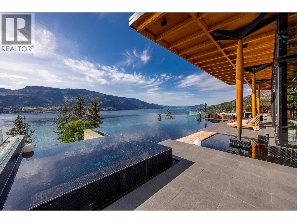
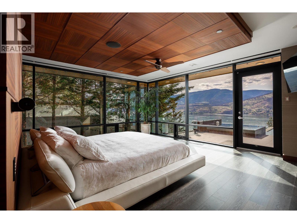
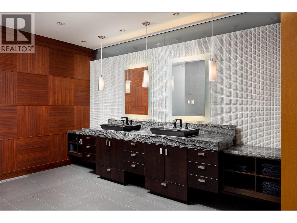
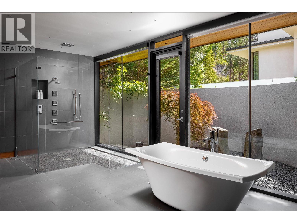
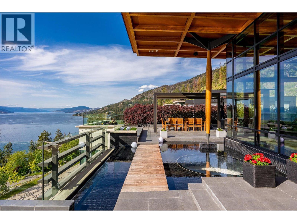
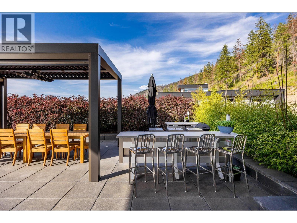
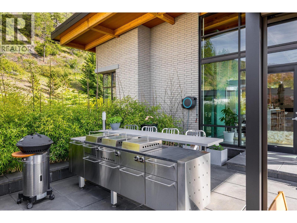
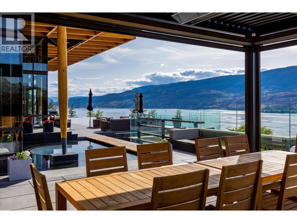
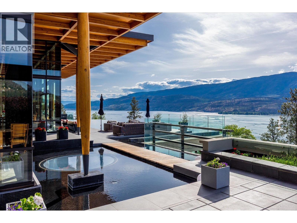
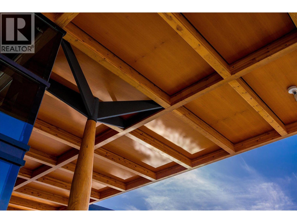
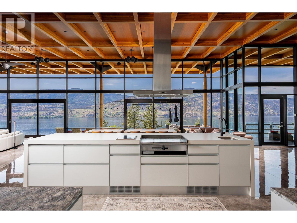
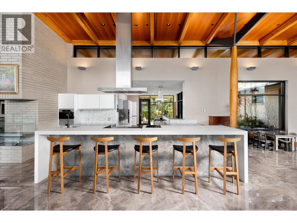
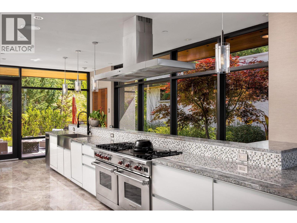
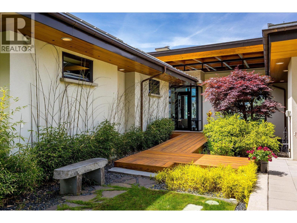
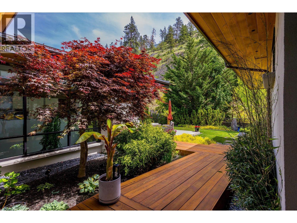
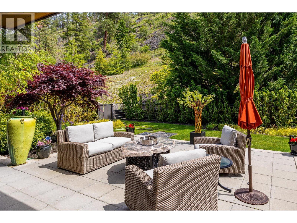
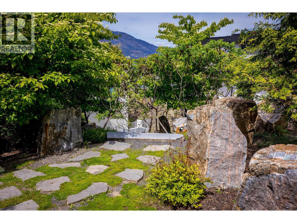
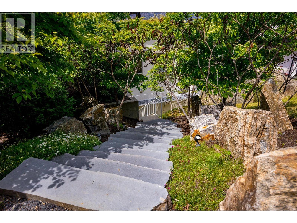
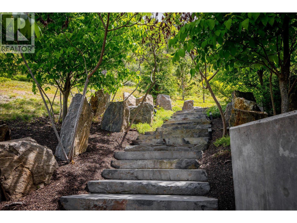
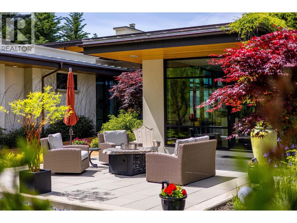
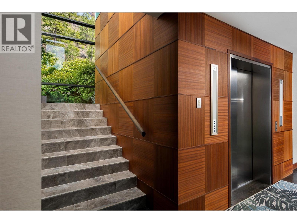
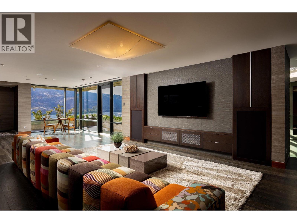
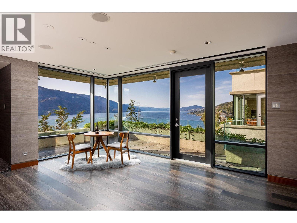
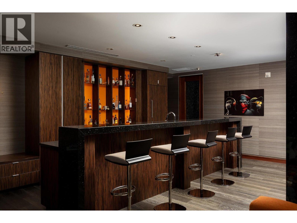
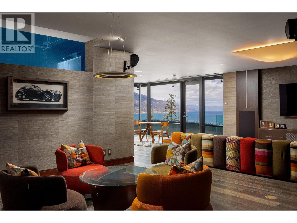
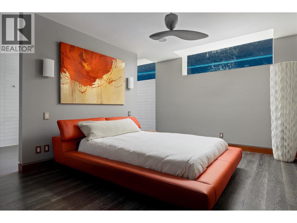
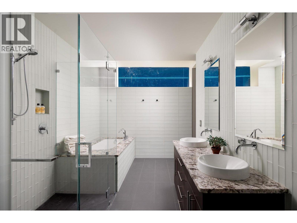
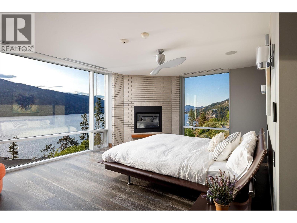
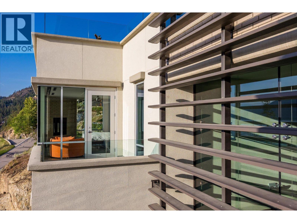
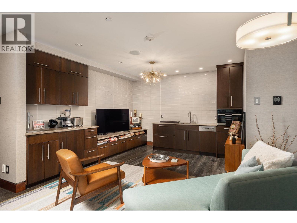
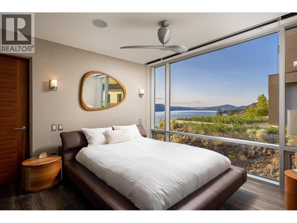
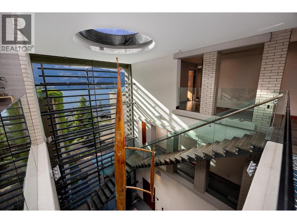
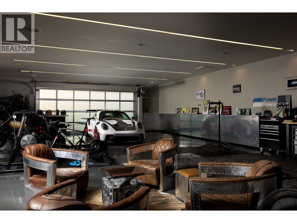
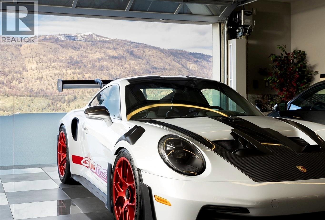
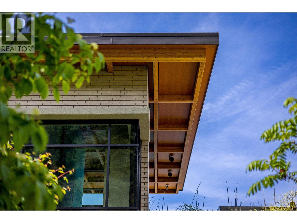
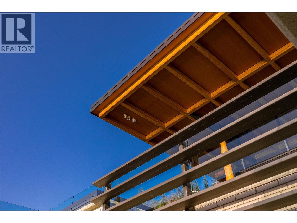
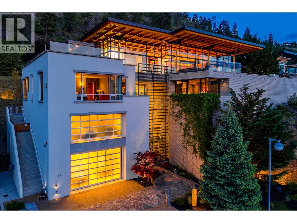
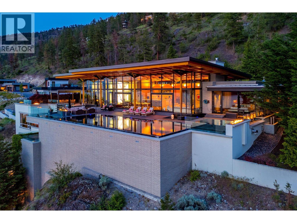
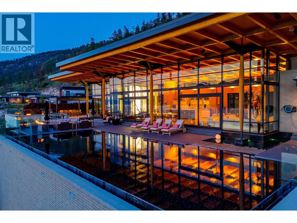
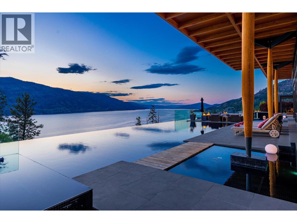
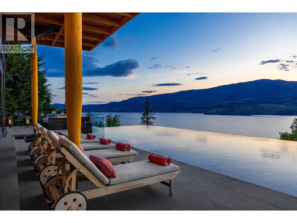
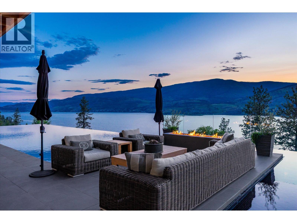
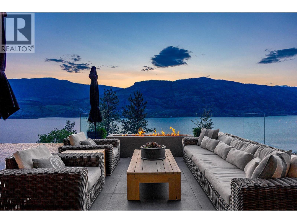
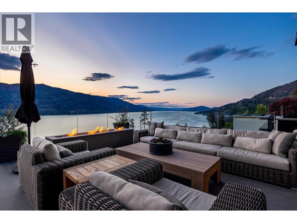
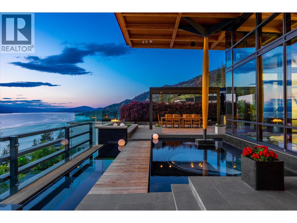
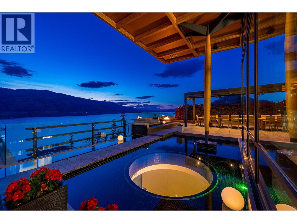
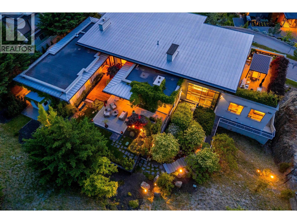
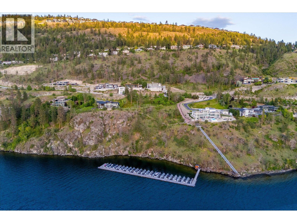
NEW PRICE!! Luminescence, a distinguished Japanese Modern nestled in Sheerwater, Kelowna’s premier gated waterfront community. From the moment you arrive, Sheerwater distinguishes itself. It is a celebration of design, nature, and privacy - a sanctuary where life is lived with intention and distinction. Set on 2.15 acres, nineteen offers exclusive lakeside access with a private marina and unobstructed lake vistas. Its three-story Genkan foyer creates a calming transition from the outdoors. Crafted from concrete, brick, glass, and timber, the residence showcases open interiors filled with natural light. Water features inside and outside create a sense of serenity. The sun terrace, accessible from the great room and primary suite, offers stunning 180-degree lake views and romantic sunsets. Wider than the home itself, the terrace includes multiple outdoor lounge areas, an outdoor kitchen, numerous gas-lit fire features, and a pool deck that seamlessly flows into an infinity pool color-matched to Okanagan Lake. Inside, a series of rooms offer mesmerizing views of exterior water features through clear aquarium panels. Additionally, a lush and private courtyard is off the sunlit, professional-grade kitchen. Built to commercial standards, every detail reflects exceptional craftsmanship, exemplified by the two-story garage with a vehicle lounge, and a spacious passenger elevator. Recognized with awards for home design, primary suite, and luxury pool, Luminescence defines visionary (id:47421)
Interested in obtaining the full price history for this property? Contact us!Contact us! Our real estate professionals would be happy to provide a complete listing history with historical sold prices and dates.
Detailed Information
Bedrooms
4
Bathrooms
7
Lot
130 x 0 ft
Listing Contract Date
2026-03-23
Maintenance Fee Payment Frequency
Monthly
Municipal ID
026-905-523
Ownership Type
Bare Land Condo/Strata
# of Parking Spaces
8
Pool
Inground pool, Outdoor pool
Property Type
Single Family
Transaction Type
For sale
Waterfront Type
Waterfront on lake
Building
Architectural Style
Contemporary, Multi-level
Constructed Date
2008
Construction Style (Attachment)
Detached
Construction Style (Split Level)
Other
Cooling Type
Central air conditioning, Geothermal
# of Half Bathrooms
2
Heating Type
Forced air, Geothermal
Roof Material
Metal
Roof Style
Unknown
Stories Total
4
Type
House
Utility Water
Municipal water
Rooms
Room
Level
Dimensions
Notes
Utility room
Second level
15' x 18'
Other
Second level
47'8'' x 31'
Office
Third level
15'8'' x 27'2''
Other
Third level
27' x 29'
Storage
Third level
68'5'' x 29'
Utility room
Third level
23'10'' x 26'9''
Laundry room
Third level
12'6'' x 27'
2pc Bathroom
Third level
6' x 8'
Wine Cellar
Third level
10'10'' x 11'
5pc Bathroom
Third level
14'11'' x 8'9''
Bedroom
Third level
14'11'' x 12'5''
Office
Third level
11' x 10'7''
4pc Bathroom
Third level
9' x 10'
Bedroom
Third level
17' x 20'6''
4pc Ensuite bath
Third level
7'10'' x 8'6''
Bedroom
Third level
20'7'' x 31'6''
Other
Third level
11'7'' x 7'11''
Recreation room
Third level
49'11'' x 32'5''
Pantry
Fourth level
10' x 9'3''
Mud room
Fourth level
17'4'' x 6'2''
4pc Bathroom
Fourth level
11'8'' x 9'3''
Office
Fourth level
9'2'' x 8'3''
Other
Fourth level
23' x 27'7''
Storage
Fourth level
25'9'' x 6'6''
Other
Fourth level
13'8'' x 10'9''
Other
Fourth level
13'8'' x 9'4''
5pc Ensuite bath
Fourth level
24'11'' x 15'
Primary Bedroom
Fourth level
22'8'' x 18'3''
Dining room
Fourth level
20'6'' x 30'9''
Living room
Fourth level
31' x 23'7''
Kitchen
Fourth level
34'3'' x 30'9''
Other
Main level
48'3'' x 31'7''
Storage
Main level
26' x 6'
Utility room
Main level
6'11'' x 14'4''
2pc Bathroom
Main level
6'8'' x 5'4''
Foyer
Main level
28'5'' x 16'11''
Parking Spaces
Name
Spaces
See Remarks
Attached Garage
8
Heated Garage
Oversize
RV
Land
Total Size
2.15 acres
Acreage
Yes
Landscape Features
Underground sprinkler
Sewer
Municipal sewage system
Size of Irregular Land
2.15
Terms of Use
Please review and agree to the following terms of use to access the listing content:
REALTOR®, REALTORS®, and the REALTOR® logo are certification marks that are owned by REALTOR® Canada Inc. and licensed exclusively to The Canadian Real Estate Association (CREA). These certification marks identify real estate professionals who are members of CREA and who must abide by CREA's By-Laws, Rules, and the REALTOR® Code. The MLS® trademark and the MLS® logo are owned by CREA and identify the quality of services provided by real estate professionals who are members of CREA;
The information contained on this site is based in whole or in part on information that is provided by members of CREA, who are responsible for its accuracy. CREA reproduces and distributes this information as a service for its members and assumes no responsibility for its accuracy;
This website is operated by a brokerage or salesperson who is a member of CREA;
The listing content on this website is protected by copyright and other laws, and is intended solely for the private, non-commercial use by individuals. Any other reproduction, distribution or use of the content, in whole or in part, is specifically forbidden. The prohibited uses include commercial use, "screen scraping", "database scraping", and any other activity intended to collect, store, reorganize or manipulate data on the pages produced by or displayed on this website.
The information contained on this site is based in whole or in part on information that is provided under copyright by the Toronto Regional Real Estate Board (TRREB) or by members of The Canadian Real Estate Association (CREA), who are responsible for its accuracy. TRREB and CREA reproduce and distribute this information as a service for their members and assume no responsibility for its accuracy. All information displayed is believed to be accurate but is not guaranteed and should be independently verified. No warranties or representations of any kind are made with respect to the accuracy of such information. The information provided herein must only be used by consumers that have a bona fide interest in the purchase, sale, or lease of real estate and may not be used for any commercial purpose or any other purpose.